For Sale
Open House Sat 19–21
4044 Channing Crescent
1008 - GO Glenorchy, Oakville, ON
$1,750,000
4Bd
4Ba
2,750+sqft
4Parking
41 x 90 ftlot
$636/sqft
DetachedMLS# W14113824Listed 2026-10-2416 DOM
Cooling
Central Air
Basement
Unfinished
About this home
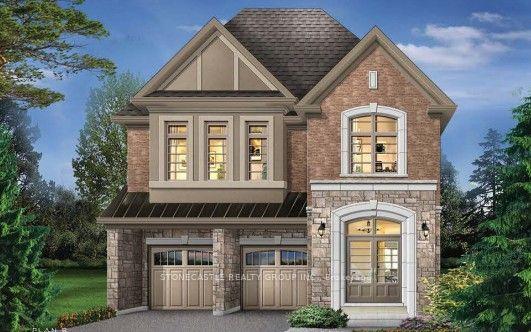
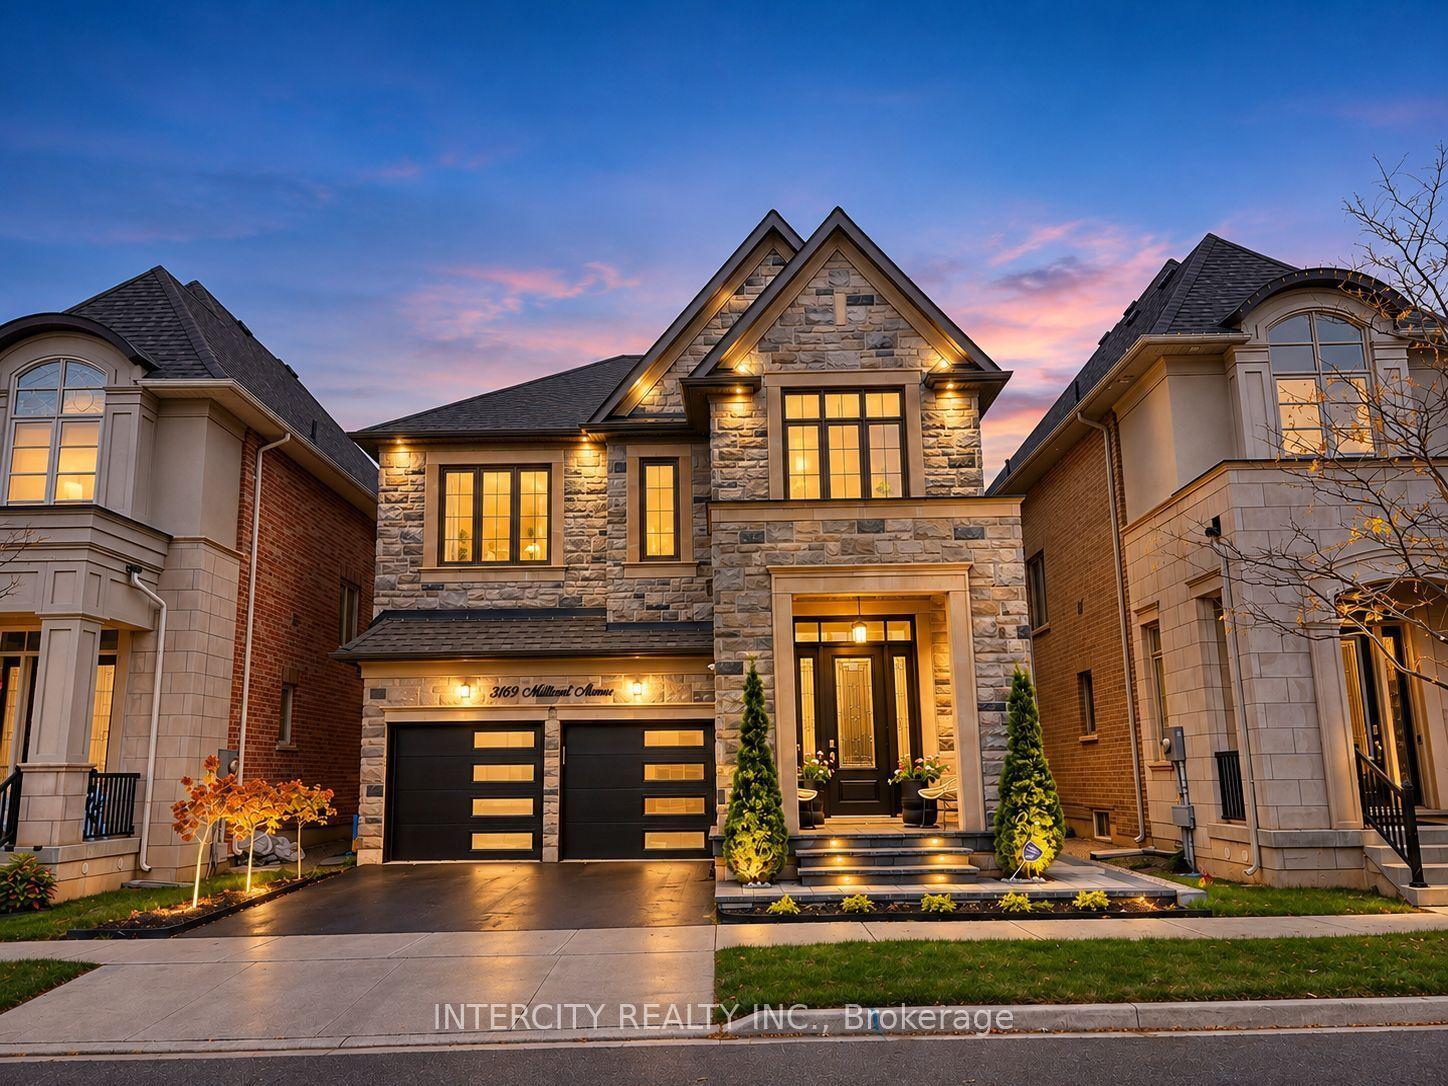
Showing with Confidence! Don't miss your ideal home! This beautifully upgraded well cared 5-year old home offering nearly 3,000 sq. ft. of above-grade bright living space on a premium 41-ft lot in sought-after North Oakville with the lot size 3,702.78 ft. The main level showcases rich walnut-stained hardwood flooring, soaring 10-ft ceilings, elegant 12" x 24" ceramic tiles, custom metal picket railings, and pot lights throughout both the main and second floors. Thoughtful enhancements include additional garage storage and custom built-in cabinetry and shelving in the spacious great room, with fireplace. At the heart of the home, the expansive chef-inspired kitchen features an abundance of extended cabinetry, a custom servery, a large quartz-topped island, and generous space for entertaining. Upstairs are four well-proportioned bedrooms with custom closet organizers and three full bathrooms, offering exceptional comfort and privacy for a growing family. A convenient powder room completes the main level.The unfinished basement boasts impressive 9-ft raised ceilings and large lookout windows, presenting excellent potential for additional living space, an in-law suite, or a future income-generating suite. Outside, the spacious backyard offers endless possibilities for entertaining, gardening, outdoor living, or creating a private retreat.Ideally located in one of Oakville's most desirable communities, this exceptional home is close to highly rated schools, including two future schools, parks, shopping, Oakville Trafalgar Memorial Hospital, Highways 401, 407 & the QEW, as well as GO Transit for convenient commuting!
GarageHardwoodFireplaceIn-law Suite
Rooms
Second Floor
| Primary Bedroom | 5.59 × 4.94 m | |
| Bedroom 2 | 3.05 × 3.23 m | |
| Bedroom 3 | 3.35 × 4.47 m | |
| Bedroom 4 | 3.56 × 4.72 m |
Other
| Living Room | 6.10 × 4.72 m | |
| Family Room | 4.57 × 4.26 m | |
| Kitchen | 4.88 × 2.54 m | |
| Breakfast | 5.03 × 3.05 m |
Features
- ERV/HRV
- Unfinished
- Central Air
- 2-Storey
Financials
Annual Taxes
$8,255
Estimated Rental Income
Entire property$4,000 – $6,500/mo
Rental yield2.7% – 4.5%
*Estimates based on comparable rentals in the area. Actual income may vary.
Market Data — Oakville
Days on market16 days
Buyer's MarketSeller's Market
Based on active listings in Oakville. Data updates daily.
Demographics — Oakville
Population
213,759
Avg Household Income
$152,000
Age Distribution
0-19
22%
20-34
16%
35-49
21%
50-64
22%
65+
19%
Ownership78% own · 22% rent
EnglishMandarinUrduArabicFrench
Getting around
How walkable, bikeable, and transit-friendly this neighbourhood is.
62
/ 100
Walk Score
Somewhat Walkable
47
/ 100
Transit Score
Some Transit
48
/ 100
Bike Score
Somewhat Bikeable
Scores are estimates based on neighbourhood data and are for informational purposes only.
MLS® data courtesy of the Toronto Regional Real Estate Board (TRREB).
The information provided herein must only be used by consumers that have a bona fide interest in the purchase, sale, or lease of real estate and may not be used for any commercial purpose or any other purpose. Listing information is deemed reliable but is not guaranteed accurate by the Toronto Regional Real Estate Board, the listing brokerage, or this website. The trademarks REALTOR®, REALTORS® and the REALTOR® logo are controlled by The Canadian Real Estate Association (CREA) and identify real estate professionals who are members of CREA. MLS®, Multiple Listing Service®, and the associated logos are owned by CREA. Not intended to solicit properties currently listed for sale or buyers under contract.
You may also like
More homes in Oakville
Hand-picked listings with a similar price range and style.
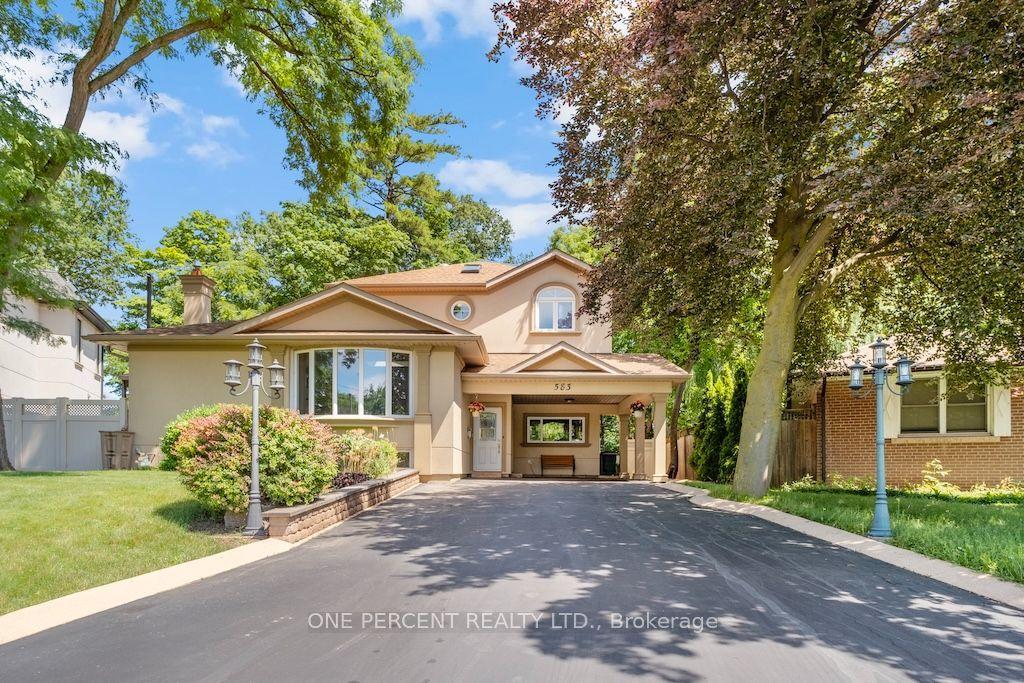
For Sale1 month ago
$1,629,900
Detached
est. $7,146/mo
583 Stephens Crescent, 1020 - WO West
Oakville, ON
4+1 bd
4 ba
2,250
5
MLS# W13879160One Percent Realty Ltd.
WhatsApp Aman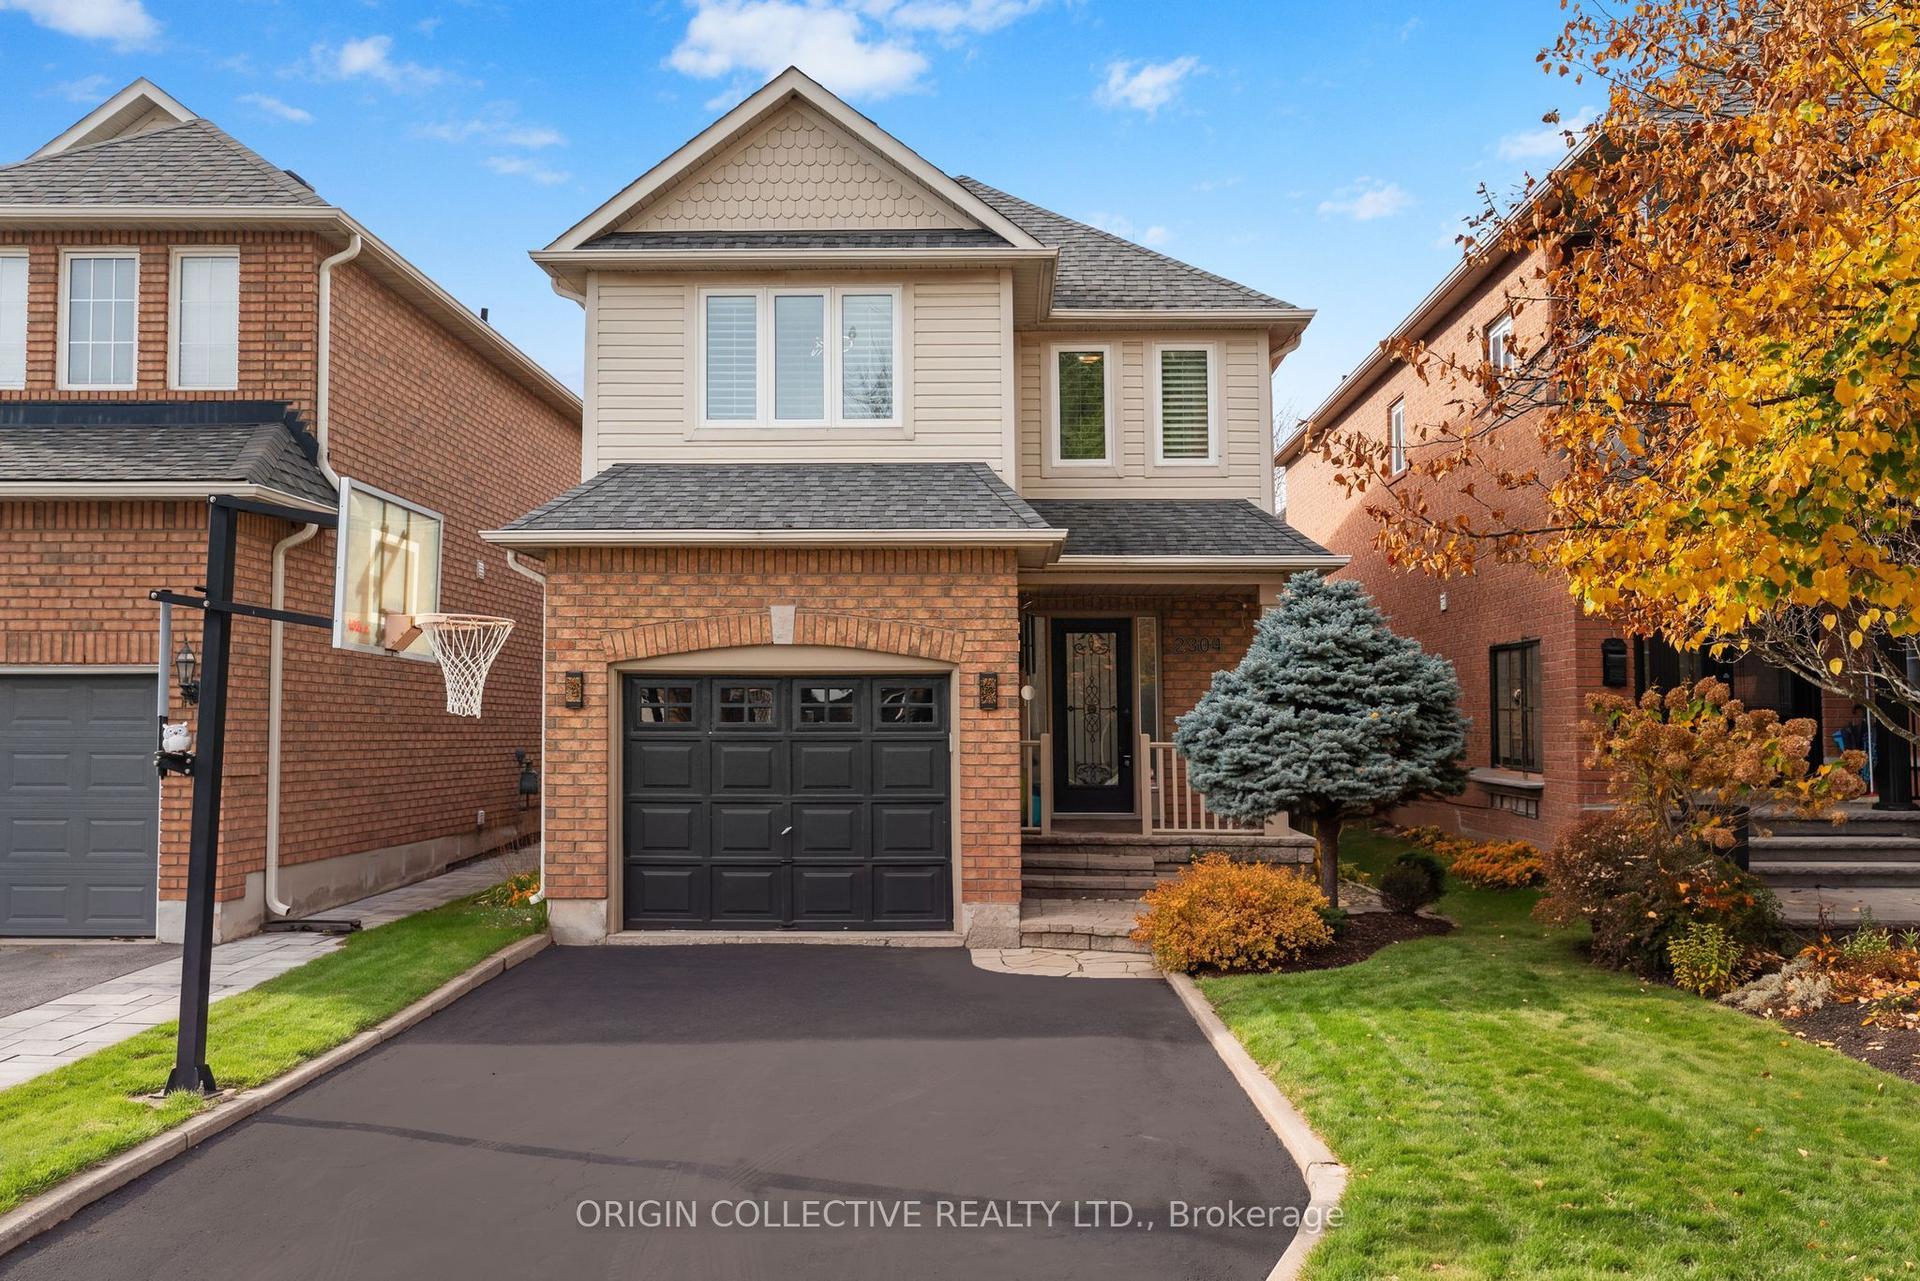
For Sale8 h ago
$1,438,000
Detached
est. $6,304/mo
2304 Owlridge Drive, 1022 - WT West Oak Trails
Oakville, ON
3 bd
3 ba
1,750
3
MLS# W14162554Origin Collective Realty Ltd.
WhatsApp Aman