For Sale
Just Listed
3169 Millicent Avenue
1008 - GO Glenorchy, Oakville, ON
$1,996,500
4+2Bd
5Ba
2,750+sqft
4Parking
38.06 x 89.9 ftlot
$726/sqft
DetachedMLS# W14145770Listed 2026-11-036 DOM
Cooling
Central Vacuum
Basement
Finished
About this home
Welcome to this stunning, meticulously maintained detached home offering an exceptional blend of elegance, comfort, and functionality. Featuring 4 spacious bedrooms, 5 bathrooms, and quality finishes throughout, this home is sure to impress. The thoughtfully designed main floor boasts an inviting open-concept layout, hardwood flooring, elegant living and dining areas, and a welcoming family room with a gas fireplace. The well-appointed kitchen features built-in appliances, a centre island, and ample cabinetry, ideal for everyday living and entertaining. Recent upgrades include a modern garage door, contemporary interlocking, an upgraded front porch with beautiful 2-inch stone coping on the stairs and landing, metal window well covers providing convenient backyard access, fresh paint, and upgraded light fixtures. The spacious primary bedroom offers a luxurious ensuite and walk-in closet, while the additional bedrooms provide generous space for the entire family. The professionally finished basement offers additional versatile living space, perfect for recreation, entertaining, or extended family needs. Pride of ownership is evident throughout this beautifully cared-for, move-in-ready home. Ideally located close to excellent schools, parks, shopping, restaurants, and major commuter routes. A fantastic opportunity to own a beautifully upgraded home in one of Oakville's desirable neighbourhoods! PHOTO DISCLOSURE: Certain listing photographs have been digitally enhanced using artificial intelligence (AI) to improve lighting, colour, clarity, and visual presentation. Some images may include digitally modified staging, decorative elements, or simulated lighting and may not reflect the property's exact current appearance. Buyers are encouraged to verify all features and conditions through an in-person viewing.
GarageHardwoodFireplace
Rooms
Main Floor
| Dining Room | 4.88 × 3.35 m | Hardwood Floor Open Concept Built-in Speakers |
| Great Room | 4.88 × 5.79 m | Hardwood Floor Gas Fireplace Built-in Speakers |
| Breakfast | 4.27 × 3.51 m | Hardwood Floor W/O To Yard Built-in Speakers |
| Kitchen | 4.27 × 2.90 m | Pantry Quartz Counter Breakfast Bar |
Second Floor
| Primary Bedroom | 5.33 × 4.27 m | Hardwood Floor 5 Pc Ensuite Walk-In Closet(s) |
| Bedroom 2 | 3.35 × 3.66 m | Hardwood Floor Ensuite Bath Double Closet |
| Bedroom 3 | 4.57 × 3.05 m | Hardwood Floor Ensuite Bath Double Closet |
| Bedroom 4 | 3.76 × 3.78 m | Hardwood Floor 3 Pc Ensuite Double Closet |
| Laundry | 1.61 × 1.89 m | Ceramic Floor Combined w/Laundry |
Basement
| Recreation | 4.29 × 8.96 m | Vinyl Floor Wet Bar |
| Bedroom | 4.11 × 3.62 m | Vinyl Floor Large Window Closet |
| Bedroom 2 | 4.69 × 3.01 m | Vinyl Floor Large Window |
Features
- Auto Garage Door Remote
- Bar Fridge
- Built-In Oven
- Carpet Free
- Central Vacuum
- Countertop Range
- ERV/HRV
- In-Law Suite
- Storage
- Finished
- Central Air
- 2-Storey
Financials
Annual Taxes
$8,430
Estimated Rental Income
Entire property$4,000 – $6,500/mo
Basement apartment$1,800 – $2,500/mo
Rental yield2.4% – 3.9%
*Estimates based on comparable rentals in the area. Actual income may vary.
Market Data — Oakville
Days on market6 days
Buyer's MarketSeller's Market
Based on active listings in Oakville. Data updates daily.
Demographics — Oakville
Population
213,759
Avg Household Income
$152,000
Age Distribution
0-19
22%
20-34
16%
35-49
21%
50-64
22%
65+
19%
Ownership78% own · 22% rent
EnglishMandarinUrduArabicFrench
Getting around
How walkable, bikeable, and transit-friendly this neighbourhood is.
63
/ 100
Walk Score
Somewhat Walkable
40
/ 100
Transit Score
Some Transit
51
/ 100
Bike Score
Bikeable
Scores are estimates based on neighbourhood data and are for informational purposes only.
MLS® data courtesy of the Toronto Regional Real Estate Board (TRREB).
The information provided herein must only be used by consumers that have a bona fide interest in the purchase, sale, or lease of real estate and may not be used for any commercial purpose or any other purpose. Listing information is deemed reliable but is not guaranteed accurate by the Toronto Regional Real Estate Board, the listing brokerage, or this website. The trademarks REALTOR®, REALTORS® and the REALTOR® logo are controlled by The Canadian Real Estate Association (CREA) and identify real estate professionals who are members of CREA. MLS®, Multiple Listing Service®, and the associated logos are owned by CREA. Not intended to solicit properties currently listed for sale or buyers under contract.
You may also like
More homes in Oakville
Hand-picked listings with a similar price range and style.
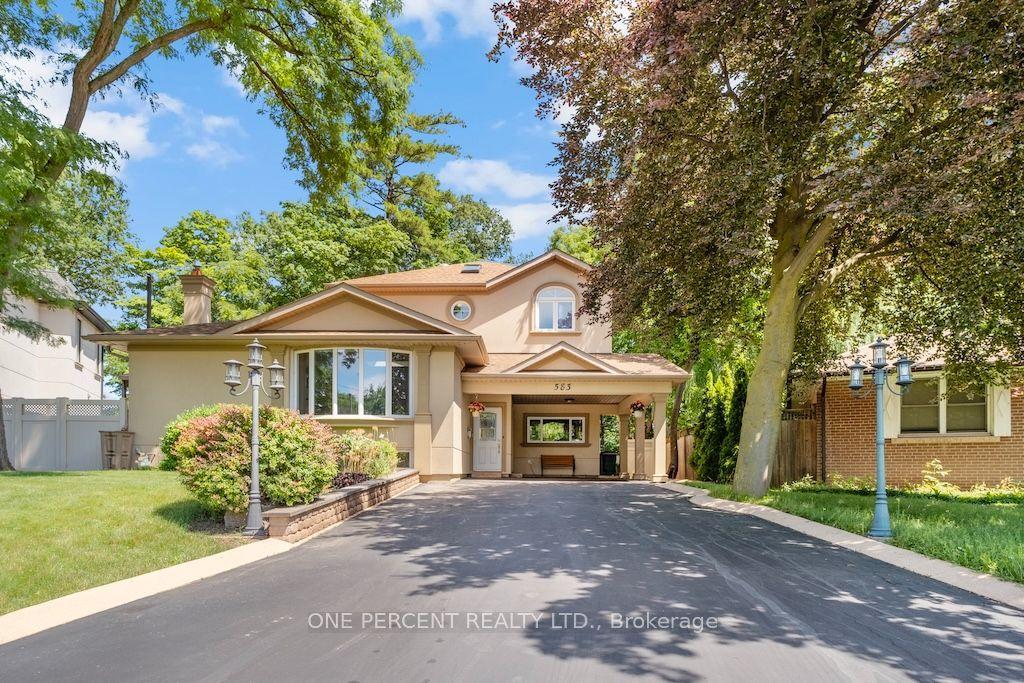
For Sale1 month ago
$1,629,900
Detached
est. $7,146/mo
583 Stephens Crescent, 1020 - WO West
Oakville, ON
4+1 bd
4 ba
2,250
5
MLS# W13879160One Percent Realty Ltd.
WhatsApp Aman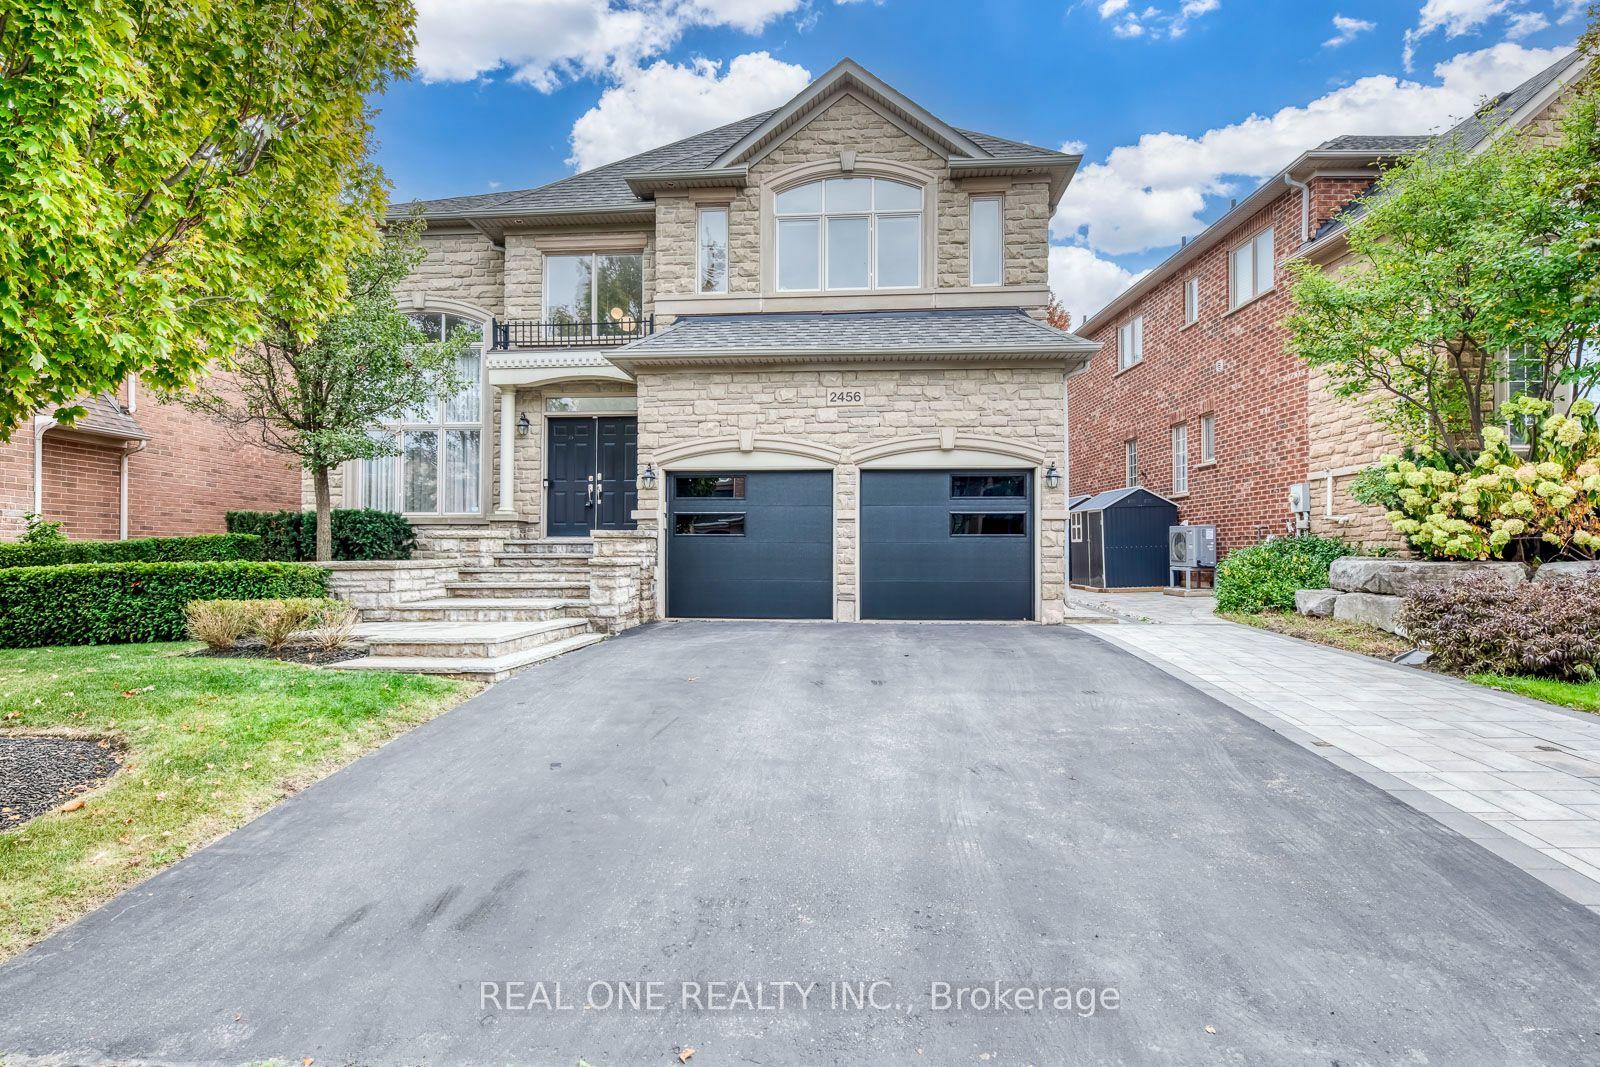
For Sale4 days ago
$2,289,000
Detached
est. $10,035/mo
2456 Bon Echo Drive, 1009 - JC Joshua Creek
Oakville, ON
4+1 bd
5 ba
4,250
4
MLS# W14153076Real One Realty Inc.
WhatsApp Aman