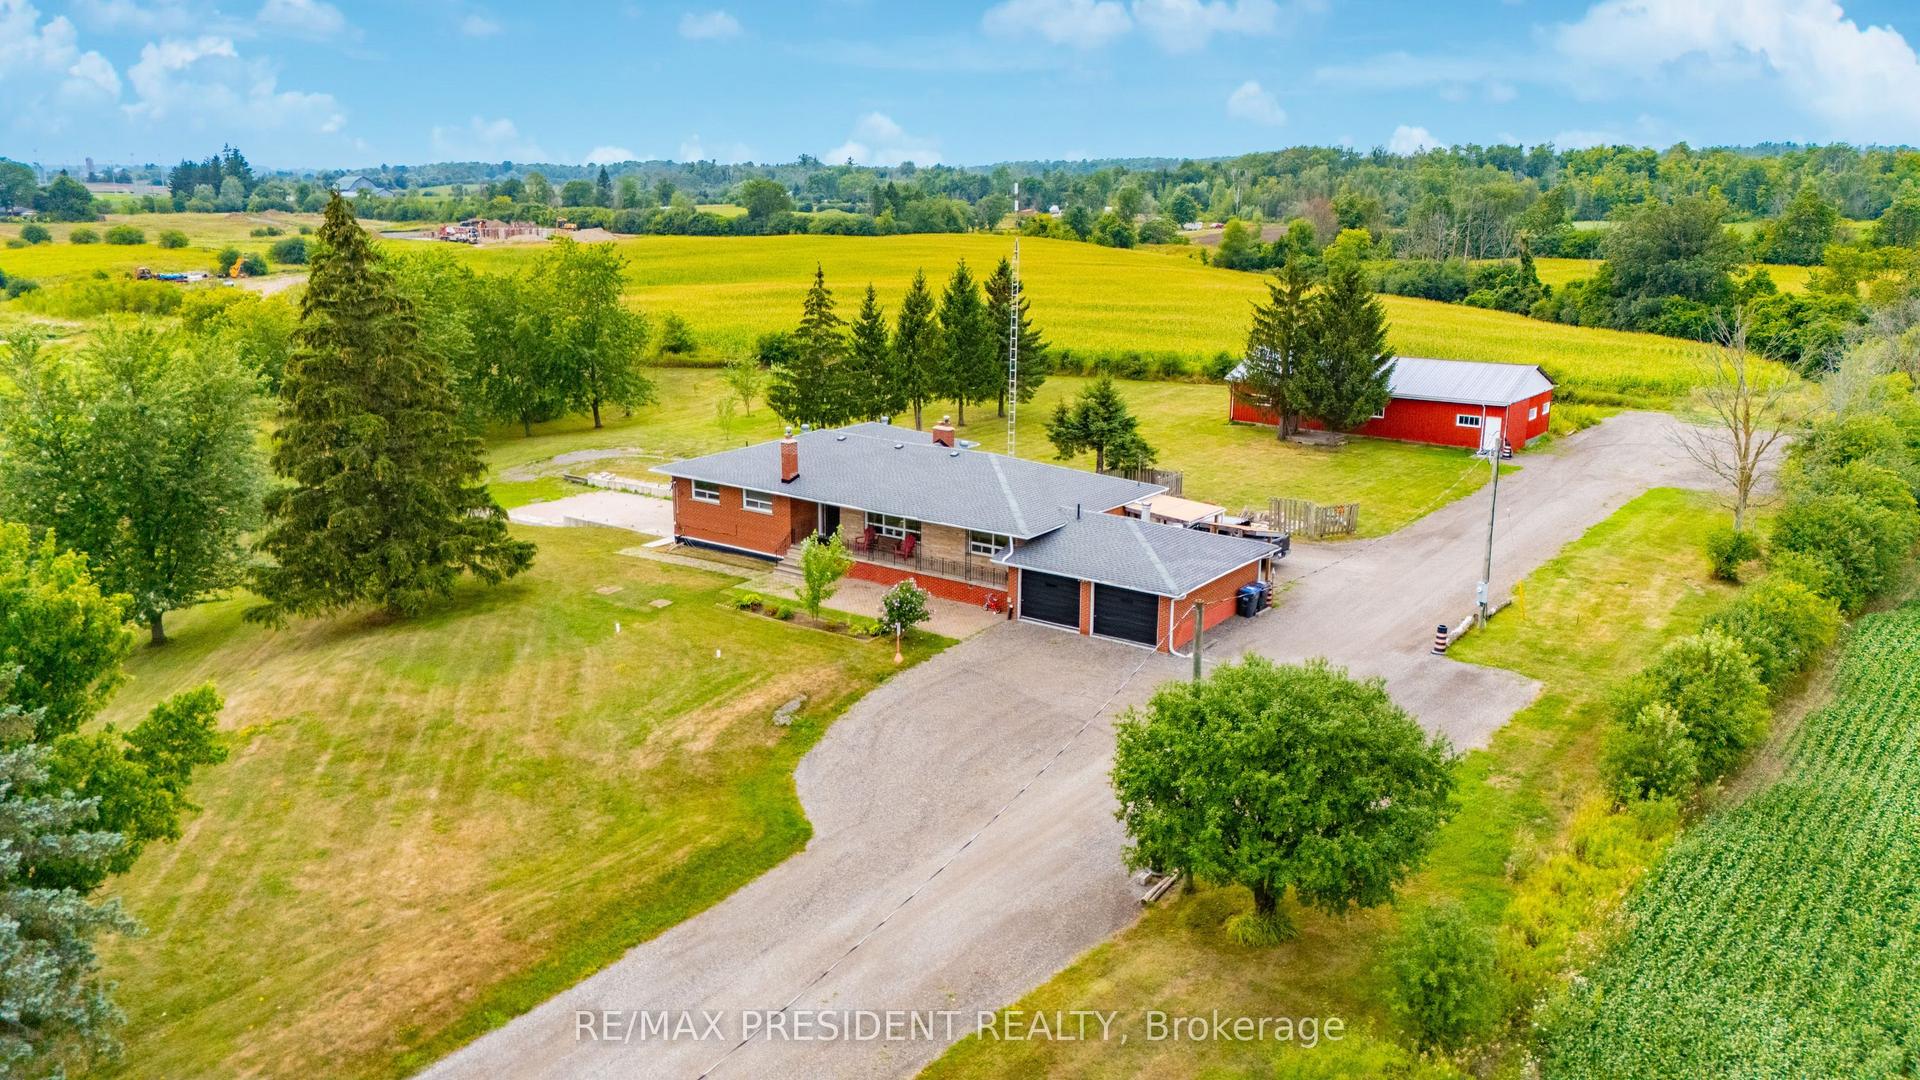
For Sale
3742 Mayfield Road
Rural Caledon, Caledon, ON
$2,450,000
3+1Bd
3Ba
2,750+sqft
12Parking
120.47 x 306.67 ftlot
$891/sqft
DetachedMLS# W14114716Listed 2026-10-249 DOM
Heating
Water Heater Owned
Cooling
Central Air
Basement
Finished with Walk-Out
About this home
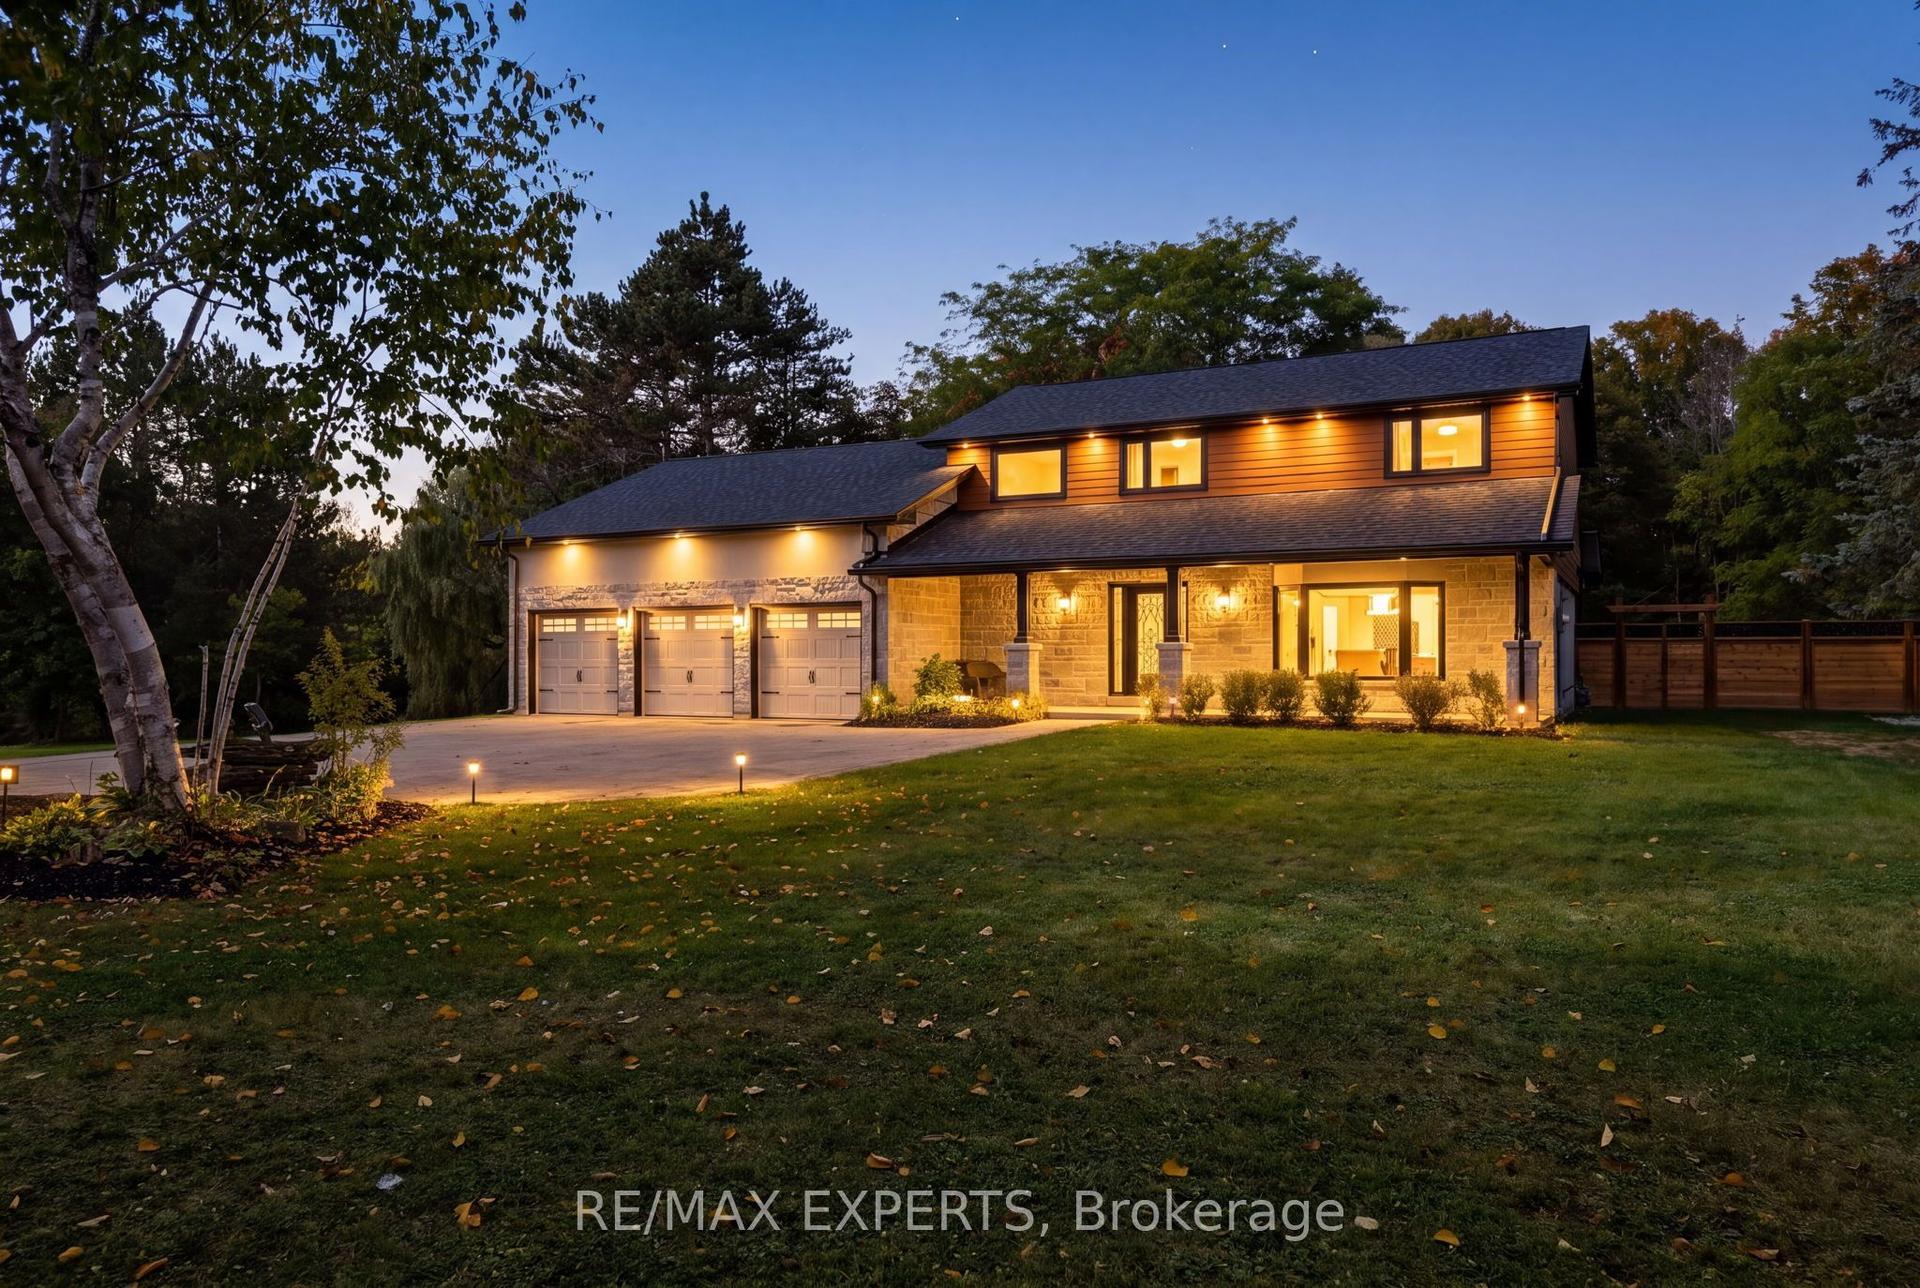
EXCELLENT Custom Built Home, with Investment and Future development opportunity on the Caledon-Brampton border! Set on just under an acre(120 ft Frontage)-IDEAL FOR ALMOST ALL FUTURE RETAIL USES with prominent Mayfield Road exposure, this exceptional property offers multi-use zoning designation with high-density future development potential up to 12 storeys-ideal for mixed-use buildings, commercial uses, multiplex dwellings, stacked townhouses, apartments, retirement homes, or long-term care(Subject to Town of Caledon's Development Approval Process). Backing onto Expansive Conservation Land and sitting opposite Heart Lake Conservation Area, it perfectly pairs natural privacy with urban accessibility, located just seconds from Highway 410 and approximately 30 minutes to Toronto. The property currently features a beautifully built Custom House approximately 5,000 sq ft of main-floor living space with Engineered Hardwood, Plaster Ceiling Details, 3 bedrooms, 2.5 baths (recently renovated main bath and powder room), Formal dining, Custom Kitchen with quartz counters and pantry, main-floor laundry, and an oversized 2-car garage. A separate primary suite includes a wood-burning fireplace, skylit ensuite, and deck access. Outdoor living highlights an expansive full-length deck leading to a paved courtyard, professionally designed landscaping, full irrigation, and exterior lighting. The ~2,500 sq ft walkout lower level was newly drywalled in September 2026 and includes two courtyard walkouts, a private 2-room in-law suite with electric fireplace, and rough-ins for a kitchen, bath, shower, and sauna/steam room. Serviced by municipal water, an oversized septic system, dual gas furnaces, central air, and a high-capacity hot water tank
GarageRenovatedWalkoutHardwoodFireplaceIn-law Suite
Rooms
Main Floor
| Living Room | 5.93 × 3.57 m | Cathedral Ceiling(s) Carpet Free Bay Window |
| Family Room | 5.70 × 3.84 m | Fireplace Crown Moulding W/O To Balcony |
| Kitchen | 5.95 × 3.45 m | Quartz Counter B/I Appliances Stainless Steel Appl |
| Primary Bedroom | 4.73 × 5.30 m | W/O To Balcony Gas Fireplace 4 Pc Ensuite |
| Bedroom 2 | 3.72 × 3.28 m | |
| Bedroom 3 | 3.14 × 3.69 m | California Shutters Crown Moulding |
| Dining Room | 5.54 × 3.59 m | Coffered Ceiling(s) Recessed Lighting |
Basement
| Bedroom | 4.22 × 4.54 m | |
| Media Room | 3.72 × 3.62 m |
Features
- In-Law Capability
- Primary Bedroom - Main Floor
- Water Heater Owned
- Finished with Walk-Out
- Separate Entrance
- Central Air
- Bungalow-Raised
Financials
Annual Taxes
$8,334
Estimated Rental Income
Entire property$3,200 – $4,800/mo
Basement apartment$1,800 – $2,500/mo
Rental yield1.6% – 2.4%
*Estimates based on comparable rentals in the area. Actual income may vary.
Market Data — Caledon
Days on market9 days
Buyer's MarketSeller's Market
Based on active listings in Caledon. Data updates daily.
Demographics — Caledon
Population
76,581
Avg Household Income
$142,000
Age Distribution
0-19
23%
20-34
16%
35-49
22%
50-64
23%
65+
16%
Ownership90% own · 10% rent
EnglishItalianPunjabiPortugueseTagalog
Getting around
How walkable, bikeable, and transit-friendly this neighbourhood is.
53
/ 100
Walk Score
Somewhat Walkable
36
/ 100
Transit Score
Some Transit
45
/ 100
Bike Score
Somewhat Bikeable
Scores are estimates based on neighbourhood data and are for informational purposes only.
MLS® data courtesy of the Toronto Regional Real Estate Board (TRREB).
The information provided herein must only be used by consumers that have a bona fide interest in the purchase, sale, or lease of real estate and may not be used for any commercial purpose or any other purpose. Listing information is deemed reliable but is not guaranteed accurate by the Toronto Regional Real Estate Board, the listing brokerage, or this website. The trademarks REALTOR®, REALTORS® and the REALTOR® logo are controlled by The Canadian Real Estate Association (CREA) and identify real estate professionals who are members of CREA. MLS®, Multiple Listing Service®, and the associated logos are owned by CREA. Not intended to solicit properties currently listed for sale or buyers under contract.
You may also like
More homes in Caledon
Hand-picked listings with a similar price range and style.
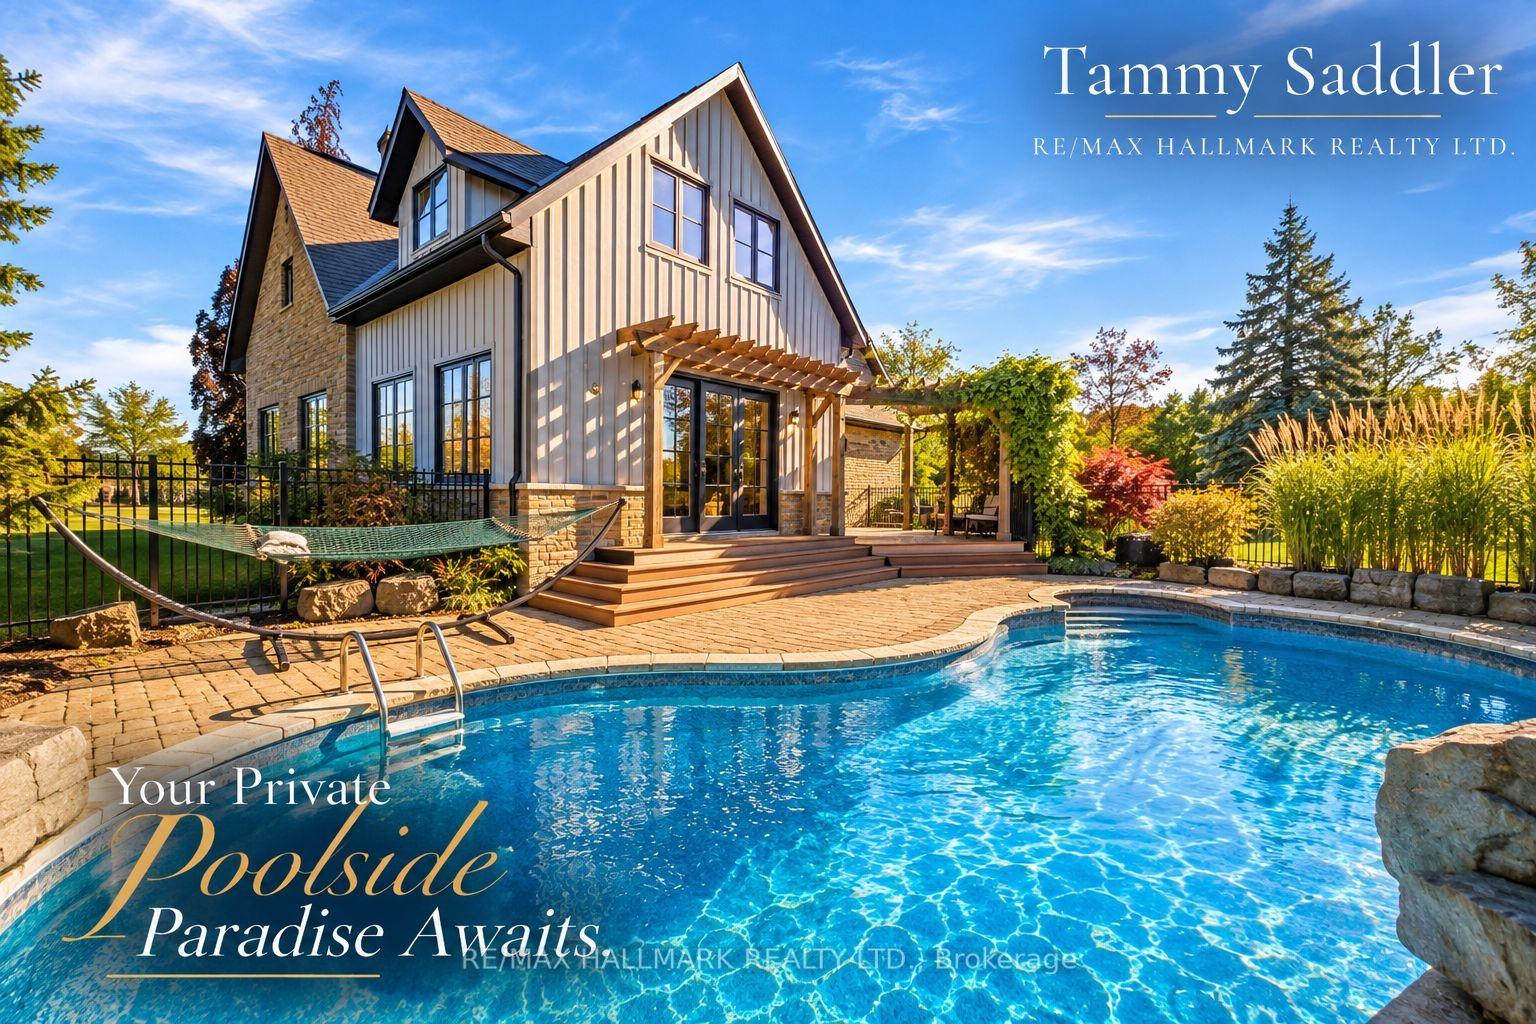
For Sale8 days ago
$1,988,000
Detached
est. $8,715/mo
14294 Winston Churchill Boulevard, Rural Caledon
Caledon, ON
4 bd
3 ba
4,250
8
MLS# W14114964Re/Max Hallmark Realty Ltd.
WhatsApp Aman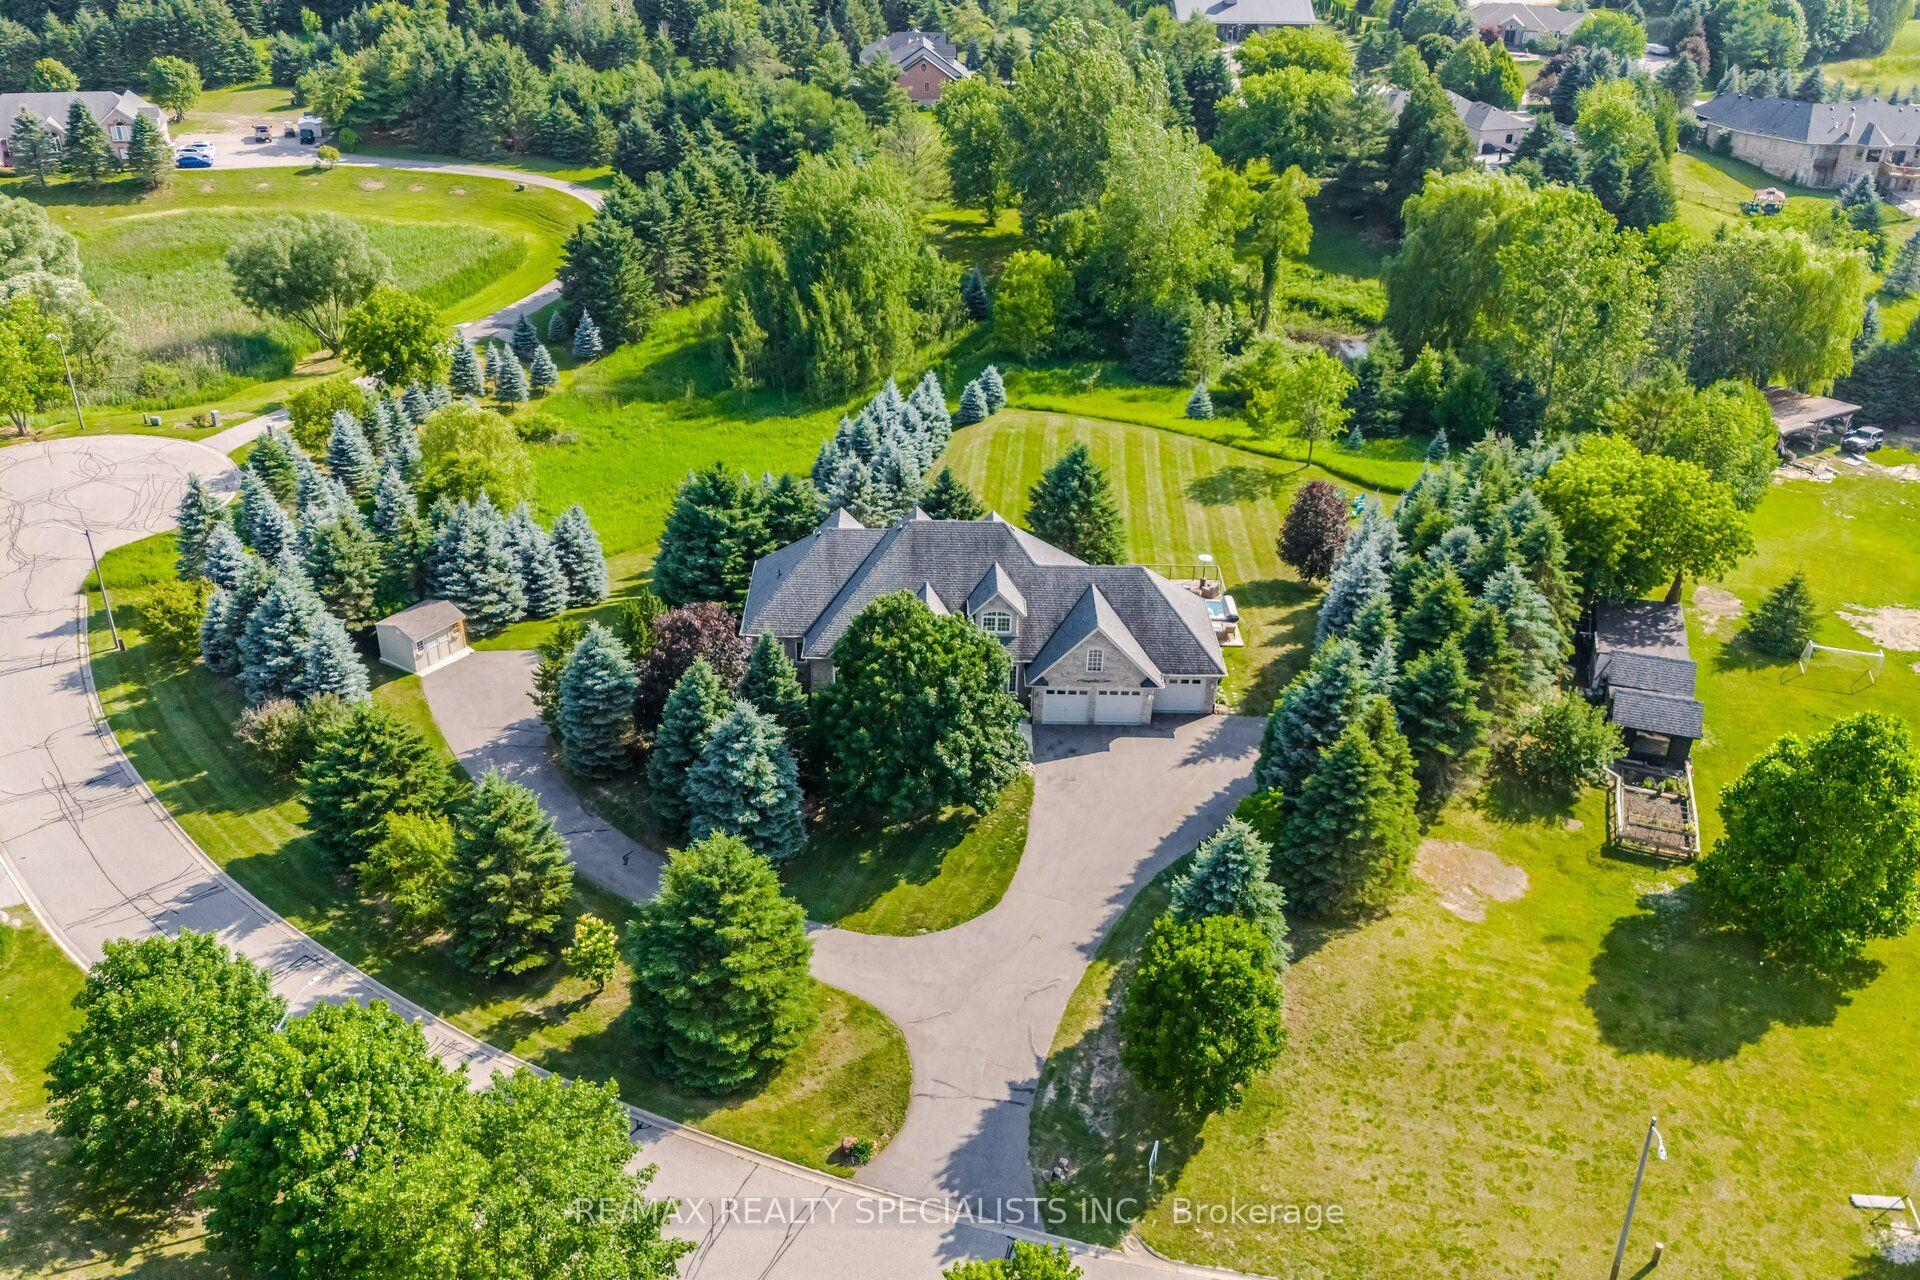
For Sale4 days ago
$1,868,600
Detached
est. $8,192/mo
4 Tranquility Court, Palgrave
Caledon, ON
4+2 bd
5 ba
2,750
11
MLS# W14129324Re/Max Realty Specialists Inc.
WhatsApp Aman