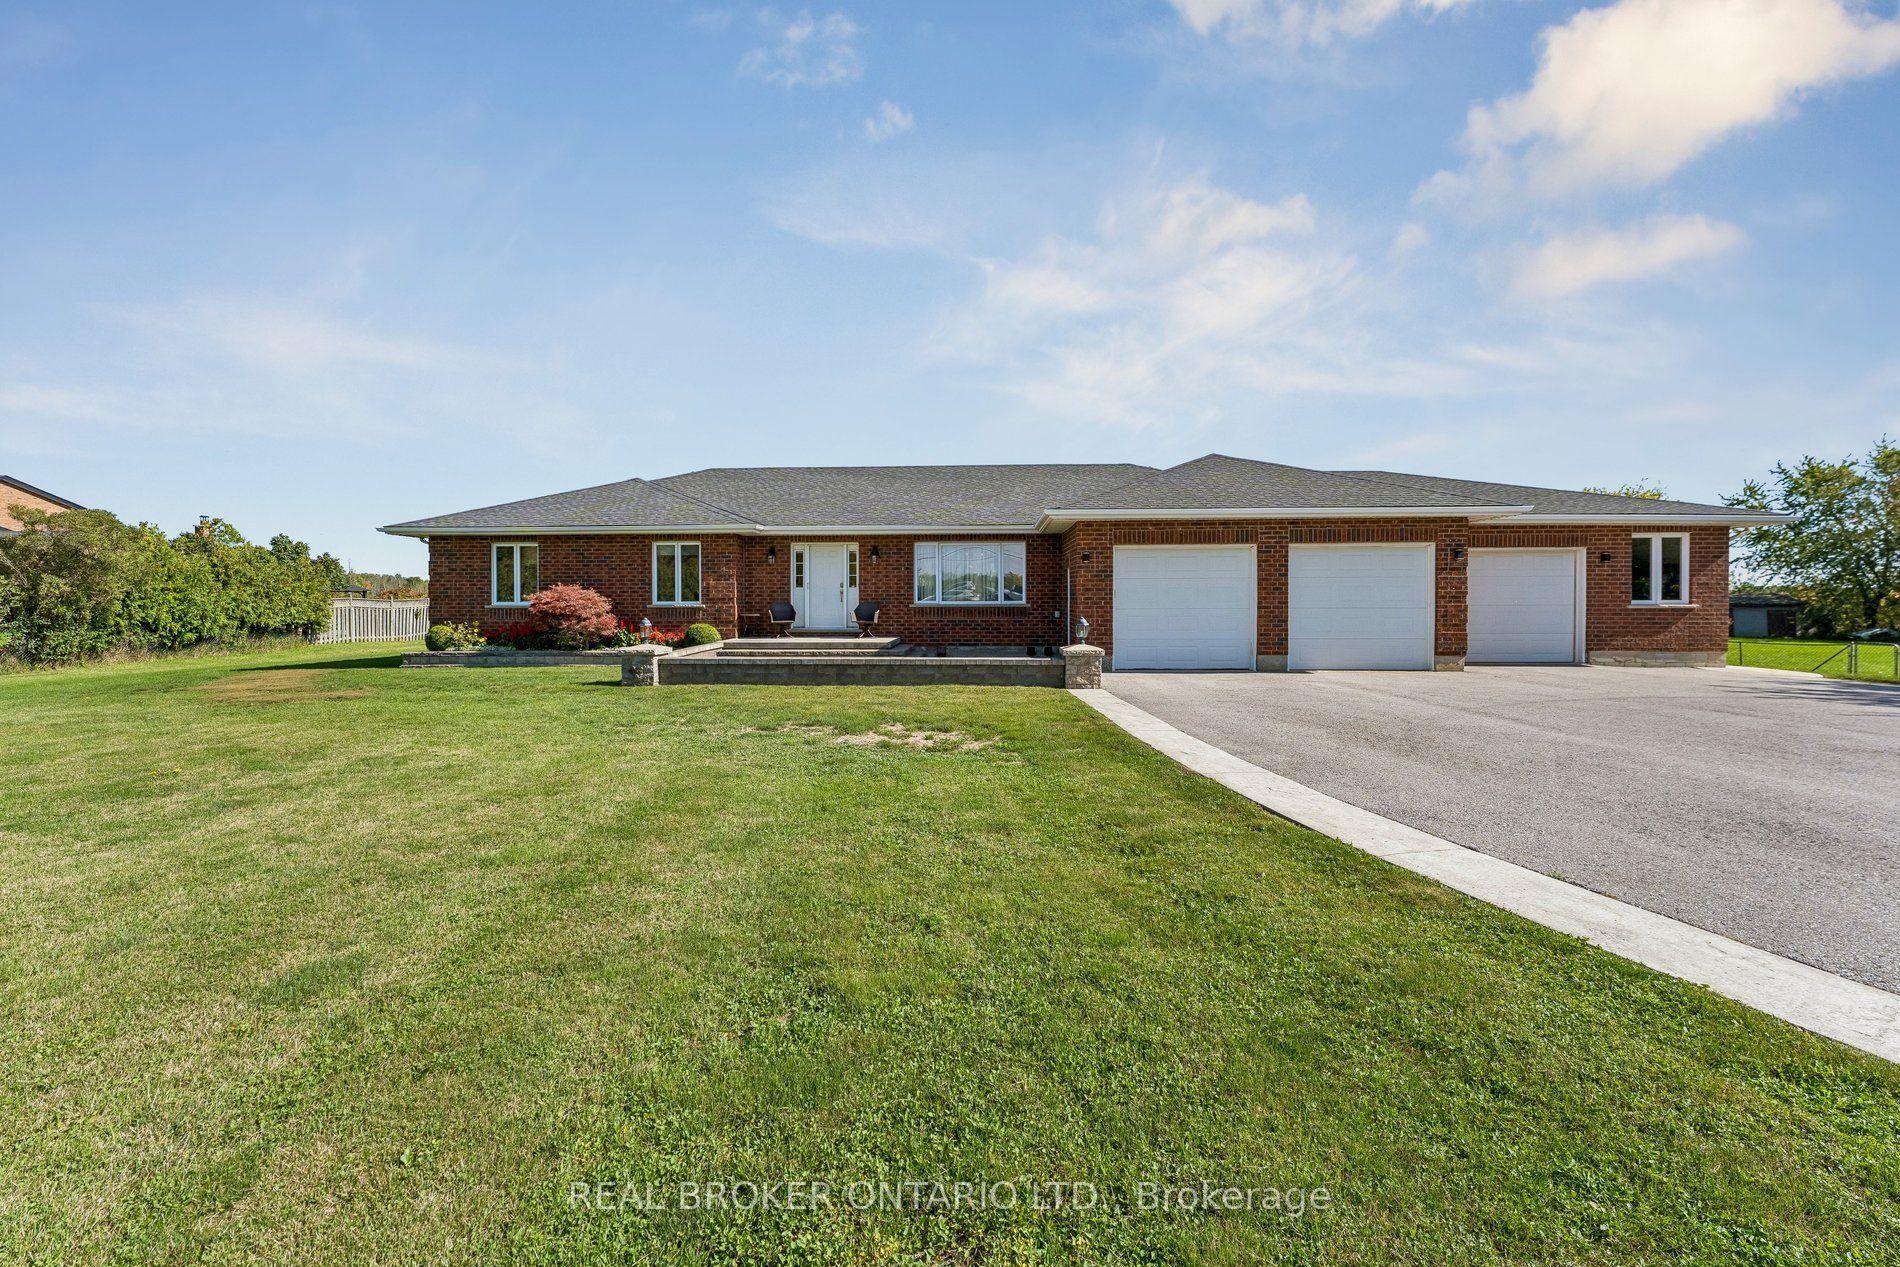
For Sale
Just Listed
81 Matson Drive
Palgrave, Caledon, ON
$2,299,000
3Bd
4Ba
2,250+sqft
23Parking
161.4 x 33144 ftlot
$1022/sqft
DetachedMLS# W13875376Listed 2026-10-080 DOM
Heating
Water Heater Owned
Cooling
Central Vacuum
Basement
Unfinished
Just listed! New listings in Caledon often receive offers within the first week.
About this home
Tucked away in the prestigious Palgrave community of Caledon, this exceptional private residence offers the perfect blend of timeless elegance, modern sophistication, and tranquil country living. Set on over two acres of beautifully landscaped grounds, this remarkable family home is ready to welcome its next owners. Beautifully renovated throughout the exterior, main floor, and second floor, the home showcases refined finishes, spacious principal rooms, and inviting living areas designed for both everyday comfort and elegant entertaining. A stunning sunroom offers picturesque views of the surrounding landscape, with two large skylights providing the perfect setting to relax and embrace the peaceful ambiance of nature. Step outside to your own private retreat, complete with an inground pool and expansive grounds ideal for entertaining, relaxation, and creating lasting memories. Offering exceptional privacy, beautifully reimagined living spaces, and an effortless connection to nature, this distinguished residence presents a rare opportunity to experience the very best of Caledon estate living. Come see it for yourself! (Note: Brand New Windows, Brand New Roof, Brand New HVAC, Fully Renovated Interior).
PoolRenovated
Rooms
Main Floor
| Foyer | 4.24 × 3.86 m | Porcelain Floor Large Closet Closet |
| Living Room | 5.87 × 4.40 m | Hardwood Floor Gas Fireplace Bay Window |
| Kitchen | 6.77 × 3.69 m | Porcelain Floor Quartz Counter Renovated |
| Dining Room | 4.02 × 3.35 m | Porcelain Floor Sliding Doors Combined w/Kitchen |
| Family Room | 5.58 × 4.27 m | Hardwood Floor Gas Fireplace Cathedral Ceiling(s) |
| Sunroom | 5.52 × 2.99 m | Cathedral Ceiling(s) Skylight Window |
| Laundry | 2.13 × 1.86 m | Porcelain Floor Quartz Counter Window |
Second Floor
| Primary Bedroom | 3.76 × 7.70 m | Hardwood Floor Walk-In Closet(s) 6 Pc Ensuite |
| Bedroom 2 | 3.62 × 2.93 m | Hardwood Floor Window Walk-In Closet(s) |
| Bedroom 3 | 3.73 × 3.44 m | Hardwood Floor Window Walk-In Closet(s) |
Features
- Bar Fridge
- Built-In Oven
- Carpet Free
- Central Vacuum
- Countertop Range
- Sump Pump
- Upgraded Insulation
- Water Heater Owned
- Water Softener
- Unfinished
- Central Air
- 2-Storey
Financials
Annual Taxes
$9,134.53
Estimated Rental Income
Entire property$3,200 – $4,800/mo
Rental yield1.7% – 2.5%
*Estimates based on comparable rentals in the area. Actual income may vary.
Market Data — Caledon
Days on market0 days
Buyer's MarketSeller's Market
Based on active listings in Caledon. Data updates daily.
Demographics — Caledon
Population
76,581
Avg Household Income
$142,000
Age Distribution
0-19
23%
20-34
16%
35-49
22%
50-64
23%
65+
16%
Ownership90% own · 10% rent
EnglishItalianPunjabiPortugueseTagalog
Getting around
How walkable, bikeable, and transit-friendly this neighbourhood is.
54
/ 100
Walk Score
Somewhat Walkable
45
/ 100
Transit Score
Some Transit
40
/ 100
Bike Score
Somewhat Bikeable
Scores are estimates based on neighbourhood data and are for informational purposes only.
MLS® data courtesy of the Toronto Regional Real Estate Board (TRREB).
The information provided herein must only be used by consumers that have a bona fide interest in the purchase, sale, or lease of real estate and may not be used for any commercial purpose or any other purpose. Listing information is deemed reliable but is not guaranteed accurate by the Toronto Regional Real Estate Board, the listing brokerage, or this website. The trademarks REALTOR®, REALTORS® and the REALTOR® logo are controlled by The Canadian Real Estate Association (CREA) and identify real estate professionals who are members of CREA. MLS®, Multiple Listing Service®, and the associated logos are owned by CREA. Not intended to solicit properties currently listed for sale or buyers under contract.
You may also like
More homes in Caledon
Hand-picked listings with a similar price range and style.
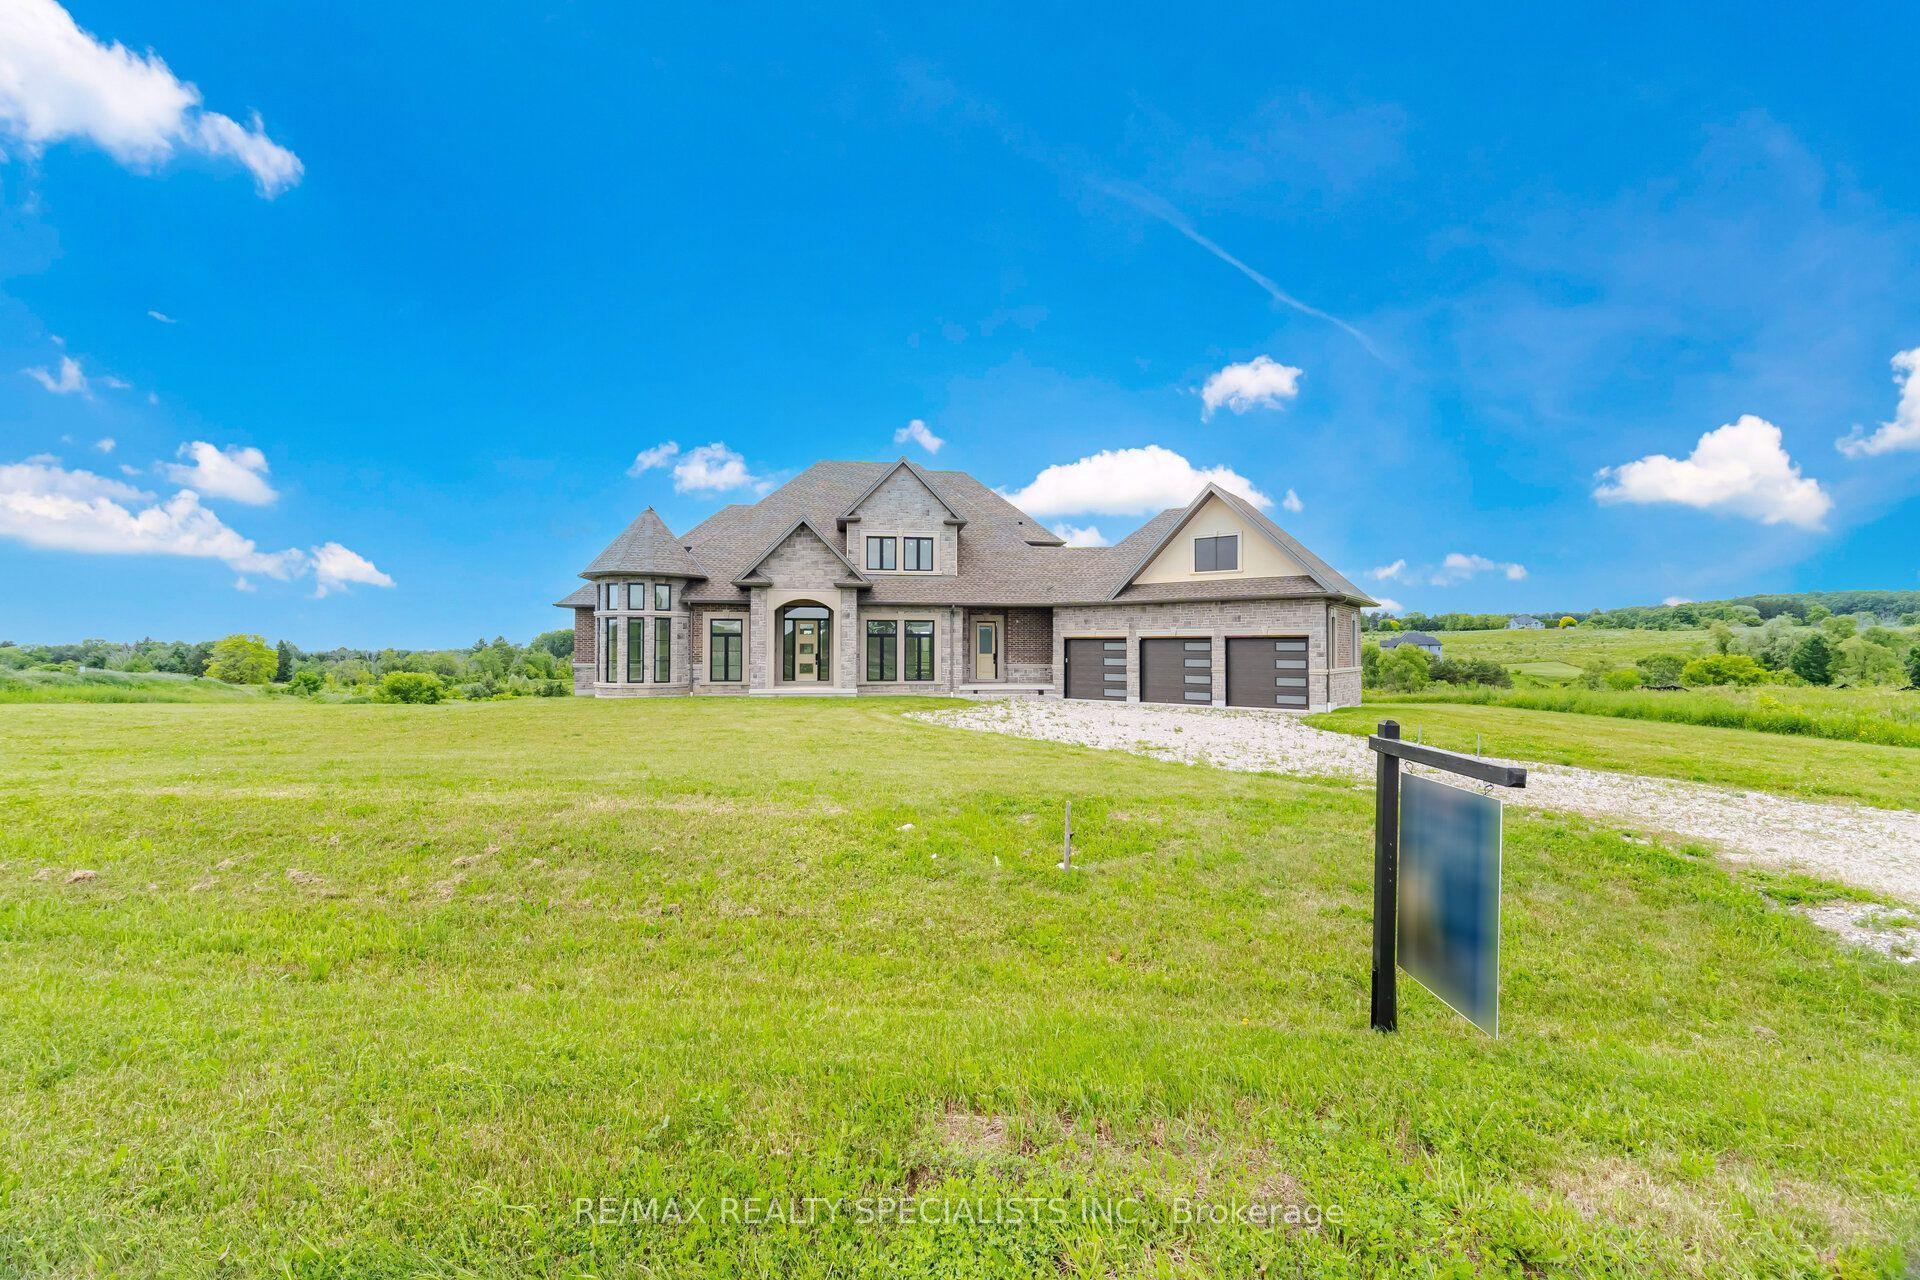
For Sale3 days ago
$2,200,000
Detached
est. $9,645/mo
40 Logan Road, Palgrave
Caledon, ON
4 bd
4 ba
4,250
10
MLS# W13863568Re/Max Realty Specialists Inc.
WhatsApp Aman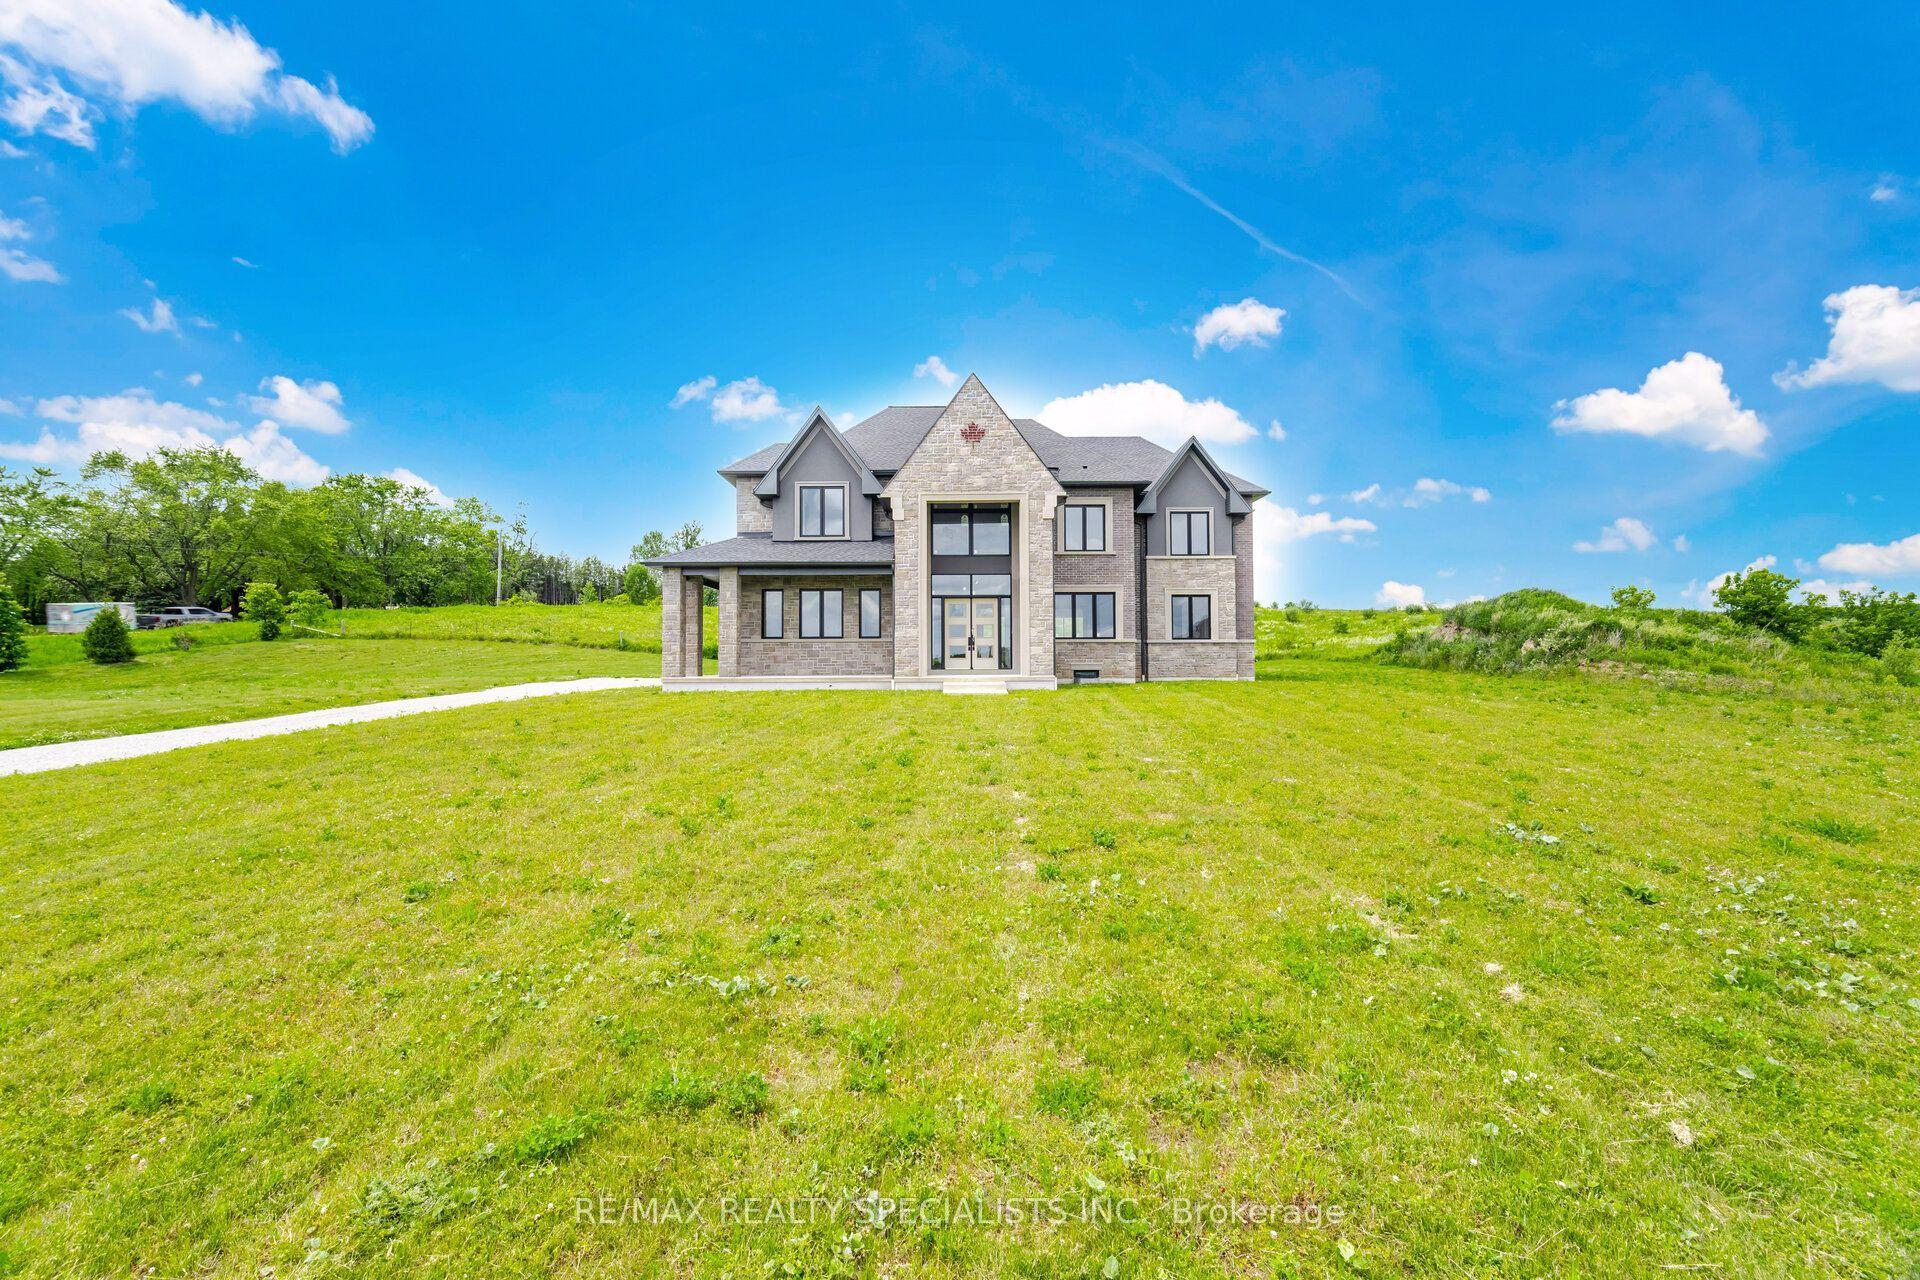
For Sale3 days ago
$2,200,000
Detached
est. $9,645/mo
12 Ferrara Drive, Palgrave
Caledon, ON
4 bd
5 ba
4,250
6
MLS# W13864276Re/Max Realty Specialists Inc.
WhatsApp Aman