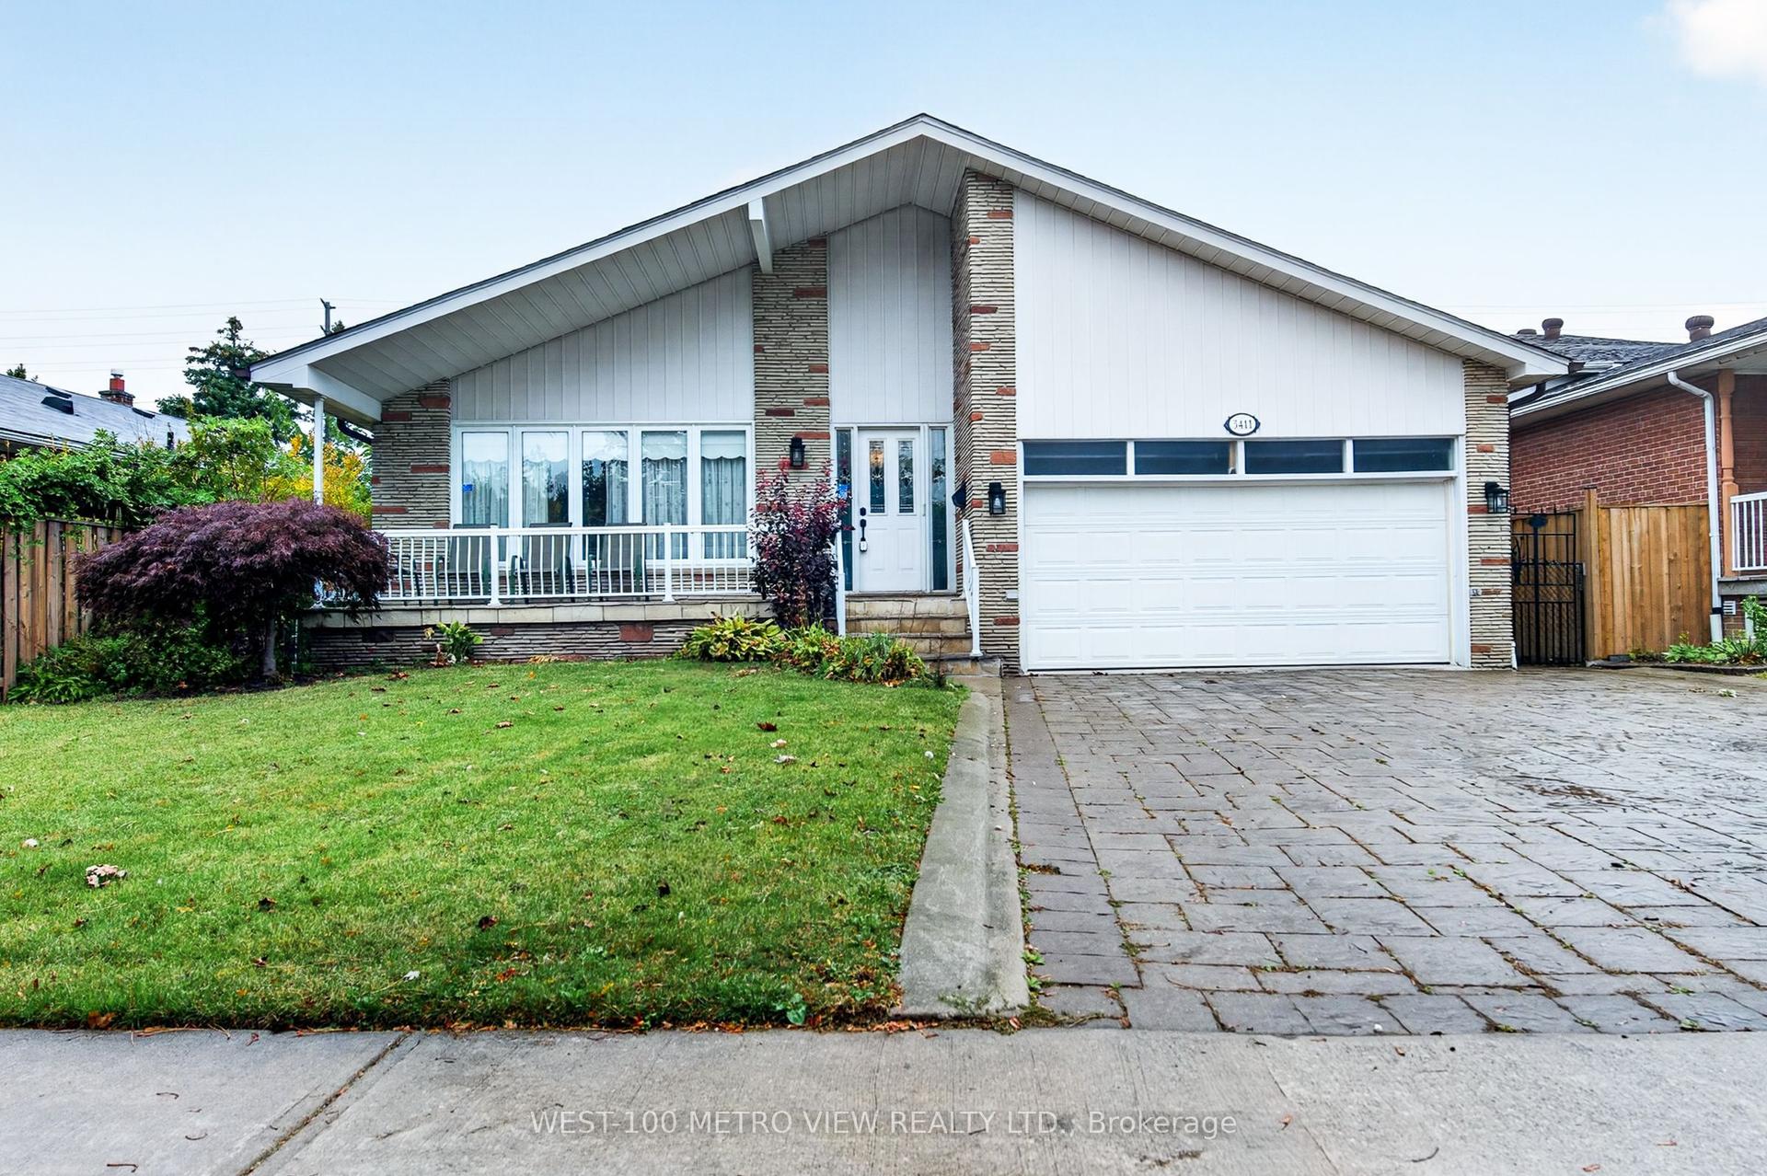
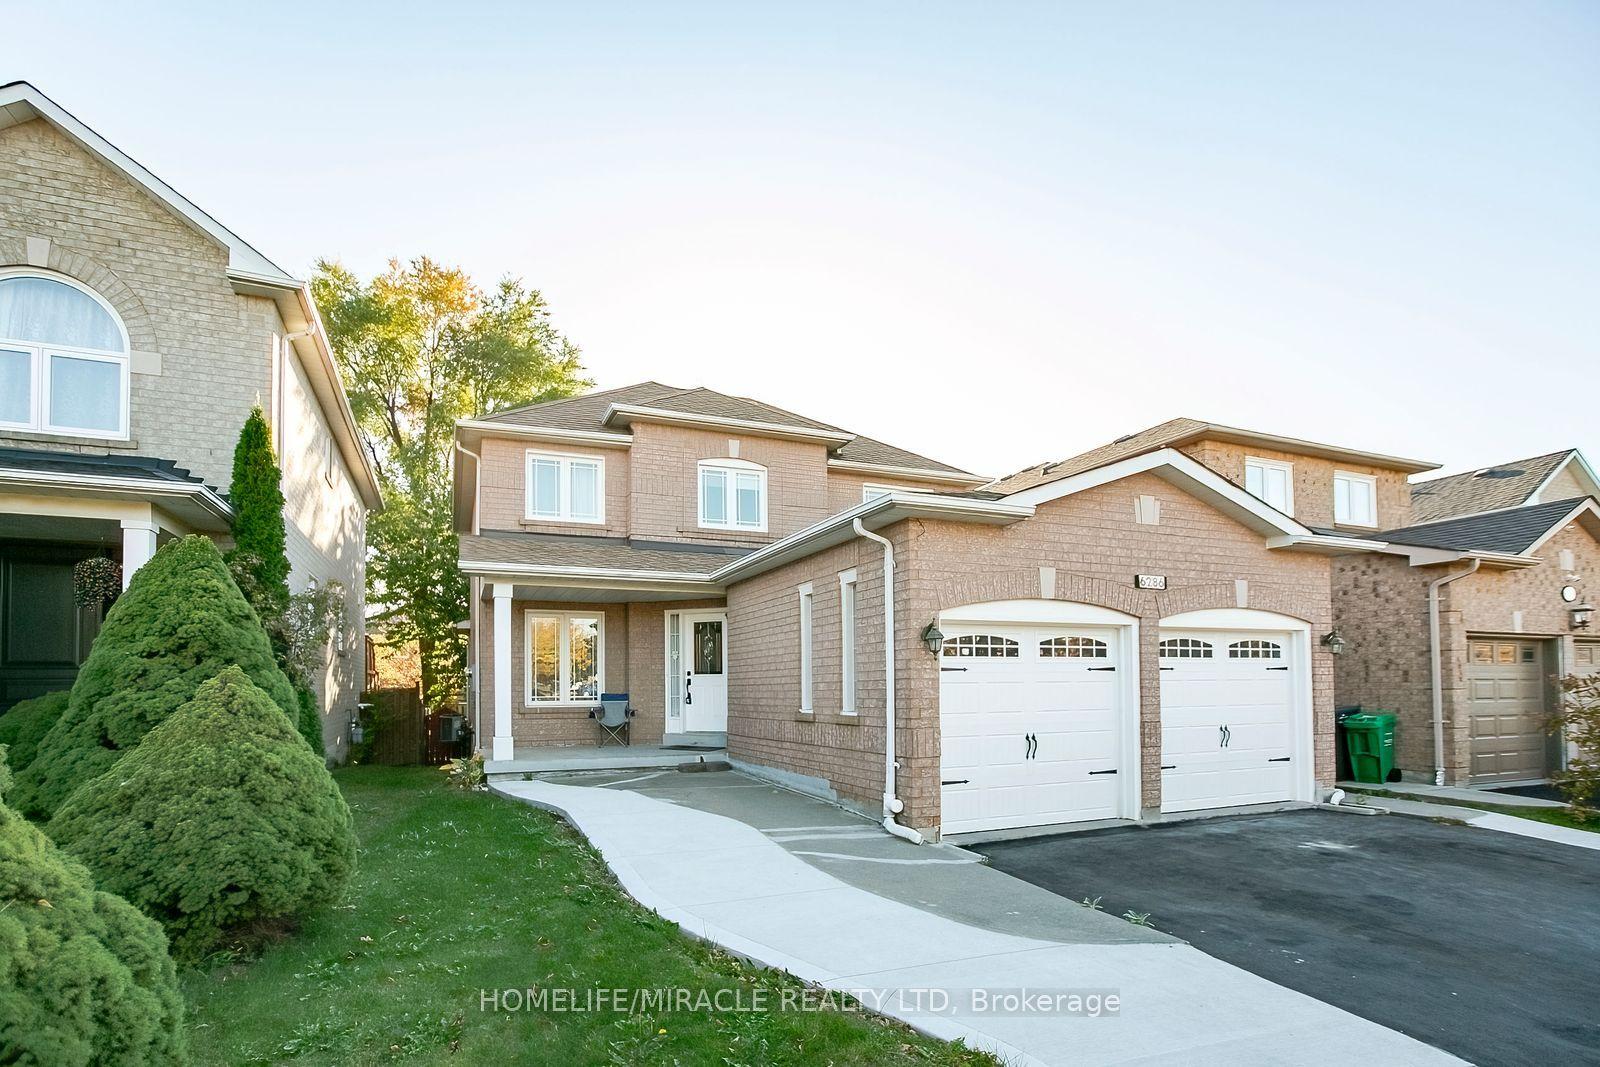
For Sale
Just Listed
5330 Flatford Road
East Credit, Mississauga, ON
$1,549,000
4+2Bd
4Ba
2,250+sqft
6Parking
41.02 x 109.91 ftlot
$688/sqft
DetachedMLS# W14115138Listed 2026-10-251 DOM
Cooling
Central Air
Basement
Finished
Just listed! New listings in Mississauga often receive offers within the first week.
About this home
Welcome to 5330 Flatford Road, where space, comfort, and possibility come together in Mississauga's desirable East Credit community. Featuring six bedrooms and four bathrooms, this inviting residence offers room for family life to flourish, with flexibility to accommodate guests, extended family, or a dedicated home office. Finished basement, with Sep/Ent And Sep Laundry, From everyday moments to special celebrations, this home offers a setting to create lasting memories. Its generous accommodation provides the freedom to shape each space around your lifestyle, balancing places to gather with room for privacy and relaxation. Close To Heartland & Sq. 1 Shopping, 401, 403, Golf, W/Distance To Rick Hansen School.
Rooms
Main Floor
| Living Room | 3.96 × 3.35 m | Hardwood Floor Pot Lights California Shutters |
| Dining Room | 4.45 × 3.35 m | Hardwood Floor California Shutters Pocket Doors |
| Kitchen | 6.40 × 3.11 m | Quartz Counter Stainless Steel Appl Custom Backsplash |
| Breakfast | 6.40 × 3.11 m | Hardwood Floor Pot Lights Open Concept |
| Family Room | 3.44 × 3.35 m | Hardwood Floor California Shutters Pot Lights |
Second Floor
| Primary Bedroom | 6.10 × 5.18 m | 5 Pc Ensuite Walk-In Closet(s) California Shutters |
| Bedroom 2 | 4.35 × 3.14 m | California Shutters Double Closet Overlook Patio |
| Bedroom 3 | 3.96 × 3.35 m | 4 Pc Bath California Shutters Large Closet |
| Bedroom 4 | 3.70 × 3.14 m | Overlooks Backyard California Shutters Double Closet |
Basement
| Bedroom 5 | 3.70 × 3.15 m | 3 Pc Bath Laminate Large Closet |
| Den | 2.90 × 2.60 m | Pot Lights Separate Room Laminate |
| Recreation | 6.70 × 3.35 m | Pot Lights Laminate Open Concept |
Features
- Auto Garage Door Remote
- In-Law Suite
- Finished
- Separate Entrance
- Central Air
- 2-Storey
Financials
Annual Taxes
$8,355
Estimated Rental Income
Entire property$4,000 – $6,500/mo
Basement apartment$1,800 – $2,500/mo
Rental yield3.1% – 5.0%
*Estimates based on comparable rentals in the area. Actual income may vary.
Market Data — Mississauga
Days on market1 days
Buyer's MarketSeller's Market
Based on active listings in Mississauga. Data updates daily.
Demographics — Mississauga
Population
717,961
Avg Household Income
$105,000
Age Distribution
0-19
21%
20-34
20%
35-49
21%
50-64
20%
65+
18%
Ownership71% own · 29% rent
EnglishUrduArabicPunjabiPolish
Getting around
How walkable, bikeable, and transit-friendly this neighbourhood is.
72
/ 100
Walk Score
Very Walkable
70
/ 100
Transit Score
Excellent Transit
74
/ 100
Bike Score
Very Bikeable
Scores are estimates based on neighbourhood data and are for informational purposes only.
MLS® data courtesy of the Toronto Regional Real Estate Board (TRREB).
The information provided herein must only be used by consumers that have a bona fide interest in the purchase, sale, or lease of real estate and may not be used for any commercial purpose or any other purpose. Listing information is deemed reliable but is not guaranteed accurate by the Toronto Regional Real Estate Board, the listing brokerage, or this website. The trademarks REALTOR®, REALTORS® and the REALTOR® logo are controlled by The Canadian Real Estate Association (CREA) and identify real estate professionals who are members of CREA. MLS®, Multiple Listing Service®, and the associated logos are owned by CREA. Not intended to solicit properties currently listed for sale or buyers under contract.
You may also like
More homes in Mississauga
Hand-picked listings with a similar price range and style.
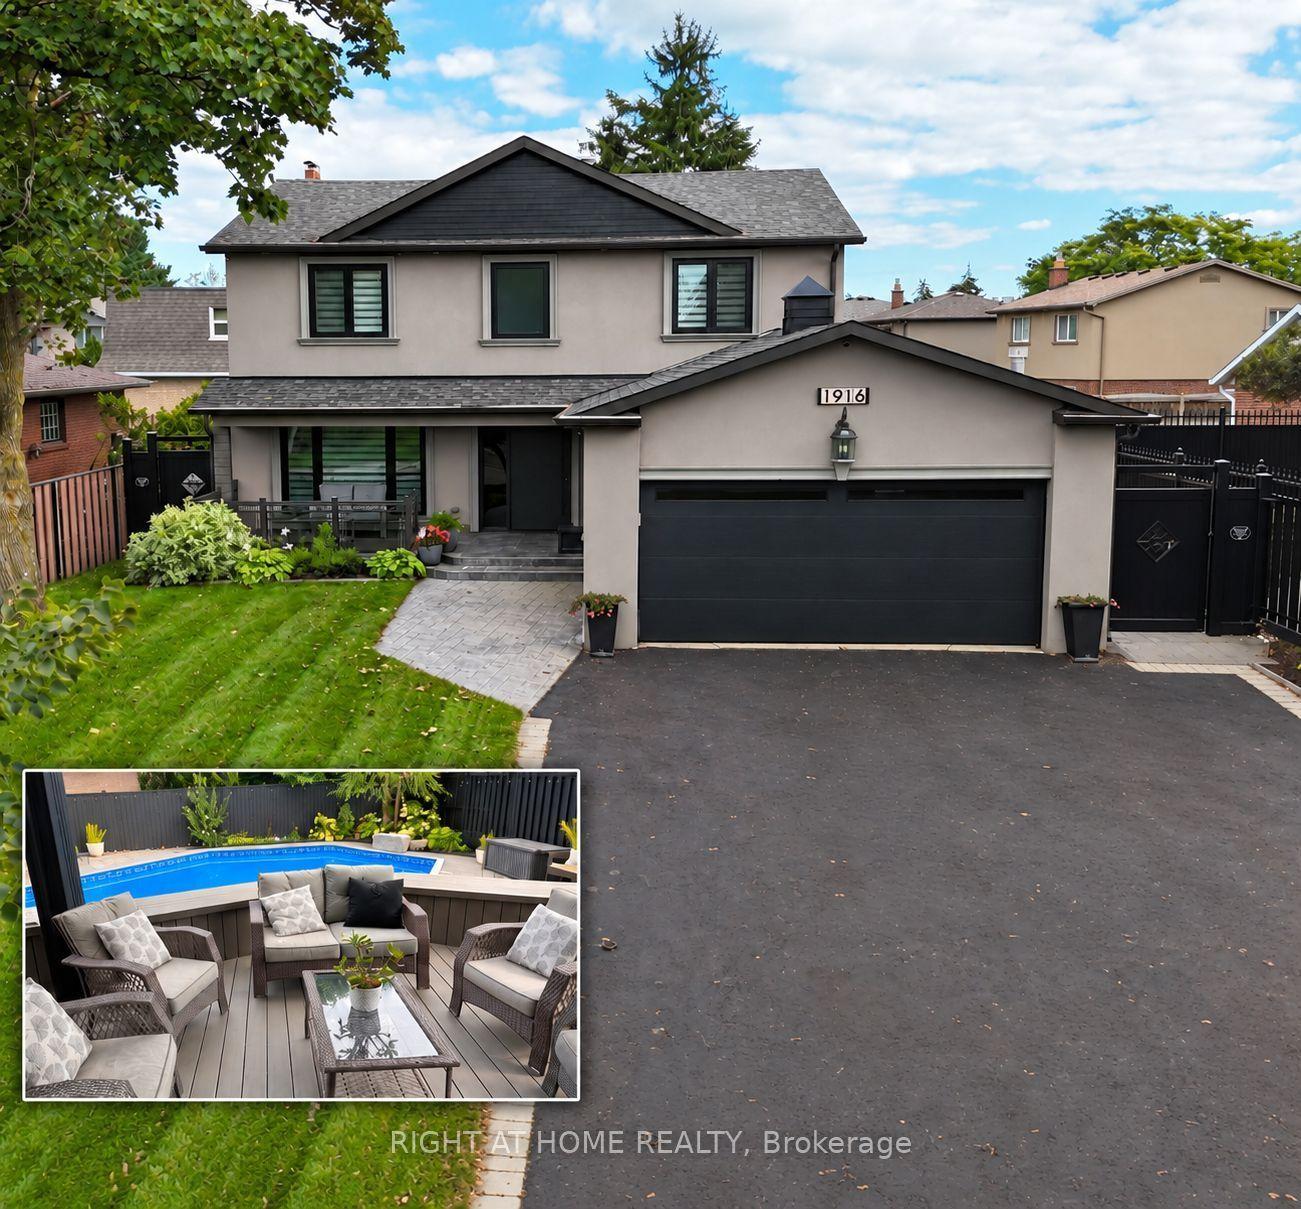
For Sale2 months ago
$1,698,888
Detached
est. $7,448/mo
1916 Pagehurst Court, Applewood
Mississauga, ON
5 bd
4 ba
2,250
6
MLS# W13758462Right At Home Realty
WhatsApp Aman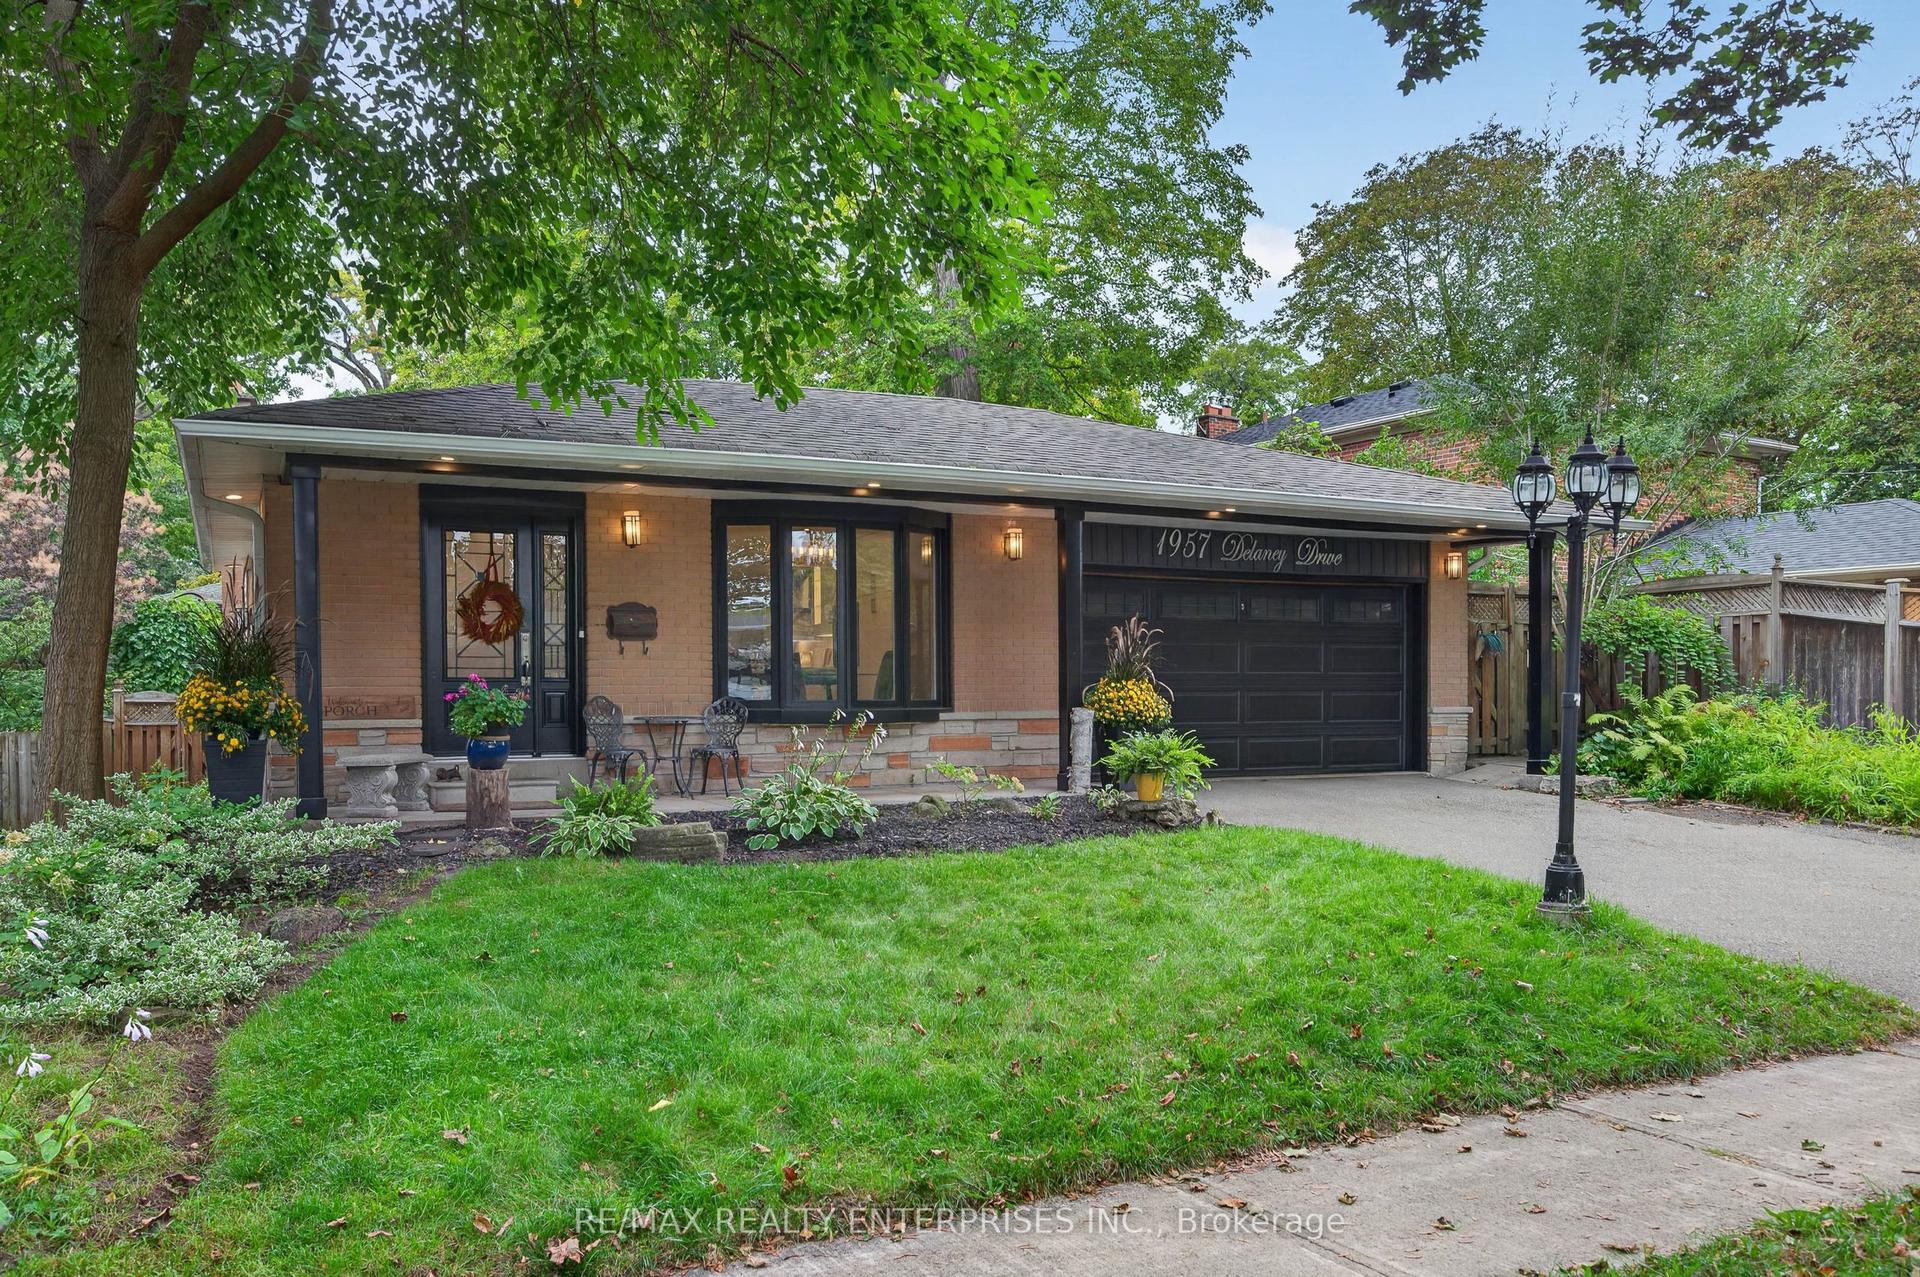
For Sale1 month ago
$1,548,000
Detached
est. $6,786/mo
1957 Delaney Drive, Clarkson
Mississauga, ON
3+1 bd
2 ba
1,750
4
MLS# W13804008Re/Max Realty Enterprises Inc.
WhatsApp Aman