For Sale
Just Listed
Open House Sat 18–20
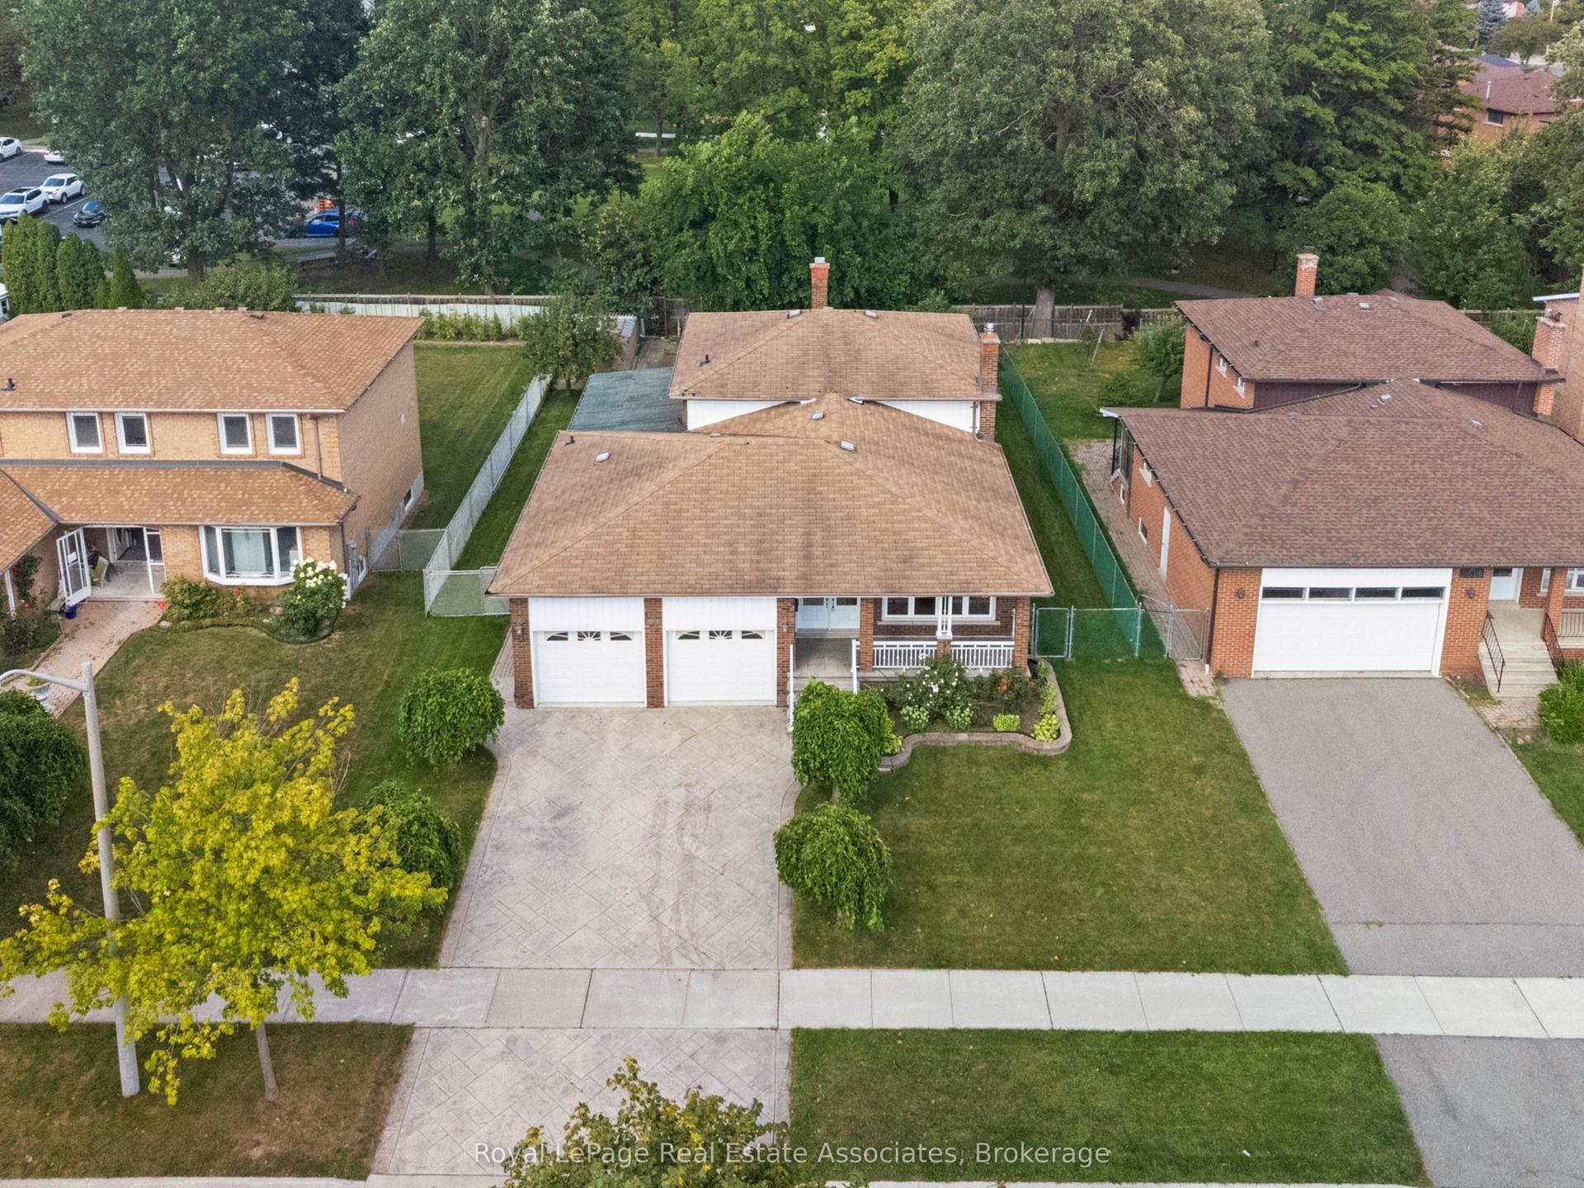
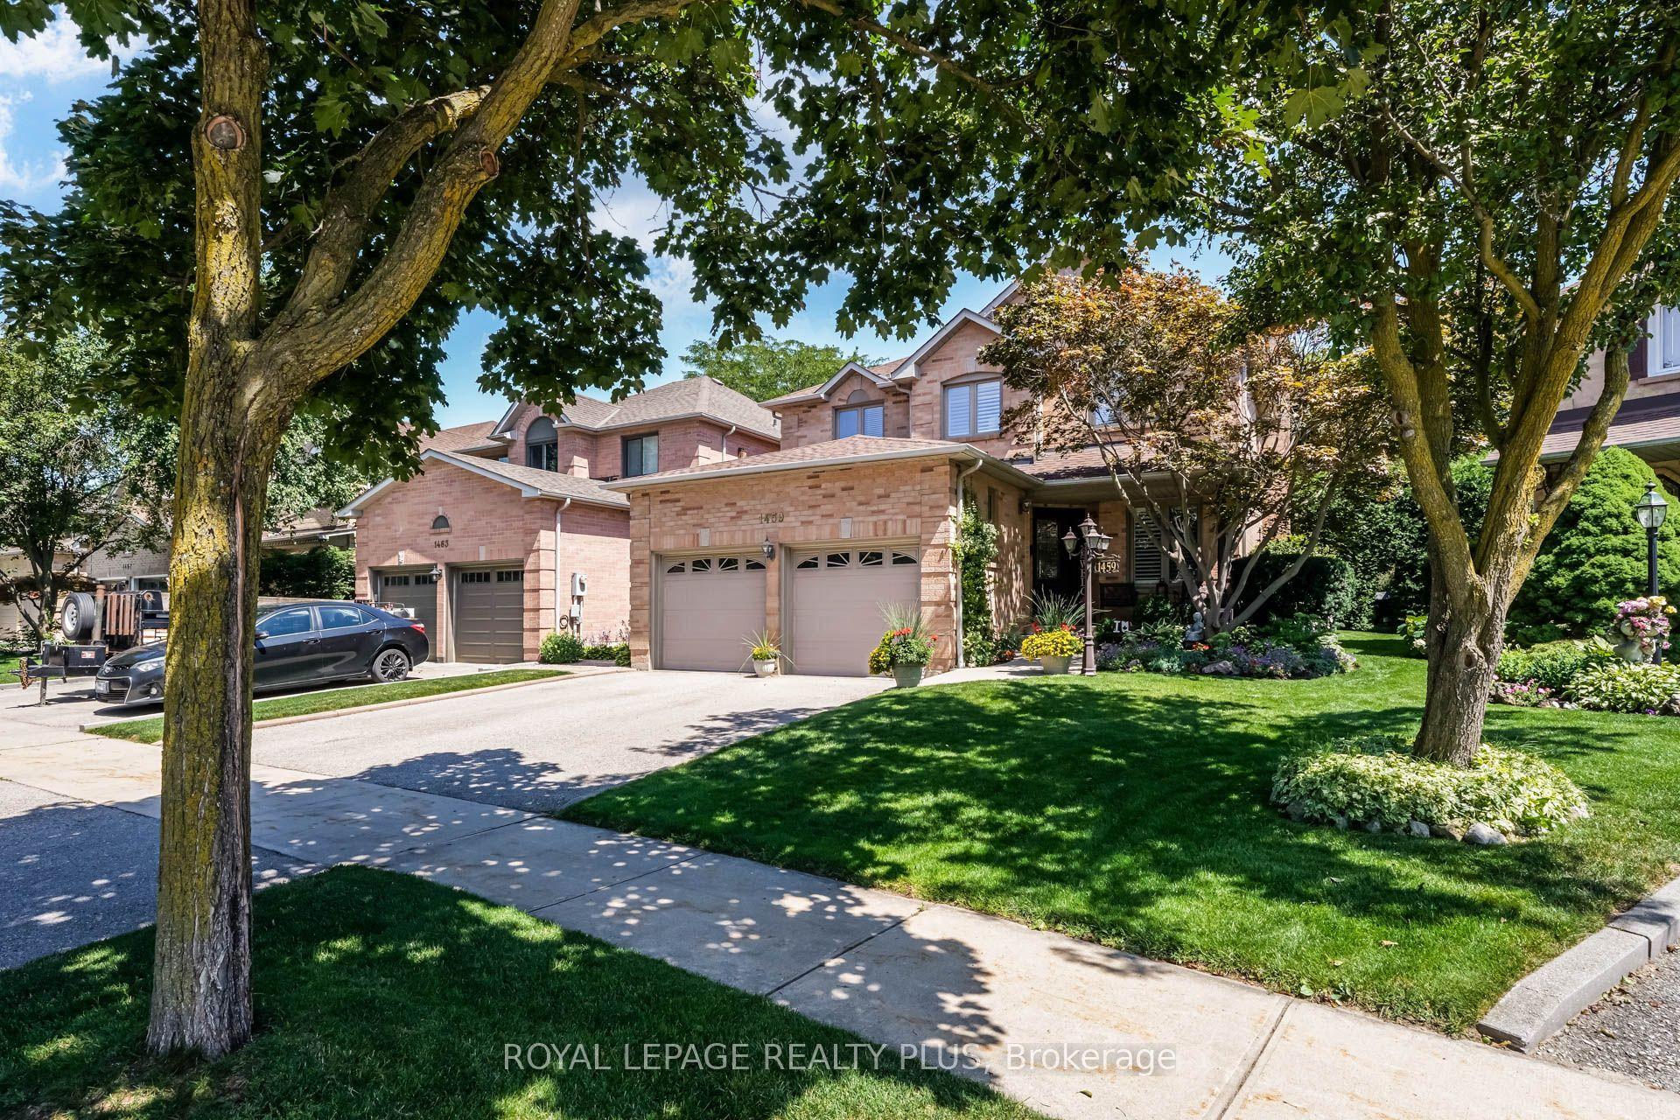
1957 Delaney Drive
Clarkson, Mississauga, ON
$1,599,000
3+1Bd
2Ba
1,750+sqft
4Parking
58.21 x 120.06 ftlot
$914/sqft
DetachedMLS# W13804008Listed 2026-09-180 DOM
Cooling
Central Air
Basement
Finished
Just listed! New listings in Mississauga often receive offers within the first week.
About this home
Welcome to 1957 Delaney Drive, a beautifully updated 3+1 bdrm, 2 bath, 4-level backsplit with an in-ground pool, set on a mature, tree-lined street in the heart of Clarkson. Offering a fantastic combination of style, space and functionality, this move-in-ready home features a bright, open-concept floor plan designed for easy everyday living & entertaining. The renovated kitchen is the heart of the home, featuring stone countertops, stainless steel appliances & modern finishes, with a seamless flow into the spacious living & dining areas. Hardwood flooring runs throughout, adding warmth and character. A skylight fills the living room with natural light, while custom built-in cabinetry provides stylish storage & cleverly conceals the TV when not in use. Upstairs, you'll find three well-proportioned bedrooms & a beautifully renovated 5-piece bathroom, offering plenty of space for busy family mornings. A few steps down, the large family room is made for relaxing, complete with a wood-burning fireplace & walk-out to the backyard. Designed for effortless summer living, this private outdoor retreat centres around an inviting in-ground pool with multiple spaces to entertain & unwind. A generous seating area, dedicated dining space and private gazebo make it easy to host a crowd or enjoy a quiet evening outdoors. Low-maintenance landscaping keeps weekends free for enjoying the pool, while established perennial gardens are woven throughout the backyard, adding colour, texture and greenery to the space throughout the seasons. The lower level adds even more versatility with a generous recreation room, additional bedroom ideal for guests, teens or a home office, plus a large laundry room with excellent storage. Complete with a double car garage & double private driveway, this home offers the space & convenience today's families are looking for. Ideally situated in an established Clarkson neighbourhood close to parks, schools, shopping, transit & Clarkson GO.
PoolGarageRenovatedHardwoodFireplace
Rooms
Main Floor
| Kitchen | 5.34 × 3.72 m | Stainless Steel Appl Stone Counters Open Concept |
| Living Room | 6.27 × 2.69 m | Hardwood Floor Skylight Open Concept |
| Dining Room | 3.72 × 2.45 m | Bay Window Hardwood Floor Open Concept |
Second Floor
| Room | 4.72 × 3.37 m | Hardwood Floor Overlooks Backyard B/I Closet |
| Bedroom 2 | 2.83 × 4.52 m | Hardwood Floor Overlooks Backyard Closet |
| Bedroom 3 | 3.03 × 2.67 m | Hardwood Floor Window Closet |
Lower
| Recreation | 3.47 × 5.14 m | Laminate Window |
| Bedroom 4 | 2.58 × 3.40 m | Window Laminate Closet |
| Laundry | 4.12 × 2.16 m | Ceramic Floor B/I Closet |
Other
| Family Room | 7.48 × 5.63 m | Laminate Fireplace Overlooks Backyard |
Features
- Auto Garage Door Remote
- Carpet Free
- Privacy
- Full
- Finished
- Central Air
- Backsplit 4
Financials
Annual Taxes
$8,550
Estimated Rental Income
Entire property$3,200 – $4,800/mo
Rental yield2.4% – 3.6%
*Estimates based on comparable rentals in the area. Actual income may vary.
Market Data — Mississauga
Days on market0 days
Buyer's MarketSeller's Market
Based on active listings in Mississauga. Data updates daily.
Demographics — Mississauga
Population
717,961
Avg Household Income
$105,000
Age Distribution
0-19
21%
20-34
20%
35-49
21%
50-64
20%
65+
18%
Ownership71% own · 29% rent
EnglishUrduArabicPunjabiPolish
Getting around
How walkable, bikeable, and transit-friendly this neighbourhood is.
78
/ 100
Walk Score
Very Walkable
60
/ 100
Transit Score
Good Transit
64
/ 100
Bike Score
Bikeable
Scores are estimates based on neighbourhood data and are for informational purposes only.
MLS® data courtesy of the Toronto Regional Real Estate Board (TRREB).
The information provided herein must only be used by consumers that have a bona fide interest in the purchase, sale, or lease of real estate and may not be used for any commercial purpose or any other purpose. Listing information is deemed reliable but is not guaranteed accurate by the Toronto Regional Real Estate Board, the listing brokerage, or this website. The trademarks REALTOR®, REALTORS® and the REALTOR® logo are controlled by The Canadian Real Estate Association (CREA) and identify real estate professionals who are members of CREA. MLS®, Multiple Listing Service®, and the associated logos are owned by CREA. Not intended to solicit properties currently listed for sale or buyers under contract.
You may also like
More homes in Mississauga
Hand-picked listings with a similar price range and style.
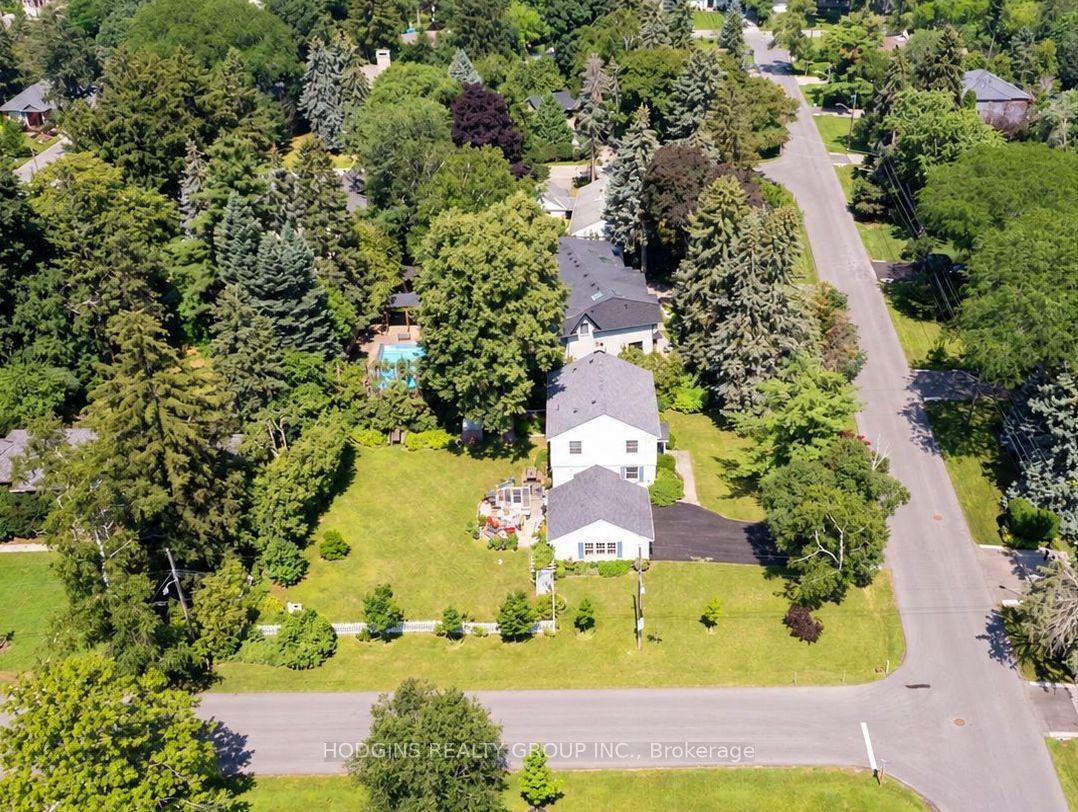
For Sale1 month ago
$1,799,800
Detached
est. $7,890/mo
1558 Broadmoor Avenue, Mineola
Mississauga, ON
4 bd
2 ba
2,250
8
MLS# W13687868Hodgins Realty Group Inc.
WhatsApp Aman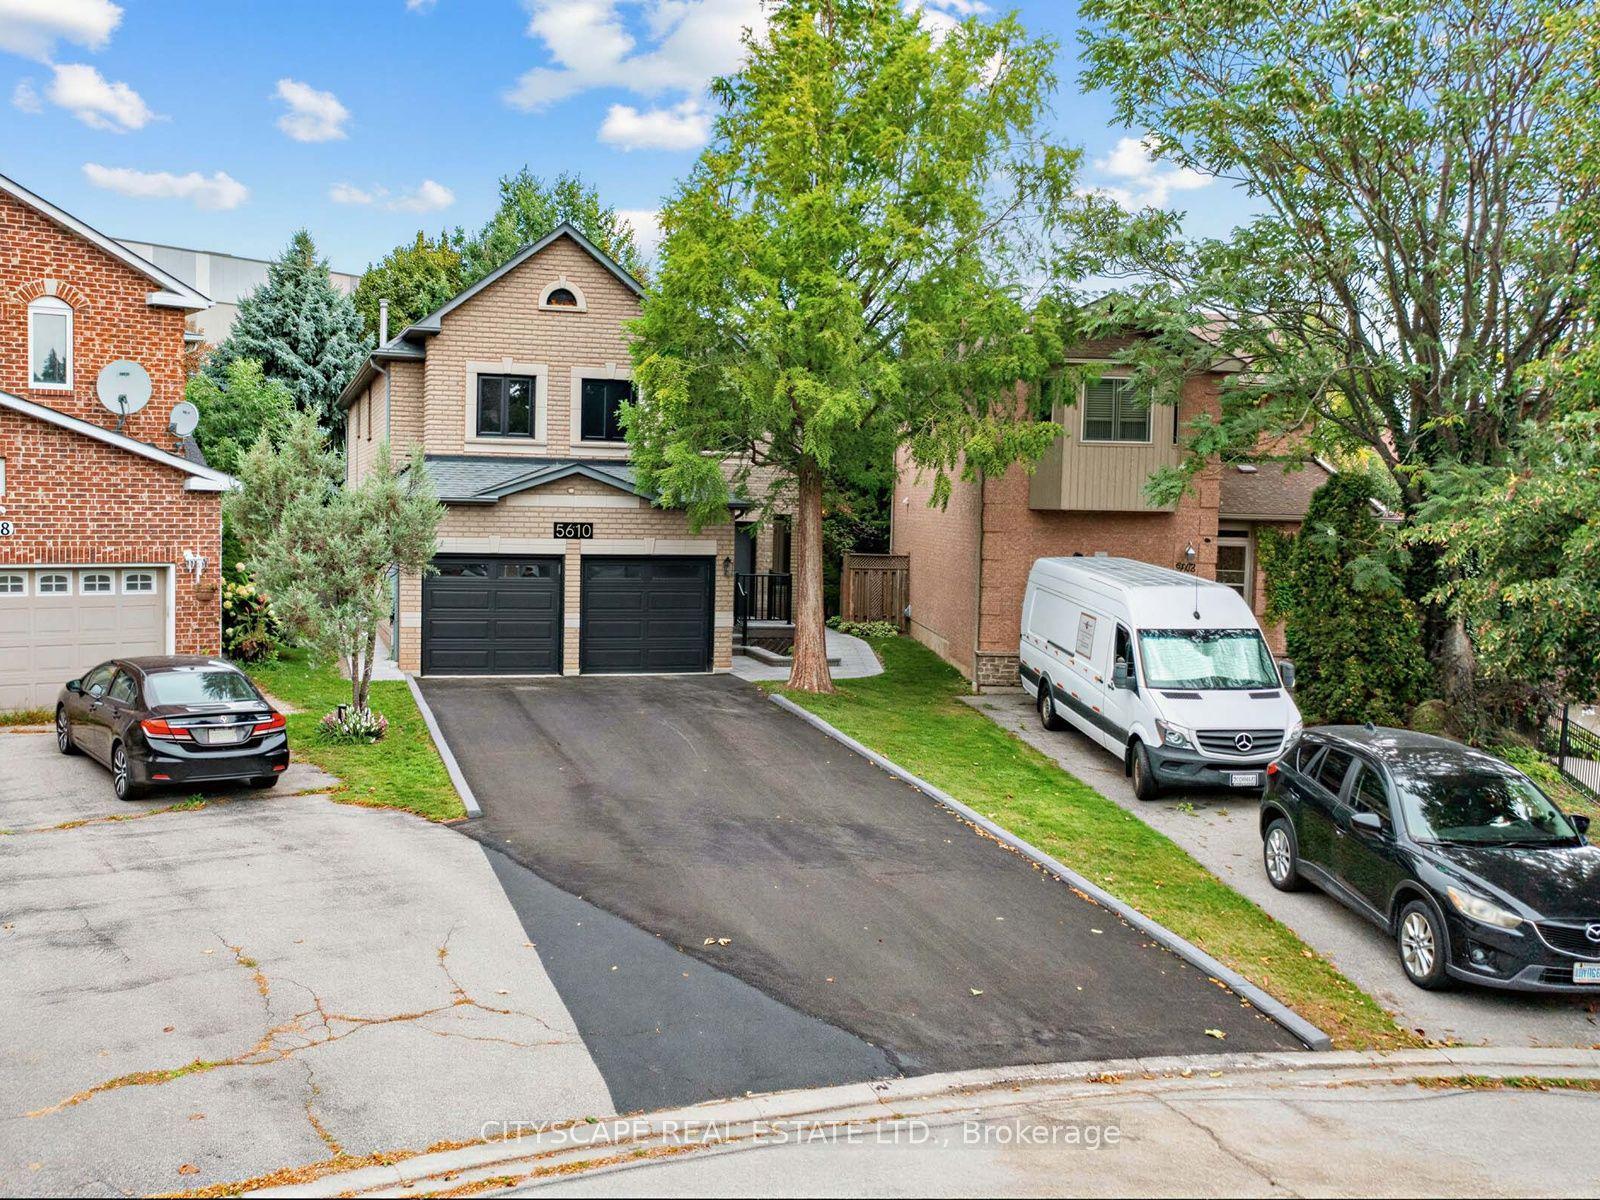
For Sale11 h ago
$1,599,999
Detached
est. $7,014/mo
5610 Cortina Crescent, Hurontario
Mississauga, ON
4+2 bd
5 ba
3,250
7
MLS# W13804532Cityscape Real Estate Ltd.
WhatsApp Aman