For Lease
Just Listed
2111 Lake Shore Boulevard 116 #116
Mimico, Toronto, ON
$8,000
2+1Bd
4Ba
3,375+sqft
2Parking
$2/sqft
CondoMLS# W14115218Listed 2026-10-251 DOM
Cooling
Central Vacuum
Basement
Finished with Walk-Out
Just listed! New listings in Toronto often receive offers within the first week.
About this home
Very Rarely offered! Entertainer's delight! Incredible one of a kind-type luxury residence along the shores of Humber Bay. This stunning, beautifully appointed 3 storey condo (TH Hybrid) spans over 3,345 Sqft. Offering unobstructed panoramic views of the park, lake & city skyline from all levels & principal rooms. Enjoy the convenience of direct access to your private two car garage, as well as to the park & lakefront trails from your ground floor patio. Large ultra modern kitchen that features B/I Miele appliances, including wine fridge, two dishwashers & two walkouts to the wrap-around terrace. Exquisite flooring thru-out, Roberto Cavalli flooring on the main floor & lower level. Stunning living/dining areas featuring a wet bar, access to terrace overlooking the lake. Massive primary bedroom retreat that overlooks the lake & city skyline that features a 6pc ensuite washroom, gas fireplace, juliet balcony, large walk-in closet and additional custom B/I closets for additional storage space. The 2nd large bedroom on upper level features it's own 3pc ensuite washroom, custom B/I closets and direct views of the lake. Wait there's more, in the lower level (floor to ceiling windows) you will be greeted with a bright & welcoming (flexible use) Family room & library that provides direct access to your private patio overlooking the lake & park as well as to your private 2 car garage. The Gorgeous spiral staircase (partially lights up) connects all levels of this show piece property. Includes all utilities.
GarageFireplace
Rooms
Main Floor
| Living Room | 4.87 × 4.23 m | Overlook Water W/O To Terrace Marble Floor |
| Dining Room | 7.00 × 3.50 m | Overlook Water Window Floor to Ceiling Marble Floor |
| Kitchen | 9.10 × 2.60 m | W/O To Balcony B/I Appliances Overlooks Park |
| Foyer | 3.05 × 1.98 m | Marble Floor Double Closet |
Upper
| Primary Bedroom | 7.31 × 6.10 m | Overlook Water 6 Pc Ensuite Juliette Balcony |
| Bedroom 2 | 6.70 × 4.27 m | Overlook Water 3 Pc Ensuite B/I Closet |
| Laundry | 2.44 × 2.13 m | Laundry Sink |
Other
| Family Room | 7.00 × 6.10 m | W/O To Patio Overlooks Park Gas Fireplace |
| Library | 5.80 × 4.42 m | W/O To Patio B/I Bookcase Marble Floor |
Features
- Central Vacuum
- Built-In Oven
- Finished with Walk-Out
- Separate Entrance
- Central Air
- 3-Storey
Financials
Estimated Rental Income
Entire property$2,600 – $3,500/mo
Rental yield390.0% – 525.0%
*Estimates based on comparable rentals in the area. Actual income may vary.
Market Data — Toronto
Days on market1 days
Buyer's MarketSeller's Market
Based on active listings in Toronto. Data updates daily.
Demographics — Toronto
Population
2,794,356
Avg Household Income
$102,000
Age Distribution
0-19
19%
20-34
24%
35-49
21%
50-64
19%
65+
17%
Ownership53% own · 47% rent
EnglishMandarinCantoneseTagalogTamil
Other rentals like this
Similar rentals in Toronto
Same property type, similar price, similar size — currently for rent.
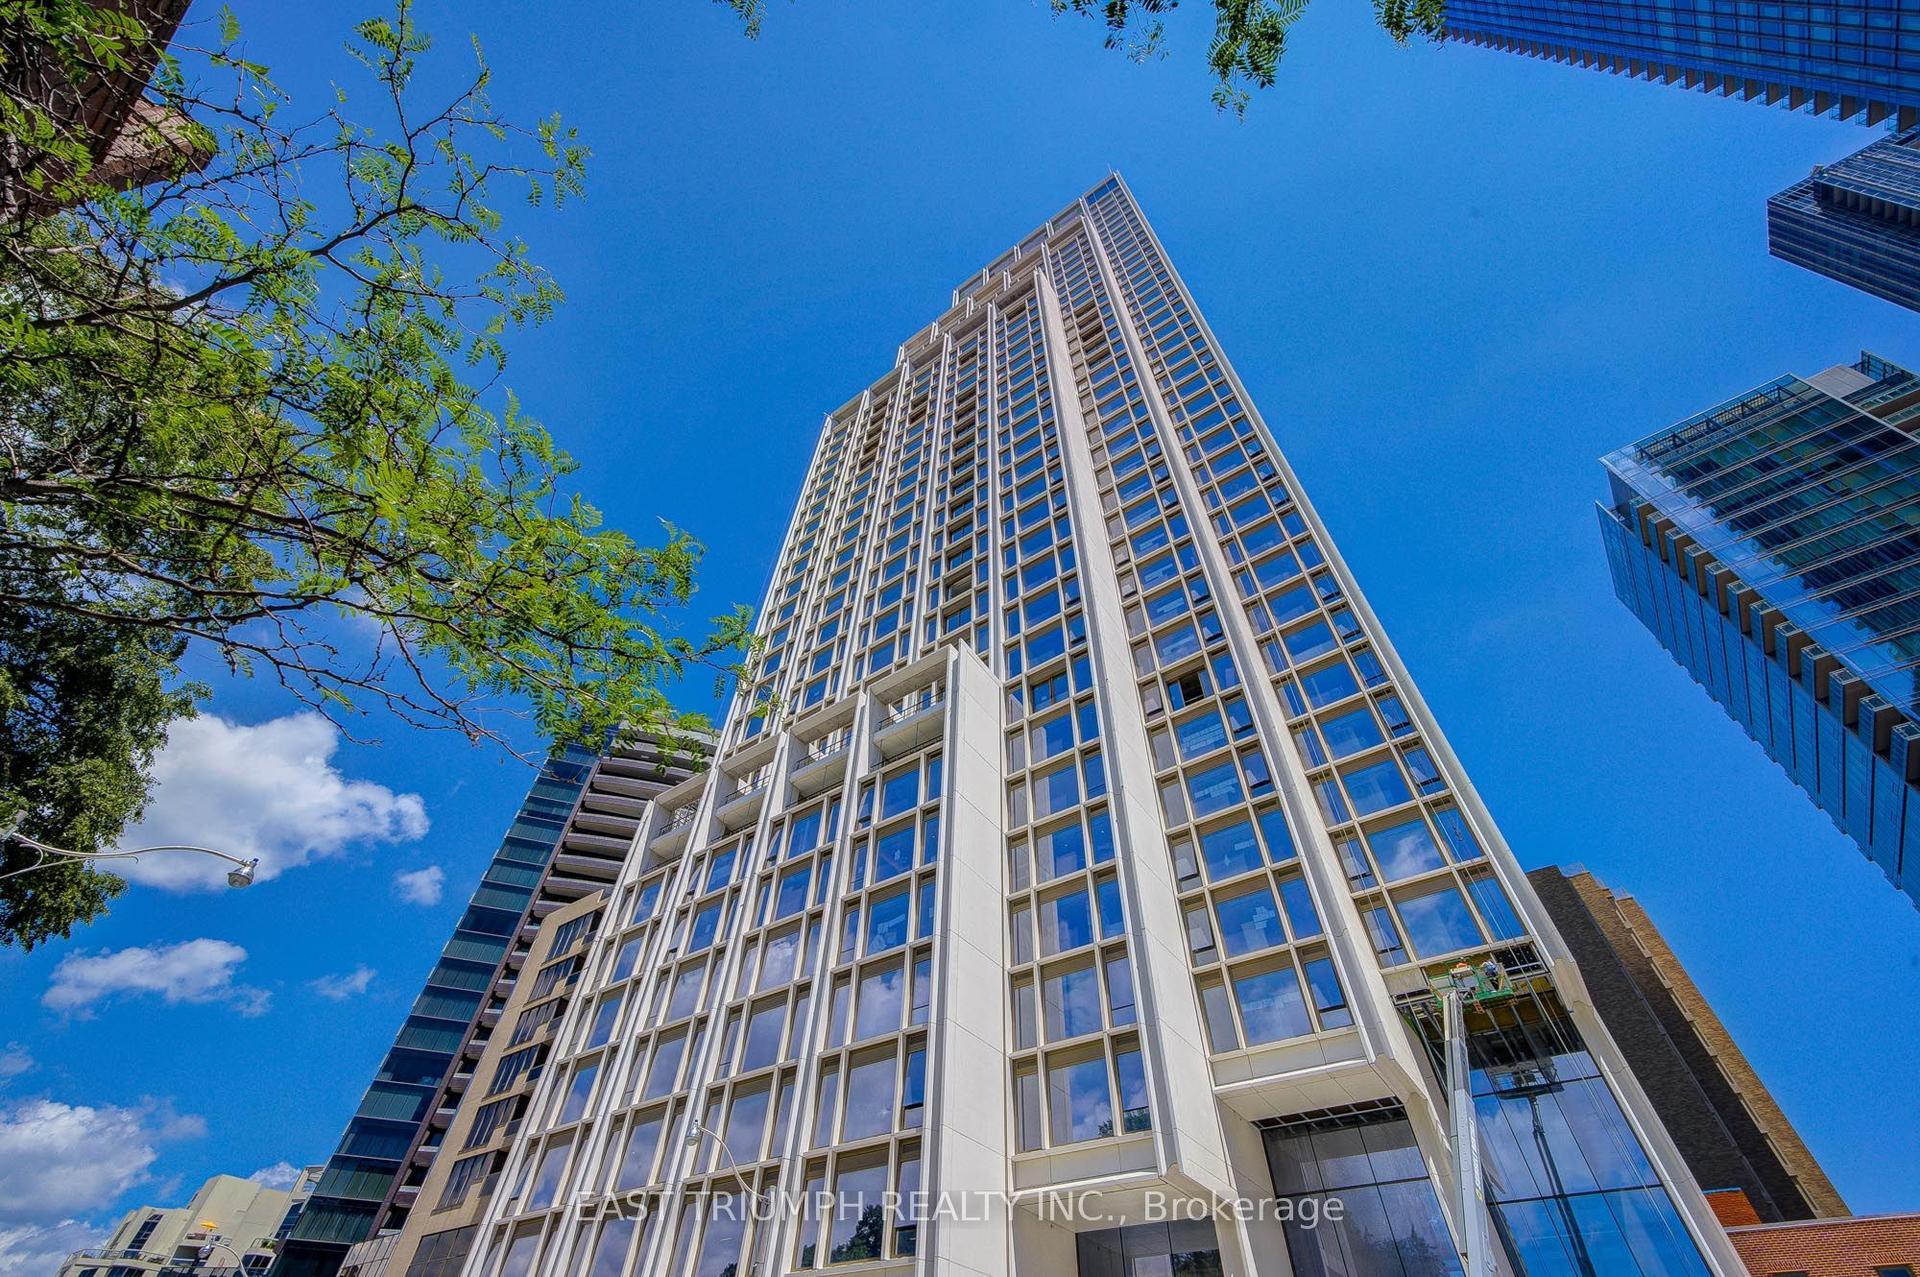
For Lease1 h ago
$8,150
Condo
1315 BAY Street 2102 #2102, Annex
Toronto, ON
2 bd
2 ba
1,300
1
MLS# C14115480East Triumph Realty Inc.
WhatsApp Aman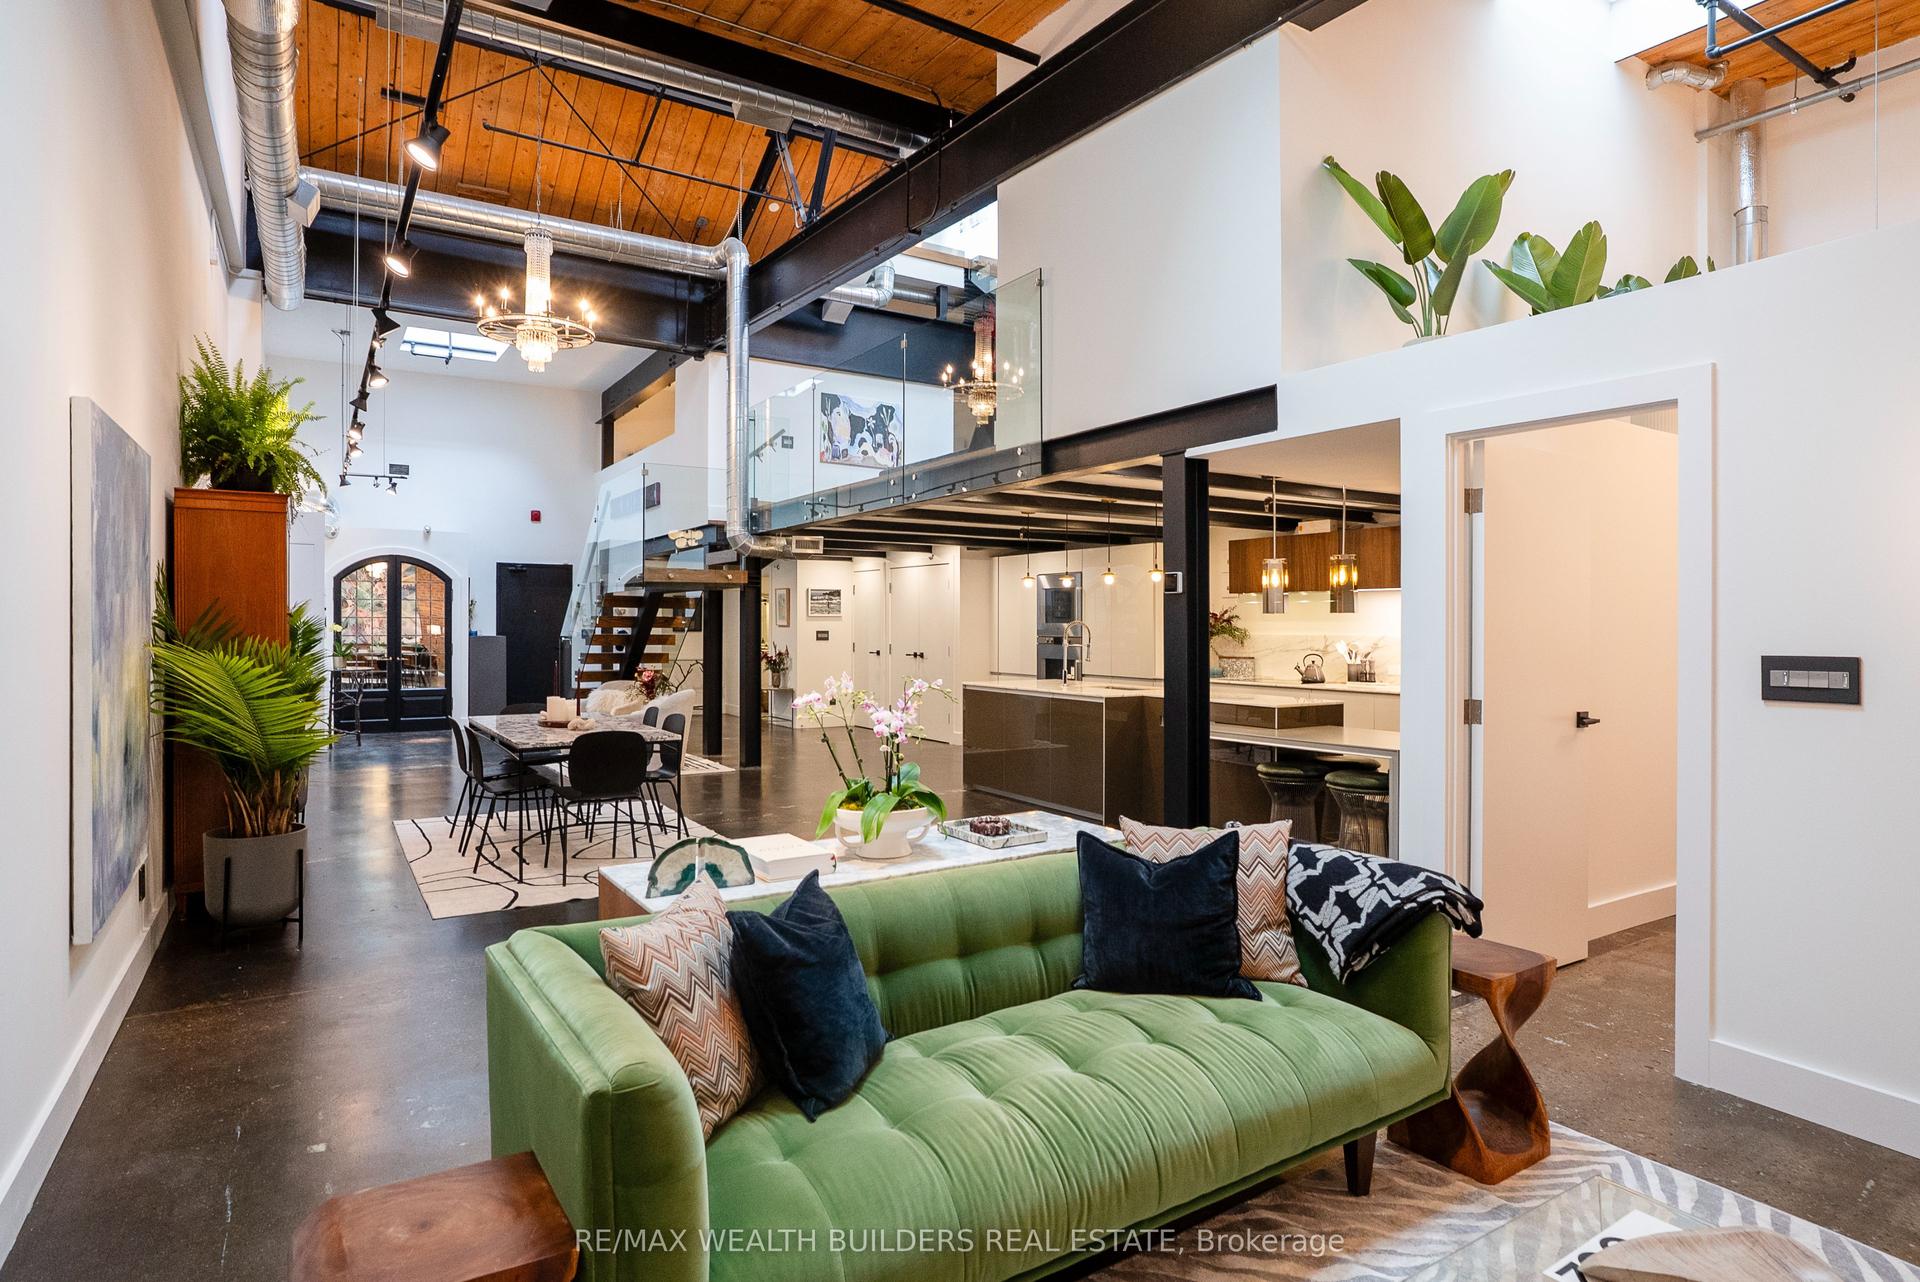
For Lease1 day ago
$6,250
Condo
326 Carlaw Avenue 123 #123, South Riverdale
Toronto, ON
2+2 bd
2 ba
2,625
1
MLS# E14115250Re/Max Wealth Builders Real Estate
WhatsApp Aman

Getting around
How walkable, bikeable, and transit-friendly this neighbourhood is.
80
/ 100
Walk Score
Very Walkable
86
/ 100
Transit Score
Excellent Transit
73
/ 100
Bike Score
Very Bikeable
Scores are estimates based on neighbourhood data and are for informational purposes only.
MLS® data courtesy of the Toronto Regional Real Estate Board (TRREB).
The information provided herein must only be used by consumers that have a bona fide interest in the purchase, sale, or lease of real estate and may not be used for any commercial purpose or any other purpose. Listing information is deemed reliable but is not guaranteed accurate by the Toronto Regional Real Estate Board, the listing brokerage, or this website. The trademarks REALTOR®, REALTORS® and the REALTOR® logo are controlled by The Canadian Real Estate Association (CREA) and identify real estate professionals who are members of CREA. MLS®, Multiple Listing Service®, and the associated logos are owned by CREA. Not intended to solicit properties currently listed for sale or buyers under contract.