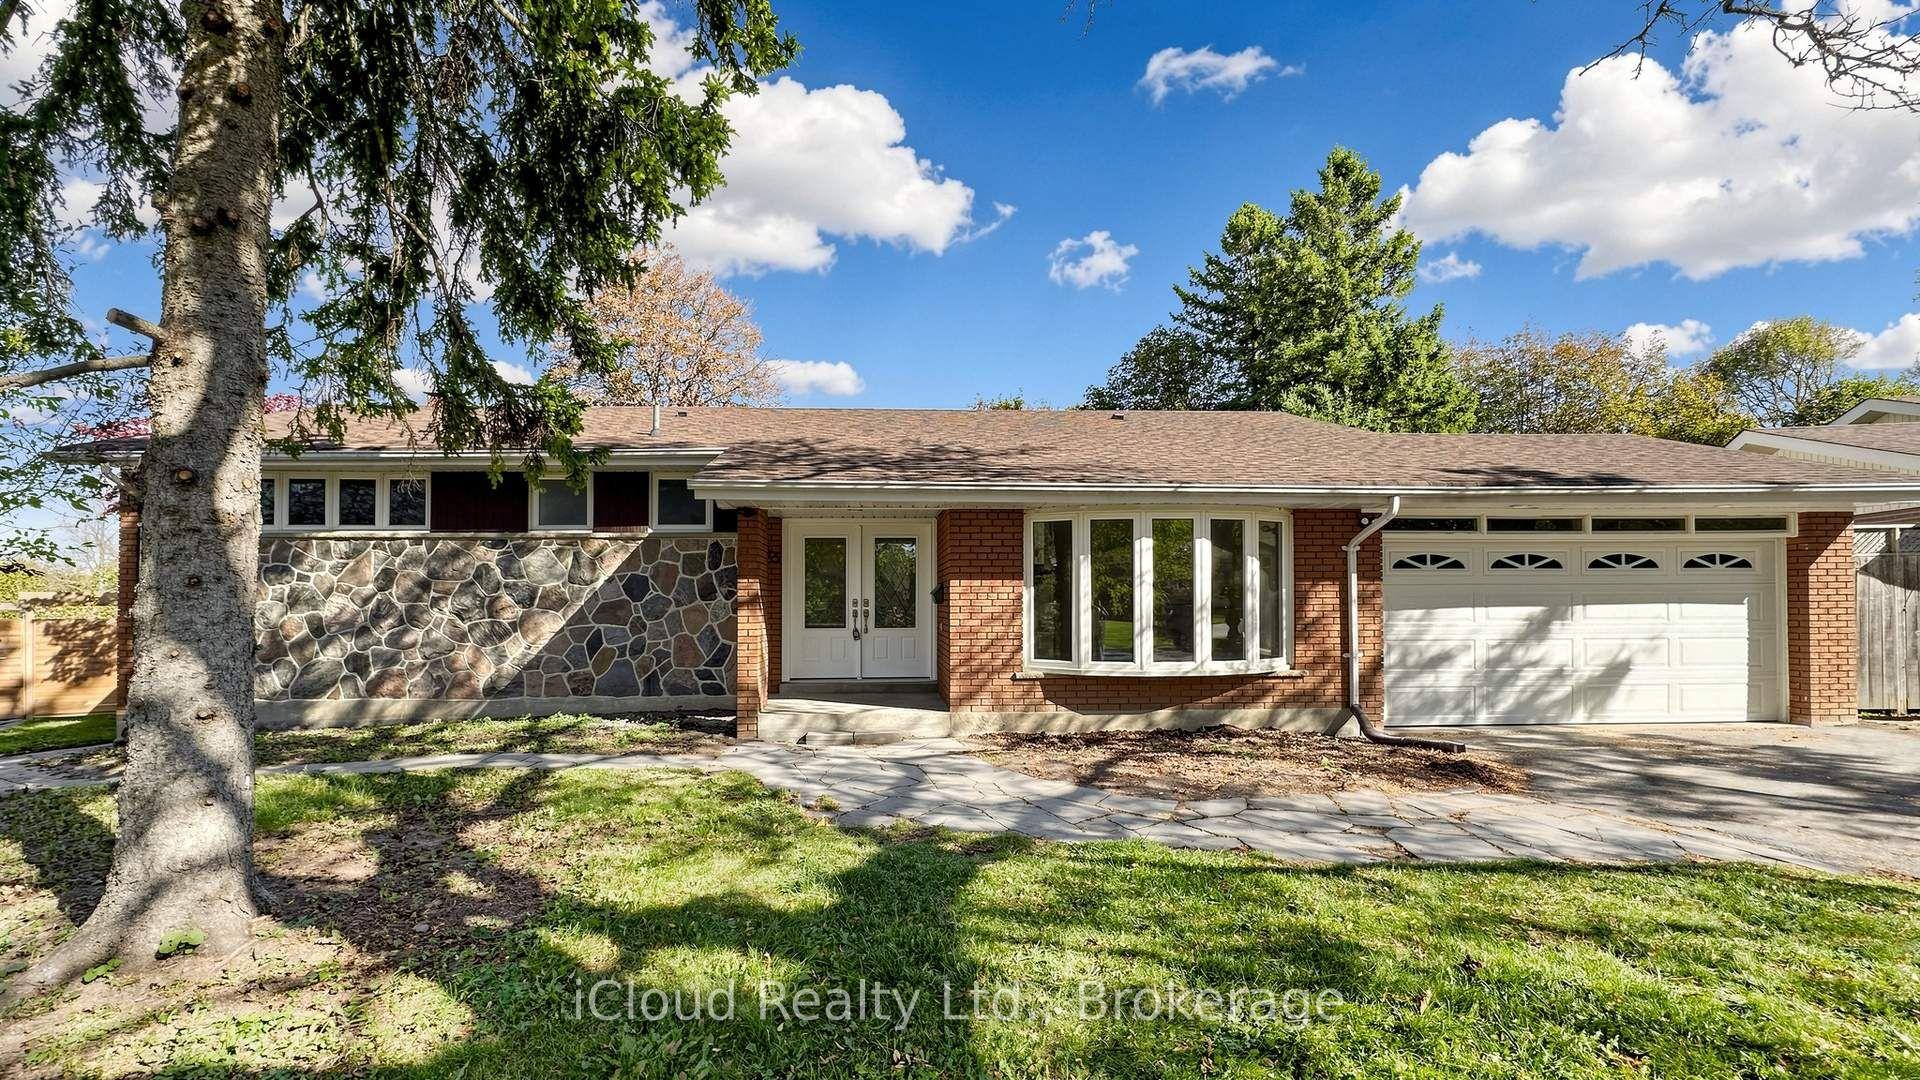
For Sale
8 Laurelwood Crescent
Willowridge-Martingrove-Richview, Toronto, ON
$1,599,000
2+2Bd
3Ba
1,300+sqft
3Parking
65 x 102.35 ftlot
$1230/sqft
DetachedMLS# W14115222Listed 2026-10-258 DOM
Cooling
Central Air
Basement
Finished
About this home
Absolutely stunning! Welcome to 8 Laurelwood Crescent, a breathtaking turn-key residence featuring high-end luxury finishes and a modern design. Nestled on an impressive 65-foot wide lot in a highly sought-after Etobicoke neighborhood, this home has been completely renovated from top-to-bottom with uncompromising quality. No detail has been overlooked in this exquisite bungalow. From the moment you step through the front door, you are greeted by an airy, light-filled open-concept main level featuring soaring cathedral ceilings in the living room area with built in speakers, stylish pot lighting throughout, high-end flooring, a chef-inspired high-end kitchen showcasing custom cabinetry crafted for both daily life and hosting large gatherings with premium quartz countertops, a generous walk-in pantry, sleek stainless steel appliances, and a grand center island with bar seating. The fully renovated bathrooms include sleek modern fixtures, Toto toilets and a spa-like ambiance. The finished basement is a true showstopper! Complete with a separate entrance, large bathroom, 2 bedrooms where one is currently used as a home office, 2 large storage closets and a large recreation room make this a flexible space for multi-generational living or an incredible entertainment space. The outdoor Living Is Just As Impressive Offering a large deck with BBQ Area, a large shed, and complete privacy from the newly built illuminated fence. Perfectly positioned on a quiet, established street just moments from top-rated schools, lush parkland, shopping, dining, transit, and major highway arteries, this home has it all. With meticulous attention to detail, there is nothing left to do but move in, relax, and enjoy. Welcome home!
Renovated
Rooms
Main Floor
| Living Room | 6.18 × 3.35 m | Large Window Combined w/Dining Combined w/Kitchen |
| Kitchen | 4.40 × 5.76 m | Combined w/Dining Combined w/Living W/O To Deck |
| Pantry | 1.75 × 3.34 m | Quartz Counter Hardwood Floor B/I Shelves |
| Dining Room | 2.75 × 4.40 m | Combined w/Kitchen Combined w/Living Large Window |
| Primary Bedroom | 5.28 × 3.35 m | Large Window Walk-In Closet(s) Hardwood Floor |
| Bedroom 2 | 3.17 × 3.00 m | Large Window Hardwood Floor |
| Bathroom | 2.28 × 2.50 m | 4 Pc Bath Tile Floor |
| Powder Room | 0.92 × 1.73 m | 2 Pc Bath Hardwood Floor |
Basement
| Recreation | 9.25 × 7.50 m | B/I Shelves Window Laminate |
| Laundry | 2.29 × 3.32 m | B/I Shelves Laundry Sink Laminate |
| Bedroom 3 | 3.35 × 3.32 m | Window Laminate |
| Bedroom 4 | 3.17 × 3.27 m | Window Laminate |
| Bathroom | 3.34 × 2.10 m | 2 Pc Bath Tile Floor |
Features
- Carpet Free
- Primary Bedroom - Main Floor
- Sump Pump
- Deck
- Landscape Lighting
- Landscaped
- Porch
- Finished
- Separate Entrance
- Central Air
- Bungalow
Financials
Annual Taxes
$6,169.18
Estimated Rental Income
Entire property$2,600 – $3,800/mo
Basement apartment$1,800 – $2,500/mo
Rental yield2.0% – 2.9%
*Estimates based on comparable rentals in the area. Actual income may vary.
Market Data — Toronto
Days on market8 days
Buyer's MarketSeller's Market
Based on active listings in Toronto. Data updates daily.
Demographics — Toronto
Population
2,794,356
Avg Household Income
$102,000
Age Distribution
0-19
19%
20-34
24%
35-49
21%
50-64
19%
65+
17%
Ownership53% own · 47% rent
EnglishMandarinCantoneseTagalogTamil
Getting around
How walkable, bikeable, and transit-friendly this neighbourhood is.
76
/ 100
Walk Score
Very Walkable
62
/ 100
Transit Score
Good Transit
68
/ 100
Bike Score
Bikeable
Scores are estimates based on neighbourhood data and are for informational purposes only.
MLS® data courtesy of the Toronto Regional Real Estate Board (TRREB).
The information provided herein must only be used by consumers that have a bona fide interest in the purchase, sale, or lease of real estate and may not be used for any commercial purpose or any other purpose. Listing information is deemed reliable but is not guaranteed accurate by the Toronto Regional Real Estate Board, the listing brokerage, or this website. The trademarks REALTOR®, REALTORS® and the REALTOR® logo are controlled by The Canadian Real Estate Association (CREA) and identify real estate professionals who are members of CREA. MLS®, Multiple Listing Service®, and the associated logos are owned by CREA. Not intended to solicit properties currently listed for sale or buyers under contract.
You may also like
More homes in Toronto
Hand-picked listings with a similar price range and style.
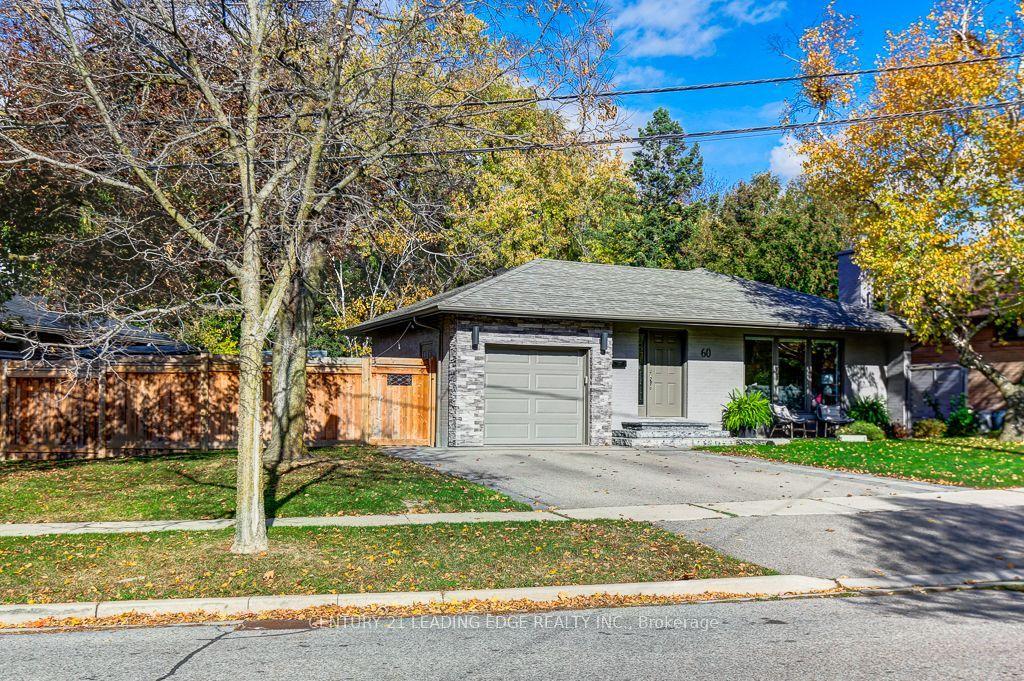
For Sale16 h ago
$1,599,000
Detached
est. $7,010/mo
60 West Deane Park Drive, Eringate-Centennial-West Deane
Toronto, ON
3+1 bd
2 ba
1,300
3
MLS# W14139476Century 21 Leading Edge Realty In…
WhatsApp Aman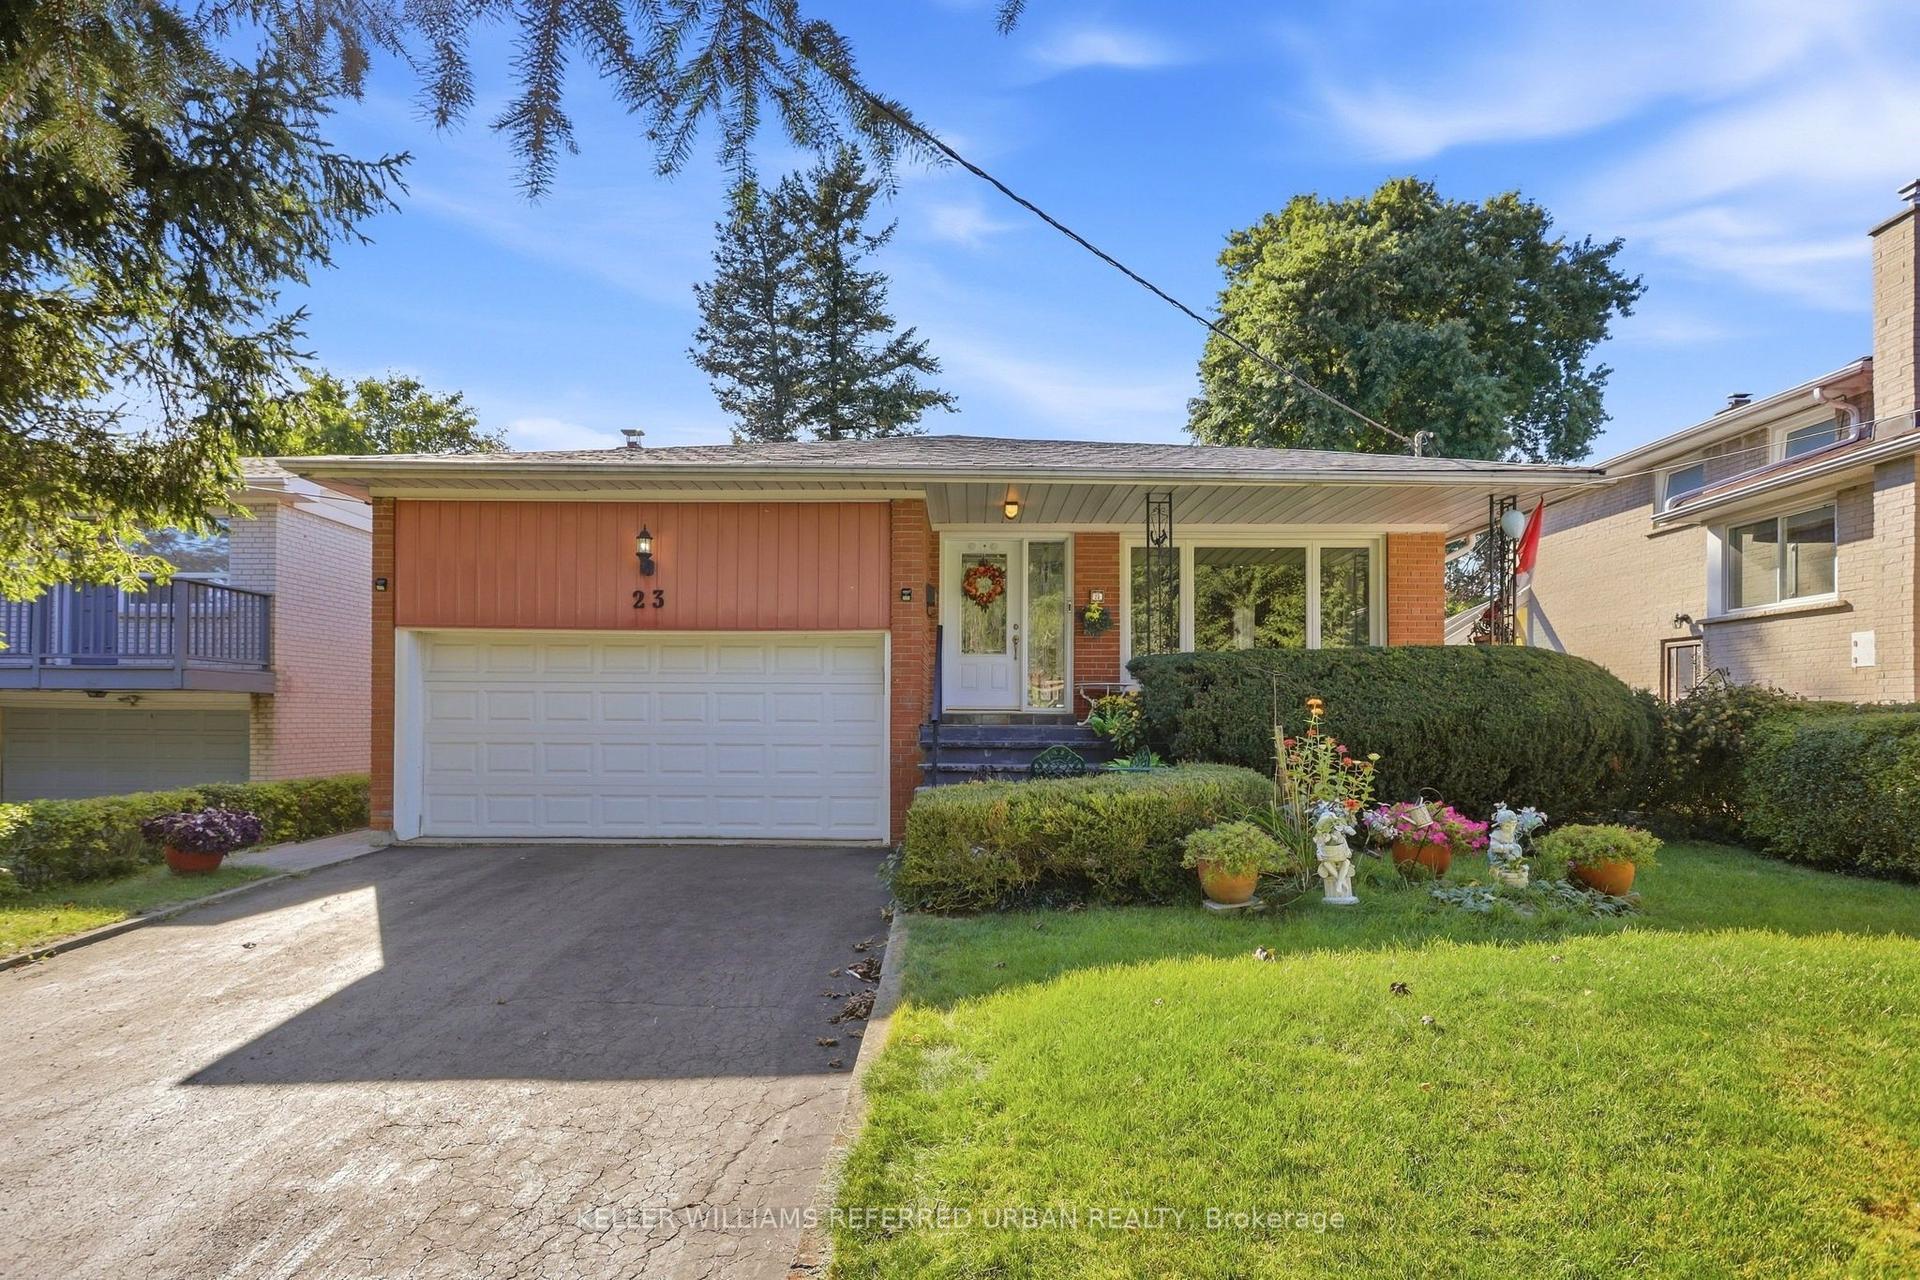
For Sale1 month ago
$1,398,000
Detached
est. $6,129/mo
23 Banstock Drive, Bayview Woods-Steeles
Toronto, ON
4 bd
3 ba
2,250
6
MLS# C13822962Keller Williams Referred Urban Re…
WhatsApp Aman