For Sale
Just Listed
401 Swinburne Road
Roseland, Burlington, ON
$1,399,000
3+2Bd
3Ba
1,750+sqft
4Parking
68.01 x 121.25 ftlot
$799/sqft
DetachedMLS# W14115526Listed 2026-10-260 DOM
Cooling
Central Air
Basement
Finished
Just listed! New listings in Burlington often receive offers within the first week.
About this home
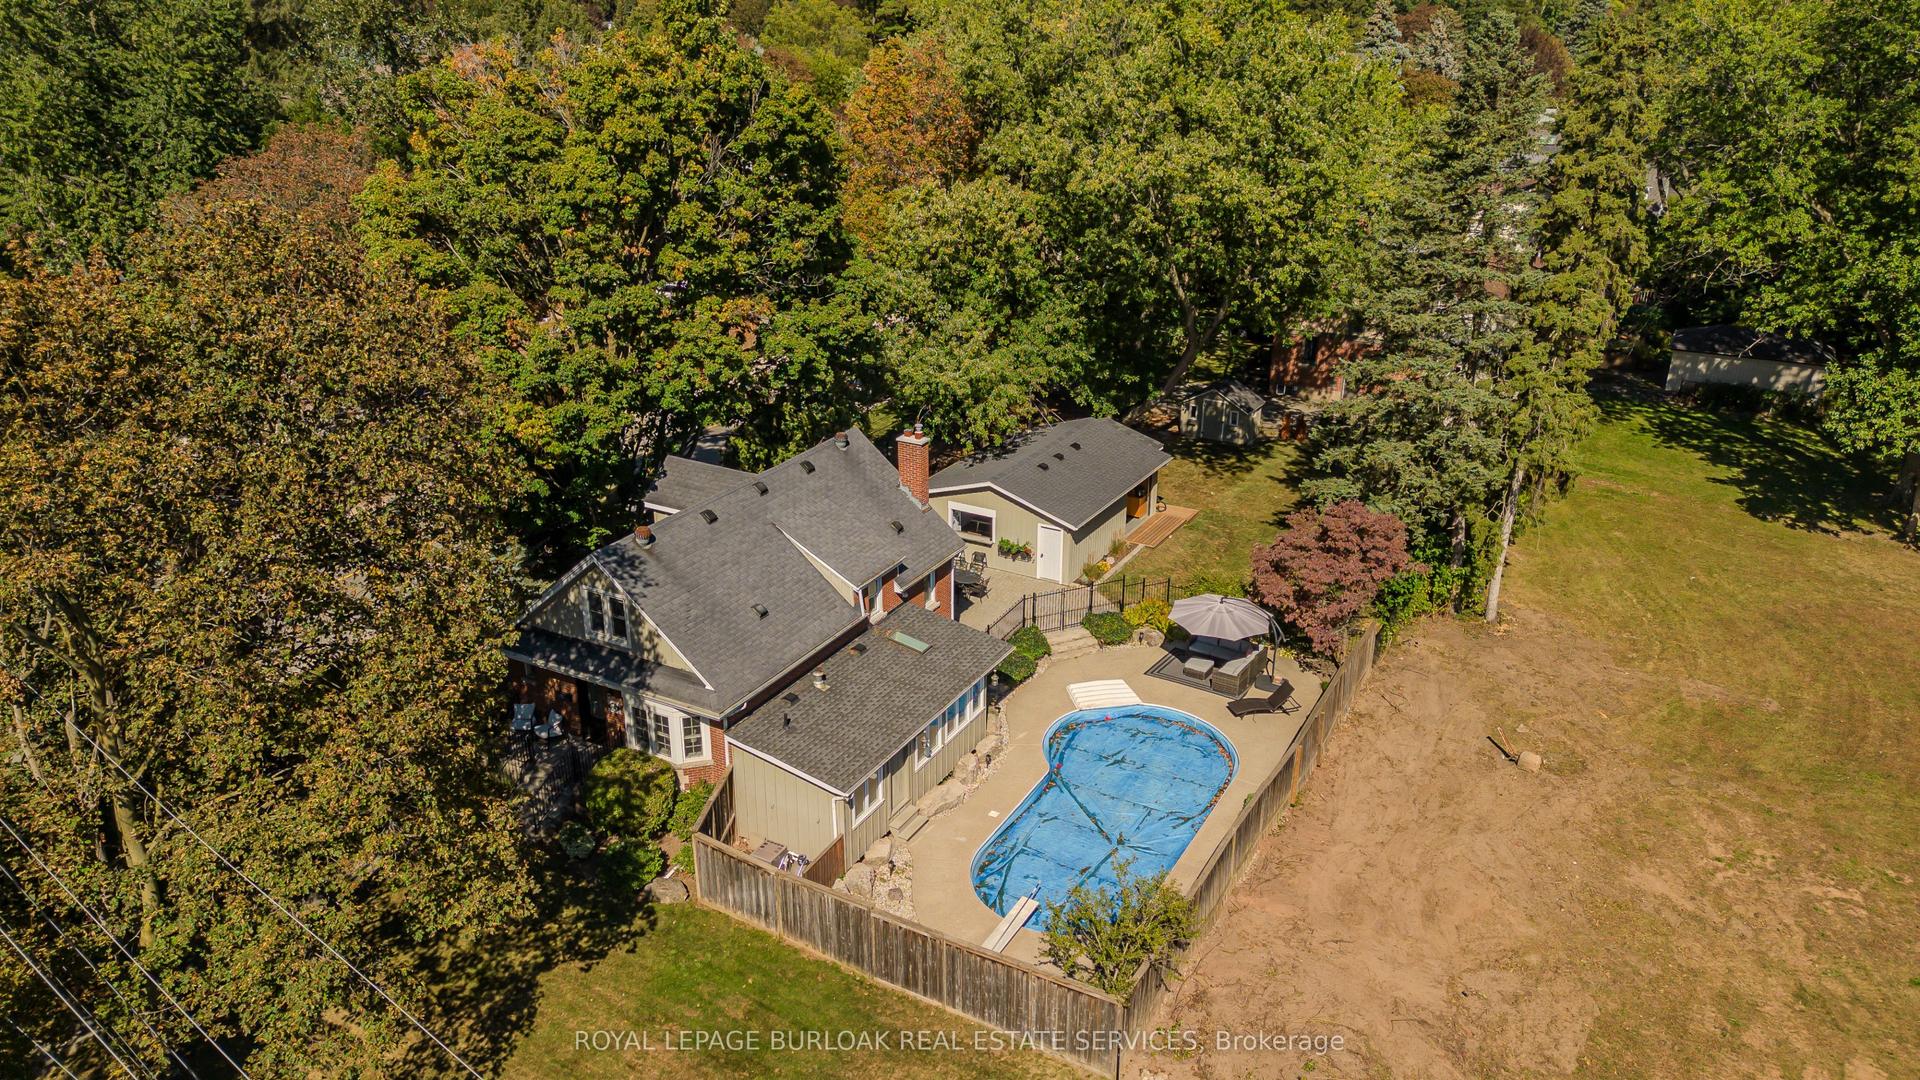
Beautiful 3+2 bedroom, 3-full-bath raised bungalow with a double garage in prestigious Roseland!! This well-maintained home offers over 1,800 sq. ft. of spacious ONE-LEVEL living plus approximately 1,300 sq. ft. on the lower level. Nestled among mature trees, elegant homes and quiet streets, it provides exceptional space and flexibility for families.An ideal family location! Just a 700m walk to John T. Tuck Public School and St. Raphael Catholic Elementary School, and 1.1km (about a 15-minute walk) to Nelson High School.The main floor boasts bright, southwest-facing living and formal dining rooms with large windows, abundant natural light and beautiful Jatoba hardwood flooring. Enjoy a kitchen with breakfast area and a family room with walkout to the backyard deck. The family room could also serve as an additional main-floor bedroom while preserving generous living and dining areas. The primary bedroom has a walk-in closet and private 3-piece ensuite; two other bedrooms share a bathroom with a sun tunnel skylight.Perfect for extended family, the lower level features two bedrooms, a 3-piece bathroom, recreation room and ample storage. The 4th bedroom has built-in bookshelves, ideal for a home office. The 5th bedroom adjoins the recreation room, offering flexibility to create a larger gathering space. Unwind in the fully fenced, professionally landscaped backyard with inground pool and large shed. Updates include most windows, exterior doors, garage door, roof, electrical panel (ESA certificate), furnace and A/C (2014), pool heater, liner and pump (2018), and double driveway (2019).Minutes to Lake Ontario, parks, downtown Burlington, shops and dining, with easy access to Burlington GO and the QEW. Enjoy the Roseland lifestyle!
PoolGarageWalkoutHardwood
Rooms
Main Floor
| Living Room | 5.66 × 4.16 m | |
| Dining Room | 4.63 × 3.65 m | |
| Kitchen | 4.45 × 2.45 m | |
| Breakfast | 2.78 × 2.44 m | |
| Family Room | 4.99 × 3.81 m | |
| Primary Bedroom | 4.51 × 3.87 m | |
| Bedroom 2 | 3.09 × 3.82 m | |
| Bedroom 3 | 3.15 × 2.77 m |
Basement
| Bedroom 4 | 3.97 × 3.44 m | |
| Bedroom 5 | 2.96 × 2.69 m | |
| Recreation | 4.68 × 3.92 m |
Features
- None
- Finished
- Central Air
- Bungalow-Raised
Financials
Annual Taxes
$7,656
Estimated Rental Income
Entire property$3,200 – $4,800/mo
Basement apartment$1,800 – $2,500/mo
Rental yield2.7% – 4.1%
*Estimates based on comparable rentals in the area. Actual income may vary.
Market Data — Burlington
Days on market0 days
Buyer's MarketSeller's Market
Based on active listings in Burlington. Data updates daily.
Demographics — Burlington
Population
186,948
Avg Household Income
$125,000
Age Distribution
0-19
20%
20-34
16%
35-49
19%
50-64
22%
65+
23%
Ownership74% own · 26% rent
EnglishFrenchArabicPolishTagalog
Getting around
How walkable, bikeable, and transit-friendly this neighbourhood is.
63
/ 100
Walk Score
Somewhat Walkable
46
/ 100
Transit Score
Some Transit
49
/ 100
Bike Score
Somewhat Bikeable
Scores are estimates based on neighbourhood data and are for informational purposes only.
MLS® data courtesy of the Toronto Regional Real Estate Board (TRREB).
The information provided herein must only be used by consumers that have a bona fide interest in the purchase, sale, or lease of real estate and may not be used for any commercial purpose or any other purpose. Listing information is deemed reliable but is not guaranteed accurate by the Toronto Regional Real Estate Board, the listing brokerage, or this website. The trademarks REALTOR®, REALTORS® and the REALTOR® logo are controlled by The Canadian Real Estate Association (CREA) and identify real estate professionals who are members of CREA. MLS®, Multiple Listing Service®, and the associated logos are owned by CREA. Not intended to solicit properties currently listed for sale or buyers under contract.
You may also like
More homes in Burlington
Hand-picked listings with a similar price range and style.
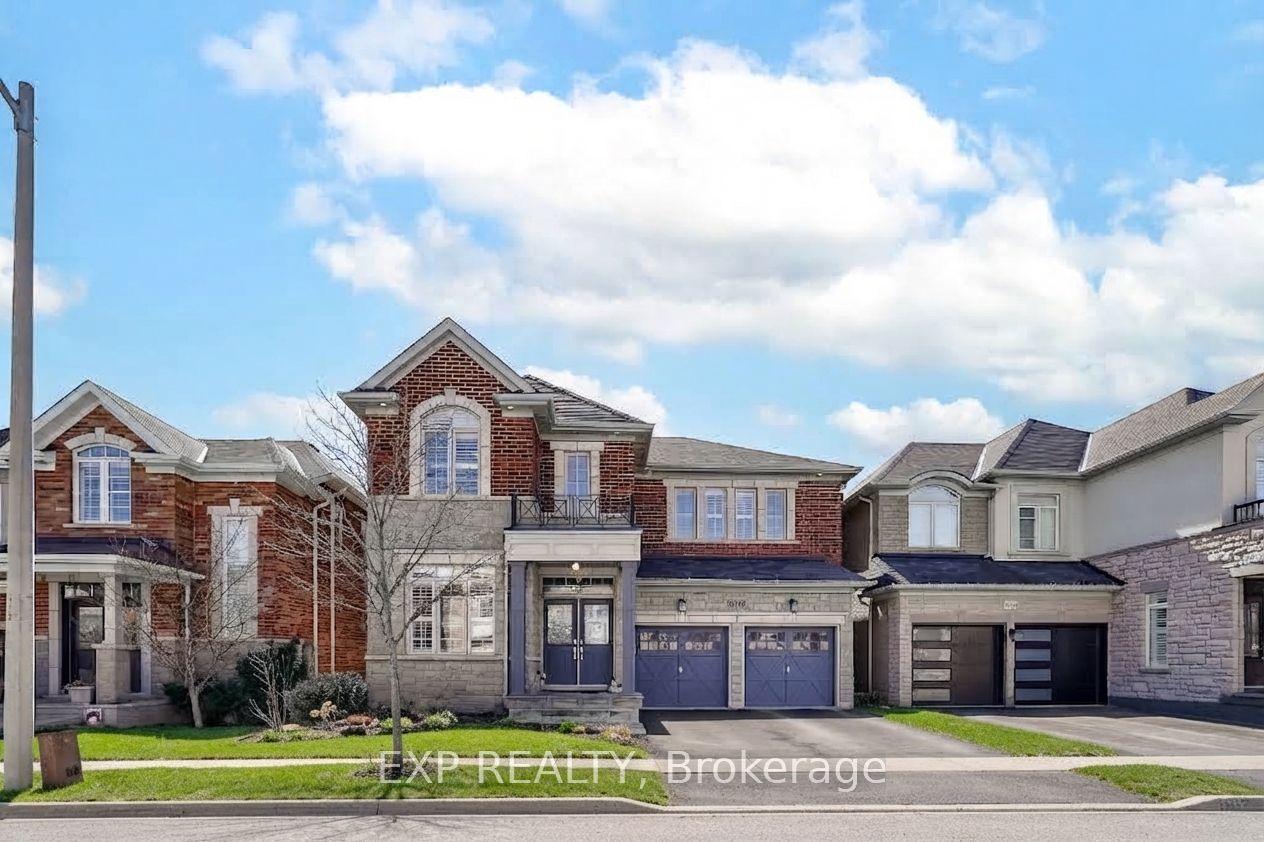
For Sale2 months ago
$1,680,000
Detached
est. $7,365/mo
3346 Terra Cotta Lane, Alton
Burlington, ON
4+1 bd
4 ba
3,250
4
MLS# W13729234Exp Realty
WhatsApp Aman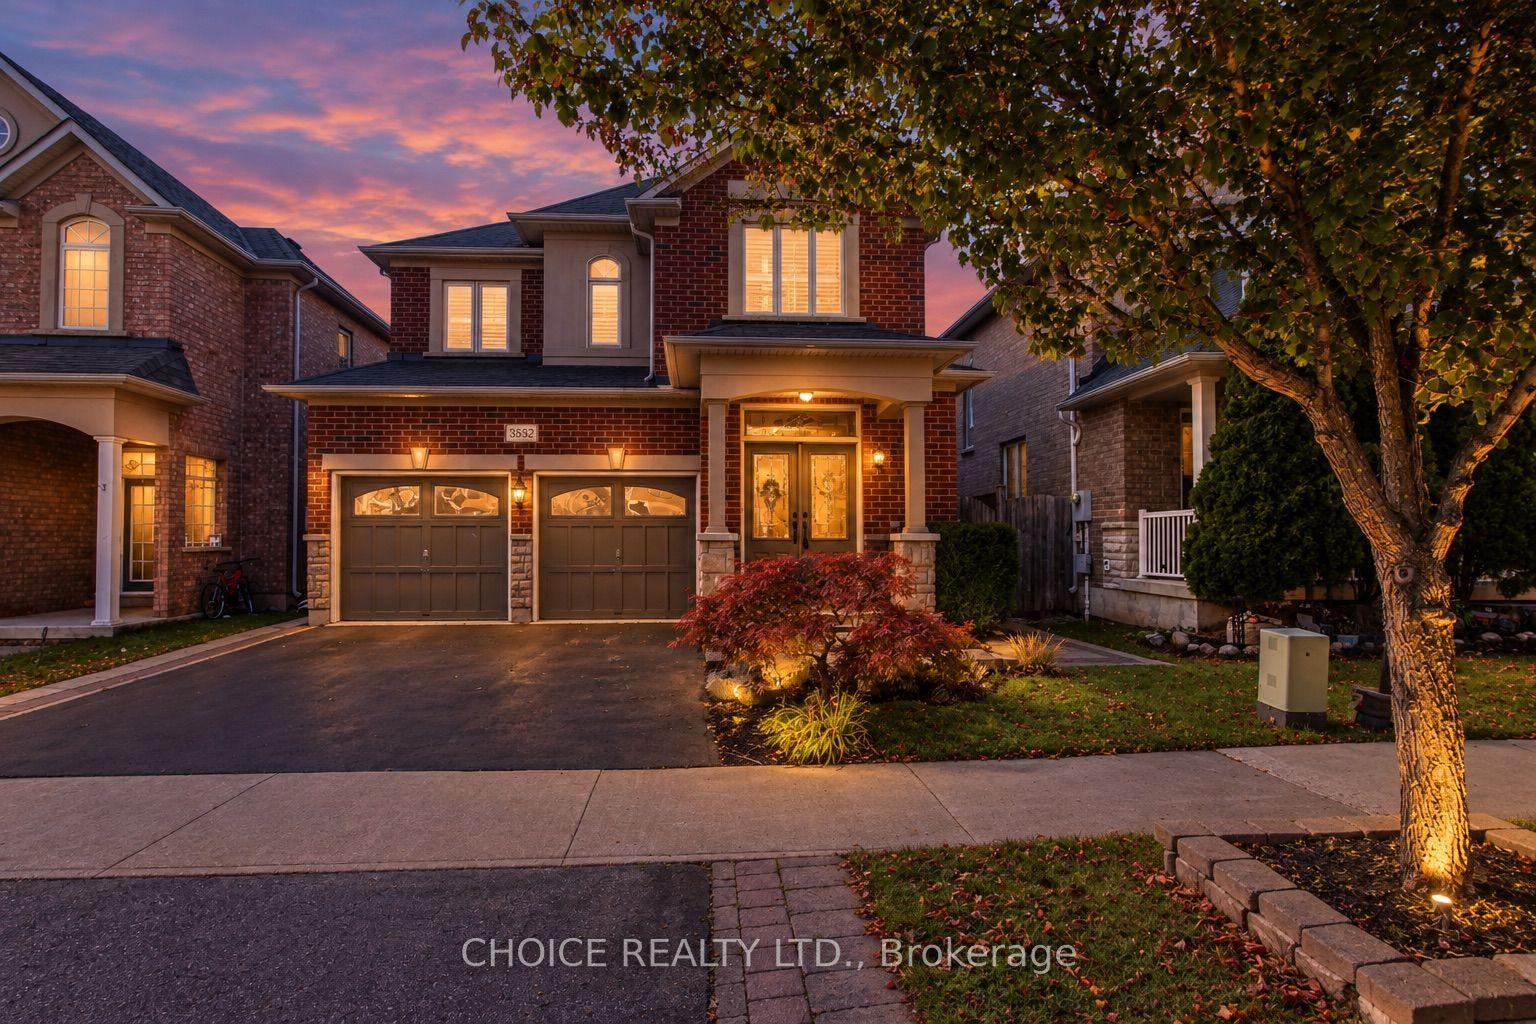
For Sale12 days ago
$1,199,900
Detached
est. $5,260/mo
3352 Ferris Street, Alton
Burlington, ON
4 bd
3 ba
1,750
4
MLS# W14031726Choice Realty Ltd.
WhatsApp Aman