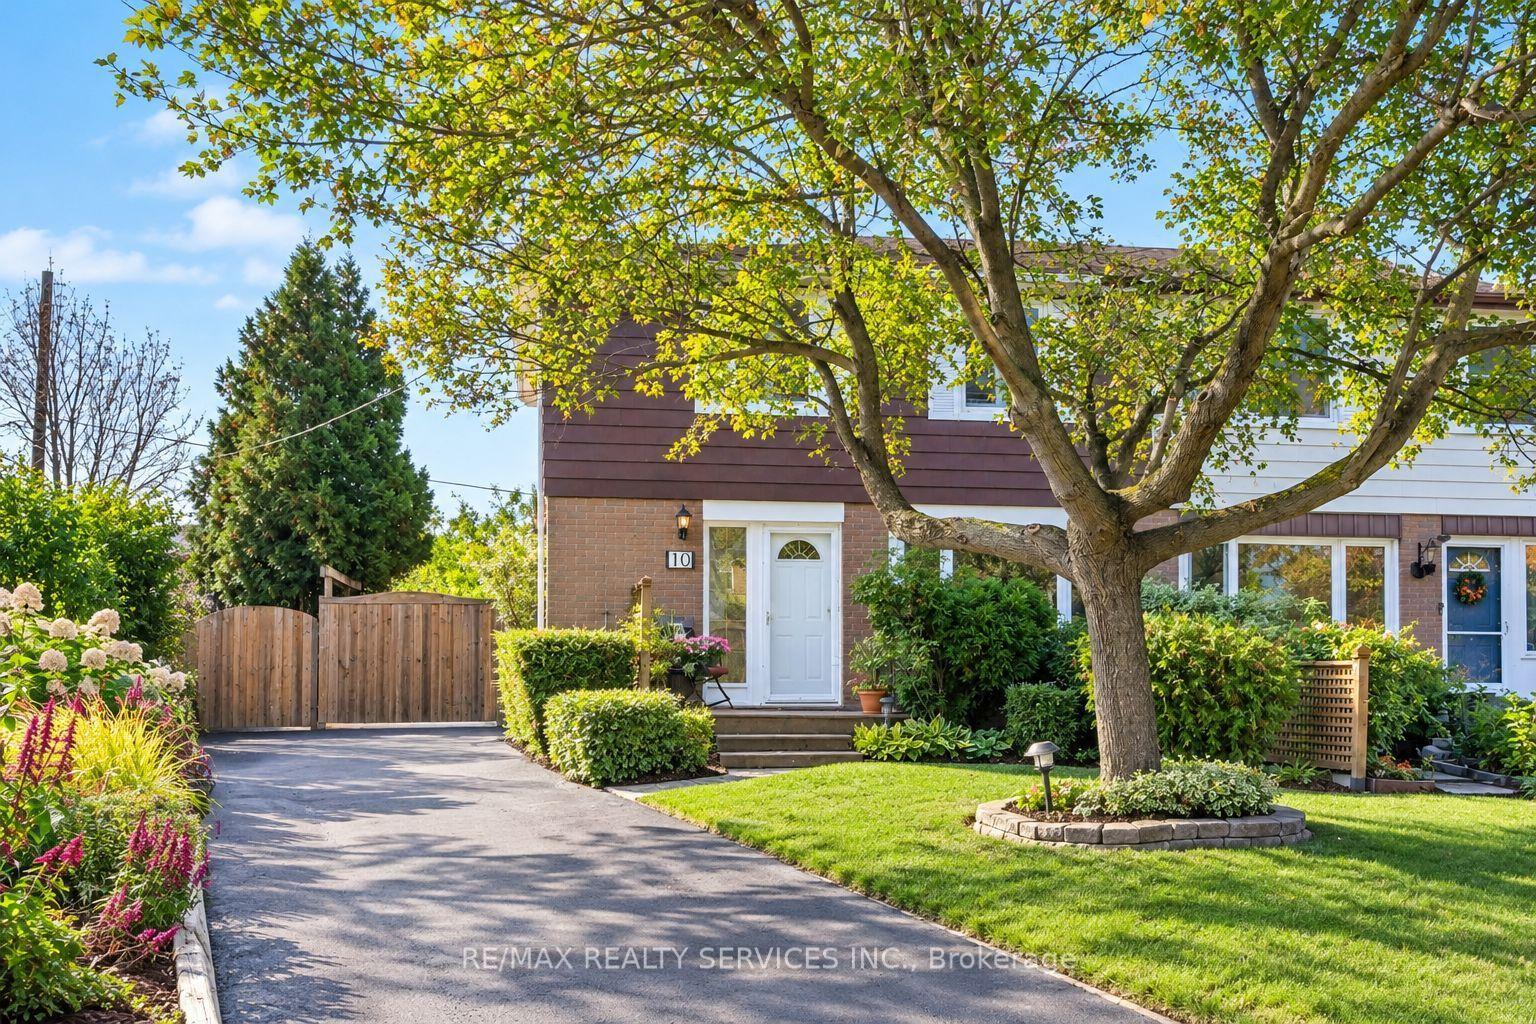
For Sale
Just Listed
30 Morningdew Crescent
Sandringham-Wellington, Brampton, ON
$849,999
3Bd
3Ba
1,750+sqft
2Parking
25.84 x 82.03 ftlot
$486/sqft
Semi-DetachedMLS# W14115632Listed 2026-10-260 DOM
Cooling
Central Vacuum
Basement
Unfinished
Just listed! New listings in Brampton often receive offers within the first week.
About this home
Exceptional Move-In Ready Opportunity! Welcome to this beautifully renovated semi-detached home in a highly desirable, family-friendly neighborhood! Featuring a newly renovated kitchen and all three updated bathrooms, this home seamlessly blends modern style, comfort, and convenience. Nestled on a quiet, child-friendly crescent with no homes directly behind, the property offers added privacy and a peaceful setting. Enjoy an extra-long private driveway, direct garage access, and, along with the convenience of carpet-free living throughout. Elegant French doors lead to a deck, creating the perfect space for outdoor relaxation and entertaining. Adding further value, the windows, front door, and French doors were replaced in 2018. Ideally located near Civic Hospital, Highway 410, schools, parks, and Trinity Common Mall; this home offers convenient access to essential amenities, shopping, and dining. An exceptional opportunity to own a move-in-ready home in a sought-after location!
GarageRenovated
Rooms
Main Floor
| Living Room | 6.40 × 3.26 m | Combined w/Dining Fireplace Hardwood Floor |
| Kitchen | 4.25 × 2.94 m | Quartz Counter Stainless Steel Appl Porcelain Floor |
| Breakfast | 3.11 × 3.00 m | Centre Island French Doors Porcelain Floor |
Second Floor
| Family Room | 5.59 × 2.94 m | Large Window Hardwood Floor Pot Lights |
| Primary Bedroom | 4.25 × 3.78 m | 3 Pc Ensuite Closet Organizers Large Window |
| Bedroom 2 | 3.57 × 2.80 m | Hardwood Floor Closet Organizers W/W Closet |
| Bedroom 3 | 3.65 × 2.90 m | Hardwood Floor Closet Organizers W/W Closet |
Features
- Carpet Free
- Central Vacuum
- Deck
- Unfinished
- Central Air
- 2-Storey
Financials
Annual Taxes
$5,420.2
Estimated Rental Income
Entire property$3,200 – $4,800/mo
Rental yield4.5% – 6.8%
*Estimates based on comparable rentals in the area. Actual income may vary.
Market Data — Brampton
Days on market0 days
Buyer's MarketSeller's Market
Based on active listings in Brampton. Data updates daily.
Demographics — Brampton
Population
656,480
Avg Household Income
$98,000
Age Distribution
0-19
24%
20-34
22%
35-49
22%
50-64
19%
65+
13%
Ownership79% own · 21% rent
EnglishPunjabiHindiUrduGujarati
Getting around
How walkable, bikeable, and transit-friendly this neighbourhood is.
71
/ 100
Walk Score
Very Walkable
59
/ 100
Transit Score
Good Transit
59
/ 100
Bike Score
Bikeable
Scores are estimates based on neighbourhood data and are for informational purposes only.
MLS® data courtesy of the Toronto Regional Real Estate Board (TRREB).
The information provided herein must only be used by consumers that have a bona fide interest in the purchase, sale, or lease of real estate and may not be used for any commercial purpose or any other purpose. Listing information is deemed reliable but is not guaranteed accurate by the Toronto Regional Real Estate Board, the listing brokerage, or this website. The trademarks REALTOR®, REALTORS® and the REALTOR® logo are controlled by The Canadian Real Estate Association (CREA) and identify real estate professionals who are members of CREA. MLS®, Multiple Listing Service®, and the associated logos are owned by CREA. Not intended to solicit properties currently listed for sale or buyers under contract.
You may also like
More homes in Brampton
Hand-picked listings with a similar price range and style.
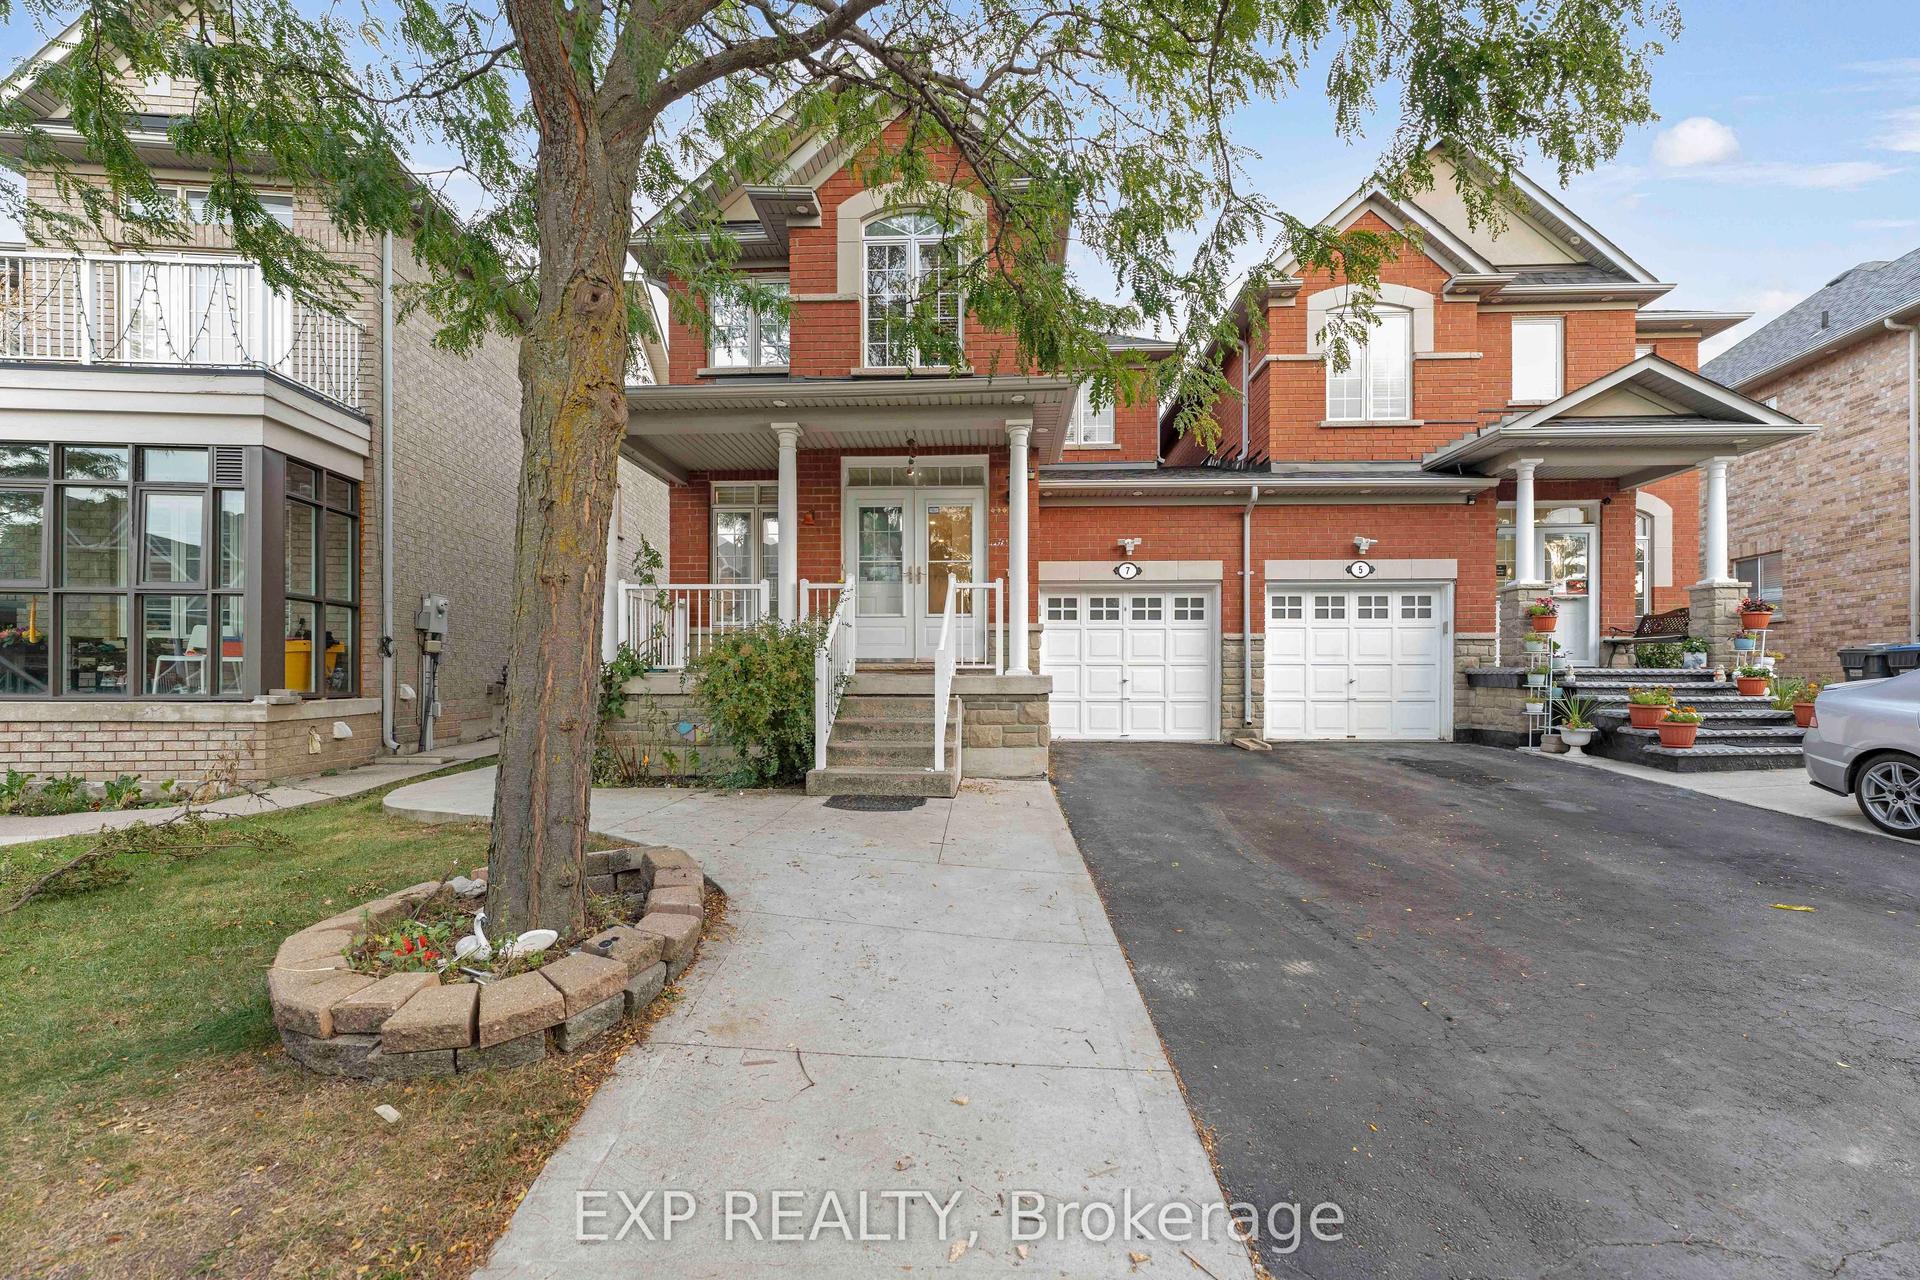
For Sale13 days ago
$799,000
Semi-Detached
est. $3,503/mo
7 Overture Lane, Bramalea North Industrial
Brampton, ON
3+1 bd
4 ba
1,750
4
MLS# W14018944Exp Realty
WhatsApp Aman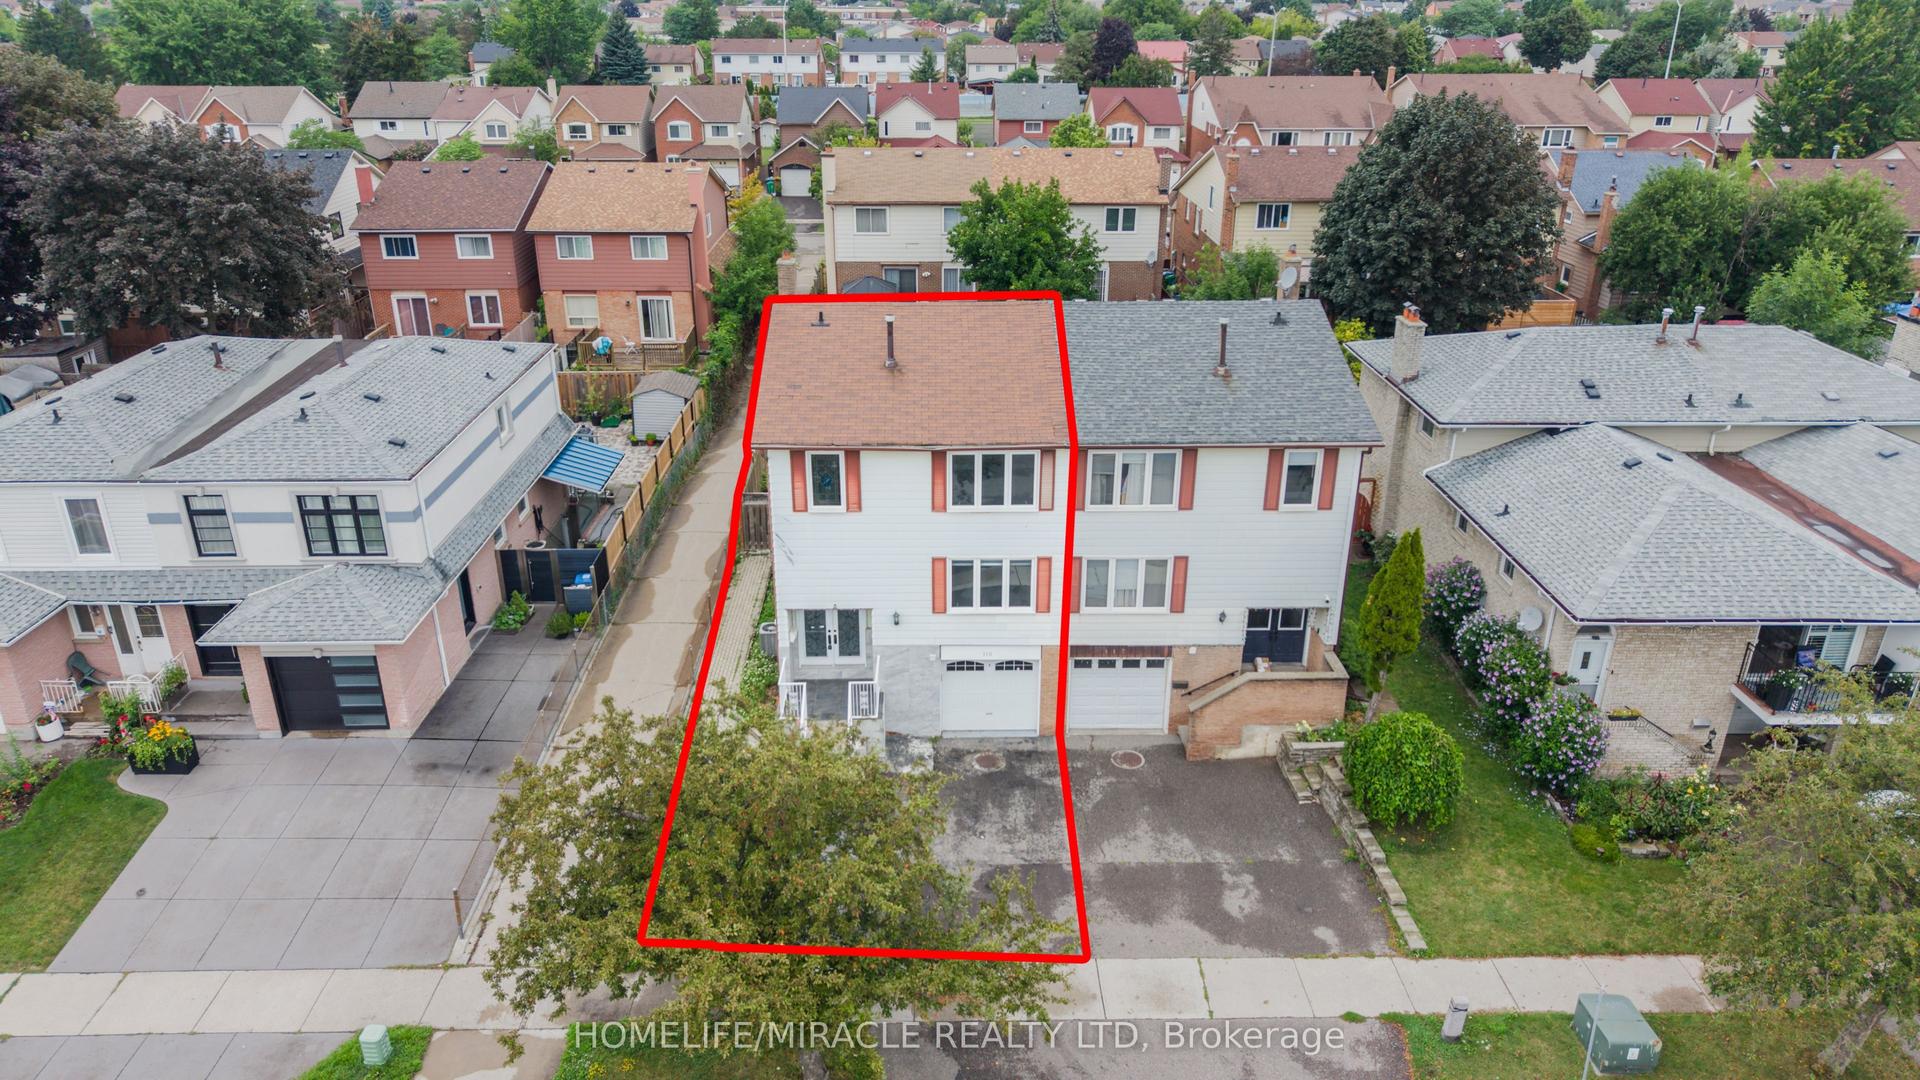
For Sale2 months ago
$649,000
Semi-Detached
est. $2,845/mo
115 Bruce Beer Drive, Madoc
Brampton, ON
3+1 bd
4 ba
1,300
2
MLS# W13674938Homelife/Miracle Realty Ltd
WhatsApp Aman