For Lease
365 Prince Of Wales Drive 2208 #2208
City Centre, Mississauga, ON
$2,625
1+1Bd
2Ba
750+sqft
1Parking
$4/sqft
CondoMLS# W14117800Listed 2026-10-2614 DOM
Cooling
Central Air
About this home
Discover Luxury Living In The Heart of Mississauga. This Modern Condo, Positioned On The 22nd Floor, 9Ft Ceilings, Offers 1 Bdrm + Large Den Plus 2 Full Baths. Boasting 270 Degree City Views, Its Central Location And Steps To Square One, Sheridan College, & Much More. Elevating City Living, Amenities Include Gym, Basketball Court, And 24Hr Concierge. The open Concept Reveals Laminate Flooring Leading To A Kitchen Featuring Quartz Countertops & S.S Appliances. The Primary Bedroom Impresses With Floor-To-Ceiling Windows, A Patio Door, Double Mirrored Closet, 3pc Ensuite. The Dining/Kitchen Space Serves As An Entertainer's Oasis, Extending To A Balcony Offering Sweeping City Views. Step Outside To The Balcony For An Unrivaled Panorama Of The City. This Unit Embodies Luxury Living, Seamlessly Blending Comfort And Style. Beyond A Mere Condo, It Signifies An Extraordinary Lifestyle, Beckoning You To Embrace Contemporary Urban Living. Welcome To Unparalleled Elegance; Your Exceptional Lifestyle Awaits.
Rooms
Other
| Foyer | 0.00 × 0.00 m | Hardwood Floor 4 Pc Bath Closet |
| Living Room | 5.75 × 3.10 m | Open Concept Hardwood Floor Combined w/Dining |
| Dining Room | 5.75 × 3.10 m | W/O To Balcony Hardwood Floor Combined w/Den |
| Kitchen | 3.48 × 2.72 m | Renovated Stainless Steel Appl Overlooks Living |
| Primary Bedroom | 4.25 × 3.05 m | 3 Pc Ensuite Hardwood Floor W/O To Balcony |
| Den | 2.70 × 2.25 m | Open Concept Hardwood Floor Window |
Features
- Carpet Free
- None
- Central Air
- Apartment
Financials
Estimated Rental Income
Entire property$2,100 – $2,800/mo
Rental yield960.0% – 1280.0%
*Estimates based on comparable rentals in the area. Actual income may vary.
Market Data — Mississauga
Days on market14 days
Buyer's MarketSeller's Market
Based on active listings in Mississauga. Data updates daily.
Demographics — Mississauga
Population
717,961
Avg Household Income
$105,000
Age Distribution
0-19
21%
20-34
20%
35-49
21%
50-64
20%
65+
18%
Ownership71% own · 29% rent
EnglishUrduArabicPunjabiPolish
Other rentals like this
Similar rentals in Mississauga
Same property type, similar price, similar size — currently for rent.
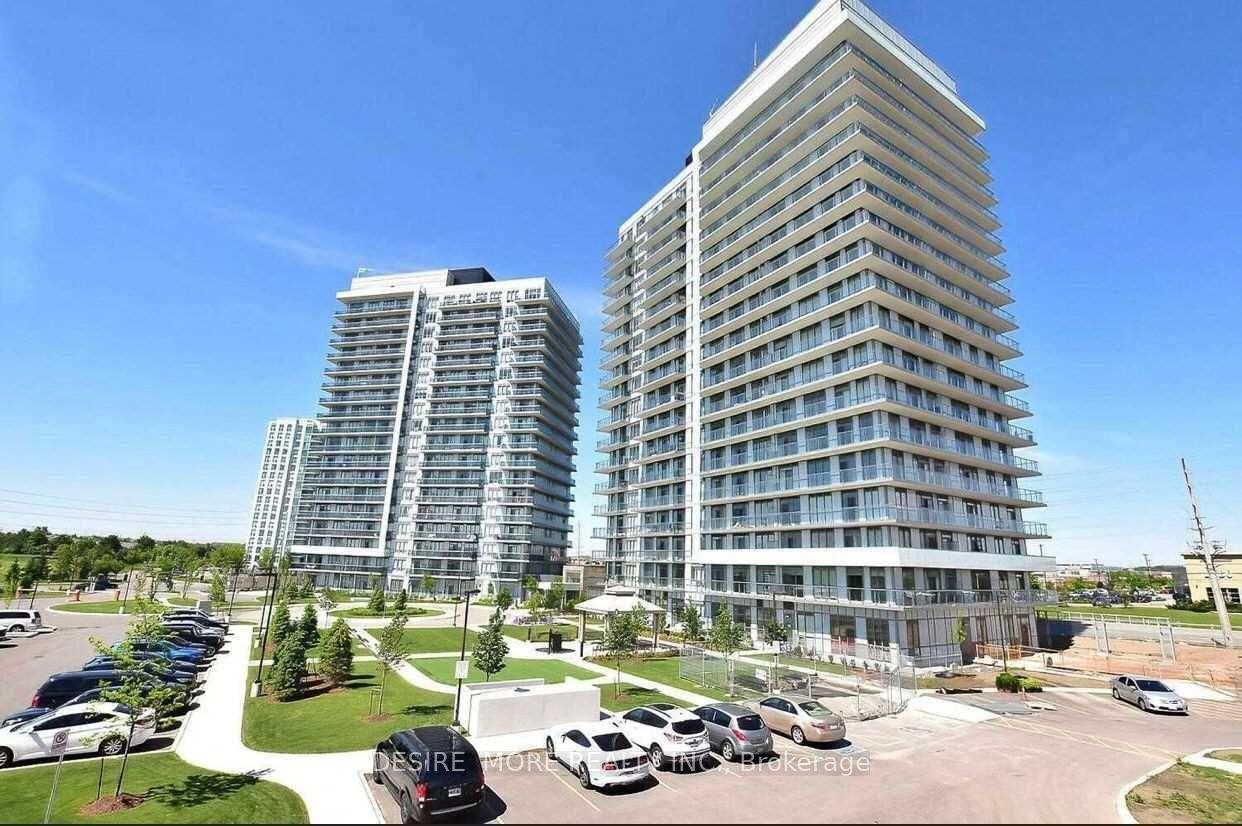
For Lease8 h ago
$2,700
Condo
4633 Glen Erin Drive 1207 #1207, Central Erin Mills
Mississauga, ON
2 bd
1 ba
750
1
MLS# W14161596Desire More Realty Inc.
WhatsApp Aman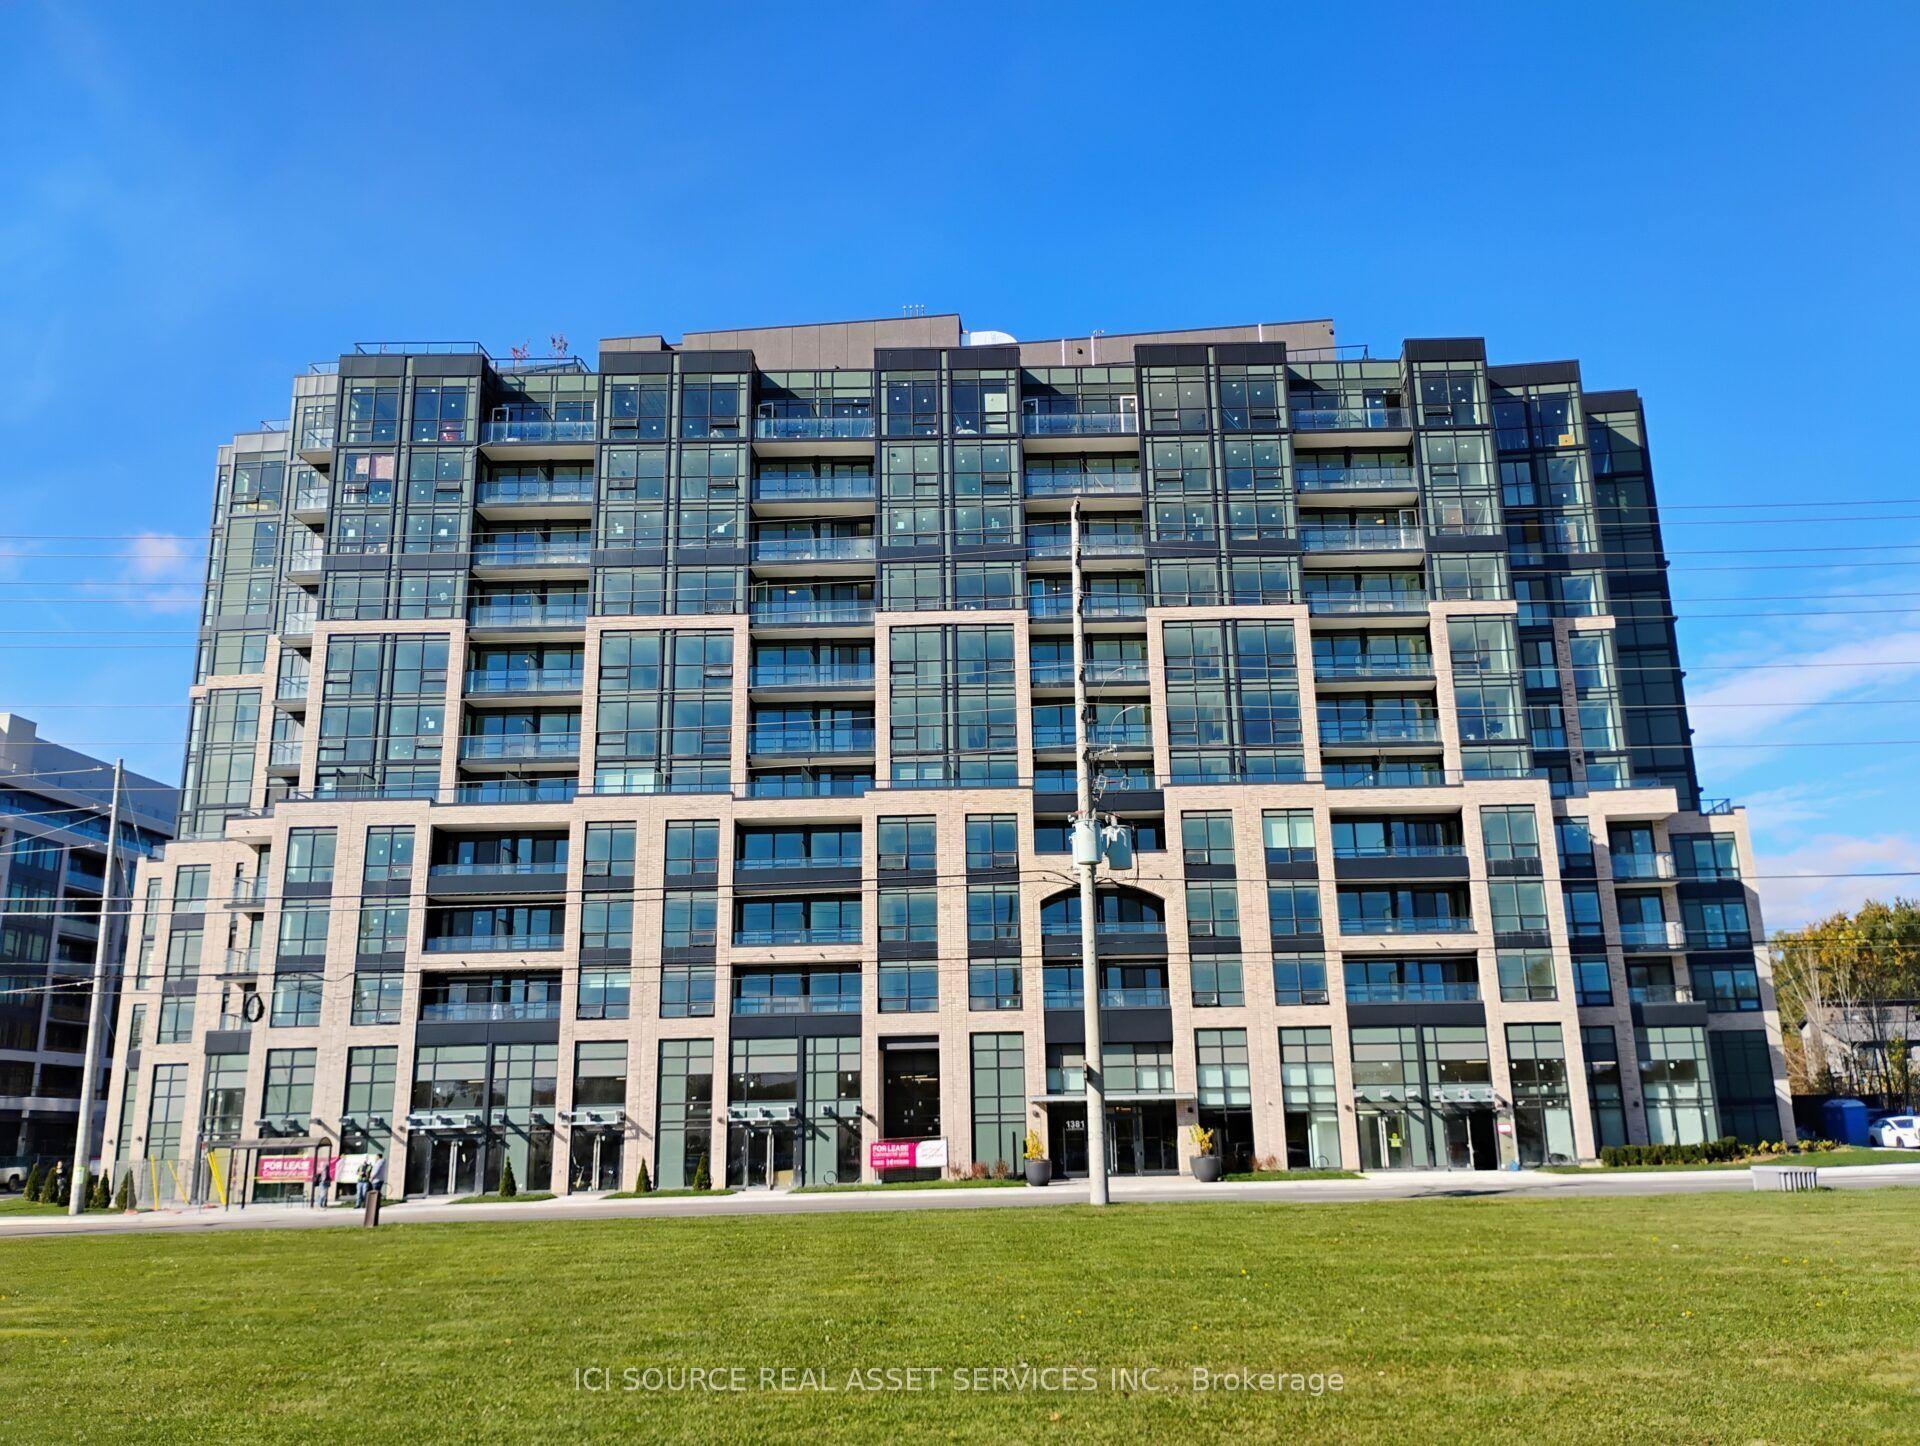
For Lease1 month ago
$2,350
Condo
1381 Lakeshore Road E 525 #525, Lakeview
Mississauga, ON
1+1 bd
1 ba
650
1
MLS# W13873610Ici Source Real Asset Services In…
WhatsApp Aman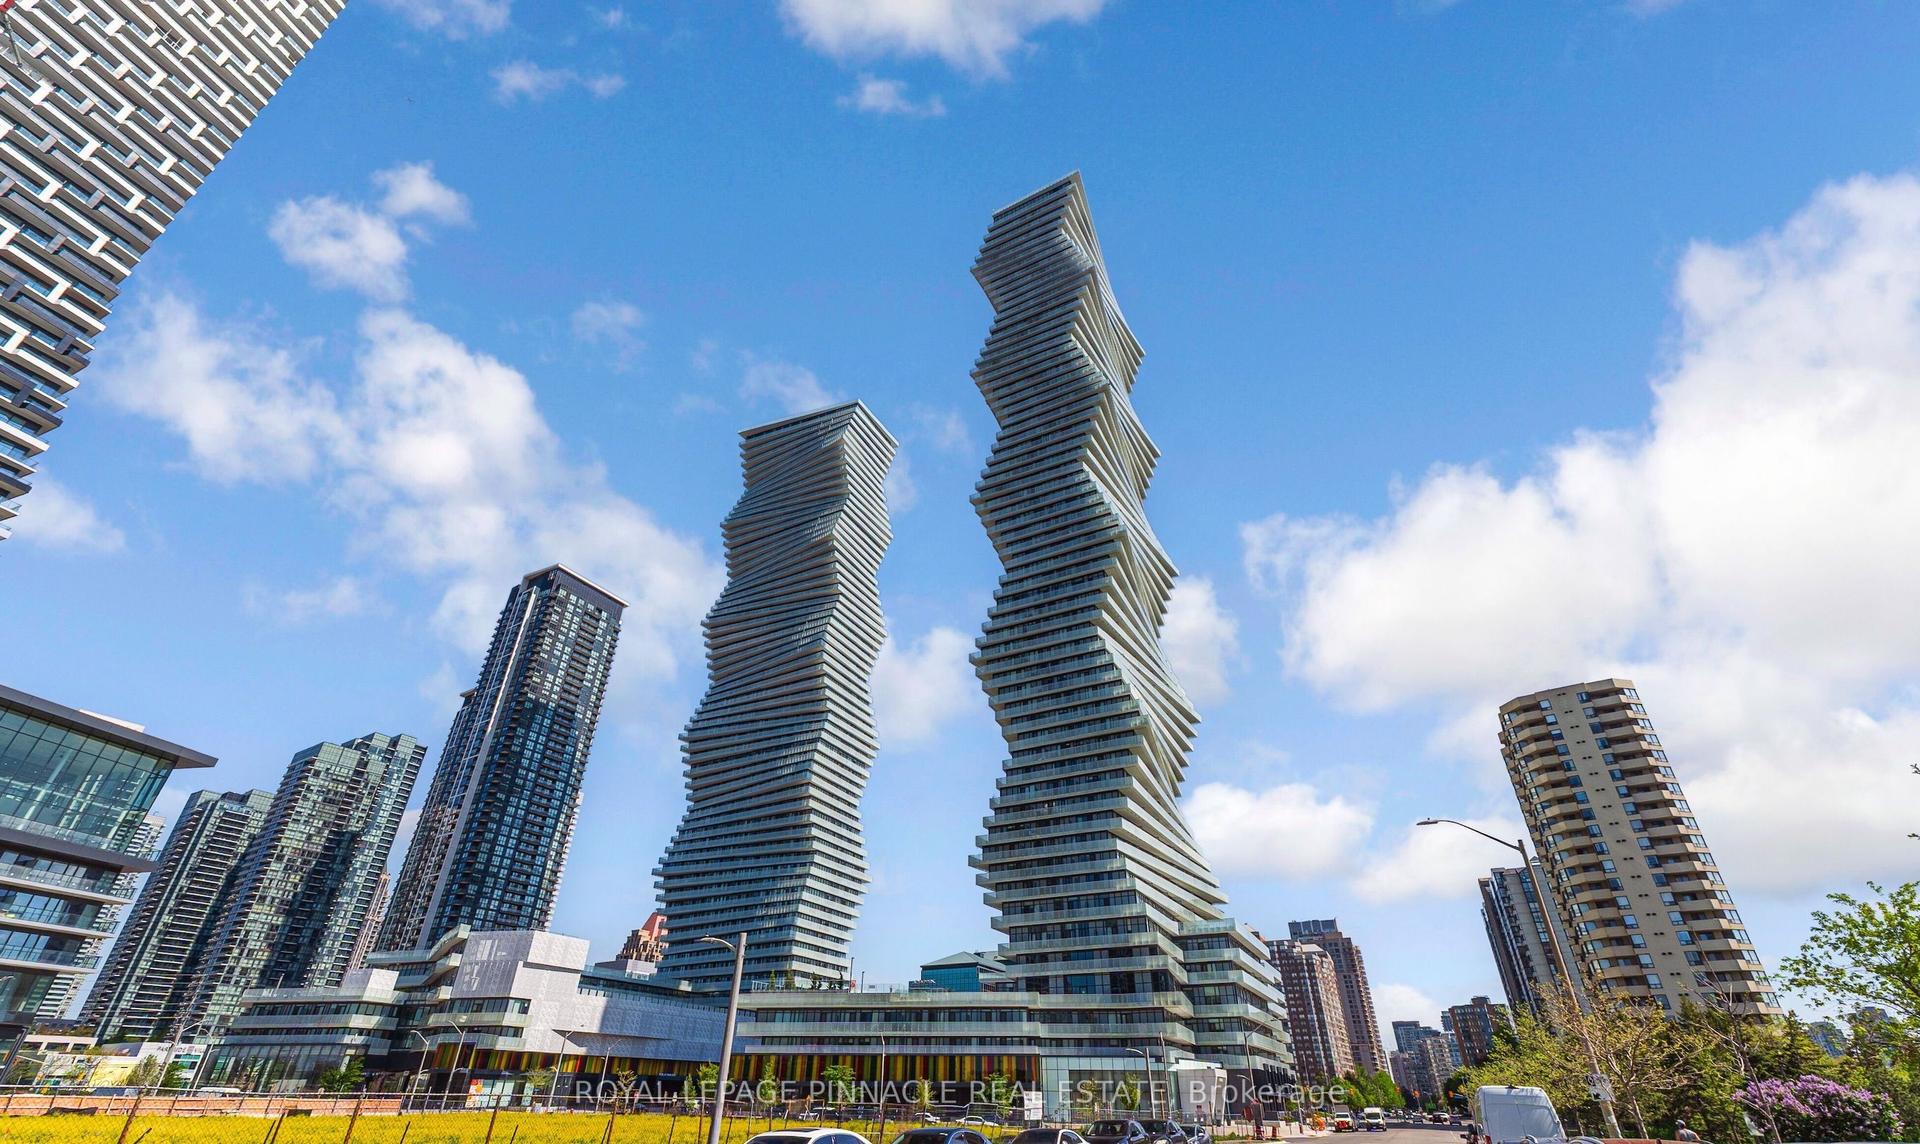
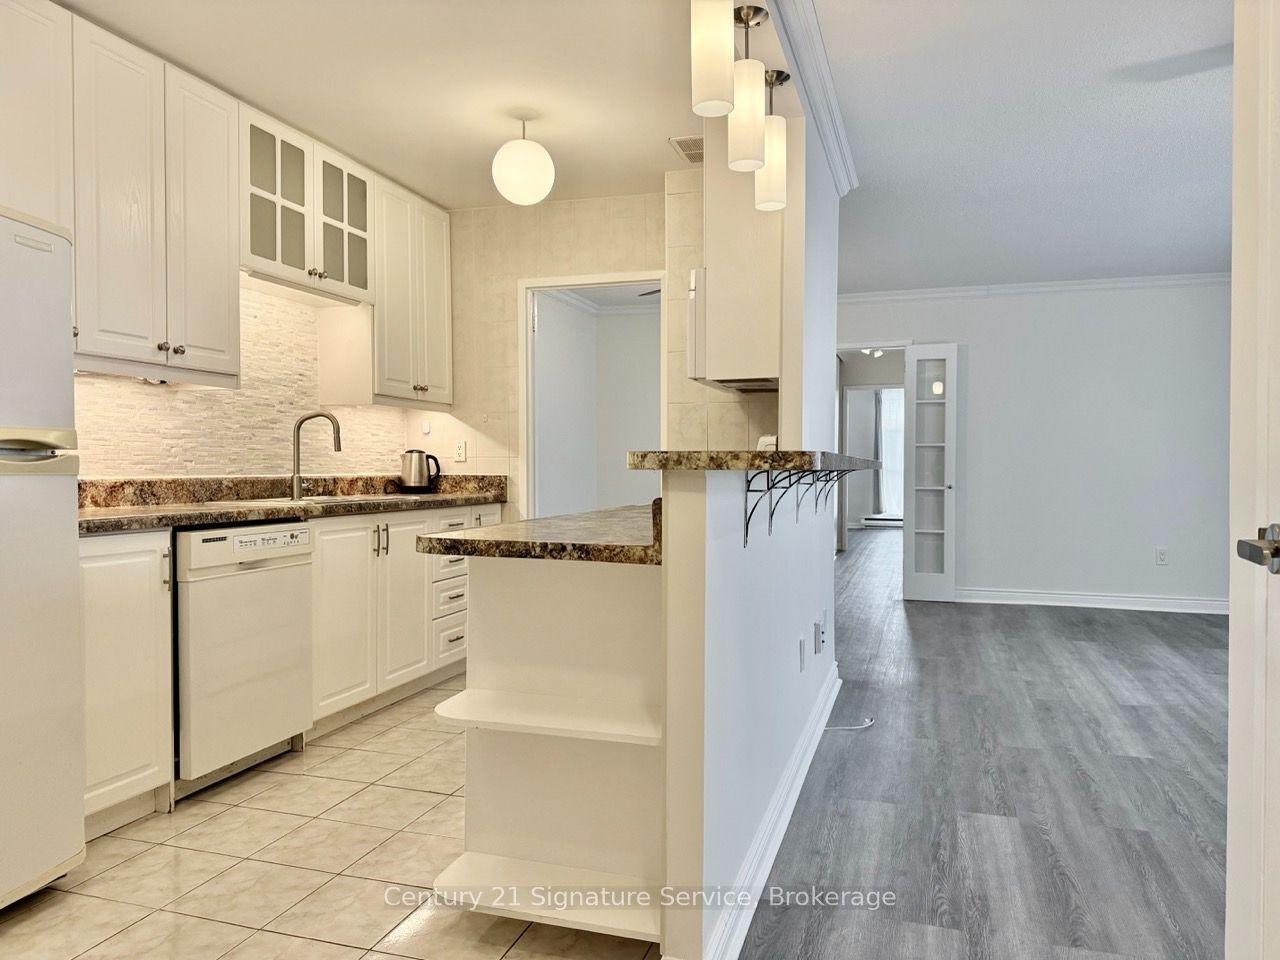
Getting around
How walkable, bikeable, and transit-friendly this neighbourhood is.
85
/ 100
Walk Score
Very Walkable
85
/ 100
Transit Score
Excellent Transit
64
/ 100
Bike Score
Bikeable
Scores are estimates based on neighbourhood data and are for informational purposes only.
MLS® data courtesy of the Toronto Regional Real Estate Board (TRREB).
The information provided herein must only be used by consumers that have a bona fide interest in the purchase, sale, or lease of real estate and may not be used for any commercial purpose or any other purpose. Listing information is deemed reliable but is not guaranteed accurate by the Toronto Regional Real Estate Board, the listing brokerage, or this website. The trademarks REALTOR®, REALTORS® and the REALTOR® logo are controlled by The Canadian Real Estate Association (CREA) and identify real estate professionals who are members of CREA. MLS®, Multiple Listing Service®, and the associated logos are owned by CREA. Not intended to solicit properties currently listed for sale or buyers under contract.