For Sale
Just Listed
120 Brownville Avenue
Mount Dennis, Toronto, ON
$850,000
2+1Bd
1Ba
900+sqft
1Parking
23.75 x 10² ftlot
$944/sqft
DetachedMLS# W14119178Listed 2026-10-270 DOM
Cooling
Central Air
Just listed! New listings in Toronto often receive offers within the first week.
About this home
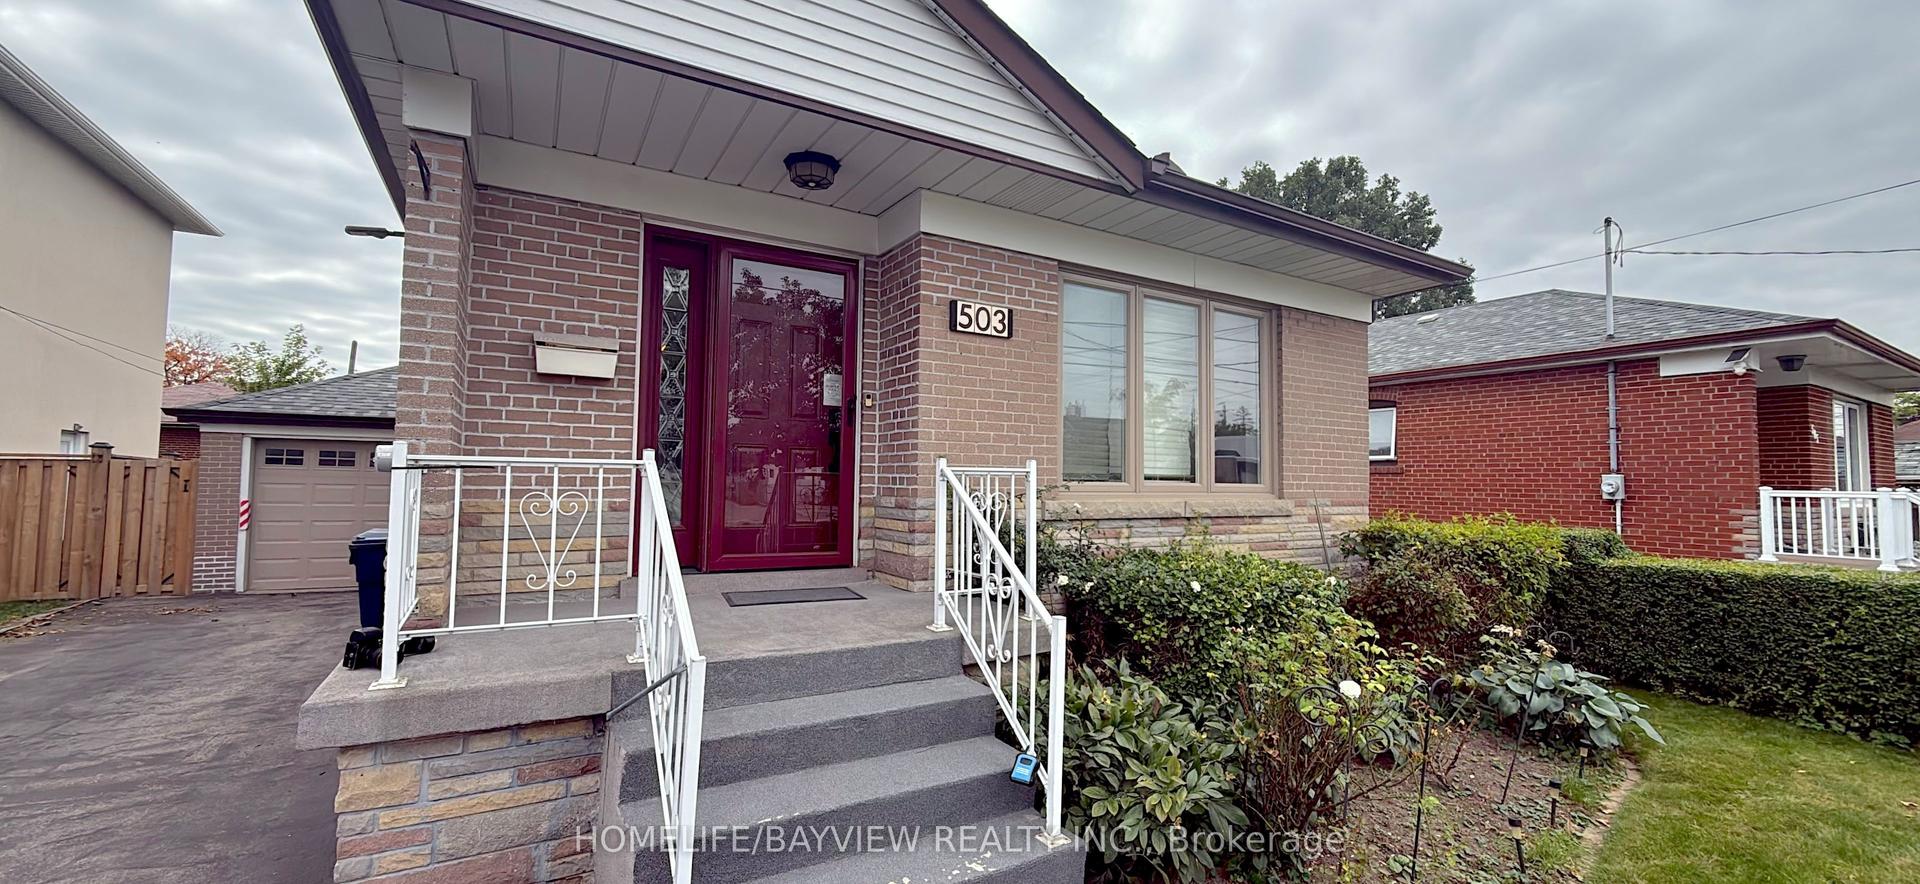
Welcome to 120 Brownville Ave, a warm well-maintained home with a bright, welcoming feel and thoughtful updates throughout. The main floor features two comfortable bedrooms with hardwood floors and closets, along with an open-concept living and dining area made for relaxing or gathering with family and friends. Hardwood flooring, pot lights and a skylight bring character and natural light to the space.The updated kitchen is a standout, with porcelain flooring, quartz countertops, a centre island and its own skylight. A beautiful four-piece bathroom with a granite countertop adds a polished finishing touch. Downstairs, a separate rear entrance opens to a versatile lower level with an open-concept living and sleeping area, a dry bar and a dedicated laundry space with a laundry sink. The exterior stucco, main roof and garage roof have also been updated. Enjoy the convenience of a one-car garage with laneway access, plus parking for an additional vehicle in front. Steps to Mount Dennis Station, with UP Express, GO Transit, Eglinton Crosstown connections and York Recreation Centre. Whether you're investing or looking for a place to call home, this welcoming property is full of possibility. A must see! Photos have been AI edited.
GarageHardwood
Rooms
Main Floor
| Living Room | 4.80 × 3.50 m | Hardwood Floor Skylight Open Concept |
| Dining Room | 3.80 × 3.40 m | Hardwood Floor Walk Through Open Concept |
| Kitchen | 4.30 × 4.00 m | Porcelain Floor Skylight Quartz Counter |
| Primary Bedroom | 3.20 × 3.20 m | Hardwood Floor Closet Window |
| Bathroom | 3.00 × 1.70 m | Ceramic Floor Pot Lights Window |
| Bedroom 2 | 2.90 × 2.70 m | Hardwood Floor Closet Window |
Basement
| Bedroom 3 | 4.20 × 3.00 m | Ceramic Floor Closet Window |
| Recreation | 6.60 × 3.10 m | Ceramic Floor Dry Bar Open Concept |
| Other | 5.50 × 2.80 m | Ceramic Floor South View Window |
Features
- None
- Separate Entrance
- Central Air
- Bungalow-Raised
Financials
Annual Taxes
$3,160
Estimated Rental Income
Entire property$2,600 – $3,800/mo
Basement apartment$1,800 – $2,500/mo
Rental yield3.7% – 5.4%
*Estimates based on comparable rentals in the area. Actual income may vary.
Market Data — Toronto
Days on market0 days
Buyer's MarketSeller's Market
Based on active listings in Toronto. Data updates daily.
Demographics — Toronto
Population
2,794,356
Avg Household Income
$102,000
Age Distribution
0-19
19%
20-34
24%
35-49
21%
50-64
19%
65+
17%
Ownership53% own · 47% rent
EnglishMandarinCantoneseTagalogTamil
Getting around
How walkable, bikeable, and transit-friendly this neighbourhood is.
68
/ 100
Walk Score
Somewhat Walkable
66
/ 100
Transit Score
Good Transit
76
/ 100
Bike Score
Very Bikeable
Scores are estimates based on neighbourhood data and are for informational purposes only.
MLS® data courtesy of the Toronto Regional Real Estate Board (TRREB).
The information provided herein must only be used by consumers that have a bona fide interest in the purchase, sale, or lease of real estate and may not be used for any commercial purpose or any other purpose. Listing information is deemed reliable but is not guaranteed accurate by the Toronto Regional Real Estate Board, the listing brokerage, or this website. The trademarks REALTOR®, REALTORS® and the REALTOR® logo are controlled by The Canadian Real Estate Association (CREA) and identify real estate professionals who are members of CREA. MLS®, Multiple Listing Service®, and the associated logos are owned by CREA. Not intended to solicit properties currently listed for sale or buyers under contract.
You may also like
More homes in Toronto
Hand-picked listings with a similar price range and style.
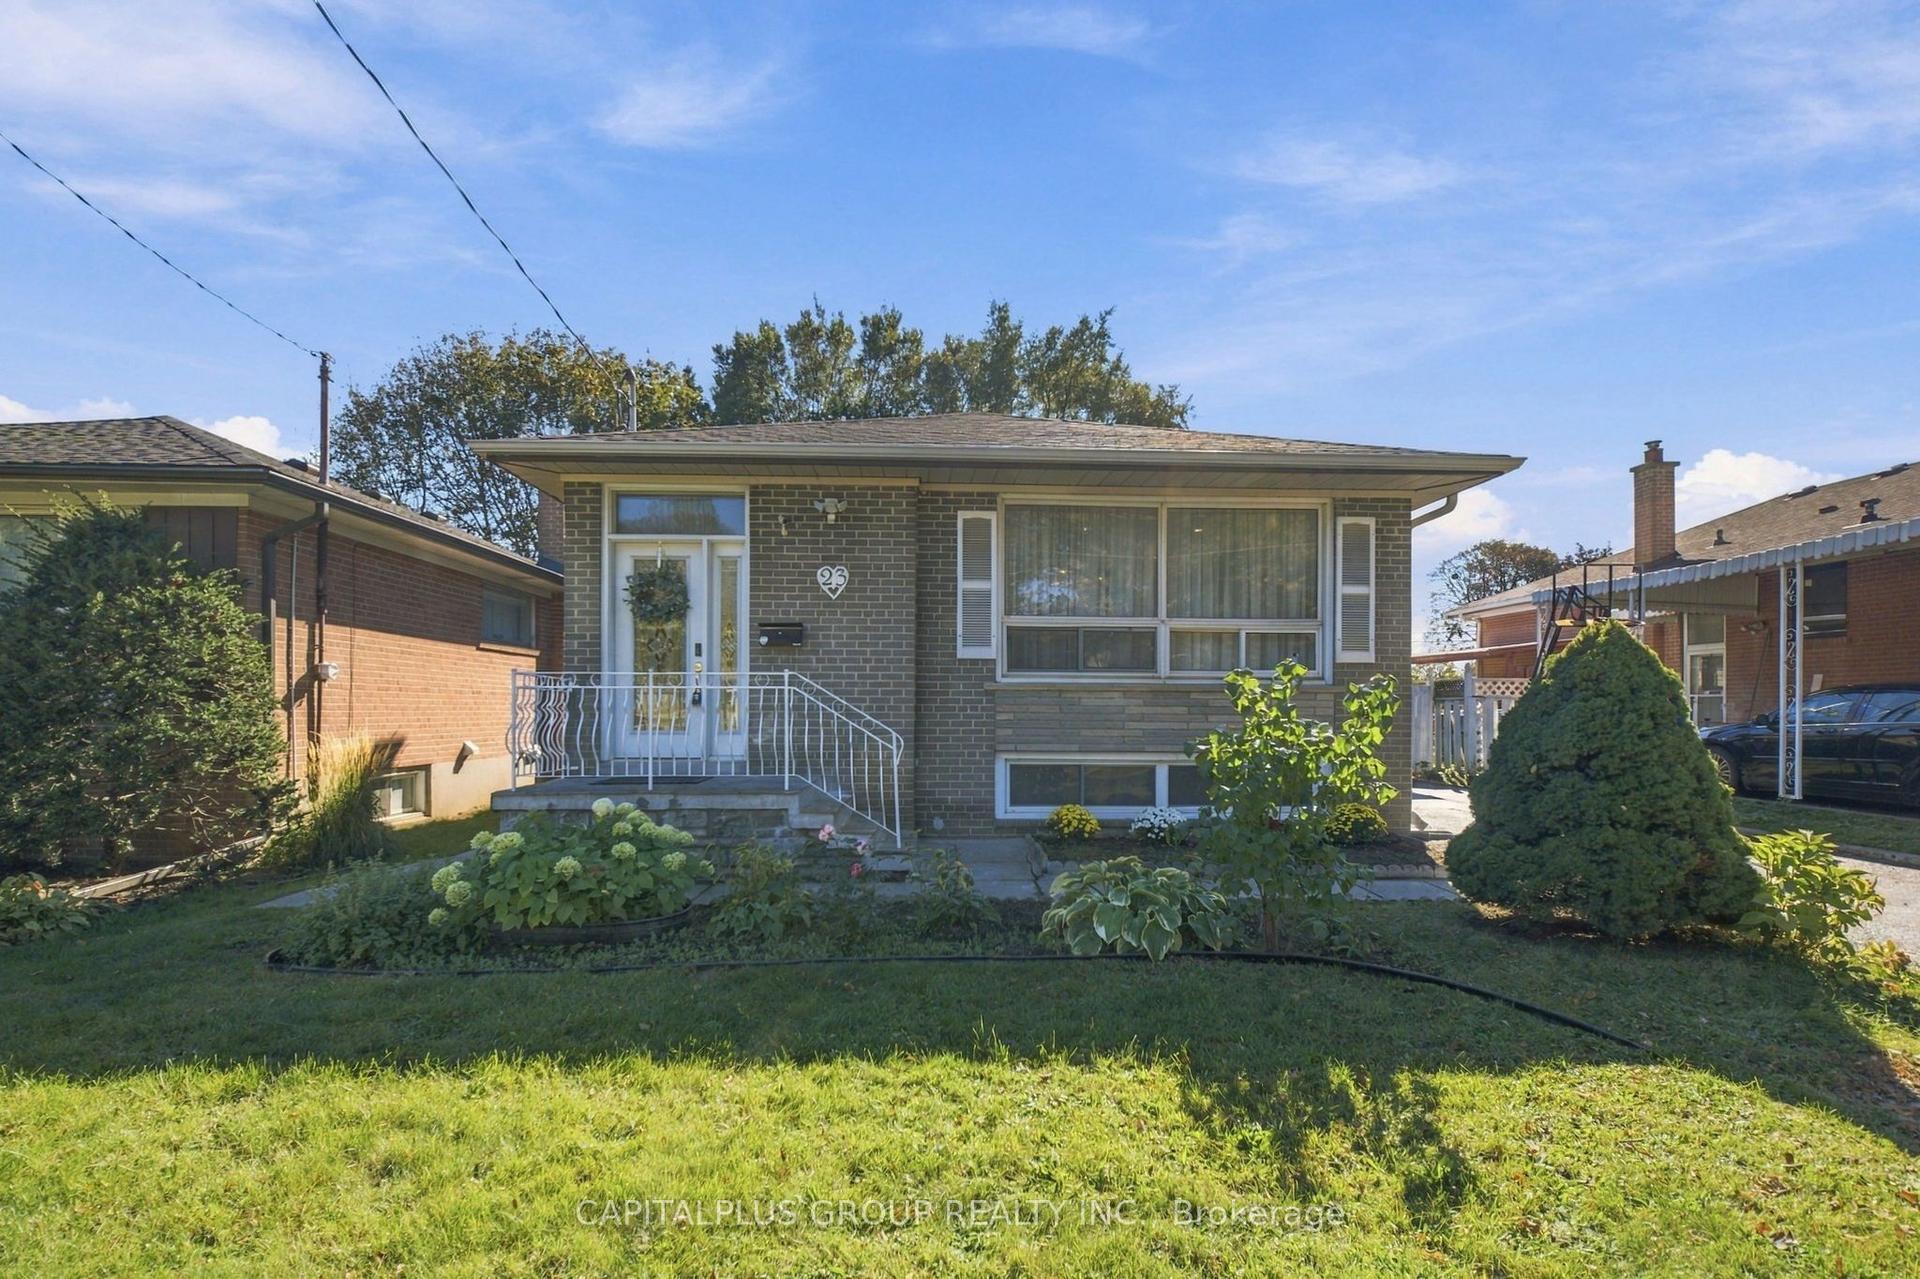
For Sale4 days ago
$999,000
Detached
est. $4,380/mo
23 Gentian Drive, Eringate-Centennial-West Deane
Toronto, ON
3+1 bd
2 ba
1,300
3
MLS# W14109502Capitalplus Group Realty Inc.
WhatsApp Aman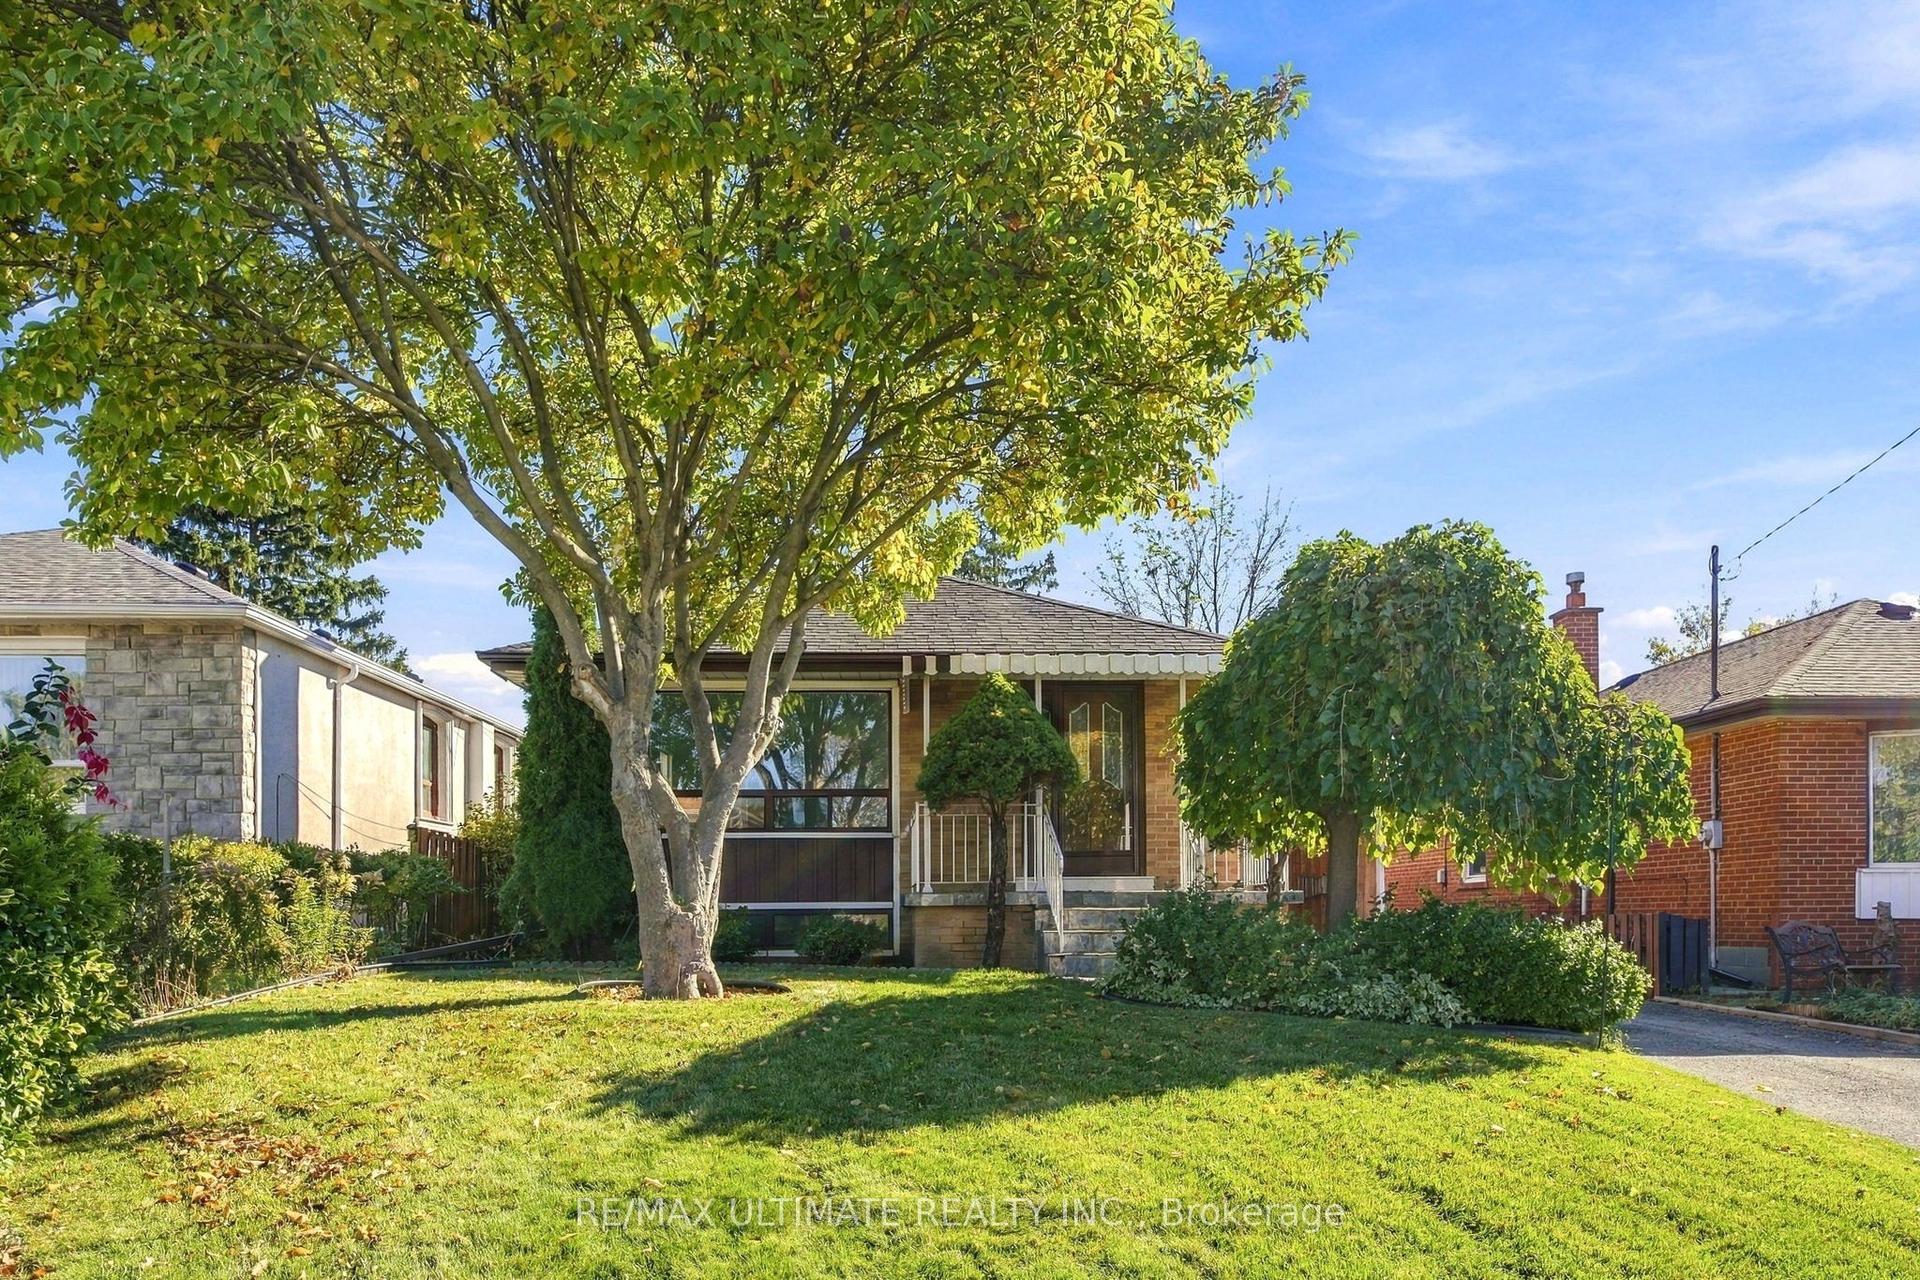
For Sale23 h ago
$925,000
Detached
est. $4,055/mo
21 Tulip Drive, Wexford-Maryvale
Toronto, ON
3+1 bd
2 ba
900
4
MLS# E14117114Re/Max Ultimate Realty Inc.
WhatsApp Aman