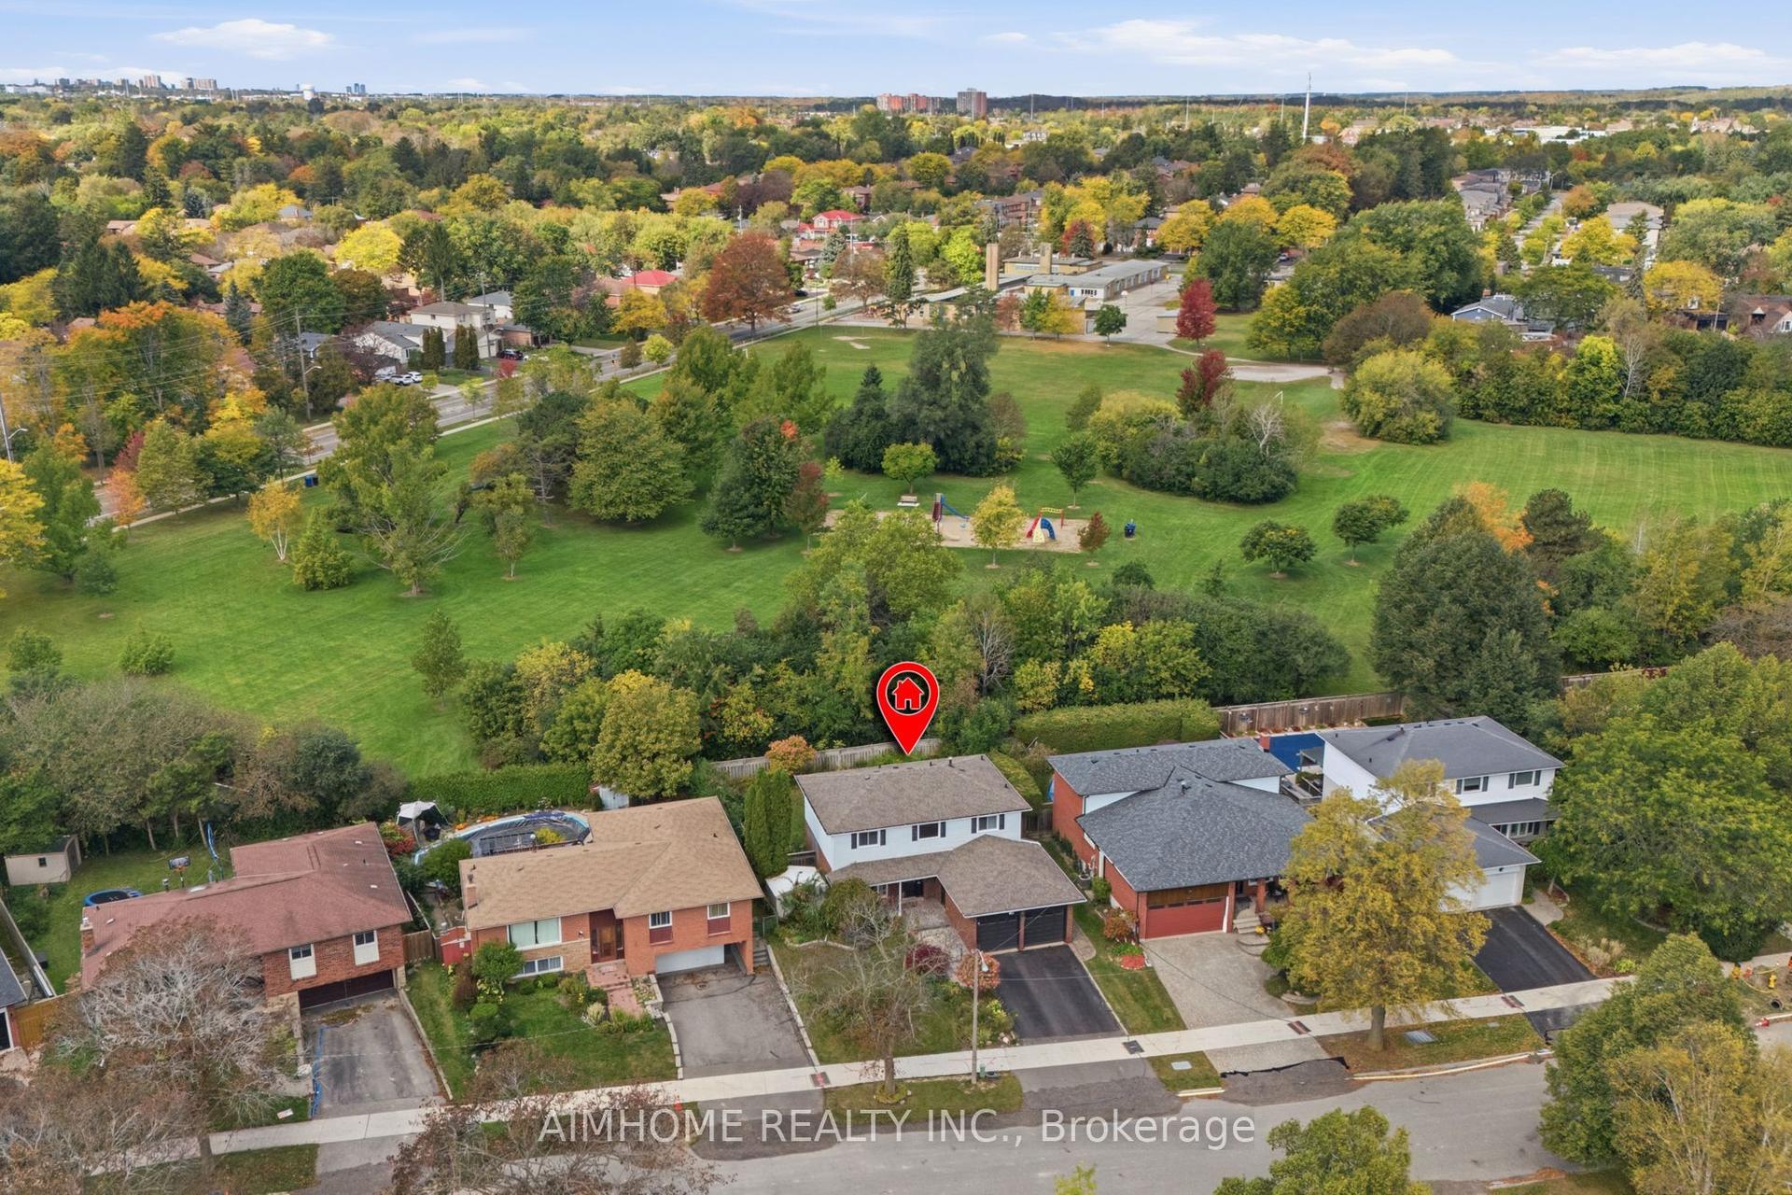
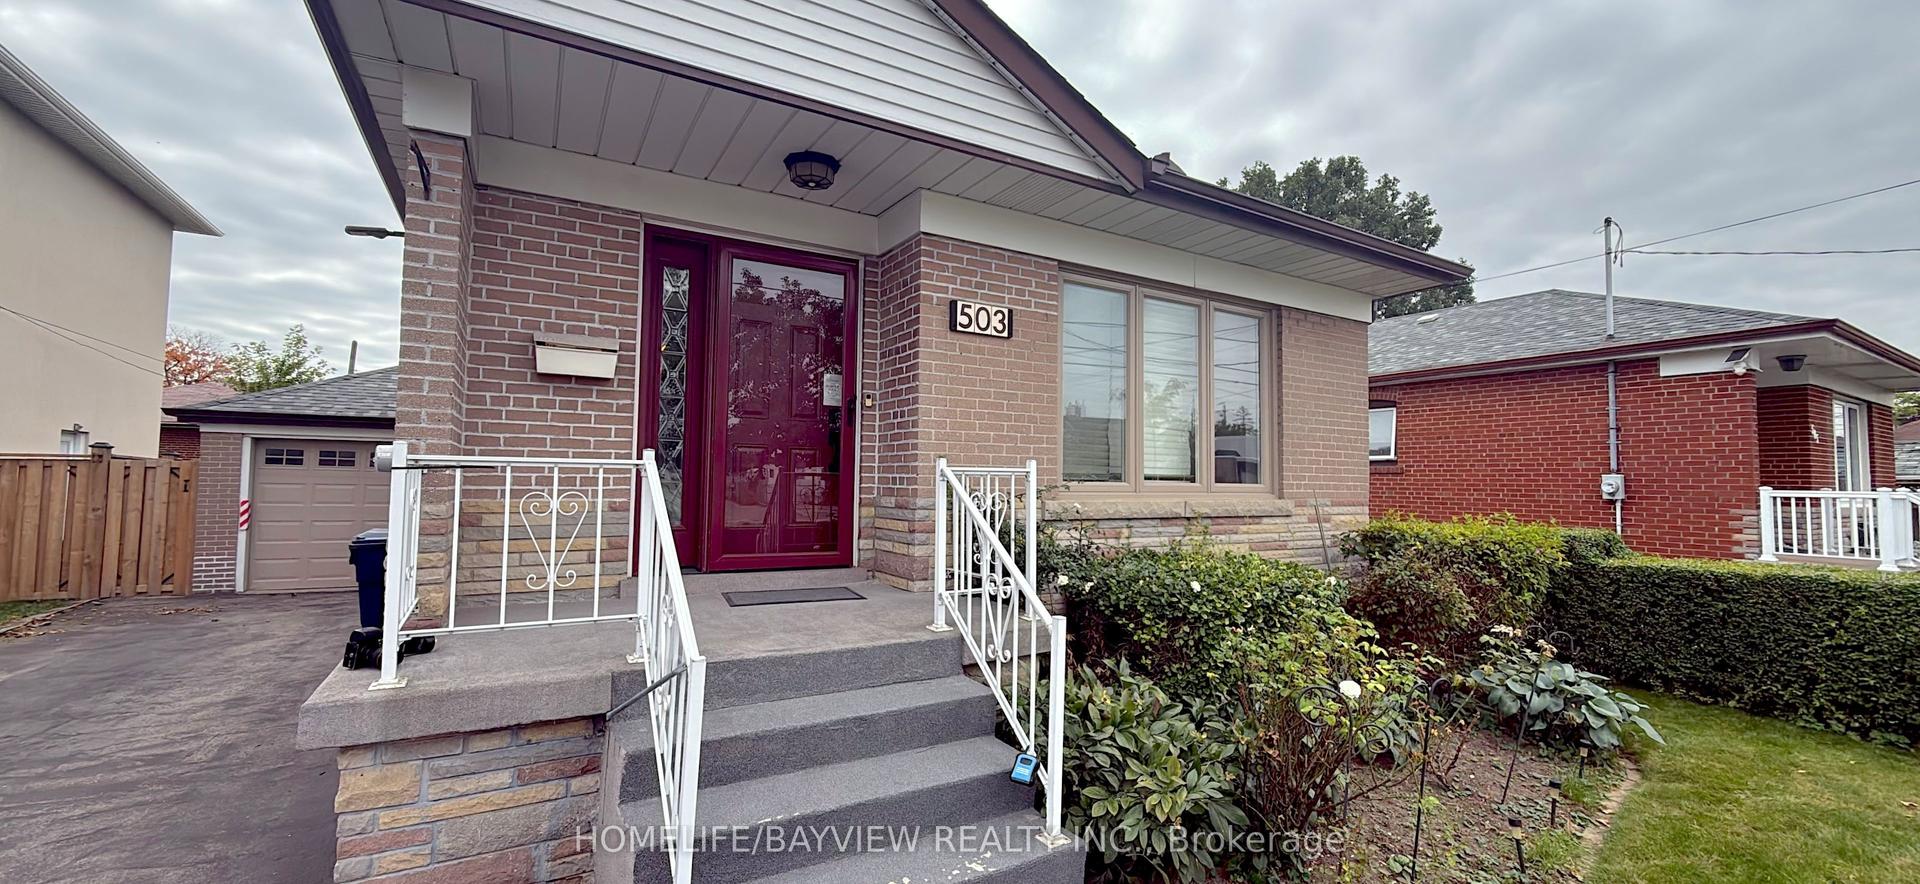
For Sale
Just Listed
Open House Sun 19–21
6 Tewsely Place
Willowridge-Martingrove-Richview, Toronto, ON
$1,399,000
3+2Bd
2Ba
1,300+sqft
3Parking
53.07 x 125.29 ftlot
$1076/sqft
DetachedMLS# W14119196Listed 2026-10-270 DOM
Heating
Water Heater Owned
Cooling
Central Air
Just listed! New listings in Toronto often receive offers within the first week.
About this home
Welcome to this beautifully updated home on a quiet street in the highly sought-after Royal York Gardens neighbourhood of Etobicoke. Thoughtfully designed with a functional layout, this inviting home features three spacious bedrooms and two bathrooms, complemented by a completely renovated lower level offering a second kitchen, two additional bedrooms, abundant storage, and a separate entrance-ideal for an extended family suite or potential rental income. The bright main-floor kitchen features a large skylight, filling the space with natural light and creating a welcoming setting for everyday living and entertaining. Step outside to the private, sun-filled west-facing backyard, where a patio and garden provide the perfect backdrop for relaxing, hosting family and friends, and enjoying afternoon sunshine. A rare, oversized one-car garage adds exceptional convenience and valuable storage space. Ideally located close to shopping, retail, and everyday amenities, with convenient access to Highways 401, 427, and the QEW, TTC transit, and the Eglinton Crosstown LRT. Families will appreciate the location within the catchment for the highly regarded Father Serra Catholic School. A fantastic opportunity to enjoy a move-in-ready home in a desirable, family-friendly neighbourhood, offering versatility, comfort, and outstanding convenience!
GarageRenovated
Rooms
Main Floor
| Foyer | 3.11 × 1.91 m | Ceramic Floor Closet |
| Living Room | 3.94 × 5.03 m | Hardwood Floor Large Window Gas Fireplace |
| Dining Room | 2.92 × 3.35 m | Hardwood Floor Window Combined w/Living |
| Kitchen | 5.18 × 3.56 m | Ceramic Floor Quartz Counter Skylight |
| Primary Bedroom | 4.06 × 3.40 m | Hardwood Floor Window Double Closet |
| Bedroom 2 | 3.56 × 2.92 m | Hardwood Floor Window Closet |
| Bedroom 3 | 2.92 × 3.35 m | Hardwood Floor Window Closet |
Lower
| Laundry | 2.13 × 4.24 m | Laundry Sink |
| Family Room | 6.93 × 3.69 m | Hardwood Floor Fireplace Window |
| Kitchen | 3.51 × 3.71 m | Hardwood Floor Quartz Counter Pot Lights |
| Bedroom 4 | 4.09 × 3.51 m | Hardwood Floor Window Closet |
| Bedroom 5 | 2.90 × 3.38 m | Hardwood Floor Window |
| Utility Room | 3.51 × 2.62 m |
Features
- Carpet Free
- In-Law Capability
- Water Heater Owned
- Separate Entrance
- Apartment
- Central Air
- Bungalow-Raised
Financials
Annual Taxes
$5,639.74
Estimated Rental Income
Entire property$3,200 – $4,800/mo
Rental yield2.7% – 4.1%
*Estimates based on comparable rentals in the area. Actual income may vary.
Market Data — Toronto
Days on market0 days
Buyer's MarketSeller's Market
Based on active listings in Toronto. Data updates daily.
Demographics — Toronto
Population
2,794,356
Avg Household Income
$102,000
Age Distribution
0-19
19%
20-34
24%
35-49
21%
50-64
19%
65+
17%
Ownership53% own · 47% rent
EnglishMandarinCantoneseTagalogTamil
Getting around
How walkable, bikeable, and transit-friendly this neighbourhood is.
70
/ 100
Walk Score
Very Walkable
68
/ 100
Transit Score
Good Transit
76
/ 100
Bike Score
Very Bikeable
Scores are estimates based on neighbourhood data and are for informational purposes only.
MLS® data courtesy of the Toronto Regional Real Estate Board (TRREB).
The information provided herein must only be used by consumers that have a bona fide interest in the purchase, sale, or lease of real estate and may not be used for any commercial purpose or any other purpose. Listing information is deemed reliable but is not guaranteed accurate by the Toronto Regional Real Estate Board, the listing brokerage, or this website. The trademarks REALTOR®, REALTORS® and the REALTOR® logo are controlled by The Canadian Real Estate Association (CREA) and identify real estate professionals who are members of CREA. MLS®, Multiple Listing Service®, and the associated logos are owned by CREA. Not intended to solicit properties currently listed for sale or buyers under contract.
You may also like
More homes in Toronto
Hand-picked listings with a similar price range and style.
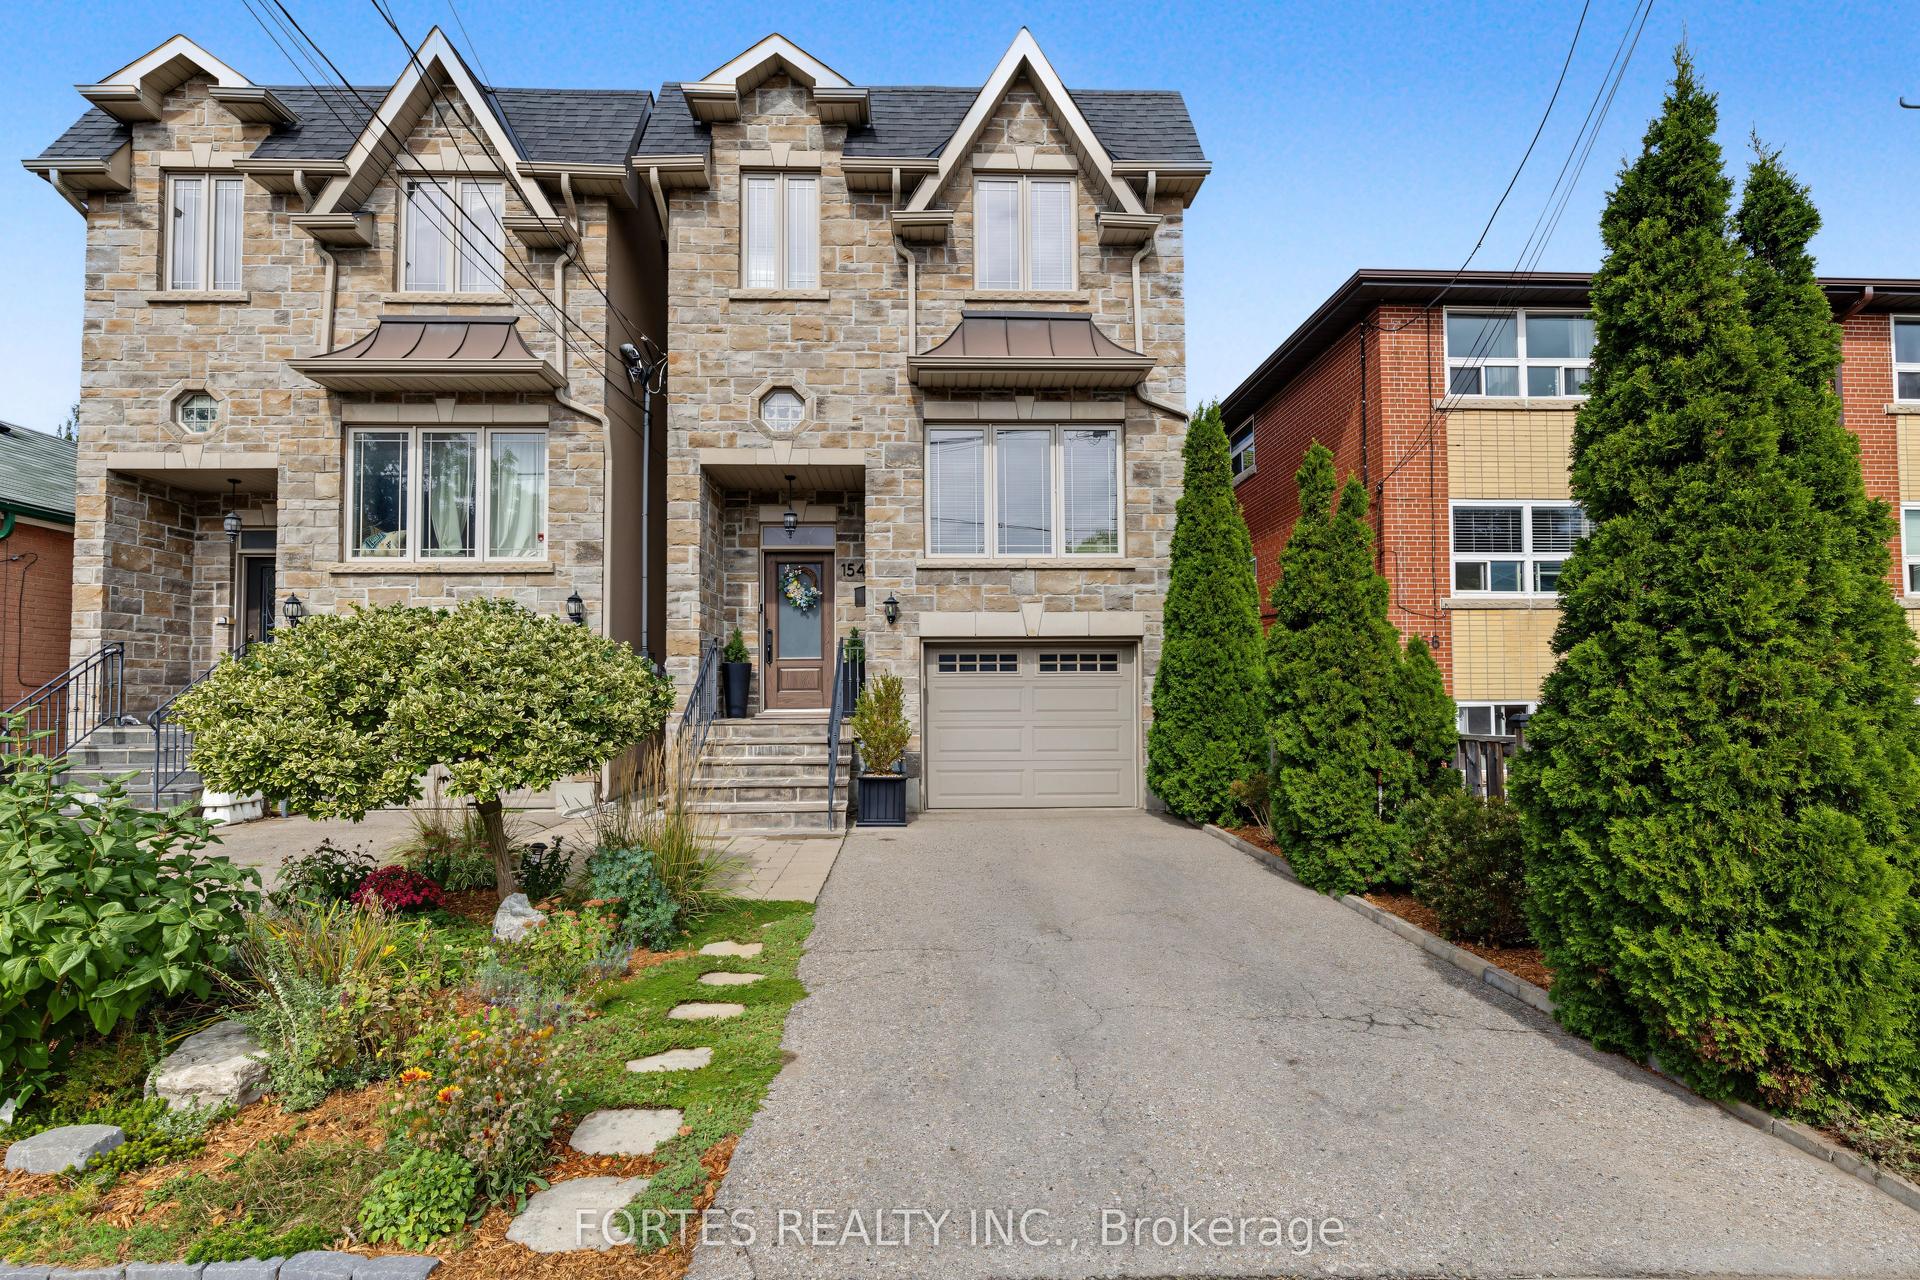
For Sale28 days ago
$1,700,000
Detached
est. $7,453/mo
154 Holborne Avenue, Danforth Village-East York
Toronto, ON
4 bd
4 ba
2,250
2
MLS# E13840262Fortes Realty Inc.
WhatsApp Aman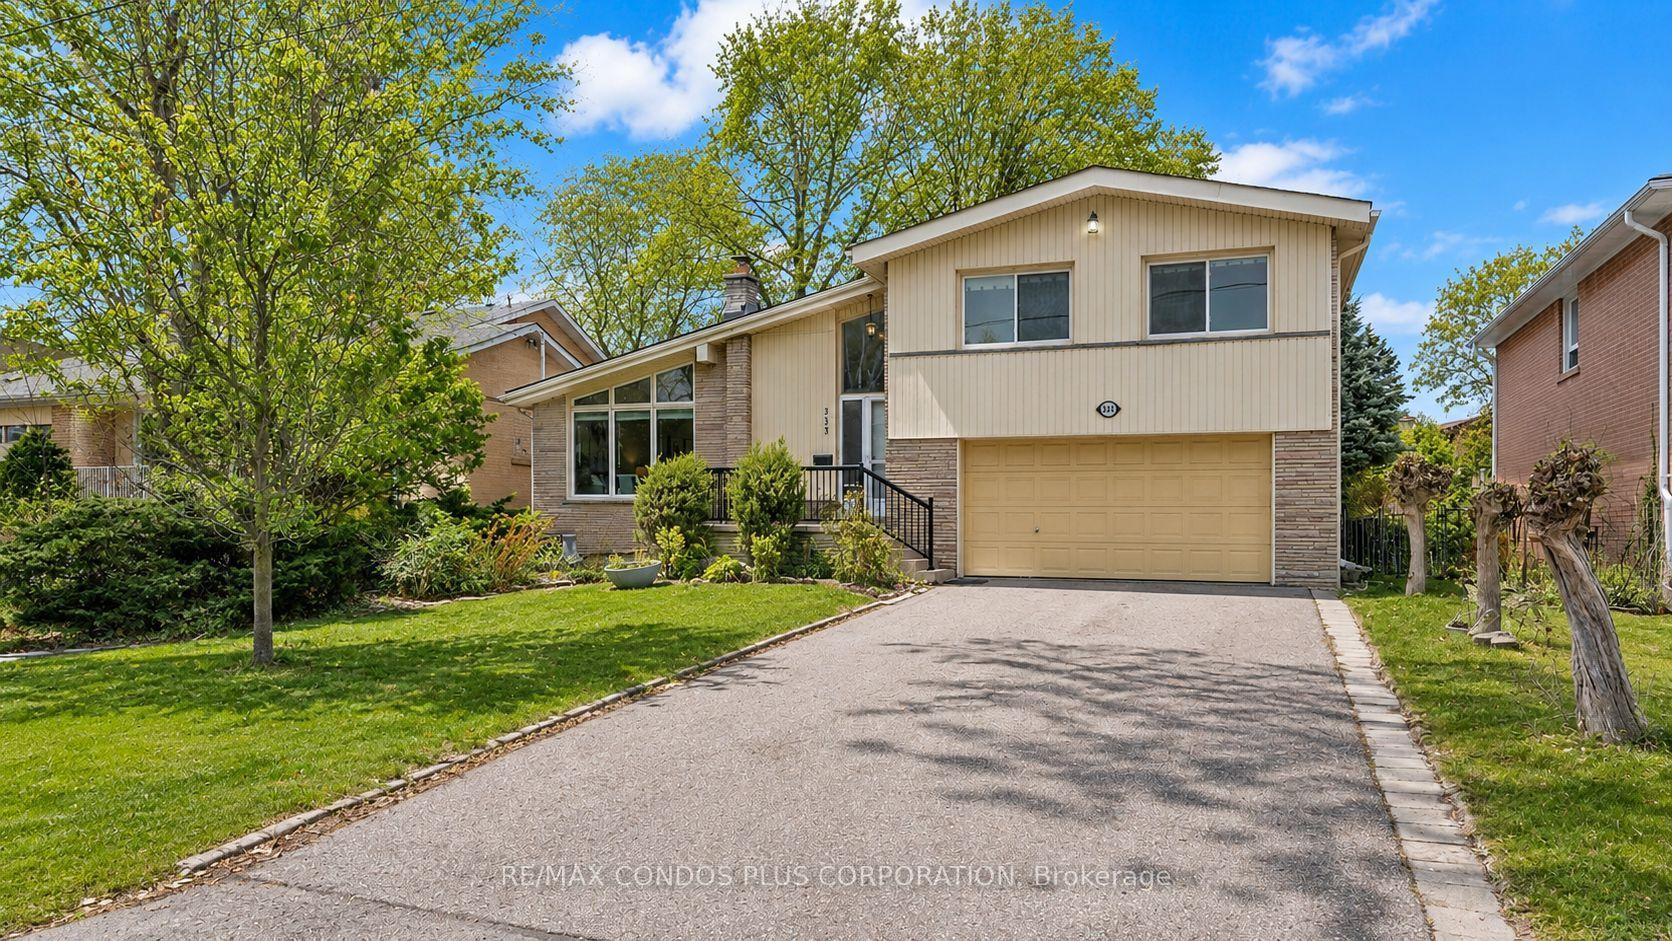
For Sale1 month ago
$1,250,000
Detached
est. $5,480/mo
333 Pleasant Avenue, Newtonbrook West
Toronto, ON
3+1 bd
3 ba
1,750
6
MLS# C13804996Re/Max Condos Plus Corporation
WhatsApp Aman