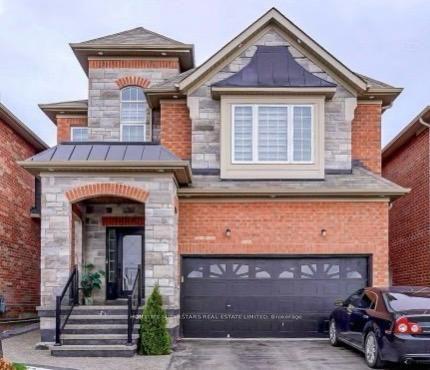
For Sale
Just Listed
606 Nairn Circle
1036 - SC Scott, Milton, ON
$1,675,000
5+1Bd
4Ba
3,250+sqft
6Parking
42.98 x 88.58 ftlot
$515/sqft
DetachedMLS# W14119280Listed 2026-10-270 DOM
Heating
Water Heater
Cooling
Central Air
Basement
Finished
Just listed! New listings in Milton often receive offers within the first week.
About this home
With 3 storeys above ground and over 4,000 sq. ft of total living space, this home is perfect for your entire family. It sits on a premium ravine lot, offering a rare combination of privacy and nature. The main level is designed with scale and flow in mind featuring 9 ft. ceilings, hardwood flooring, and a 17 ft. living room ceiling that you must see in person. The perfectly placed windows bring an abundance of natural light all throughout the home. The chef's kitchen is both refined and practical, with quartz countertops, extended cabinetry, stainless steel appliances, and a seamless walkout to the backyard. The outdoors are perfectly finished for entertaining, featuring concrete landscaping, a covered gazebo, a built-in BBQ and fireplace area complete with a wet bar. Upstairs, the primary suite has been thoughtfully updated with a spa-inspired ensuite and a 2m x 2m walk-in closet with custom built ins. The third floor bedroom includes its own ensuite, while the remaining bedrooms (also featuring walk in closets) are supported by an upgraded bathroom perfectly suited for family living or guests. The professionally finished basement (completed with permits) extends the home's functionality with a large open recreation space, home theatre, gym, and a second kitchen.The garage is finished with epoxy flooring, custom storage, and upgraded doors. A rare offering in a high demand neighbourhood on a ravine lot, combining space, luxury, and a layout that supports both everyday living and entertaining. Book your showing today!
GarageRavineWalkoutHardwoodFireplace
Features
- Auto Garage Door Remote
- Bar Fridge
- Storage
- Water Heater
- Finished
- Central Air
- 3-Storey
Financials
Annual Taxes
$6,410.57
Estimated Rental Income
Entire property$4,500 – $7,000/mo
Rental yield3.2% – 5.0%
*Estimates based on comparable rentals in the area. Actual income may vary.
Market Data — Milton
Days on market0 days
Buyer's MarketSeller's Market
Based on active listings in Milton. Data updates daily.
Demographics — Milton
Population
132,979
Avg Household Income
$132,000
Age Distribution
0-19
26%
20-34
20%
35-49
26%
50-64
17%
65+
11%
Ownership87% own · 13% rent
EnglishUrduPunjabiArabicHindi
Getting around
How walkable, bikeable, and transit-friendly this neighbourhood is.
62
/ 100
Walk Score
Somewhat Walkable
39
/ 100
Transit Score
Some Transit
54
/ 100
Bike Score
Bikeable
Scores are estimates based on neighbourhood data and are for informational purposes only.
MLS® data courtesy of the Toronto Regional Real Estate Board (TRREB).
The information provided herein must only be used by consumers that have a bona fide interest in the purchase, sale, or lease of real estate and may not be used for any commercial purpose or any other purpose. Listing information is deemed reliable but is not guaranteed accurate by the Toronto Regional Real Estate Board, the listing brokerage, or this website. The trademarks REALTOR®, REALTORS® and the REALTOR® logo are controlled by The Canadian Real Estate Association (CREA) and identify real estate professionals who are members of CREA. MLS®, Multiple Listing Service®, and the associated logos are owned by CREA. Not intended to solicit properties currently listed for sale or buyers under contract.
You may also like
More homes in Milton
Hand-picked listings with a similar price range and style.
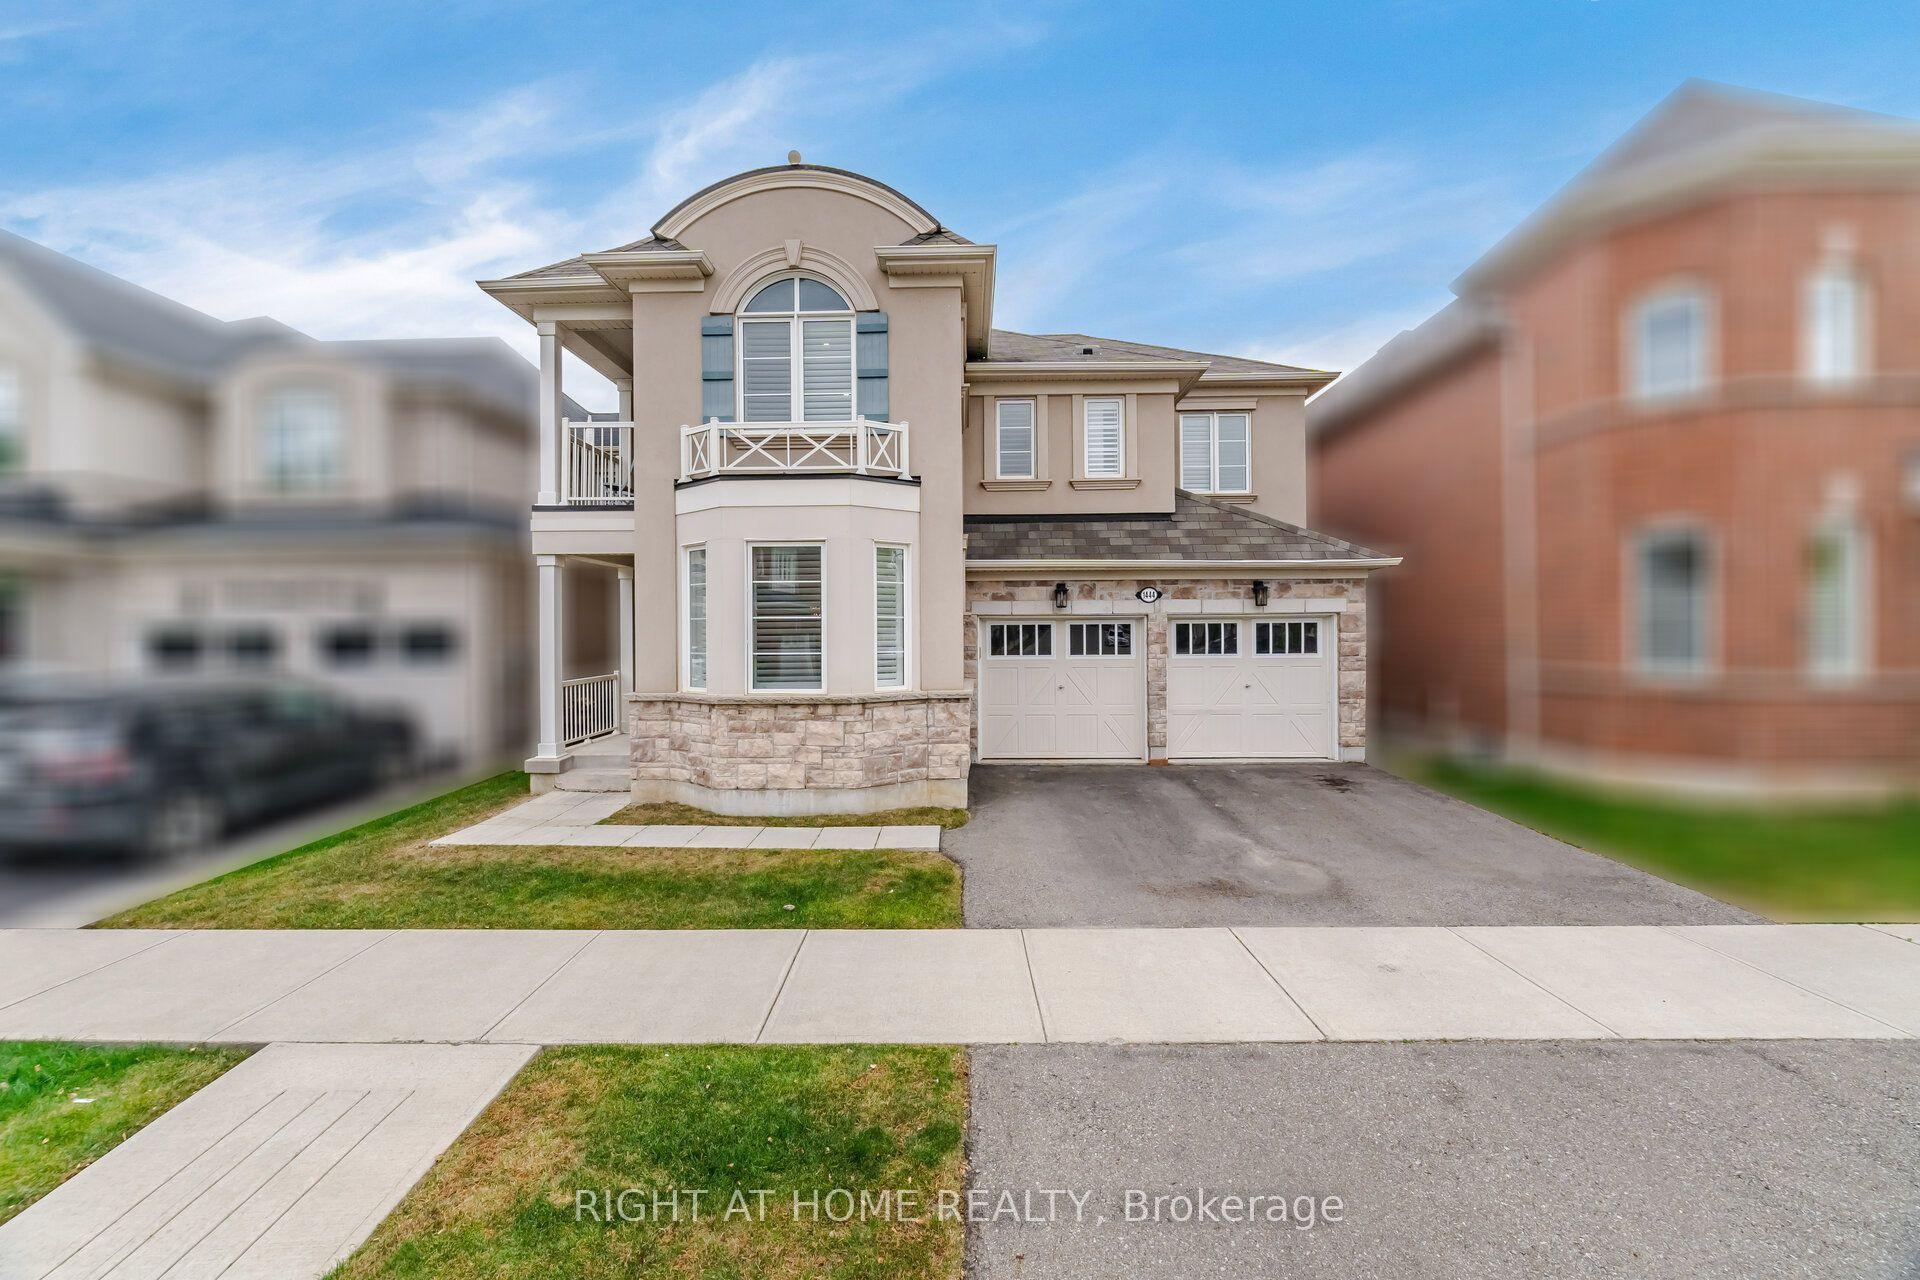
For Sale27 days ago
$1,585,000
Detached
est. $6,949/mo
1444 Connaught Terrace, 1032 - FO Ford
Milton, ON
4 bd
4 ba
3,250
4
MLS# W13842130Right At Home Realty
WhatsApp Aman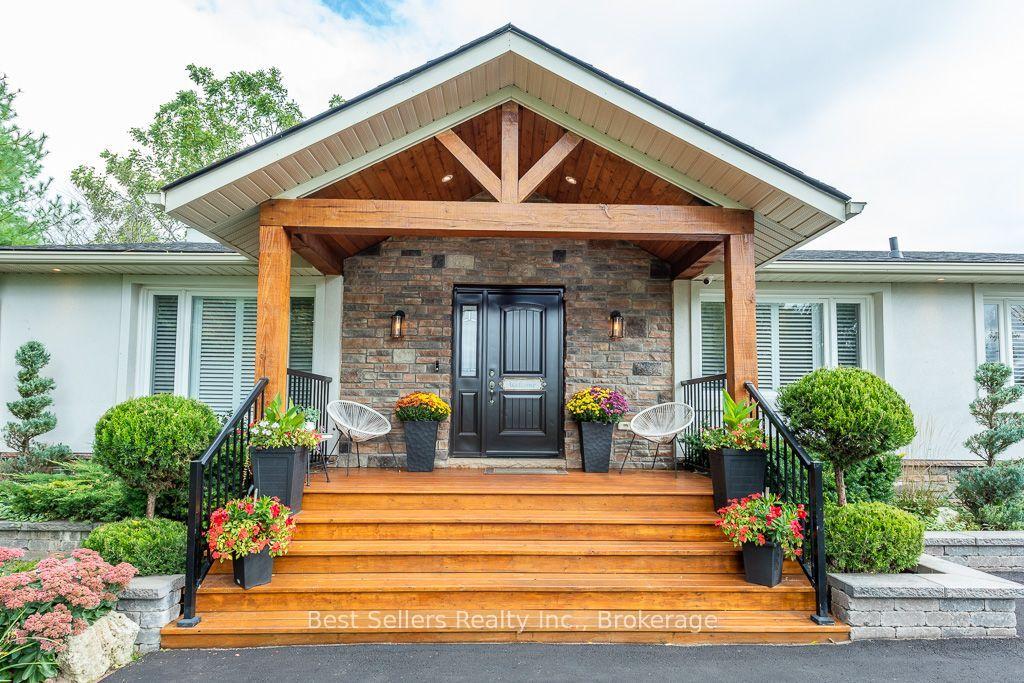
For Sale1 month ago
$1,398,000
Detached
est. $6,129/mo
7407 Milburough Line E, Rural Milton West
Milton, ON
3+1 bd
3 ba
1,750
16
MLS# W13827076Best Sellers Realty Inc.
WhatsApp Aman