For Sale
Just Listed
13 Keppel Circle
Northwest Brampton, Brampton, ON
$695,999
3Bd
3Ba
1,300+sqft
3Parking
26.57 x 44.29 ftlot
$535/sqft
TownhouseMLS# W14119646Listed 2026-10-270 DOM
Cooling
Central Air
Just listed! New listings in Brampton often receive offers within the first week.
About this home
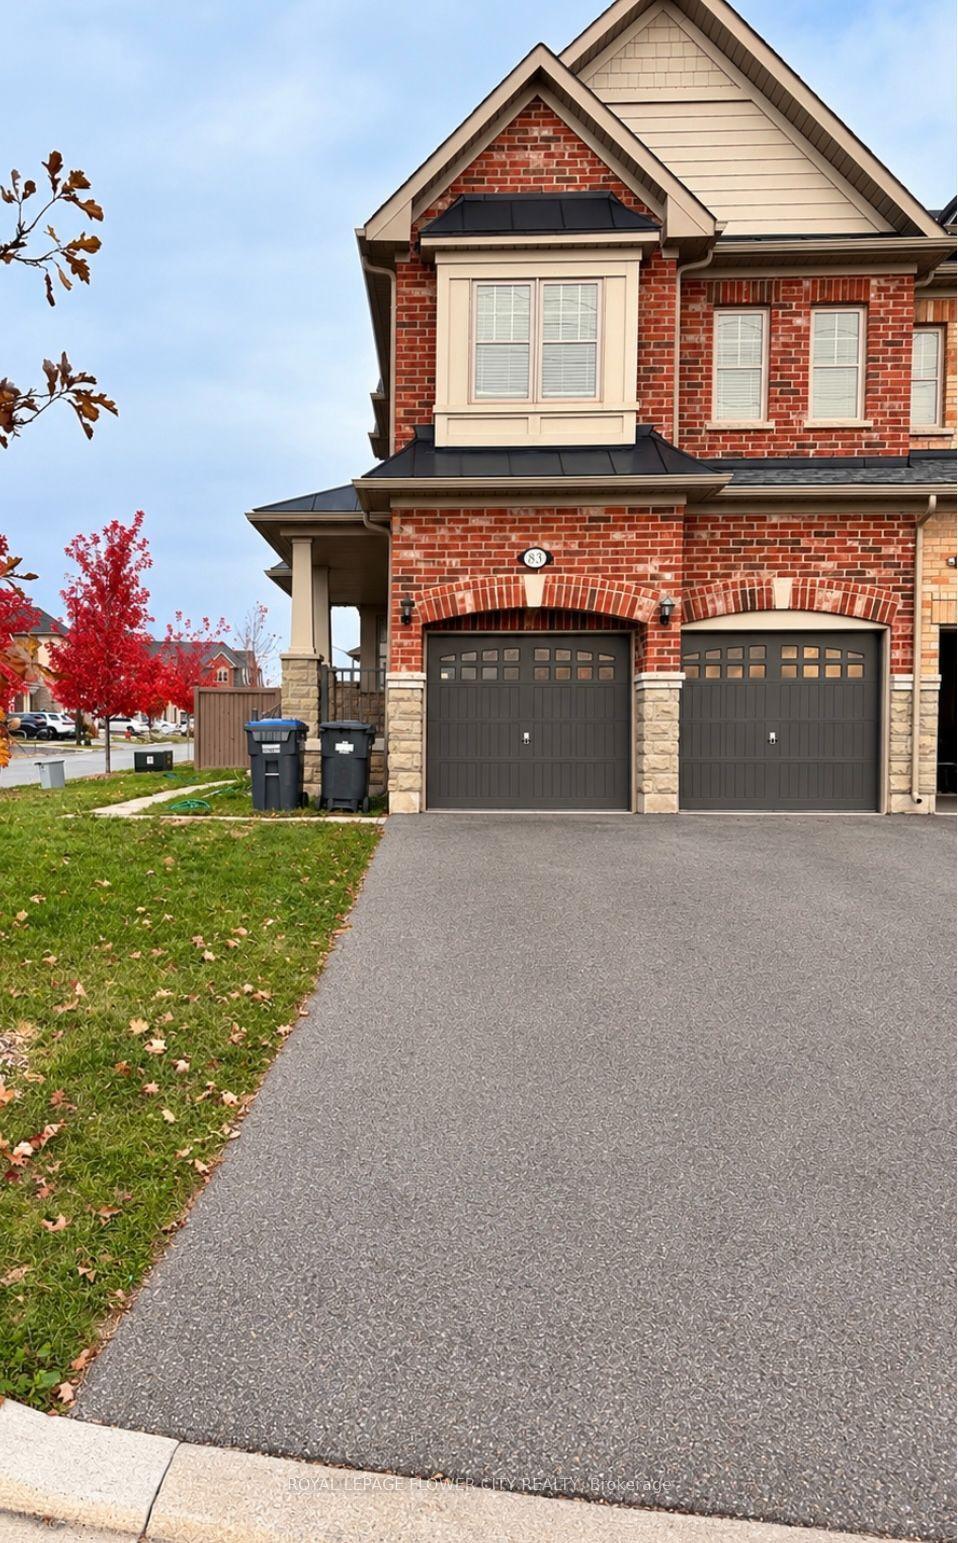
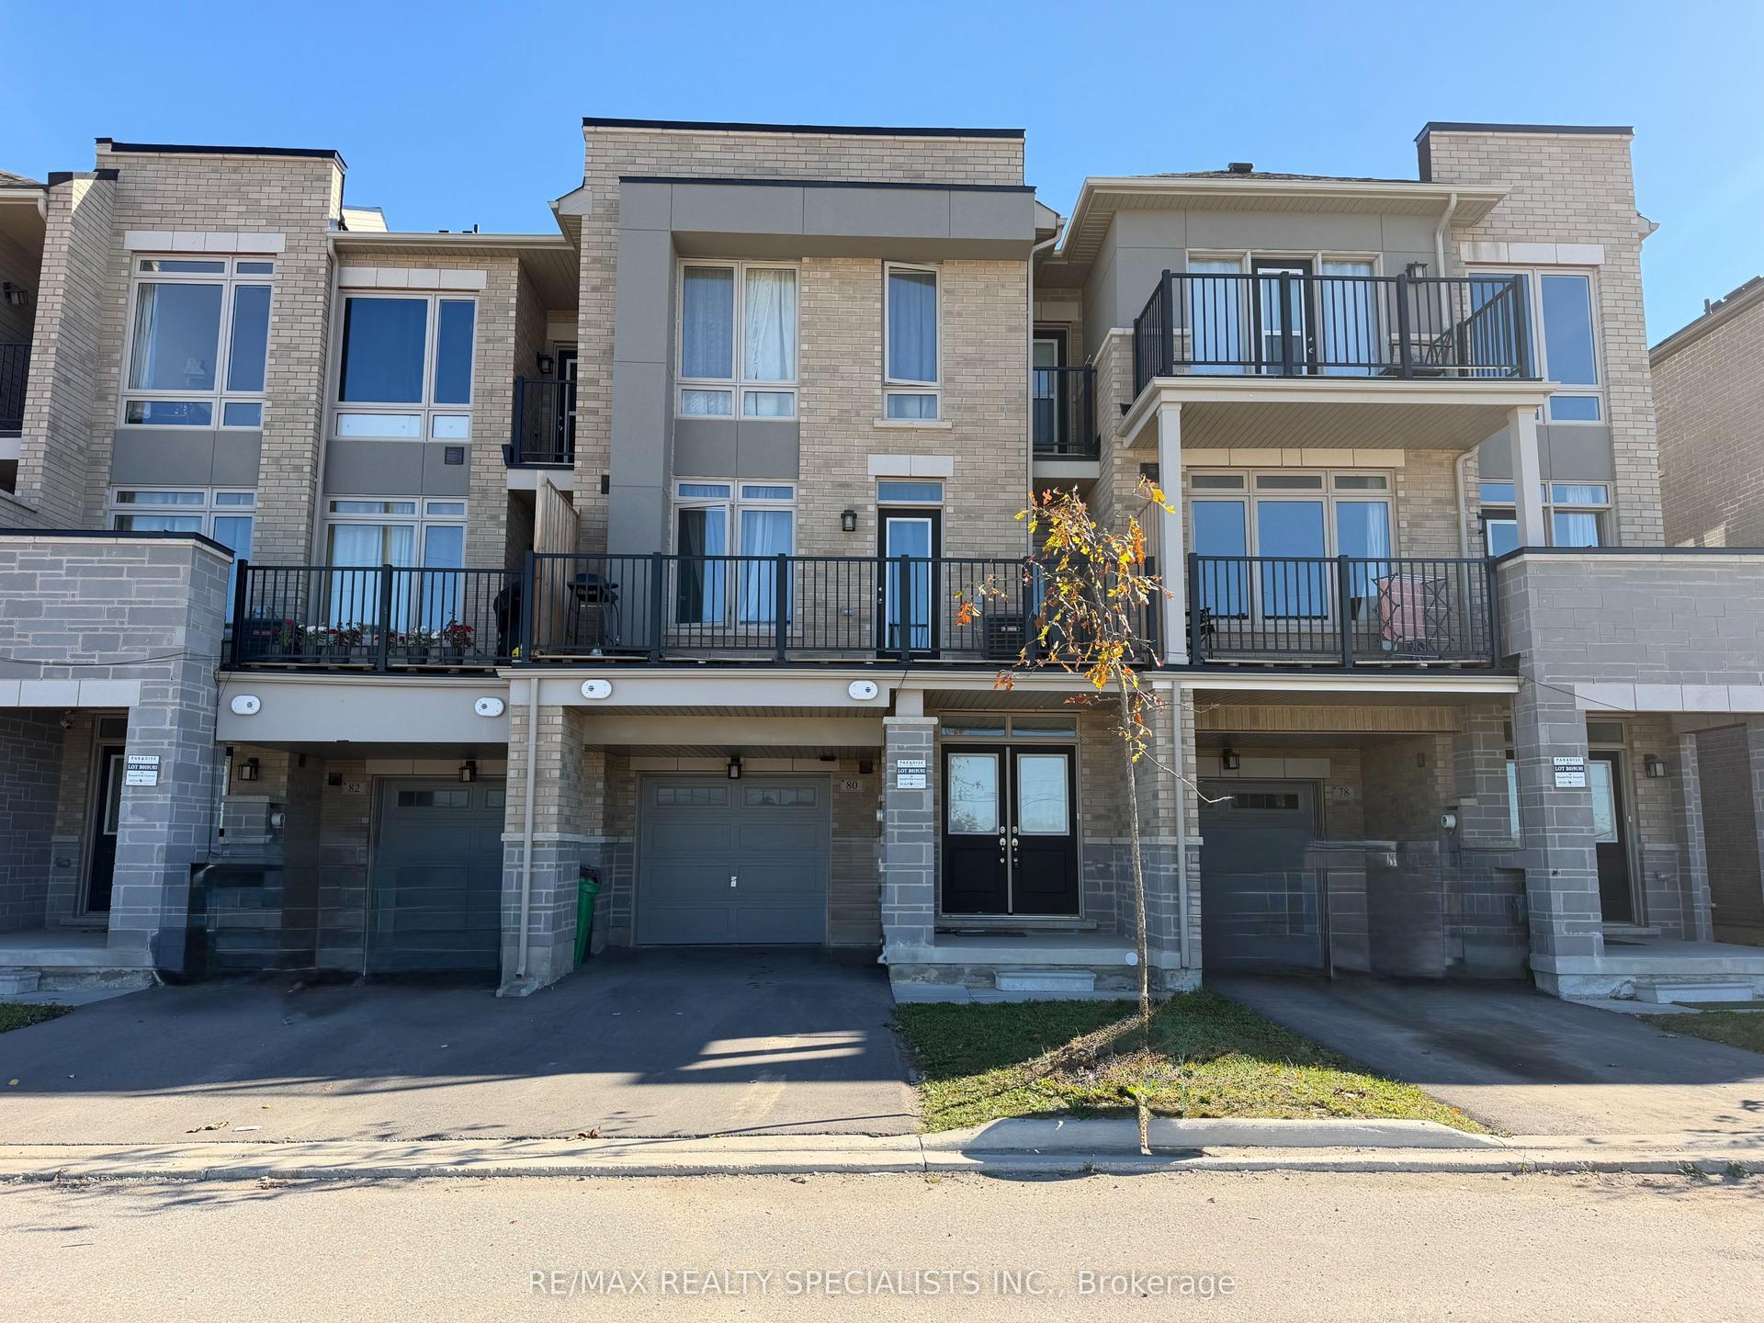
Very Attractive Price! Wow, This Is An Absolute Must-See Showstopper, Priced To Sell Immediately! Step into contemporary elegance with this stunning FREEHOLD END-UNIT TOWNHOME, built just 3 years ago and impeccably maintained by its original owners. Designed with modern living in mind, this exceptional home offers a bright, airy atmosphere, stylish finishes, and an abundance of natural light. Step Inside And Be Greeted By An Elegant Foyer That Creates A Grand, Welcoming Atmosphere with a sufficient space to create a small makeshift Den/ Office On main Level. The thoughtfully designed layout on second floor features a Living Room with Dining Room and Fully upgraded Kitchen with Granite Counters and W/O to balcony.. The Third floor houses 3 spacious bedrooms, including an impressive primary retreat with a generous walk-in closet and private ensuite. Large windows throughout the home create a warm and inviting ambiance while beautifully enhancing the sense of space. One of the home's most desirable features is the two private balconies, located on the second and third floors, offering wonderful outdoor spaces to unwind, enjoy the sunshine, sip your morning coffee, or simply take in the surrounding views. The modern kitchen is complemented by upgraded appliances and seamlessly connects with the home's inviting living spaces, making everyday living and entertaining effortless. Perfectly positioned in a sought-after community, with Mount Pleasant GO Station, grocery stores, parks, schools, shopping, restaurants, and everyday conveniences all within easy reach. Families will appreciate the selection of excellent schools nearby, while commuters will love the convenience of GO transit. Stylish, bright, exceptionally maintained, and truly move-in ready - this is an outstanding opportunity to own a sophisticated modern home in one of the area's most desirable communities.
Rooms
Main Floor
| Foyer | 18.00 × 8.50 m | Ceramic Floor Open Concept Access To Garage |
Second Floor
| Living Room | 20.00 × 17.50 m | Laminate Open Concept W/O To Balcony |
| Dining Room | 7.00 × 6.00 m | Laminate Open Concept Combined w/Living |
| Kitchen | 14.00 × 11.00 m | Ceramic Floor Quartz Counter Stainless Steel Appl |
| Laundry | 1.50 × 1.50 m | Ceramic Floor Large Closet |
Third Floor
| Primary Bedroom | 11.00 × 10.50 m | Laminate 4 Pc Ensuite Walk-In Closet(s) |
| Bedroom 2 | 11.00 × 9.00 m | Laminate Closet Window |
| Bedroom 3 | 8.00 × 8.00 m | Laminate Closet Window |
Other
| Room | — |
Features
- Carpet Free
- None
- Central Air
- 3-Storey
Financials
Annual Taxes
$5,091
Estimated Rental Income
Entire property$3,200 – $4,800/mo
Rental yield5.5% – 8.3%
*Estimates based on comparable rentals in the area. Actual income may vary.
Market Data — Brampton
Days on market0 days
Buyer's MarketSeller's Market
Based on active listings in Brampton. Data updates daily.
Demographics — Brampton
Population
656,480
Avg Household Income
$98,000
Age Distribution
0-19
24%
20-34
22%
35-49
22%
50-64
19%
65+
13%
Ownership79% own · 21% rent
EnglishPunjabiHindiUrduGujarati
Getting around
How walkable, bikeable, and transit-friendly this neighbourhood is.
72
/ 100
Walk Score
Very Walkable
70
/ 100
Transit Score
Excellent Transit
60
/ 100
Bike Score
Bikeable
Scores are estimates based on neighbourhood data and are for informational purposes only.
MLS® data courtesy of the Toronto Regional Real Estate Board (TRREB).
The information provided herein must only be used by consumers that have a bona fide interest in the purchase, sale, or lease of real estate and may not be used for any commercial purpose or any other purpose. Listing information is deemed reliable but is not guaranteed accurate by the Toronto Regional Real Estate Board, the listing brokerage, or this website. The trademarks REALTOR®, REALTORS® and the REALTOR® logo are controlled by The Canadian Real Estate Association (CREA) and identify real estate professionals who are members of CREA. MLS®, Multiple Listing Service®, and the associated logos are owned by CREA. Not intended to solicit properties currently listed for sale or buyers under contract.
You may also like
More homes in Brampton
Hand-picked listings with a similar price range and style.
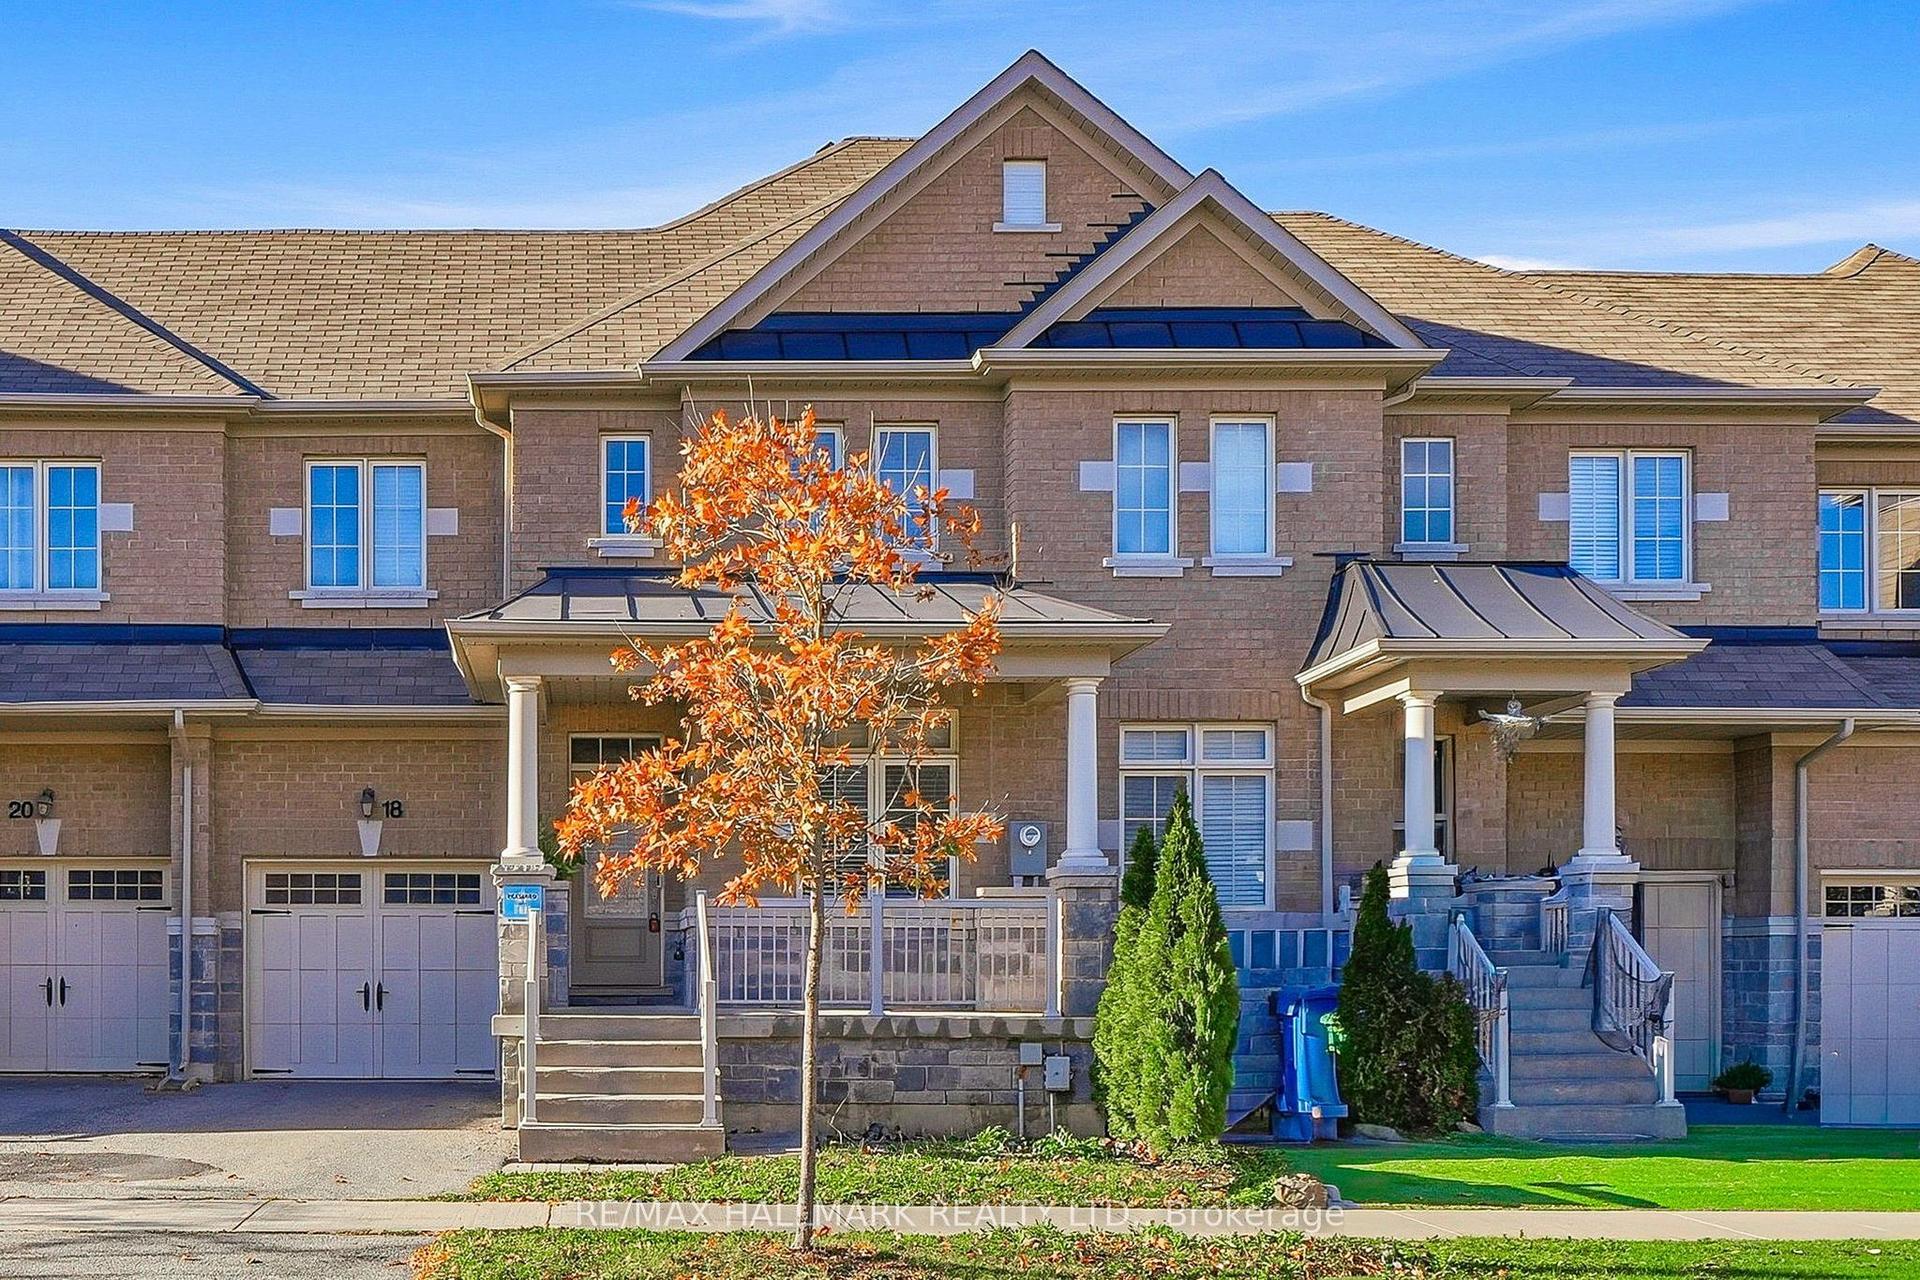
For Sale1 day ago
$699,900
Townhouse
est. $3,068/mo
18 Trentonian Street, Sandringham-Wellington North
Brampton, ON
3 bd
3 ba
1,750
2
MLS# W14118342Re/Max Hallmark Realty Ltd.
WhatsApp Aman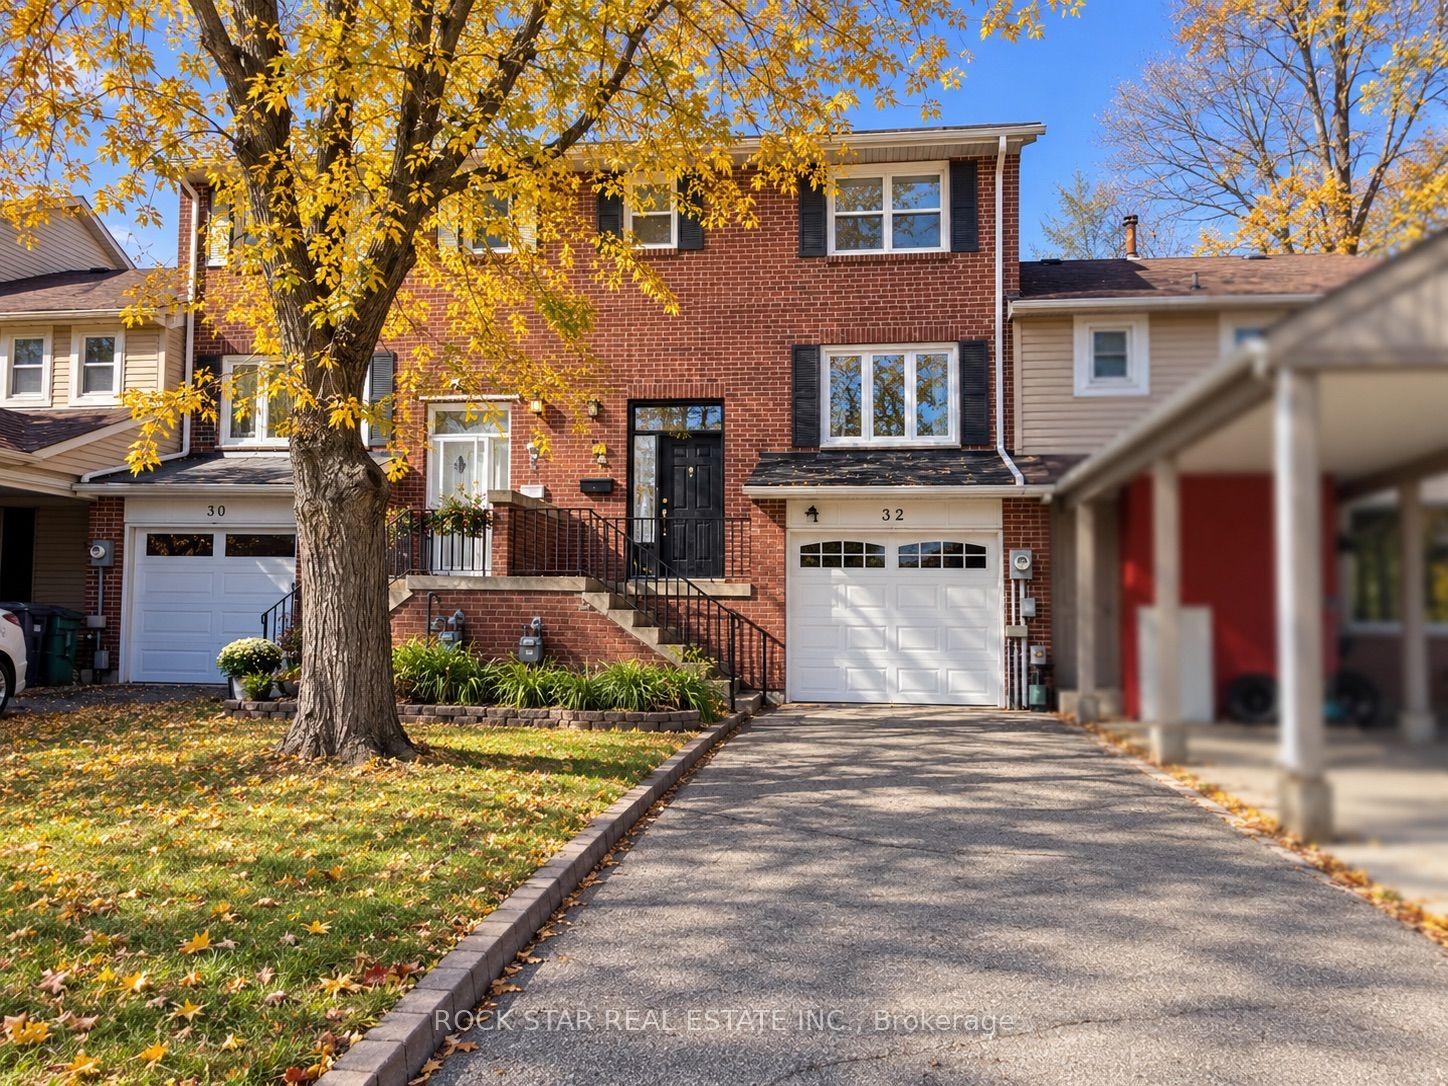
For Sale1 day ago
$599,900
Townhouse
est. $2,630/mo
32 Lansing Square, Heart Lake West
Brampton, ON
3 bd
2 ba
1,300
3
MLS# W14118404Rock Star Real Estate Inc.
WhatsApp Aman