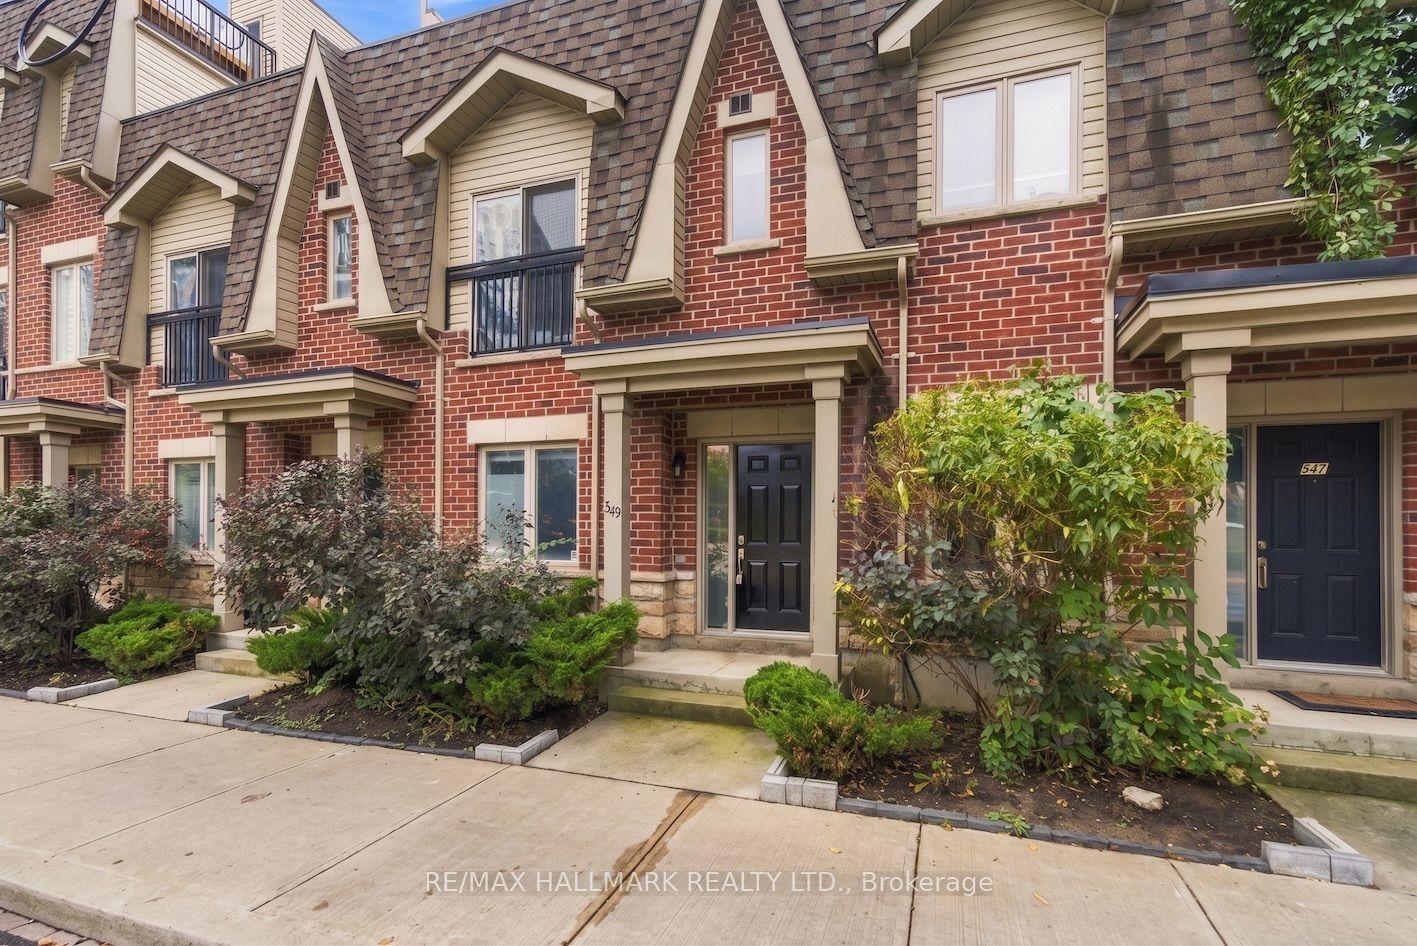
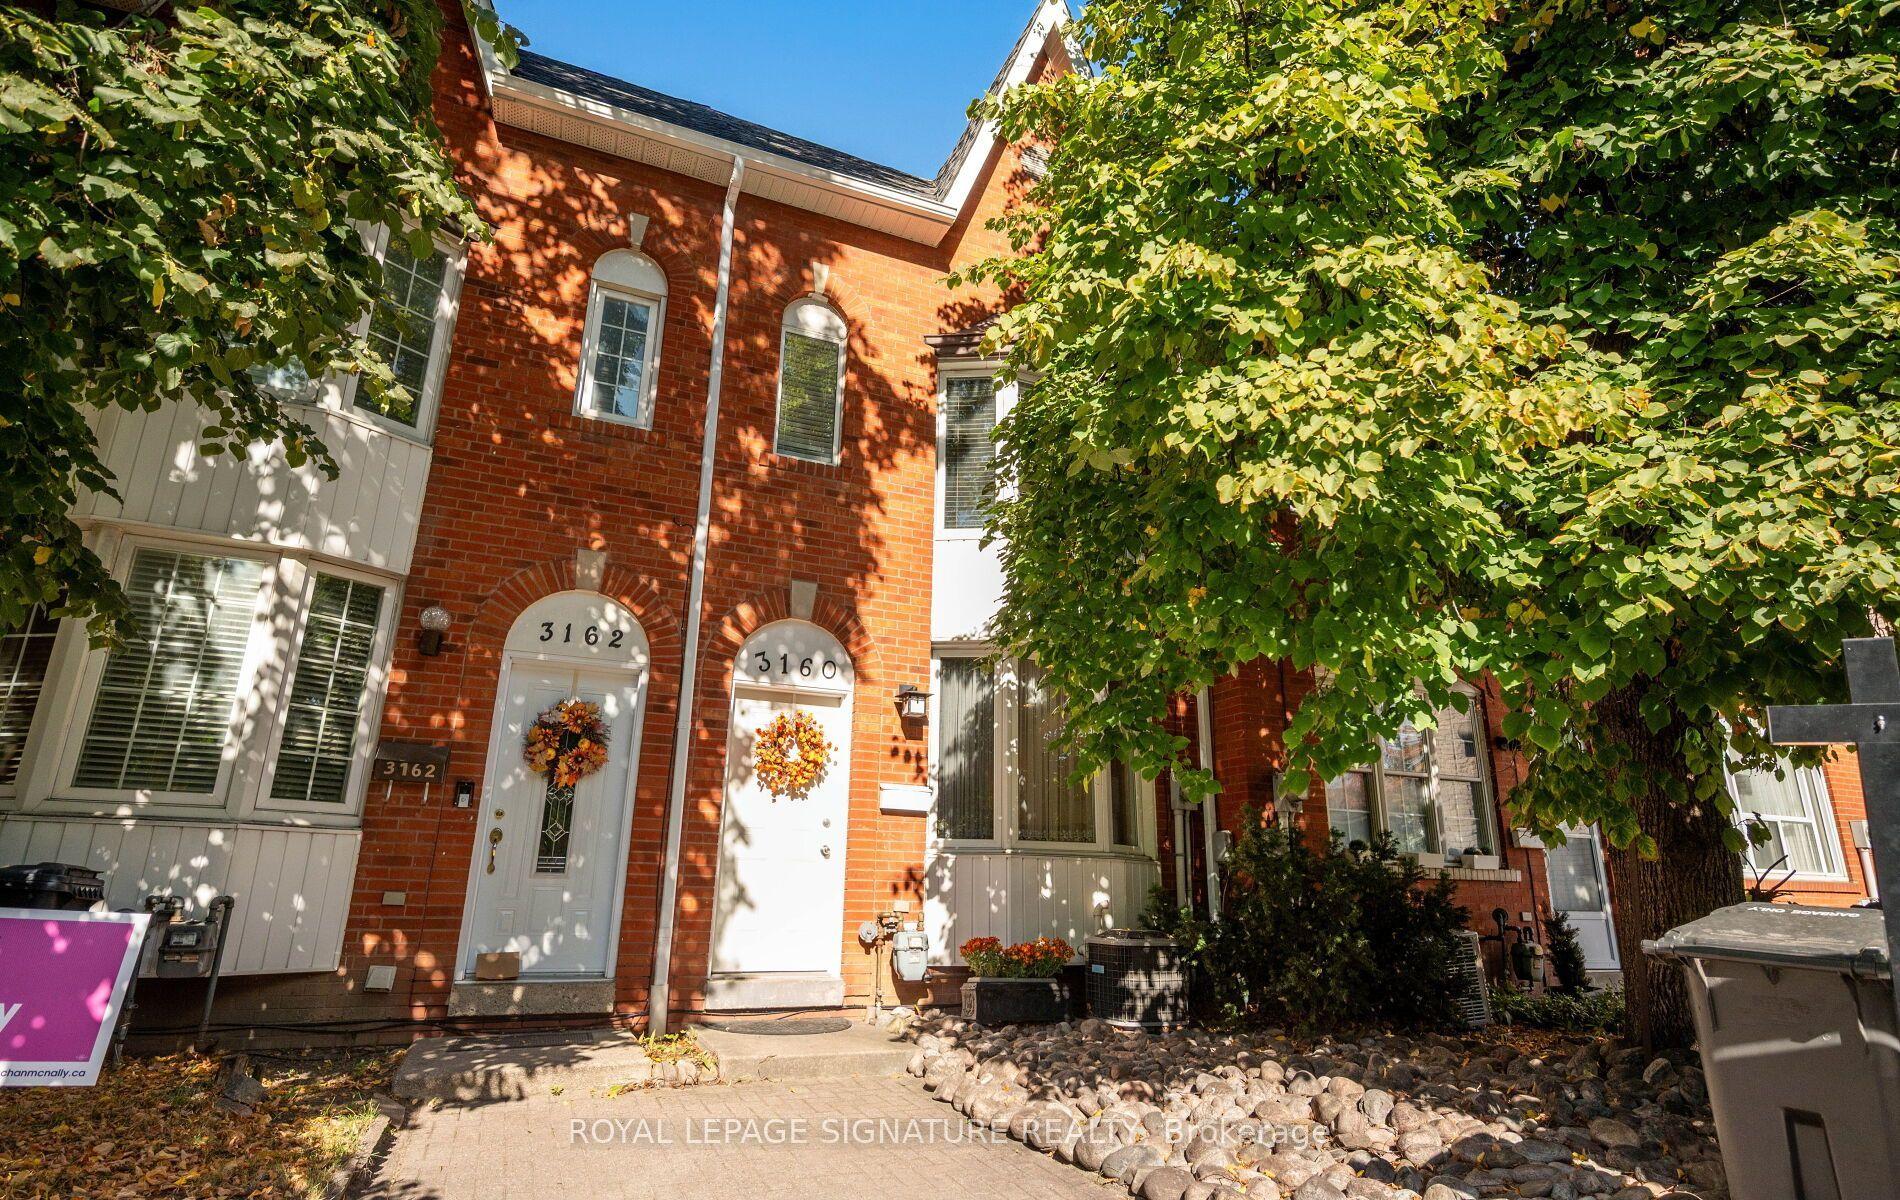
For Sale
Just Listed
3 Elsie Lane 35 #35
Dovercourt-Wallace Emerson-Junction, Toronto, ON
$1,280,000
3+1Bd
3Ba
1,750+sqft
1Parking
$731/sqft
TownhouseMLS# W14120044Listed 2026-10-276 DOM
Cooling
Central Air
About this home
Experience elevated urban living in this modern luxury townhouse (all concrete structure, not woodframing!), featuring 9-ft ceilings, hardwood floors throughout, and refined designer finishes. The open-concept main floor offers smart under-stair storage and a chef-inspired kitchen with quartz countertops, matching backsplash, JennAir stainless steel appliances, and a gas stove. The primary suite features a walk-in closet and a luxurious 5-piece ensuite with double sinks and porcelain tile. Two additional spacious bedrooms, stylish bathrooms, and convenient second-floor laundry complete the upper levels. The fourth-floor den opens to a private rooftop terrace with gas and water hookups, ideal for outdoor dining and entertaining. Includes 1 Locker (#U128) and 1 parking space (#2) that is next to the stairs and close to the electrical panel for EV charging potential. Enjoy easy access to the West Toronto Railpath for walking, running, and cycling and High Park just down the street! Just a 2-minute walk to UP Express and GO Transit, with UP Express reaching downtown in approximately 8 minutes and Pearson Airport in 17 minutes. Dundas West subway station is a 5-minute walk away. Located within the Bloor Collegiate Institute school catchment. Enjoy the Junction Triangle's village-like atmosphere, with independent cafés, family-run shops, and a diverse mix of local eateries that give this neighbourhood its distinct character.
HardwoodEV Charger
Rooms
Main Floor
| Living Room | 4.88 × 2.49 m | Hardwood Floor Large Window Pot Lights |
| Dining Room | 2.39 × 2.97 m | Hardwood Floor Breakfast Area Combined w/Living |
| Kitchen | 2.85 × 2.97 m | Stainless Steel Appl Quartz Counter Backsplash |
Second Floor
| Primary Bedroom | 4.19 × 4.04 m | Hardwood Floor 5 Pc Ensuite Walk-In Closet(s) |
| Laundry | 1.55 × 1.50 m | Laundry Sink Tile Floor Carpet Free |
Third Floor
| Bedroom 2 | 2.92 × 4.14 m | Hardwood Floor Large Closet 2 Way Fireplace |
| Bedroom 3 | 2.92 × 3.02 m | Hardwood Floor Skylight Large Closet |
Upper
| Other | 10.26 × 4.14 m | W/O To Patio |
Features
- Carpet Free
- None
- Central Air
- 3-Storey
Financials
Annual Taxes
$6,130.82
Estimated Rental Income
Entire property$3,200 – $4,800/mo
Rental yield3.0% – 4.5%
*Estimates based on comparable rentals in the area. Actual income may vary.
Market Data — Toronto
Days on market6 days
Buyer's MarketSeller's Market
Based on active listings in Toronto. Data updates daily.
Demographics — Toronto
Population
2,794,356
Avg Household Income
$102,000
Age Distribution
0-19
19%
20-34
24%
35-49
21%
50-64
19%
65+
17%
Ownership53% own · 47% rent
EnglishMandarinCantoneseTagalogTamil
Getting around
How walkable, bikeable, and transit-friendly this neighbourhood is.
78
/ 100
Walk Score
Very Walkable
62
/ 100
Transit Score
Good Transit
64
/ 100
Bike Score
Bikeable
Scores are estimates based on neighbourhood data and are for informational purposes only.
MLS® data courtesy of the Toronto Regional Real Estate Board (TRREB).
The information provided herein must only be used by consumers that have a bona fide interest in the purchase, sale, or lease of real estate and may not be used for any commercial purpose or any other purpose. Listing information is deemed reliable but is not guaranteed accurate by the Toronto Regional Real Estate Board, the listing brokerage, or this website. The trademarks REALTOR®, REALTORS® and the REALTOR® logo are controlled by The Canadian Real Estate Association (CREA) and identify real estate professionals who are members of CREA. MLS®, Multiple Listing Service®, and the associated logos are owned by CREA. Not intended to solicit properties currently listed for sale or buyers under contract.
You may also like
More homes in Toronto
Hand-picked listings with a similar price range and style.
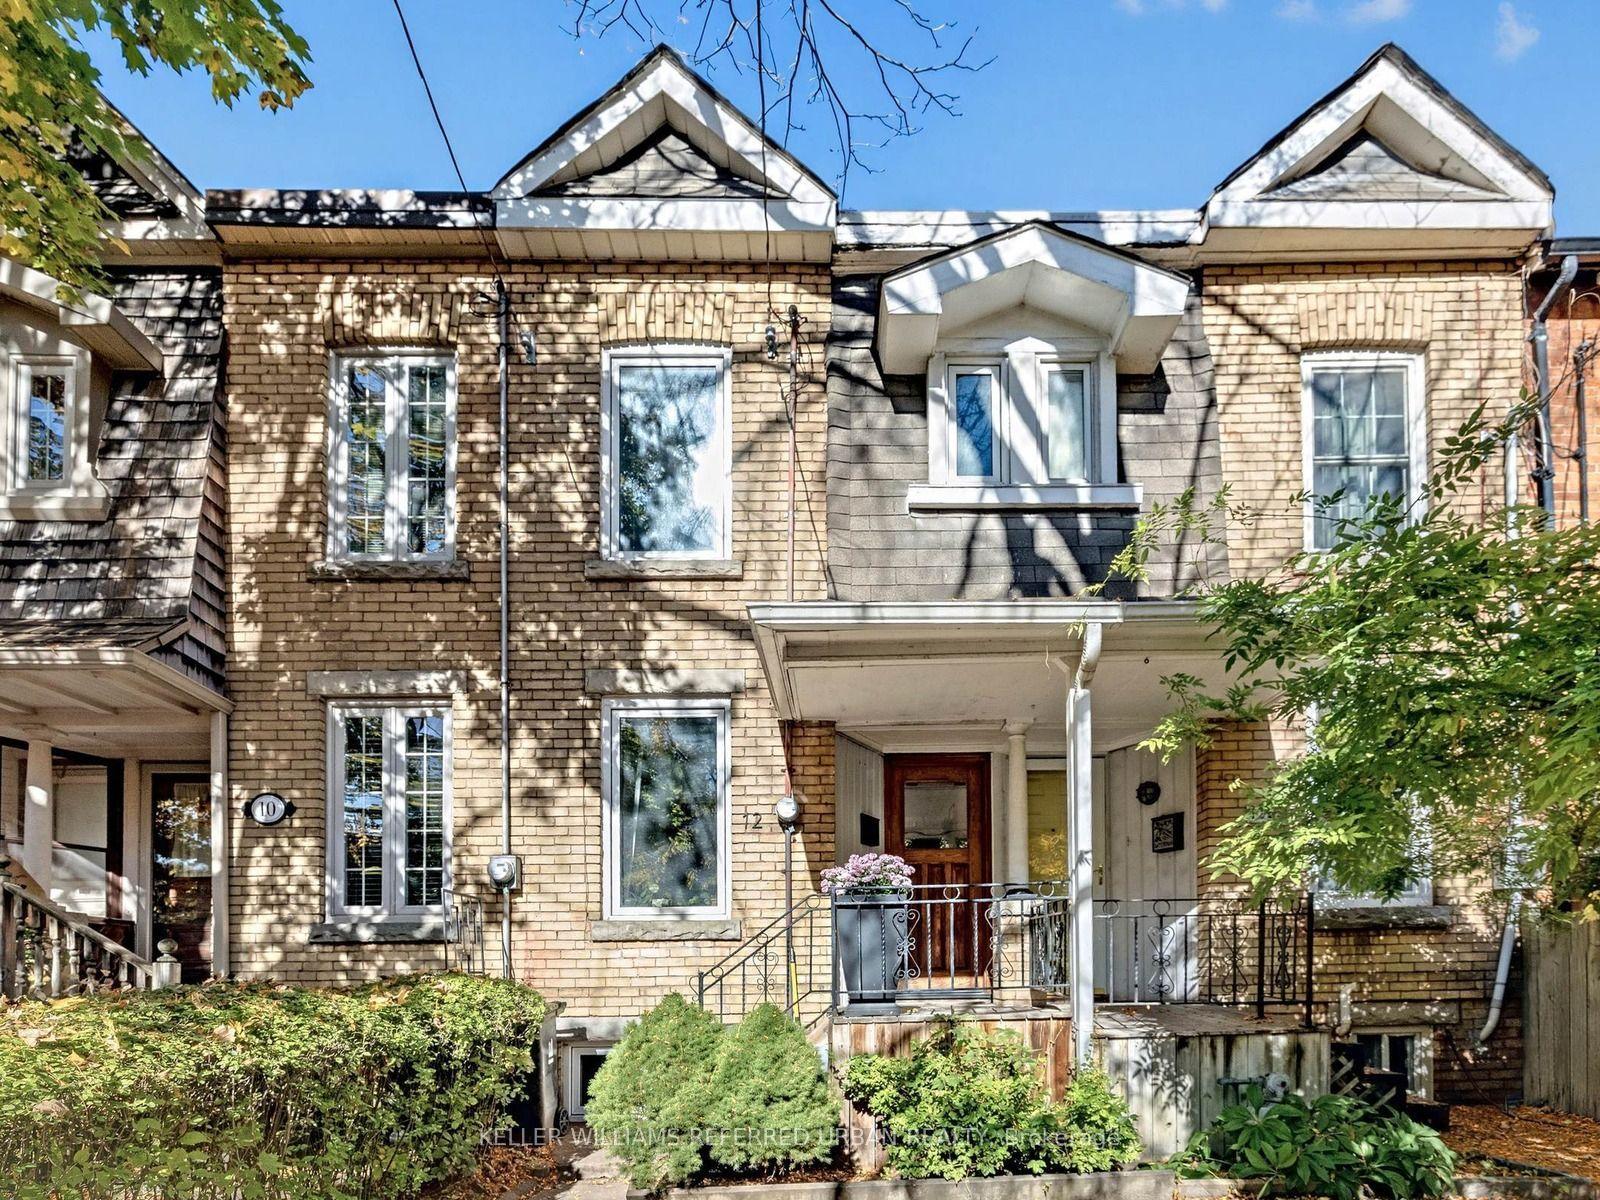
For Sale11 h ago
$1,089,000
Townhouse
est. $4,774/mo
12 Blong Avenue, South Riverdale
Toronto, ON
3 bd
2 ba
900
1
MLS# E14139814Keller Williams Referred Urban Re…
WhatsApp Aman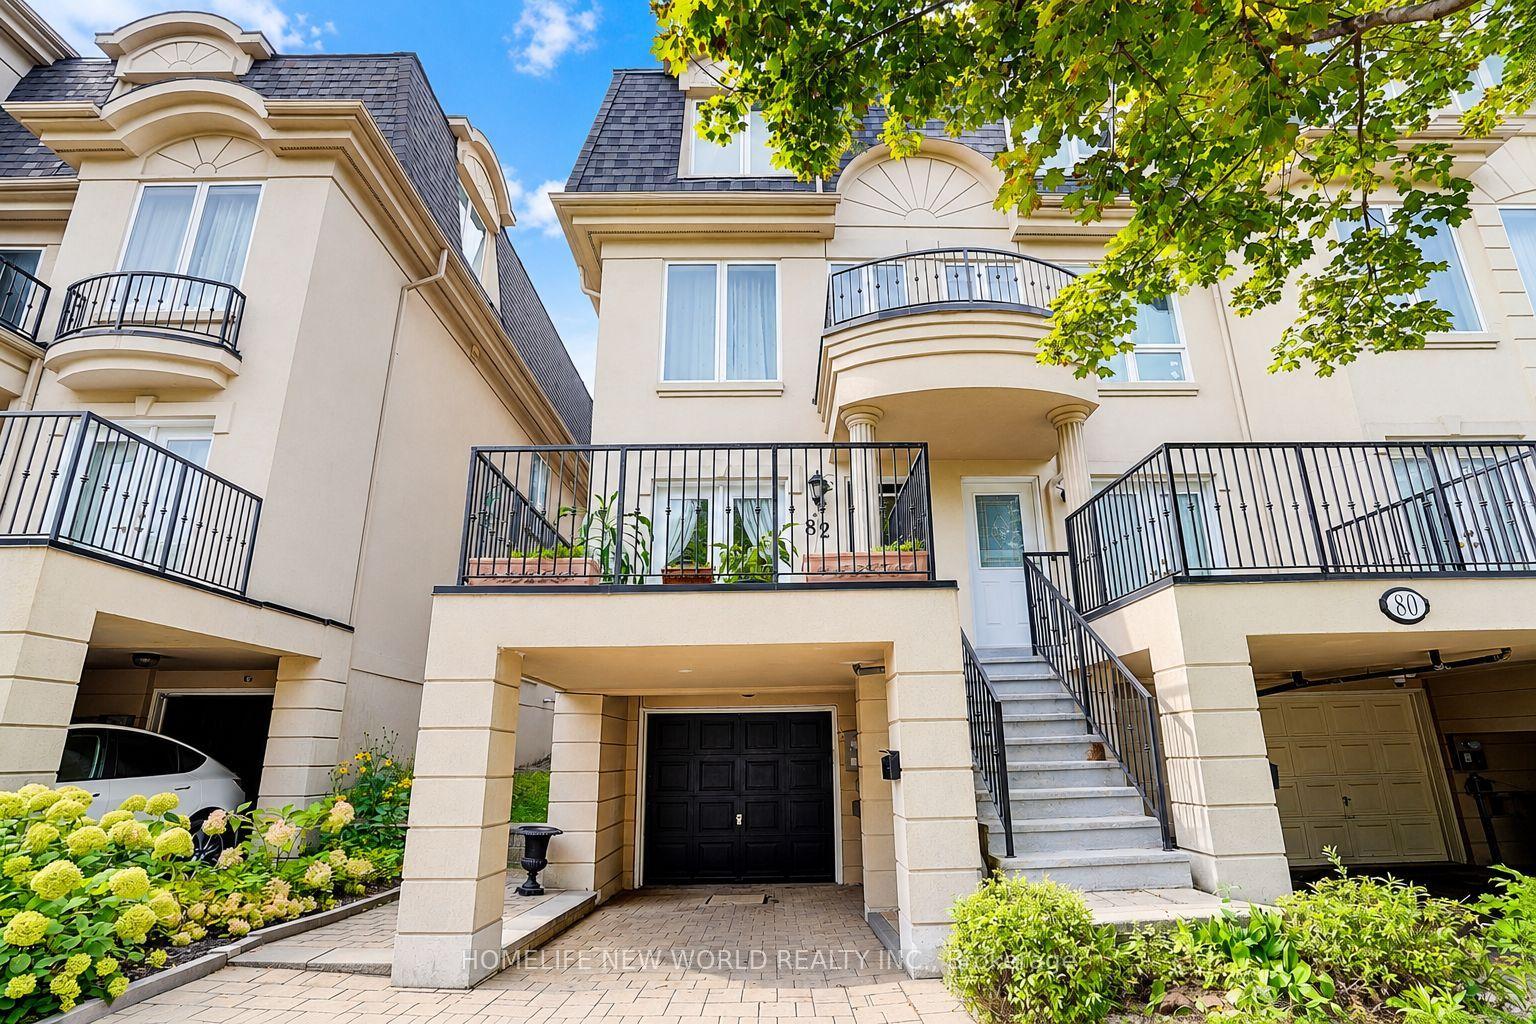
For Sale3 days ago
$1,099,000
Townhouse
est. $4,818/mo
82 David Dunlap Circle, Banbury-Don Mills
Toronto, ON
4+1 bd
3 ba
2,250
2
MLS# C14132164Homelife New World Realty Inc.
WhatsApp Aman