For Lease
Just Listed
138 STORK Street
1008 - GO Glenorchy, Oakville, ON
$3,000
2Bd
3Ba
900+sqft
2Parking
$3/sqft
TownhouseMLS# W14120048Listed 2026-10-272 DOM
Cooling
Central Air
Just listed! New listings in Oakville often receive offers within the first week.
About this home
**Stylish 3-Level Mattamy Townhome for Lease in Prime North Oakville!**Welcome to this beautifully designed Mattamy townhome offering over 1,100 sq. ft. of thoughtfully planned living space across three levels, featuring 2 bedrooms, 2.5 bathrooms, and a bright, open-concept layout. Blending modern finishes with everyday comfort, this home is ideal for professionals, couples, or a small family seeking stylish living in one of Oakville's sought-after communities. Step inside to a welcoming covered porch and spacious foyer, leading to interiors highlighted by 9-foot ceilings, contemporary laminate flooring, and elegant hardwood stairs. The open-concept living, dining, and kitchen area creates an inviting space for entertaining or relaxing. The modern kitchen features rich dark maple cabinetry, granite countertops, stainless steel appliances, and a convenient breakfast bar. Enjoy your morning coffee or unwind outdoors with direct balcony access from the dining area. Upstairs, the spacious primary bedroom offers a walk-in closet and private 4-piece ensuite. These cond bedroom features a separate 4-piece bathroom, providing added comfort and privacy for family members, guests, or a home-office setup. A convenient main-floor powder room completes this functional layout. Situated in a growing, family-friendly community, this home offers convenient access to neighbourhood parks, schools, shopping, restaurants, and everyday essentials. Enjoy easy connectivity to major commuter routes, including Highway 407, with access to surrounding Oakville and the greater GTA. Discover the perfect balance of modern living, neighbourhood convenience, and urban accessibility.**A wonderful opportunity to lease a stylish, well-appointed townhome in Oakville. Don't miss
Hardwood
Rooms
Second Floor
| Kitchen | 3.51 × 2.64 m | Granite Counters Stainless Steel Appl Breakfast Bar |
| Great Room | 4.62 × 3.76 m | Above Grade Window Enamel Sink |
Third Floor
| Primary Bedroom | 3.76 × 3.05 m | 4 Pc Ensuite Walk-In Closet(s) Broadloom |
| Bedroom 2 | 3.10 × 2.64 m | |
| Laundry | 1.00 × 1.00 m |
Other
| Office | 3.45 × 2.44 m | Broadloom |
| Utility Room | 1.00 × 1.00 m |
Features
- Auto Garage Door Remote
- None
- Central Air
- 3-Storey
Financials
Estimated Rental Income
Entire property$2,600 – $3,800/mo
Rental yield1040.0% – 1520.0%
*Estimates based on comparable rentals in the area. Actual income may vary.
Market Data — Oakville
Days on market2 days
Buyer's MarketSeller's Market
Based on active listings in Oakville. Data updates daily.
Demographics — Oakville
Population
213,759
Avg Household Income
$152,000
Age Distribution
0-19
22%
20-34
16%
35-49
21%
50-64
22%
65+
19%
Ownership78% own · 22% rent
EnglishMandarinUrduArabicFrench
Other rentals like this
Similar rentals in Oakville
Same property type, similar price, similar size — currently for rent.
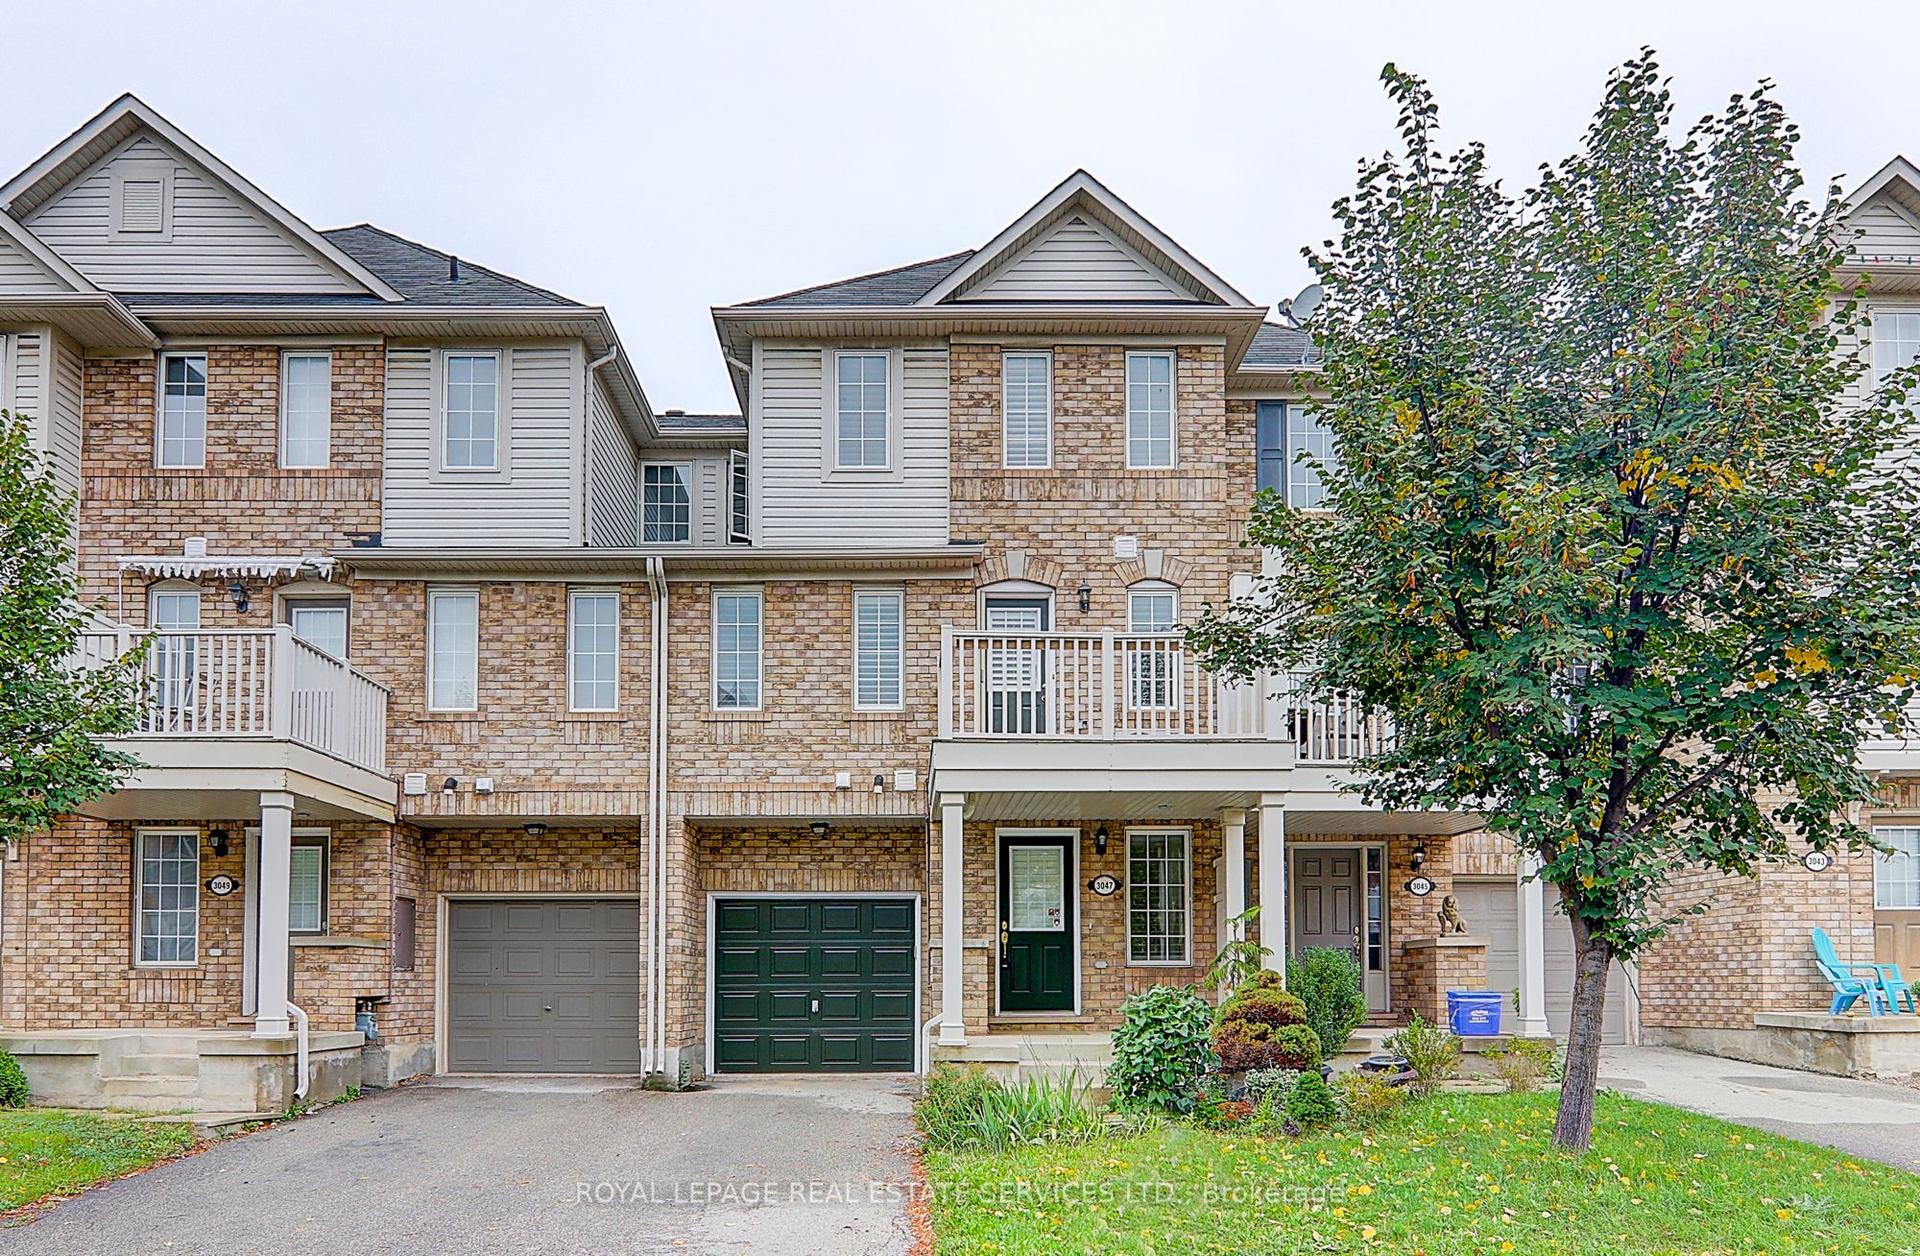
For Lease1 day ago
$2,980
Townhouse
3047 Dewridge Avenue, 1000 - BC Bronte Creek
Oakville, ON
3 bd
2 ba
900
2
MLS# W14124676Royal Lepage Real Estate Services…
WhatsApp Aman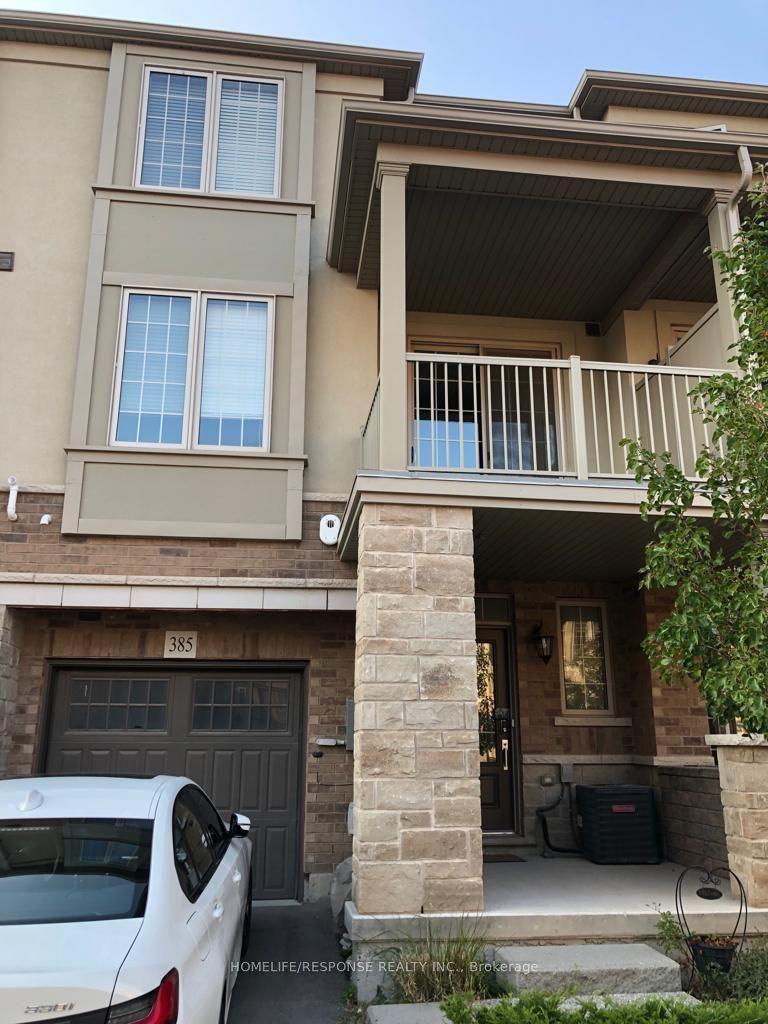
For Lease2 days ago
$3,000
Townhouse
385 GRANTHAM COMMON Common, 1010 - JM Joshua Meadows
Oakville, ON
2 bd
2 ba
1,300
2
MLS# W14121940Homelife/Response Realty Inc.
WhatsApp Aman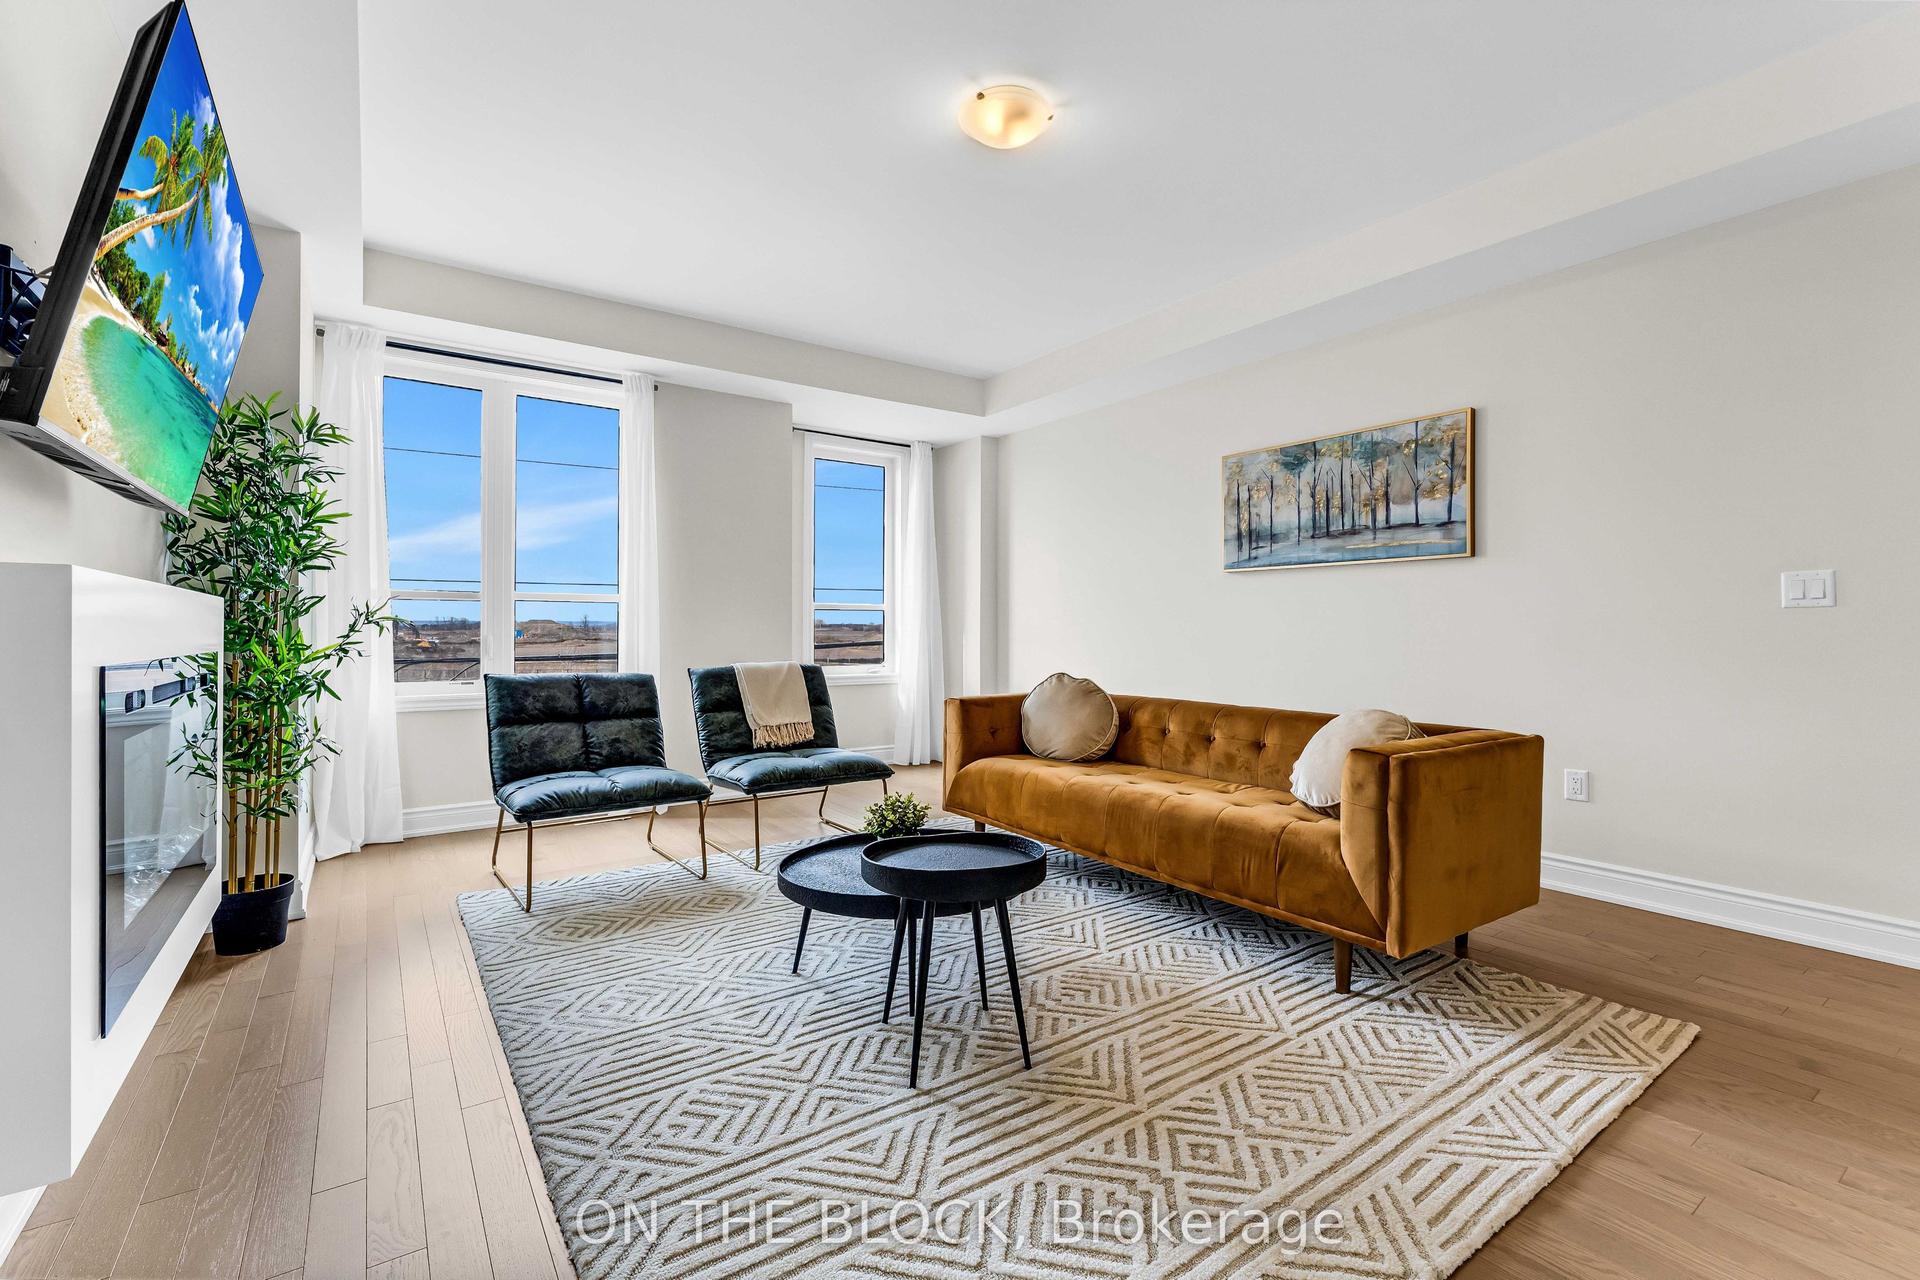
Getting around
How walkable, bikeable, and transit-friendly this neighbourhood is.
60
/ 100
Walk Score
Somewhat Walkable
45
/ 100
Transit Score
Some Transit
50
/ 100
Bike Score
Bikeable
Scores are estimates based on neighbourhood data and are for informational purposes only.
MLS® data courtesy of the Toronto Regional Real Estate Board (TRREB).
The information provided herein must only be used by consumers that have a bona fide interest in the purchase, sale, or lease of real estate and may not be used for any commercial purpose or any other purpose. Listing information is deemed reliable but is not guaranteed accurate by the Toronto Regional Real Estate Board, the listing brokerage, or this website. The trademarks REALTOR®, REALTORS® and the REALTOR® logo are controlled by The Canadian Real Estate Association (CREA) and identify real estate professionals who are members of CREA. MLS®, Multiple Listing Service®, and the associated logos are owned by CREA. Not intended to solicit properties currently listed for sale or buyers under contract.