For Sale
Just Listed
33 Whitmer Street 523 #523
1036 - SC Scott, Milton, ON
$629,000
2Bd
2Ba
1,100+sqft
1Parking
$572/sqft
CondoMLS# W14120138Listed 2026-10-271 DOM
Cooling
Central Air
Just listed! New listings in Milton often receive offers within the first week.
About this home
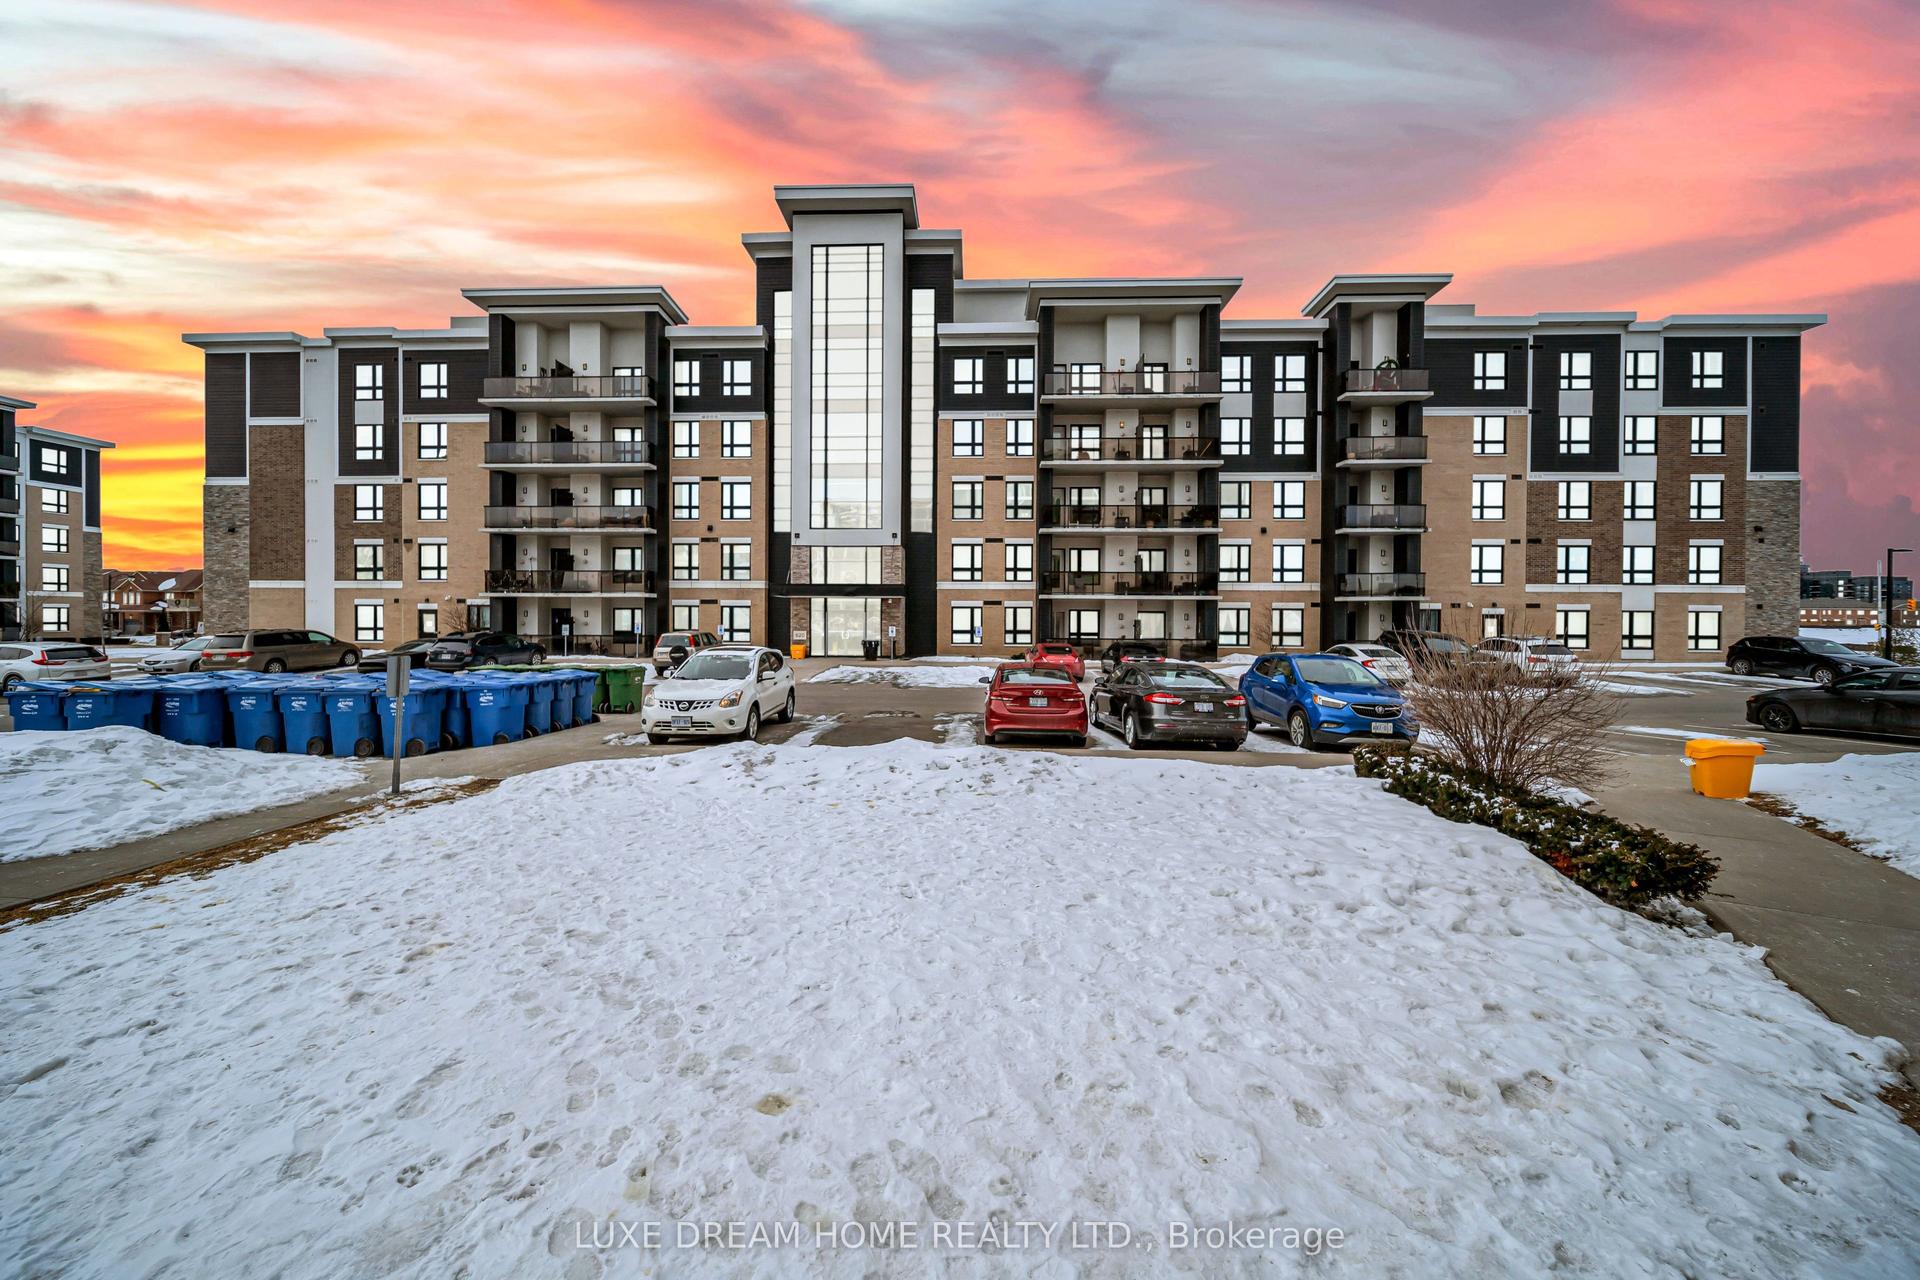
Condo living is more than downsizing your space. At Greenlife Westside, you can enjoy room to entertain, a beautifully renovated kitchen, escarpment views and the convenience of Downtown Milton, just a short walk away. Welcome to Suite 523, a west-facing, fifth-floor residence offering approximately 1,062 square feet, two bedrooms, two full bathrooms and nine-foot ceilings. The open-concept living and dining area opens to a private balcony overlooking the Niagara Escarpment, providing a beautiful backdrop as the seasons change. Renovated in 2022, the kitchen features quartz countertops, two-tone cabinetry, stainless-steel appliances and a breakfast bar. Luxury vinyl flooring runs throughout the carpet-free interior, complemented by custom blinds and updated lighting. The primary bedroom includes a walk-in closet and a three-piece en suite, while the second bedroom offers flexibility for guests, an office or additional living space. In-suite laundry, owned underground parking and an owned storage locker add everyday practicality. What truly distinguishes Greenlife Westside is its energy-conscious design. Built with geothermal heating and cooling, solar panels, triple-pane windows and enhanced soundproofing between suites, the building emphasizes efficiency and comfort. Residents also enjoy an exercise room, games room, party room and the restored Harrison Farmhouse social space. Step outside and discover one of Milton's most appealing locations. Downtown shops, restaurants, cafés, the seasonal farmers' market, and Mill Pond are all within walking distance, while conservation areas, Milton GO, and Highway 401 are nearby. A thoughtfully updated home in a distinctive building, with the space, scenery and location to make everyday living more enjoyable.
RenovatedSolar
Rooms
Main Floor
| Foyer | 2.79 × 2.13 m | Closet |
| Dining Room | 5.43 × 5.30 m | Open Concept |
| Living Room | 3.04 × 3.55 m | W/O To Balcony Open Concept West View |
| Kitchen | 2.76 × 3.03 m | Quartz Counter Breakfast Bar Renovated |
| Primary Bedroom | 4.90 × 3.21 m | Walk-In Closet(s) 3 Pc Ensuite |
| Bedroom | 3.53 × 2.74 m | Double Closet Large Window |
| Laundry | 2.99 × 3.07 m |
Features
- Carpet Free
- None
- Central Air
- 1 Storey/Apt
Financials
Annual Taxes
$3,409
Estimated Rental Income
Entire property$2,600 – $3,500/mo
Rental yield5.0% – 6.7%
*Estimates based on comparable rentals in the area. Actual income may vary.
Market Data — Milton
Days on market1 days
Buyer's MarketSeller's Market
Based on active listings in Milton. Data updates daily.
Demographics — Milton
Population
132,979
Avg Household Income
$132,000
Age Distribution
0-19
26%
20-34
20%
35-49
26%
50-64
17%
65+
11%
Ownership87% own · 13% rent
EnglishUrduPunjabiArabicHindi
Getting around
How walkable, bikeable, and transit-friendly this neighbourhood is.
79
/ 100
Walk Score
Very Walkable
50
/ 100
Transit Score
Good Transit
46
/ 100
Bike Score
Somewhat Bikeable
Scores are estimates based on neighbourhood data and are for informational purposes only.
MLS® data courtesy of the Toronto Regional Real Estate Board (TRREB).
The information provided herein must only be used by consumers that have a bona fide interest in the purchase, sale, or lease of real estate and may not be used for any commercial purpose or any other purpose. Listing information is deemed reliable but is not guaranteed accurate by the Toronto Regional Real Estate Board, the listing brokerage, or this website. The trademarks REALTOR®, REALTORS® and the REALTOR® logo are controlled by The Canadian Real Estate Association (CREA) and identify real estate professionals who are members of CREA. MLS®, Multiple Listing Service®, and the associated logos are owned by CREA. Not intended to solicit properties currently listed for sale or buyers under contract.
You may also like
More homes in Milton
Hand-picked listings with a similar price range and style.
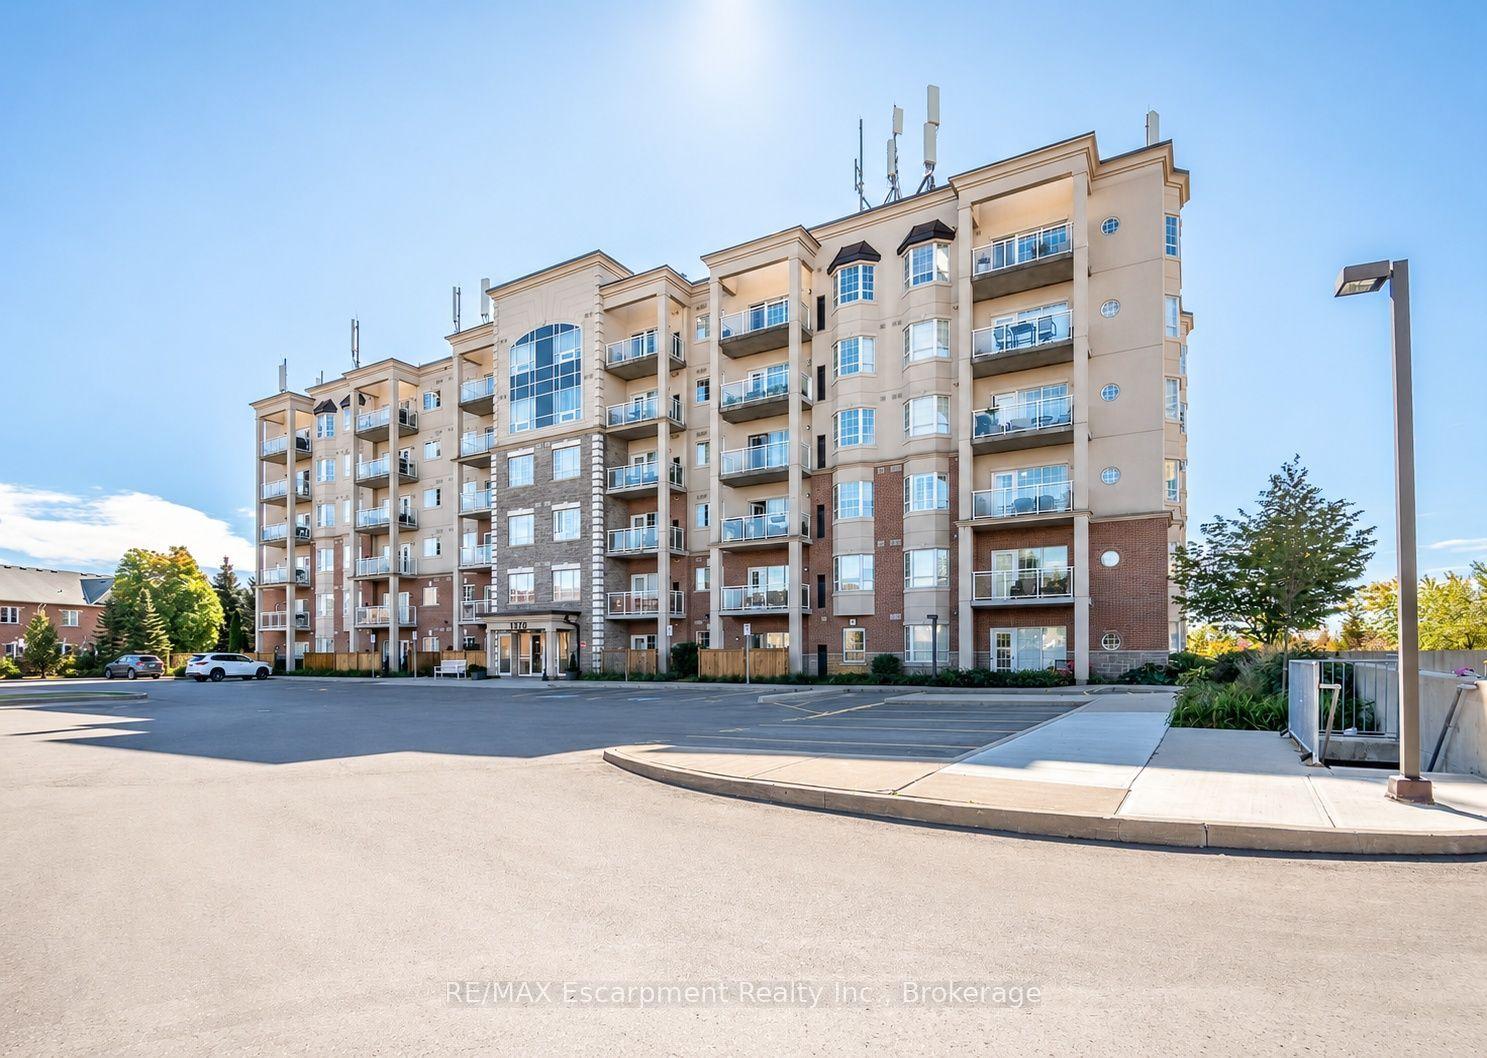
For Sale20 days ago
$540,000
Condo
est. $2,367/mo
1379 Costigan Road 310 #310, 1027 - CL Clarke
Milton, ON
2 bd
2 ba
1,100
2
MLS# W13877252RE/MAX Escarpment Realty Inc., Br…
WhatsApp Aman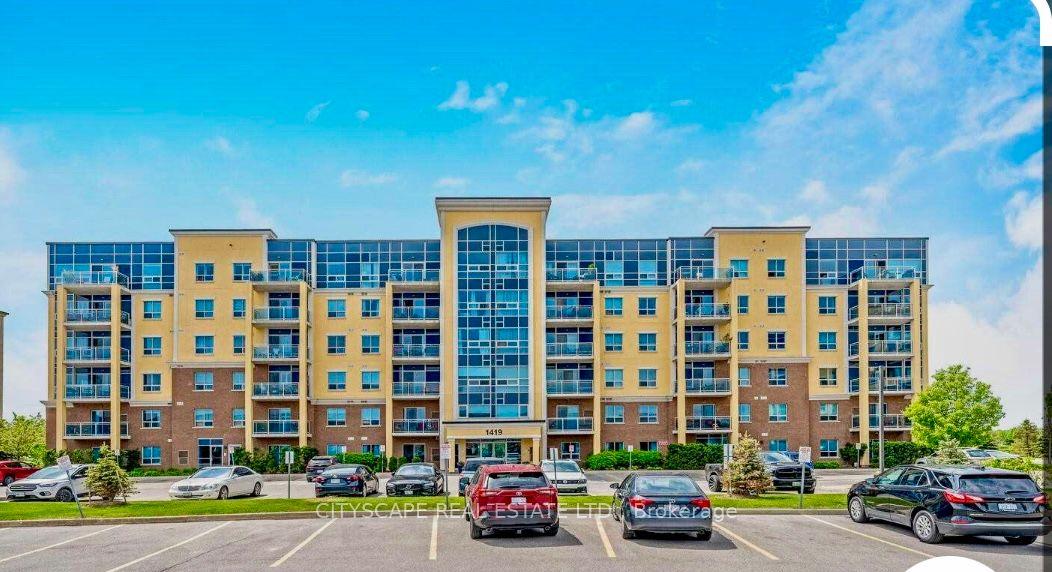
For Sale3 months ago
$634,999
Condo
est. $2,784/mo
1419 Costigan Road 103 #103, 1027 - CL Clarke
Milton, ON
2 bd
2 ba
1,100
2
MLS# W13626332Cityscape Real Estate Ltd.
WhatsApp Aman