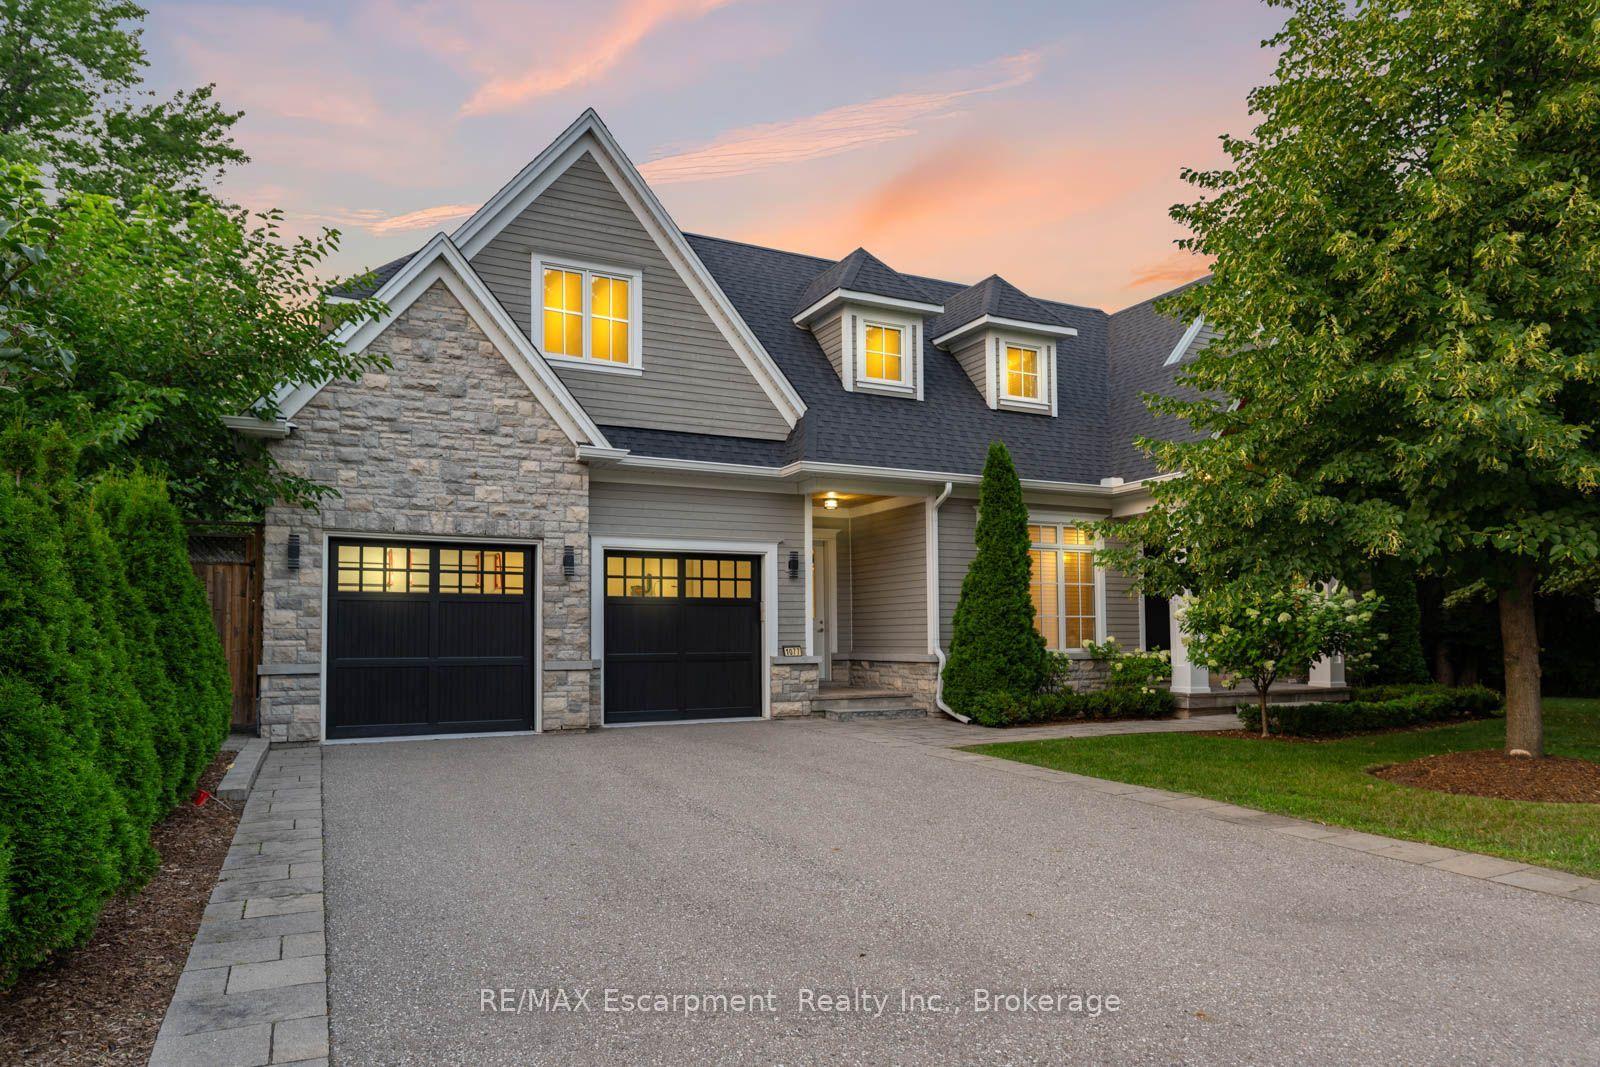
For Sale
Open House Sun 19–21
408 Seabourne Drive
1020 - WO West, Oakville, ON
$2,575,000
4+1Bd
5Ba
2,750+sqft
6Parking
110.4 x 66.02 ftlot
$936/sqft
DetachedMLS# W14122148Listed 2026-10-2715 DOM
Cooling
Central Air
Basement
Finished with Walk-Out
About this home
Welcome to 408 Seabourne Drive, a stunning 4+1 bedroom, 4.5-bath custom-built home in West Oakville, surrounded by mature trees & showcasing exceptional curb appeal. The stone & stucco exterior, architectural metal accents, extensive interlocking & covered entrance create a striking first impression. Inside, the bright & beautifully finished main level features marble flooring, rich hardwood, crown moulding, pot lights, an elegant staircase & spacious living area with large windows & dramatic floor-to-ceiling fireplace. The custom kitchen boasts extensive cabinetry, quartz countertops & backsplash, a large contrasting island with seating, decorative glass cabinetry, under-cabinet lighting & stainless steel appliances. A spacious family room, private office & stylish powder room complete the main level. Upstairs features hardwood floors, generous bedrooms, ample closet space & convenient upper-level laundry. The luxurious primary retreat offers a custom walk-in closet & spa-inspired ensuite with dual vanities, freestanding soaker tub & oversized glass shower. The expansive finished lower level features a large recreation/media area, second kitchen with grey cabinetry, wood countertops, stainless steel appliances & striking live-edge island, plus a wood-lined pantry, bedroom, renovated bathroom & flexible space for a gym, office or games area. The garage has separate heating equipment for year-round functionality. Outside, enjoy a private lot with mature trees, landscaped grounds, expansive interlock patios, tiered gardens & a large covered gazebo with decorative lighting, perfect for outdoor entertaining. A stunning natural stone waterfall fountain surrounded by lush greenery & landscaping creates a peaceful, picturesque outdoor retreat. Ideally located close to green space, tennis courts, community amenities & beautiful Lake Ontario. A beautifully appointed home combining custom craftsmanship, modern elegance, spacious living & exceptional indoor-outdoor enjoyment.
GarageRenovatedHardwoodFireplace
Rooms
Main Floor
| Living Room | 4.89 × 3.86 m | Window Fireplace |
| Kitchen | 4.86 × 5.35 m | Pot Lights Stainless Steel Appl Centre Island |
| Family Room | 4.03 × 4.07 m | Window Hardwood Floor |
| Laundry | 2.10 × 3.72 m | |
| Office | 4.29 × 2.97 m | Window Hardwood Floor |
Second Floor
| Primary Bedroom | 6.00 × 4.35 m | Window Hardwood Floor |
| Bedroom 2 | 4.98 × 3.00 m | Window Hardwood Floor |
| Bedroom 3 | 4.77 × 3.29 m | Window Hardwood Floor |
| Bedroom 4 | 4.35 × 3.74 m | |
| Dining Room | 2.82 × 3.50 m |
Basement
| Bedroom | 5.70 × 3.85 m | |
| Kitchen | 3.62 × 3.64 m | |
| Recreation | 11.46 × 9.44 m | |
| Pantry | 3.53 × 2.04 m | |
| Utility Room | 2.32 × 1.94 m |
Features
- Other
- Finished with Walk-Out
- Separate Entrance
- Central Air
- 2-Storey
Financials
Annual Taxes
$10,867
Estimated Rental Income
Entire property$4,000 – $6,500/mo
Basement apartment$1,800 – $2,500/mo
Rental yield1.9% – 3.0%
*Estimates based on comparable rentals in the area. Actual income may vary.
Market Data — Oakville
Days on market15 days
Buyer's MarketSeller's Market
Based on active listings in Oakville. Data updates daily.
Demographics — Oakville
Population
213,759
Avg Household Income
$152,000
Age Distribution
0-19
22%
20-34
16%
35-49
21%
50-64
22%
65+
19%
Ownership78% own · 22% rent
EnglishMandarinUrduArabicFrench
Getting around
How walkable, bikeable, and transit-friendly this neighbourhood is.
59
/ 100
Walk Score
Somewhat Walkable
40
/ 100
Transit Score
Some Transit
45
/ 100
Bike Score
Somewhat Bikeable
Scores are estimates based on neighbourhood data and are for informational purposes only.
MLS® data courtesy of the Toronto Regional Real Estate Board (TRREB).
The information provided herein must only be used by consumers that have a bona fide interest in the purchase, sale, or lease of real estate and may not be used for any commercial purpose or any other purpose. Listing information is deemed reliable but is not guaranteed accurate by the Toronto Regional Real Estate Board, the listing brokerage, or this website. The trademarks REALTOR®, REALTORS® and the REALTOR® logo are controlled by The Canadian Real Estate Association (CREA) and identify real estate professionals who are members of CREA. MLS®, Multiple Listing Service®, and the associated logos are owned by CREA. Not intended to solicit properties currently listed for sale or buyers under contract.
You may also like
More homes in Oakville
Hand-picked listings with a similar price range and style.
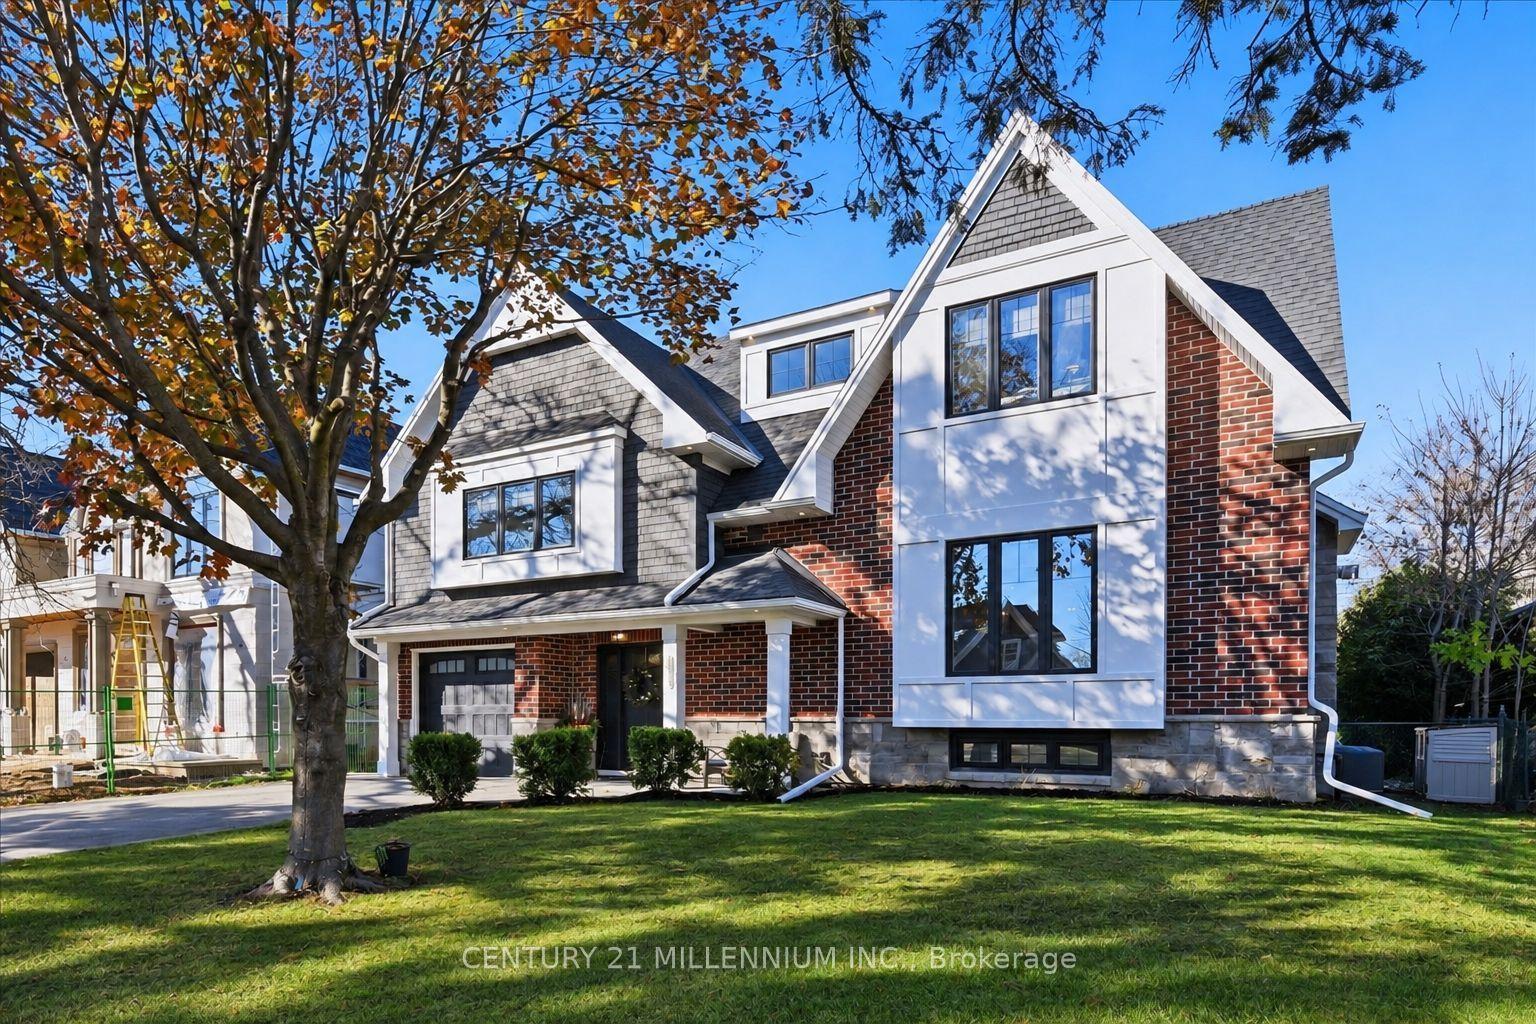
For Sale14 h ago
$2,649,000
Detached
est. $11,613/mo
2053 Seafare Drive, 1001 - BR Bronte
Oakville, ON
4+1 bd
4 ba
2,750
7
MLS# W14172184Century 21 Millennium Inc.
WhatsApp Aman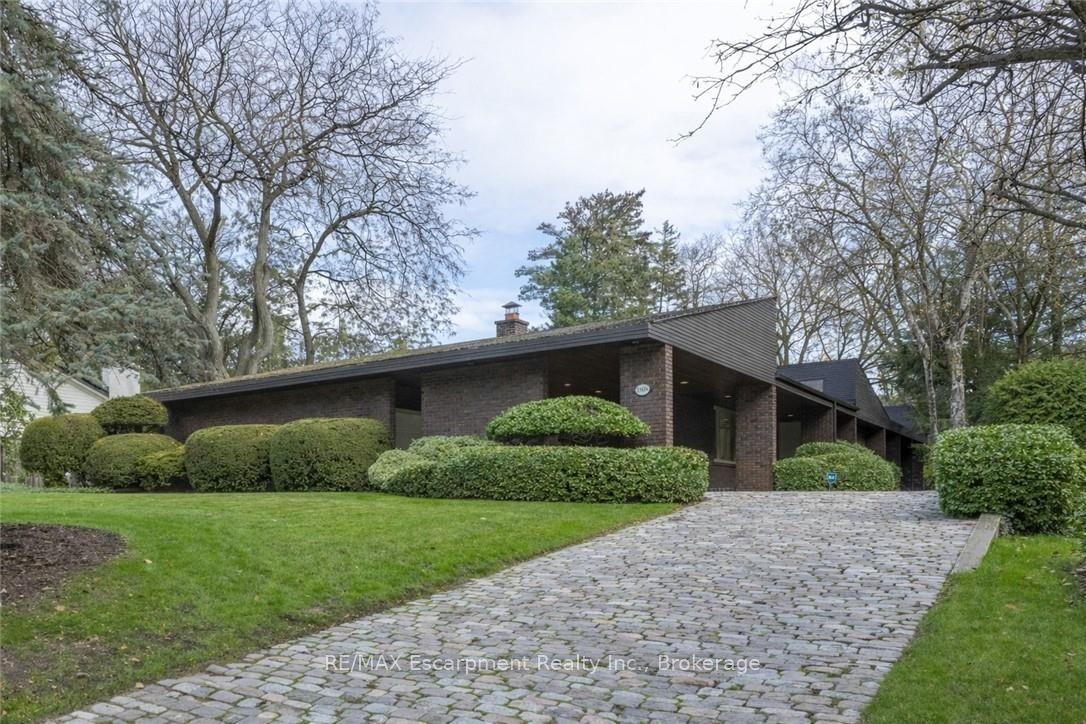
For Sale2 months ago
$3,175,000
Detached
est. $13,919/mo
1168 Carey Road, 1011 - MO Morrison
Oakville, ON
3 bd
4 ba
3,250
7
MLS# W13775010RE/MAX Escarpment Realty Inc., Br…
WhatsApp Aman