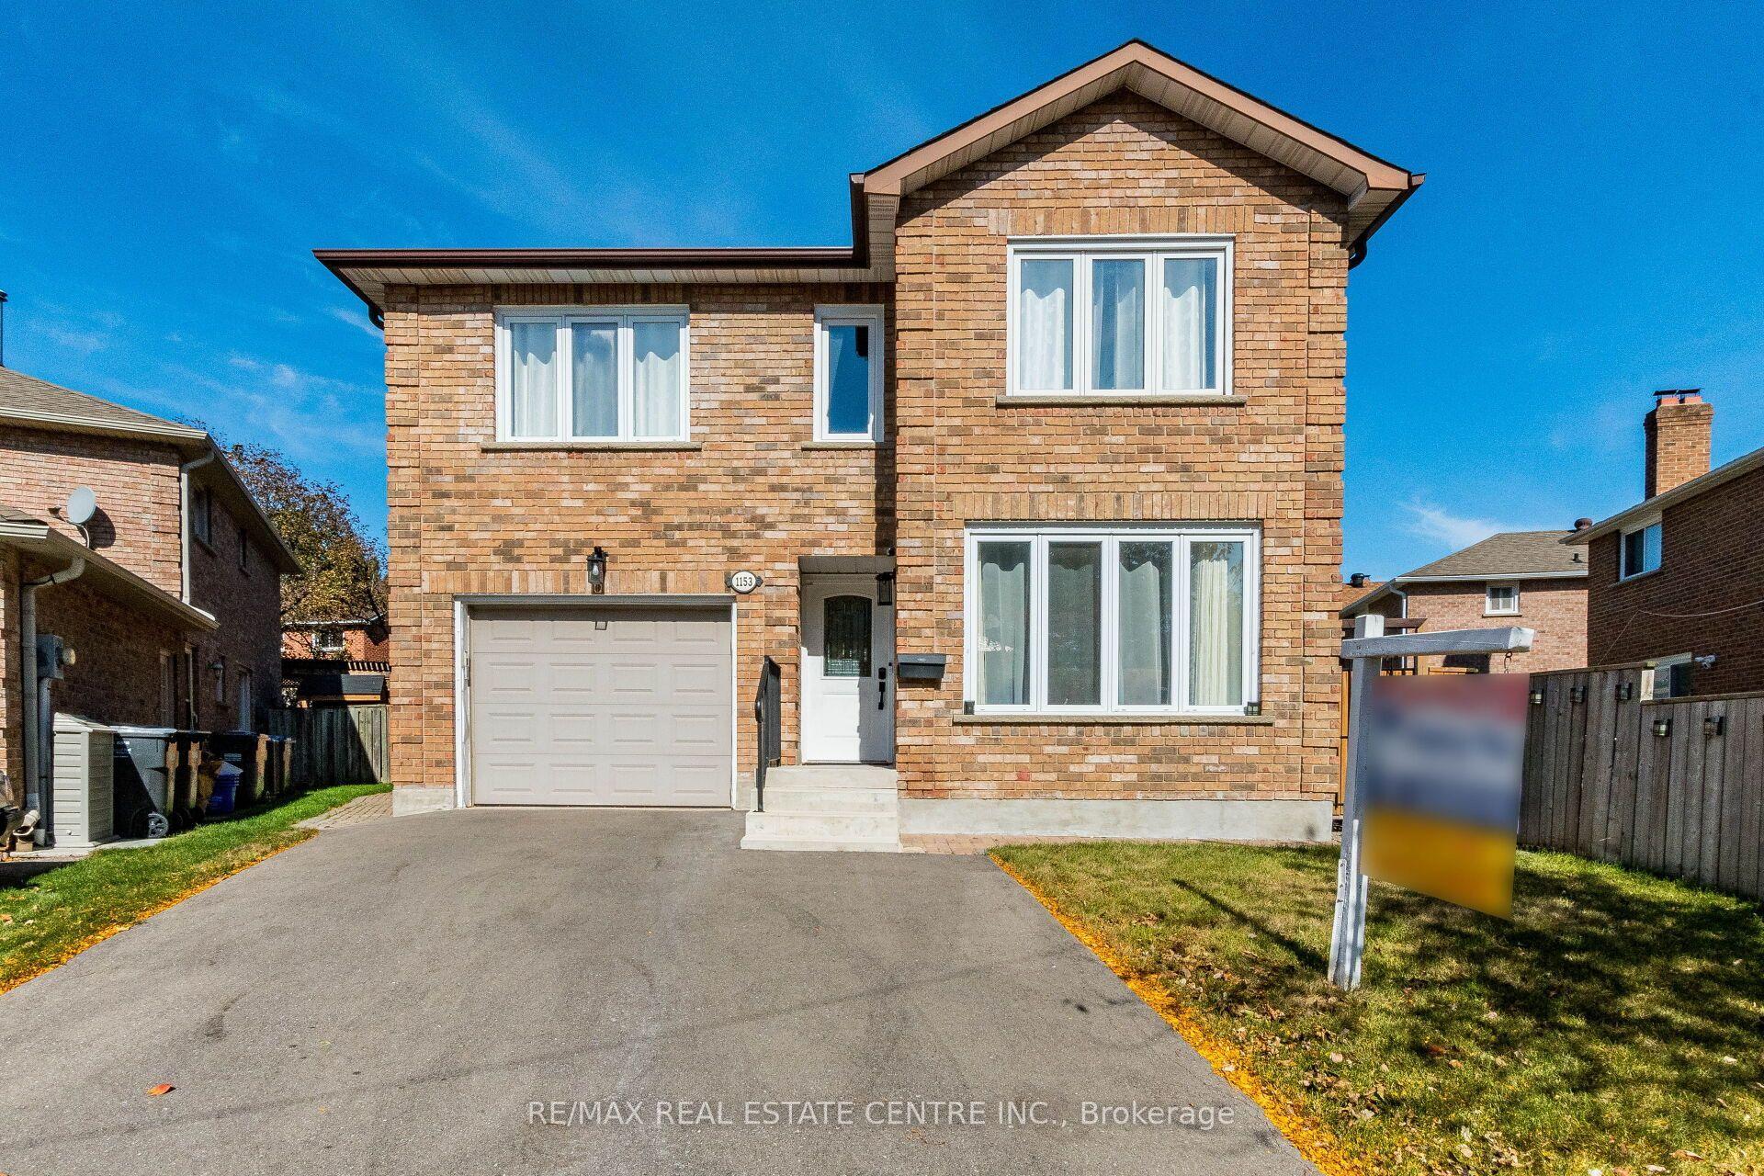
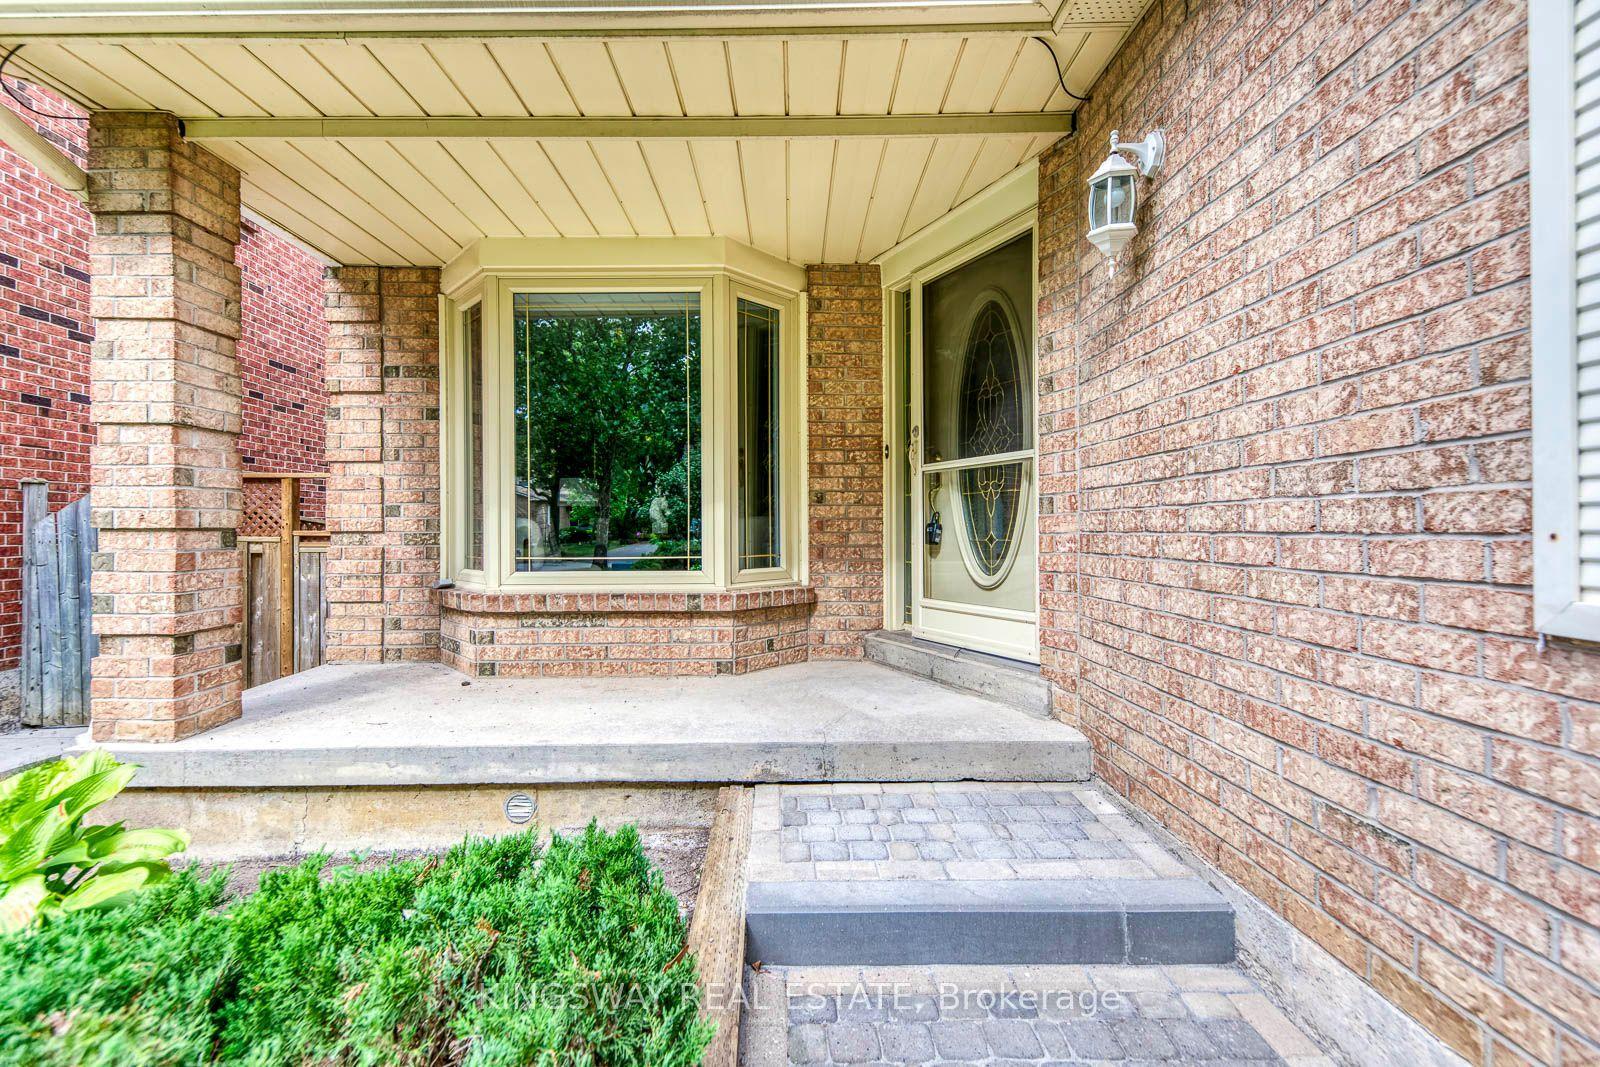
For Sale
Just Listed
793 Netherton Crescent
Applewood, Mississauga, ON
$1,089,000
3+1Bd
2Ba
1,300+sqft
3Parking
51.51 x 116 ftlot
$838/sqft
DetachedMLS# W14122564Listed 2026-10-271 DOM
Cooling
Central Air
Basement
Partially Finished
Just listed! New listings in Mississauga often receive offers within the first week.
About this home
Prime Applewood home, enclaved in coveted pocket known for its tree-lined streets and family-oriented community, with a seamless indoor-outdoor layout. This wonderful property effortlessly blends classic warmth with a highly functional design and valuable updates. Gleaming real hardwood floors anchor the main level, which offers a solid foundation with incredible upside potential to customize and add equity over time. Upon entry, a grand front window takes centre stage, drenching the open-concept living and dining rooms in beautiful natural sunlight. A sliding double-door walkout leads directly from the dining room to the sundeck and garden. Nearby, the thoughtfully designed kitchen serves as the heart of the home, wrapped in light wood cabinetry and anchored by a central stove, a pantry, and a dedicated morning coffee station. Tucked away for optimal privacy, a long hallway guides you to three generously sized bedrooms and a full four-piece bathroom, all complemented by updated interior doors and vinyl windows. Downstairs, the high-ceilinged, partially finished lower level offers an expansive blank canvas ready for your custom touch. With its separate side entrance, this space is ideal for a potential in-law suite or secondary unit. Outside, the impressive 51' x 116' lot unfolds into a fully fenced backyard oasis a safe, premium layout where kids and pets can freely play while you entertain on the deck. Complete with an attached single-car garage and a private drive, this home offers a postcard-perfect lifestyle just steps from local schools, transit, and vibrant neighbourhood parks. Enjoy total convenience with schools, parks, major highways, GO train, community centers, shopping malls & so much more all just minutes away!
GarageWalkoutHardwoodIn-law Suite
Rooms
Main Floor
| Foyer | 1.85 × 1.96 m | Tile Floor Closet |
| Living Room | 3.30 × 5.33 m | Hardwood Floor Picture Window Combined w/Dining |
| Dining Room | 2.74 × 3.58 m | Hardwood Floor Open Concept W/O To Sundeck |
| Kitchen | 4.65 × 2.64 m | Separate Room Overlooks Garden |
| Primary Bedroom | 4.09 × 3.10 m | Hardwood Floor Double Closet Window |
| Bedroom 2 | 2.87 × 3.76 m | Hardwood Floor Closet Window |
| Bedroom 3 | 2.90 × 3.10 m | Hardwood Floor Closet Window |
Basement
| Recreation | 3.61 × 7.16 m | Separate Room Window |
| Game Room | 6.02 × 3.18 m | Open Concept Window |
| Laundry | 5.08 × 3.35 m | Open Concept |
| Other | 1.57 × 3.45 m | Separate Room Window |
Features
- Other
- Partially Finished
- Walk-Up
- Central Air
- Bungalow
Financials
Annual Taxes
$7,452.13
Estimated Rental Income
Entire property$3,200 – $4,800/mo
Basement apartment$1,800 – $2,500/mo
Rental yield3.5% – 5.3%
*Estimates based on comparable rentals in the area. Actual income may vary.
Market Data — Mississauga
Days on market1 days
Buyer's MarketSeller's Market
Based on active listings in Mississauga. Data updates daily.
Demographics — Mississauga
Population
717,961
Avg Household Income
$105,000
Age Distribution
0-19
21%
20-34
20%
35-49
21%
50-64
20%
65+
18%
Ownership71% own · 29% rent
EnglishUrduArabicPunjabiPolish
Getting around
How walkable, bikeable, and transit-friendly this neighbourhood is.
75
/ 100
Walk Score
Very Walkable
67
/ 100
Transit Score
Good Transit
75
/ 100
Bike Score
Very Bikeable
Scores are estimates based on neighbourhood data and are for informational purposes only.
MLS® data courtesy of the Toronto Regional Real Estate Board (TRREB).
The information provided herein must only be used by consumers that have a bona fide interest in the purchase, sale, or lease of real estate and may not be used for any commercial purpose or any other purpose. Listing information is deemed reliable but is not guaranteed accurate by the Toronto Regional Real Estate Board, the listing brokerage, or this website. The trademarks REALTOR®, REALTORS® and the REALTOR® logo are controlled by The Canadian Real Estate Association (CREA) and identify real estate professionals who are members of CREA. MLS®, Multiple Listing Service®, and the associated logos are owned by CREA. Not intended to solicit properties currently listed for sale or buyers under contract.
You may also like
More homes in Mississauga
Hand-picked listings with a similar price range and style.
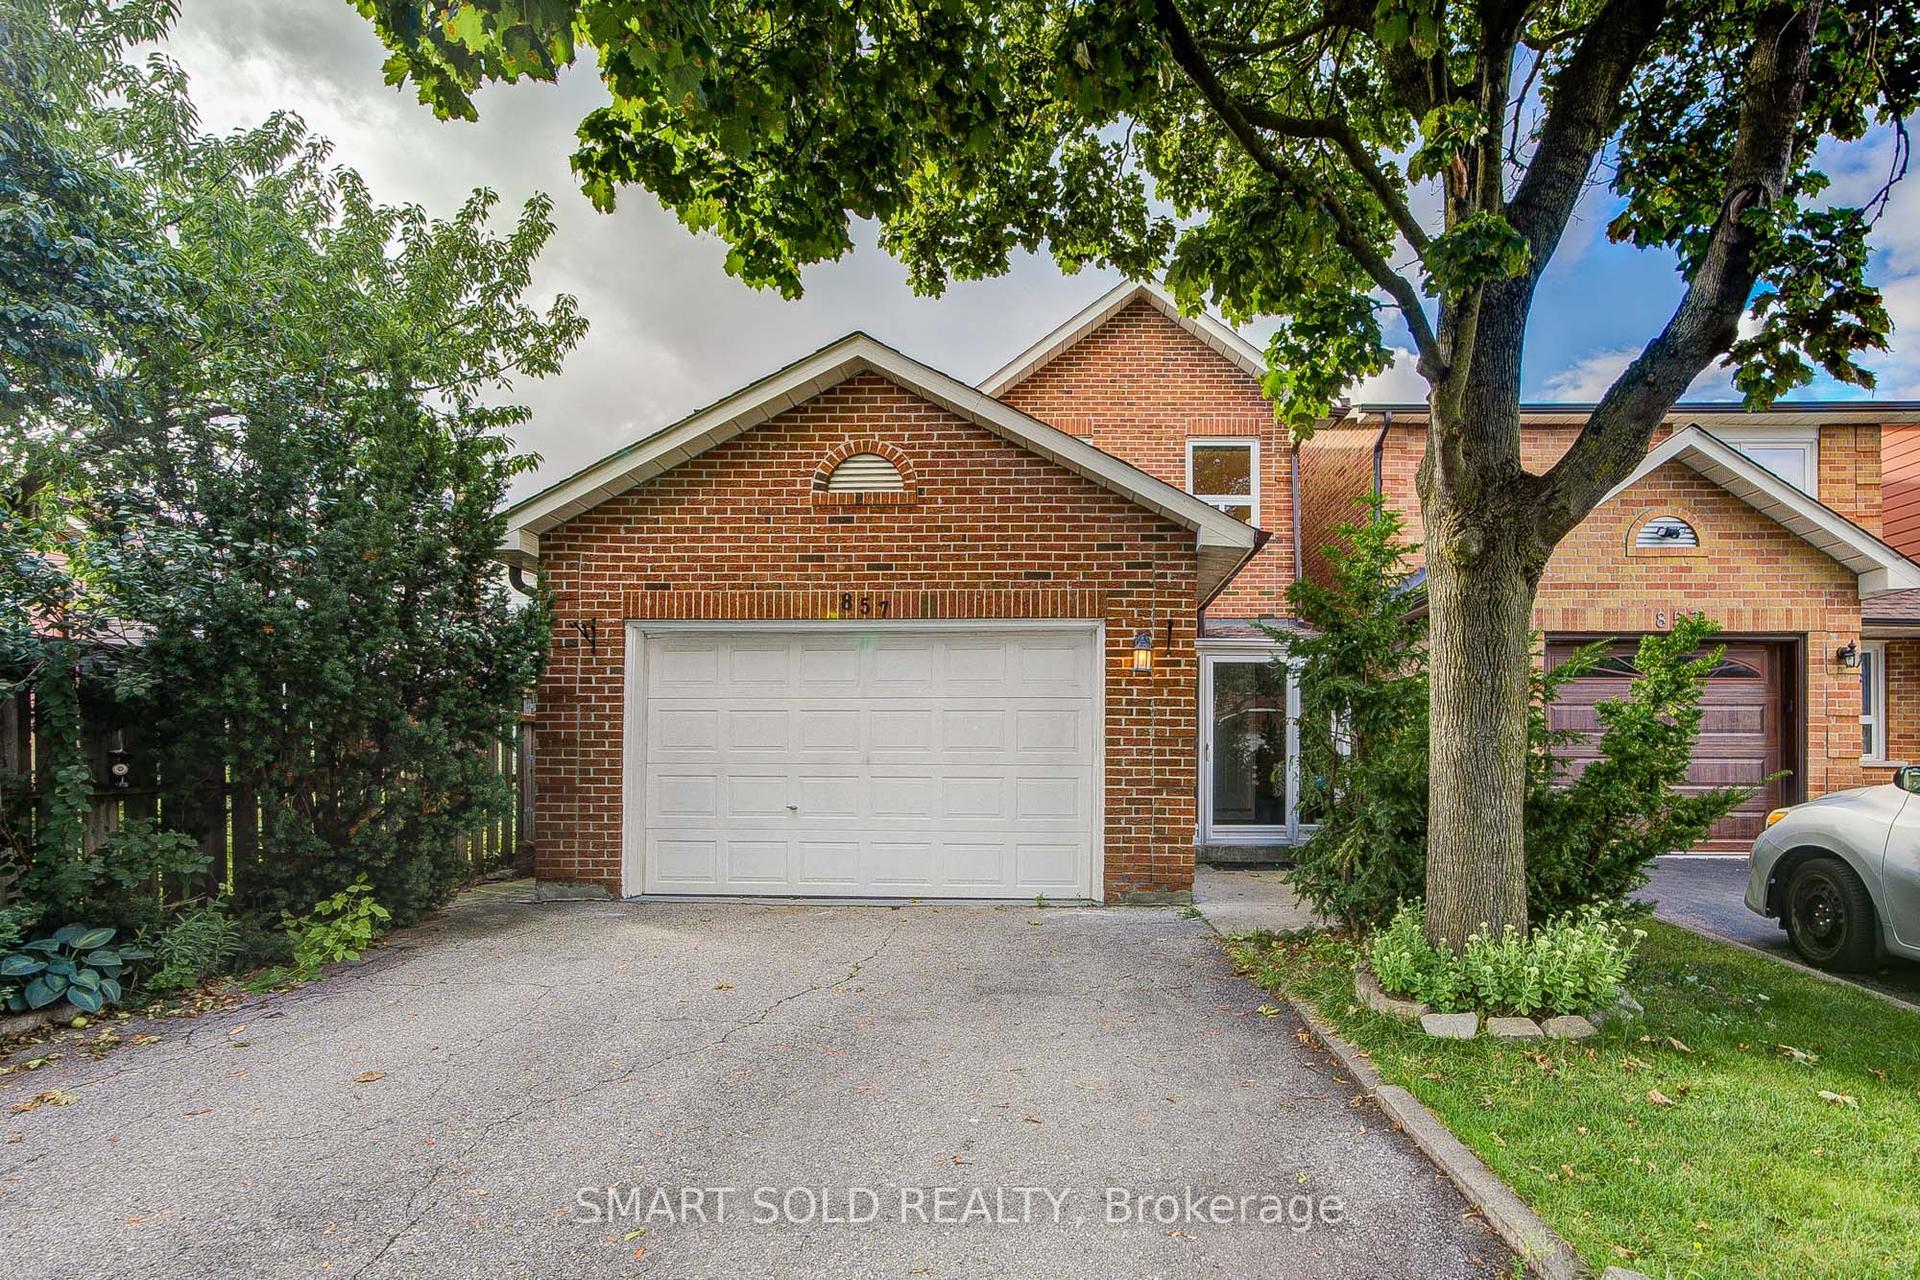
For Sale4 h ago
$988,000
Detached
est. $4,331/mo
857 Messenger Meadow Drive, Creditview
Mississauga, ON
4+1 bd
4 ba
1,750
5
MLS# W14123104Smart Sold Realty
WhatsApp Aman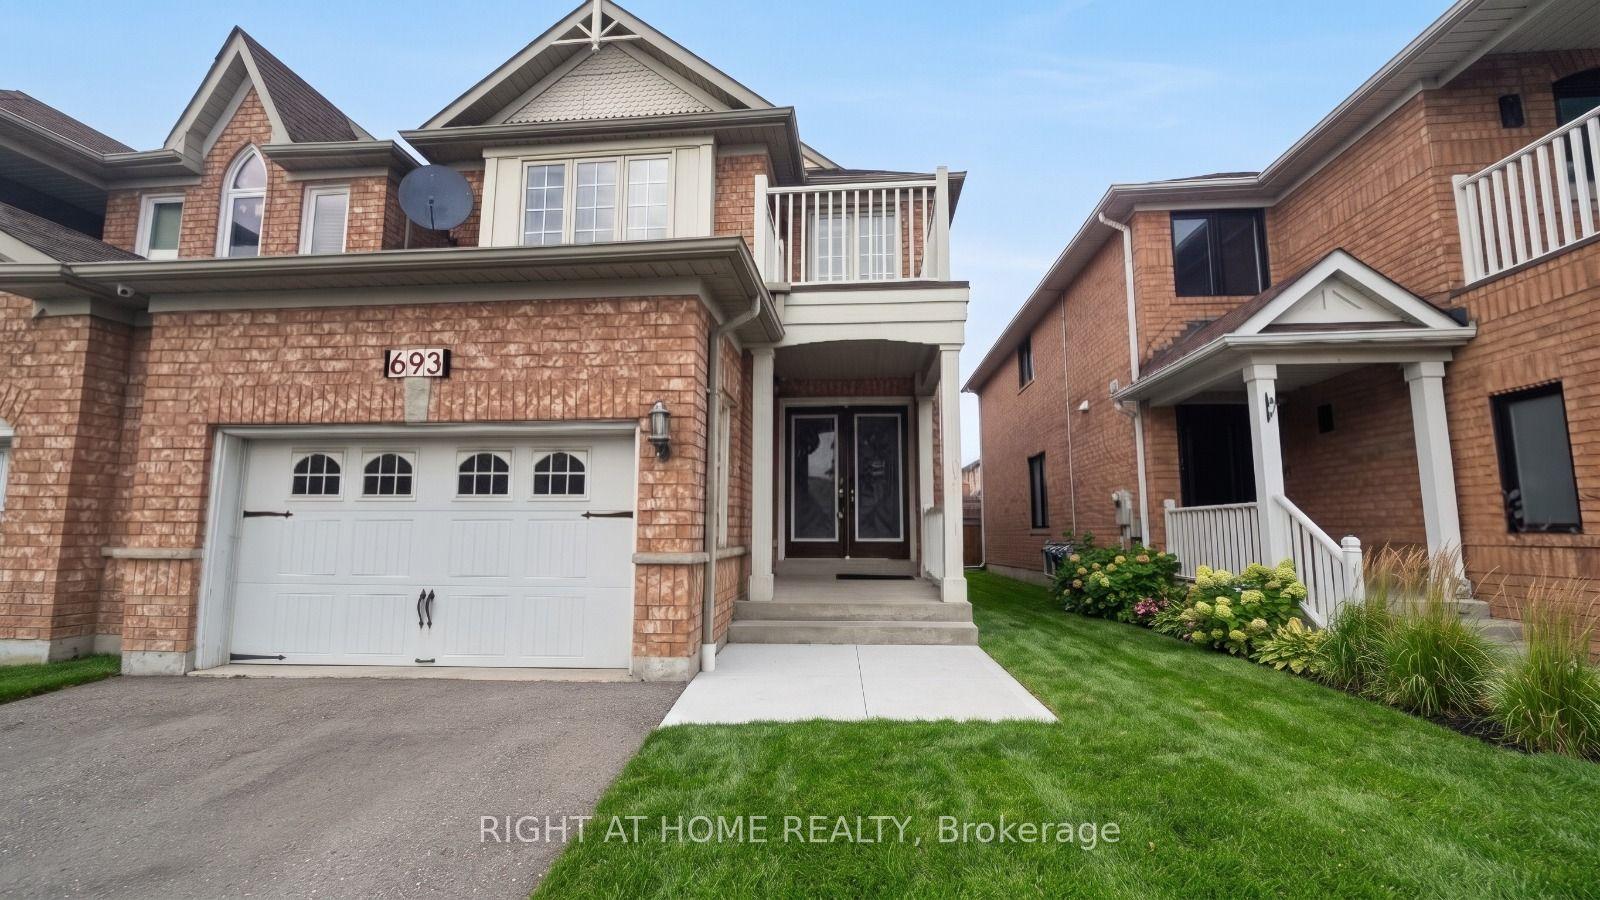
For Sale1 day ago
$1,049,900
Detached
est. $4,603/mo
693 Macbeth Heights, Meadowvale Village
Mississauga, ON
3+2 bd
4 ba
1,750
5
MLS# W14119224Right At Home Realty
WhatsApp Aman