For Sale
Just Listed
15 Zorra Street 1309 #1309
Islington-City Centre West, Toronto, ON
$628,700
2Bd
2Ba
750+sqft
1Parking
$838/sqft
CondoMLS# W14123084Listed 2026-10-280 DOM
Cooling
Central Air
Just listed! New listings in Toronto often receive offers within the first week.
About this home
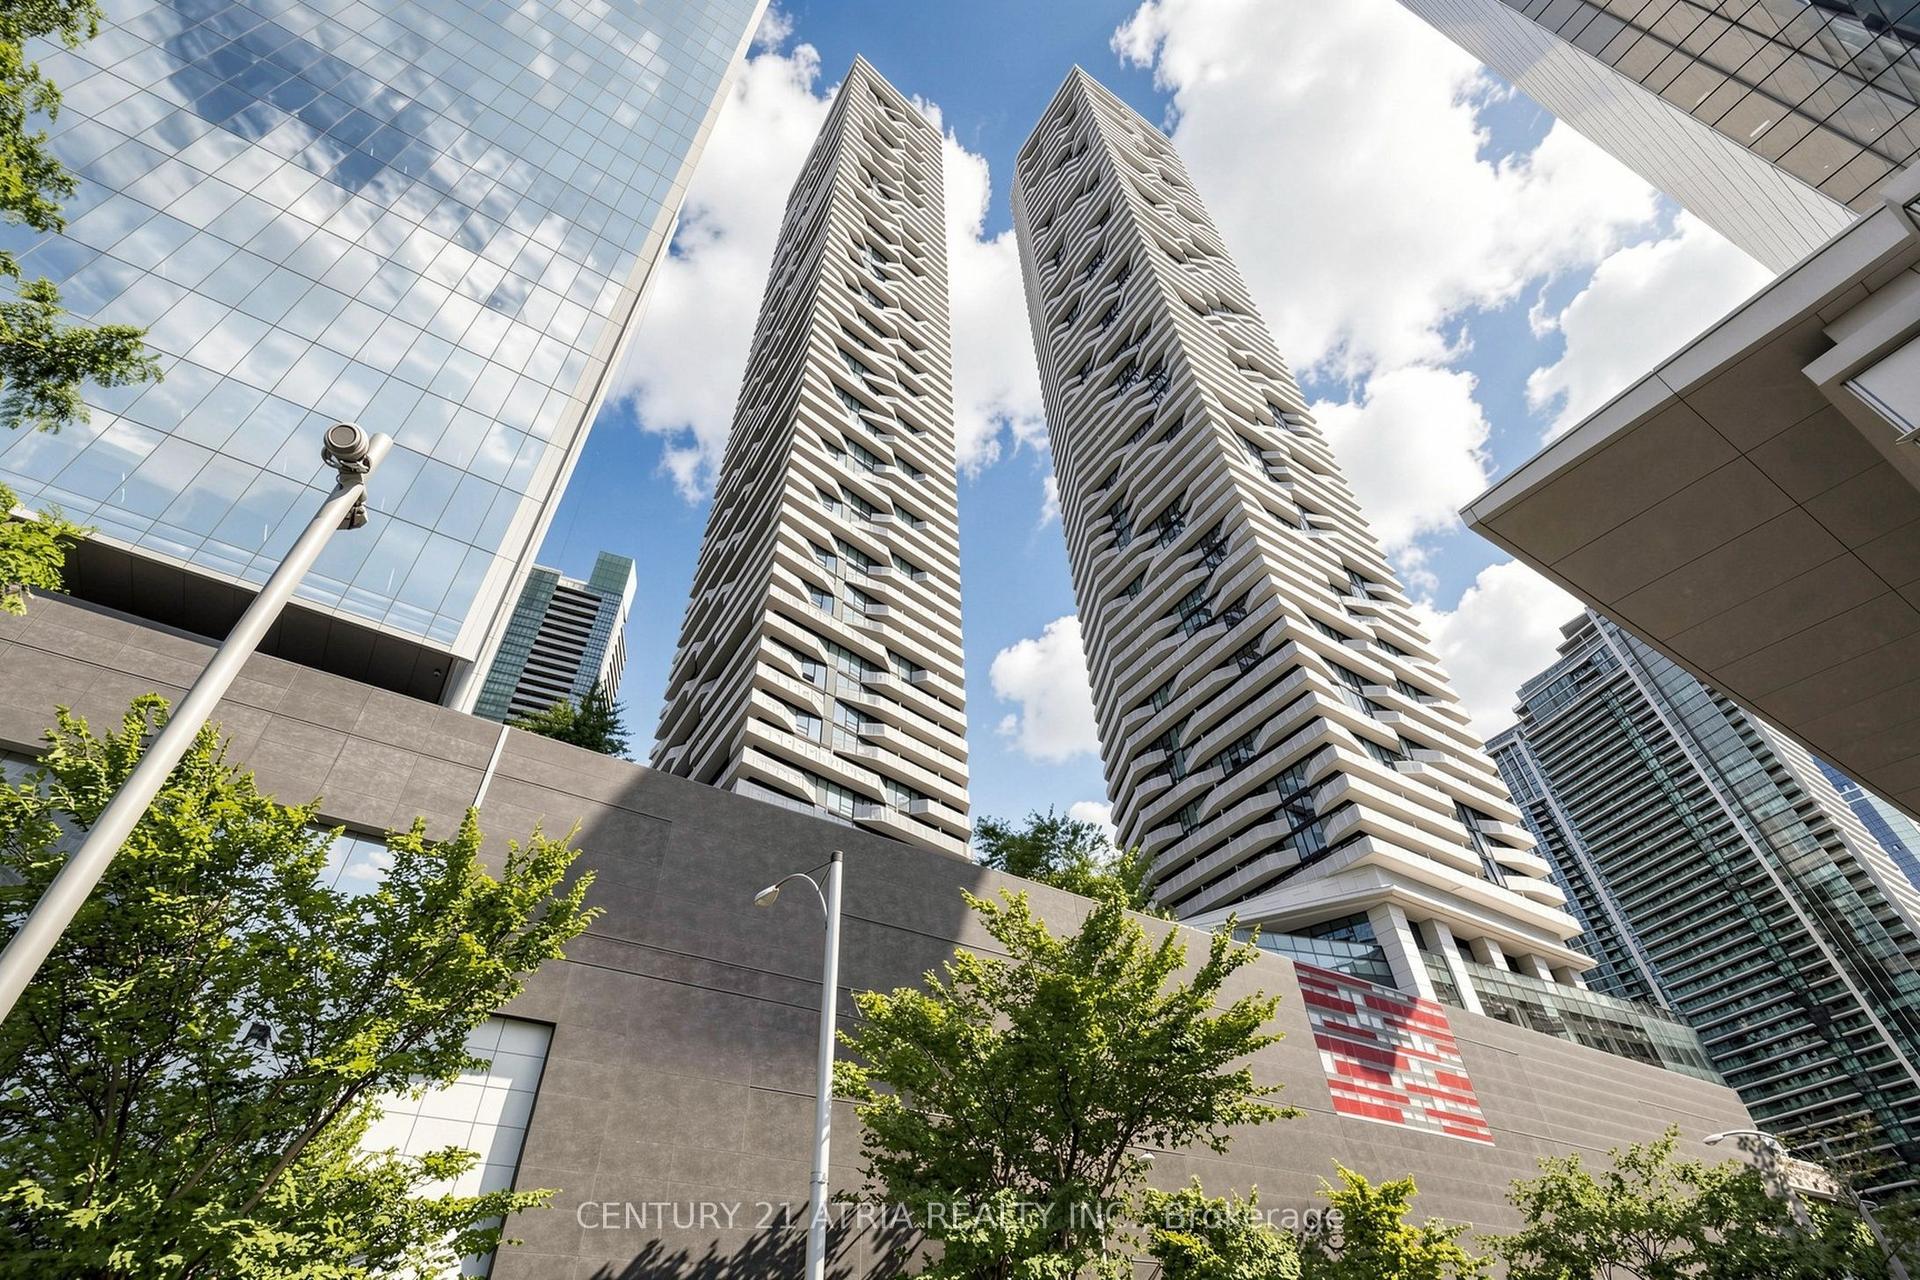
Welcome To This Bright & Spacious 2-Bedroom, 2-Bathroom Corner Suite At Park Towers Condominiums At IQ! Perched On The 13th Floor, This Rarely Offered Split-Bedroom Layout Provides The Perfect Balance Of Open-Concept Living, Privacy, And Incredible Natural Light. Enjoy Expansive, Unobstructed Northwest Views Of The Lake And City Skyline Through Floor-To-Ceiling Windows In Both Bedrooms And The Main Living Area. The Sleek, Upgraded Kitchen Features Quartz Countertops, Stainless Steel Appliances, Under-Cabinet Lighting, Undermount Sink, And A Convenient Breakfast Peninsula, Perfect For Everyday Living And Entertaining. The Open-Flow Layout Extends To Your Private Outdoor Patio, Offering A Beautiful Place To Relax And Take In The Views. Residents Enjoy An Exceptional Collection Of Amenities, Including An Indoor Pool, Fully Equipped Gym, Steam Room, 24-Hour Concierge & Security, Party Room, Media/Games Room, Outdoor Terrace With BBQs, Playground, Tons Of Visitor Parking, And Guest Suites. (All Amenities Are On The Ground, 2nd, 3rd And 4th Floor). Ideally Located Near Public Transit, Sherway Gardens, Grocery Stores, Shopping, Restaurants, Parks, Schools, And Theatres, With Easy Access To The QEW And Major Highways. Includes 1 Parking Space And 1 Storage Locker. A Fantastic Opportunity To Own A Bright, Spacious Corner Suite In A Vibrant And Convenient Urban Community! **Click On Link For Video Tour**
Pool
Rooms
Main Floor
| Living Room | 5.49 × 3.05 m | Laminate Combined w/Dining W/O To Balcony |
| Dining Room | 5.49 × 3.05 m | Laminate Combined w/Living Window Floor to Ceiling |
| Kitchen | 2.44 × 2.41 m | Laminate Stainless Steel Appl Quartz Counter |
| Primary Bedroom | 3.05 × 3.48 m | Laminate 4 Pc Ensuite Window Floor to Ceiling |
| Bedroom 2 | 2.75 × 3.17 m | Laminate Double Closet Window Floor to Ceiling |
Features
- Carpet Free
- None
- Central Air
- Apartment
Financials
Annual Taxes
$2,556
Estimated Rental Income
Entire property$2,600 – $3,500/mo
Rental yield5.0% – 6.7%
*Estimates based on comparable rentals in the area. Actual income may vary.
Market Data — Toronto
Days on market0 days
Buyer's MarketSeller's Market
Based on active listings in Toronto. Data updates daily.
Demographics — Toronto
Population
2,794,356
Avg Household Income
$102,000
Age Distribution
0-19
19%
20-34
24%
35-49
21%
50-64
19%
65+
17%
Ownership53% own · 47% rent
EnglishMandarinCantoneseTagalogTamil
Getting around
How walkable, bikeable, and transit-friendly this neighbourhood is.
90
/ 100
Walk Score
Walker's Paradise
82
/ 100
Transit Score
Excellent Transit
63
/ 100
Bike Score
Bikeable
Scores are estimates based on neighbourhood data and are for informational purposes only.
MLS® data courtesy of the Toronto Regional Real Estate Board (TRREB).
The information provided herein must only be used by consumers that have a bona fide interest in the purchase, sale, or lease of real estate and may not be used for any commercial purpose or any other purpose. Listing information is deemed reliable but is not guaranteed accurate by the Toronto Regional Real Estate Board, the listing brokerage, or this website. The trademarks REALTOR®, REALTORS® and the REALTOR® logo are controlled by The Canadian Real Estate Association (CREA) and identify real estate professionals who are members of CREA. MLS®, Multiple Listing Service®, and the associated logos are owned by CREA. Not intended to solicit properties currently listed for sale or buyers under contract.
You may also like
More homes in Toronto
Hand-picked listings with a similar price range and style.
For Sale3 h ago
$519,900
Condo
est. $2,279/mo
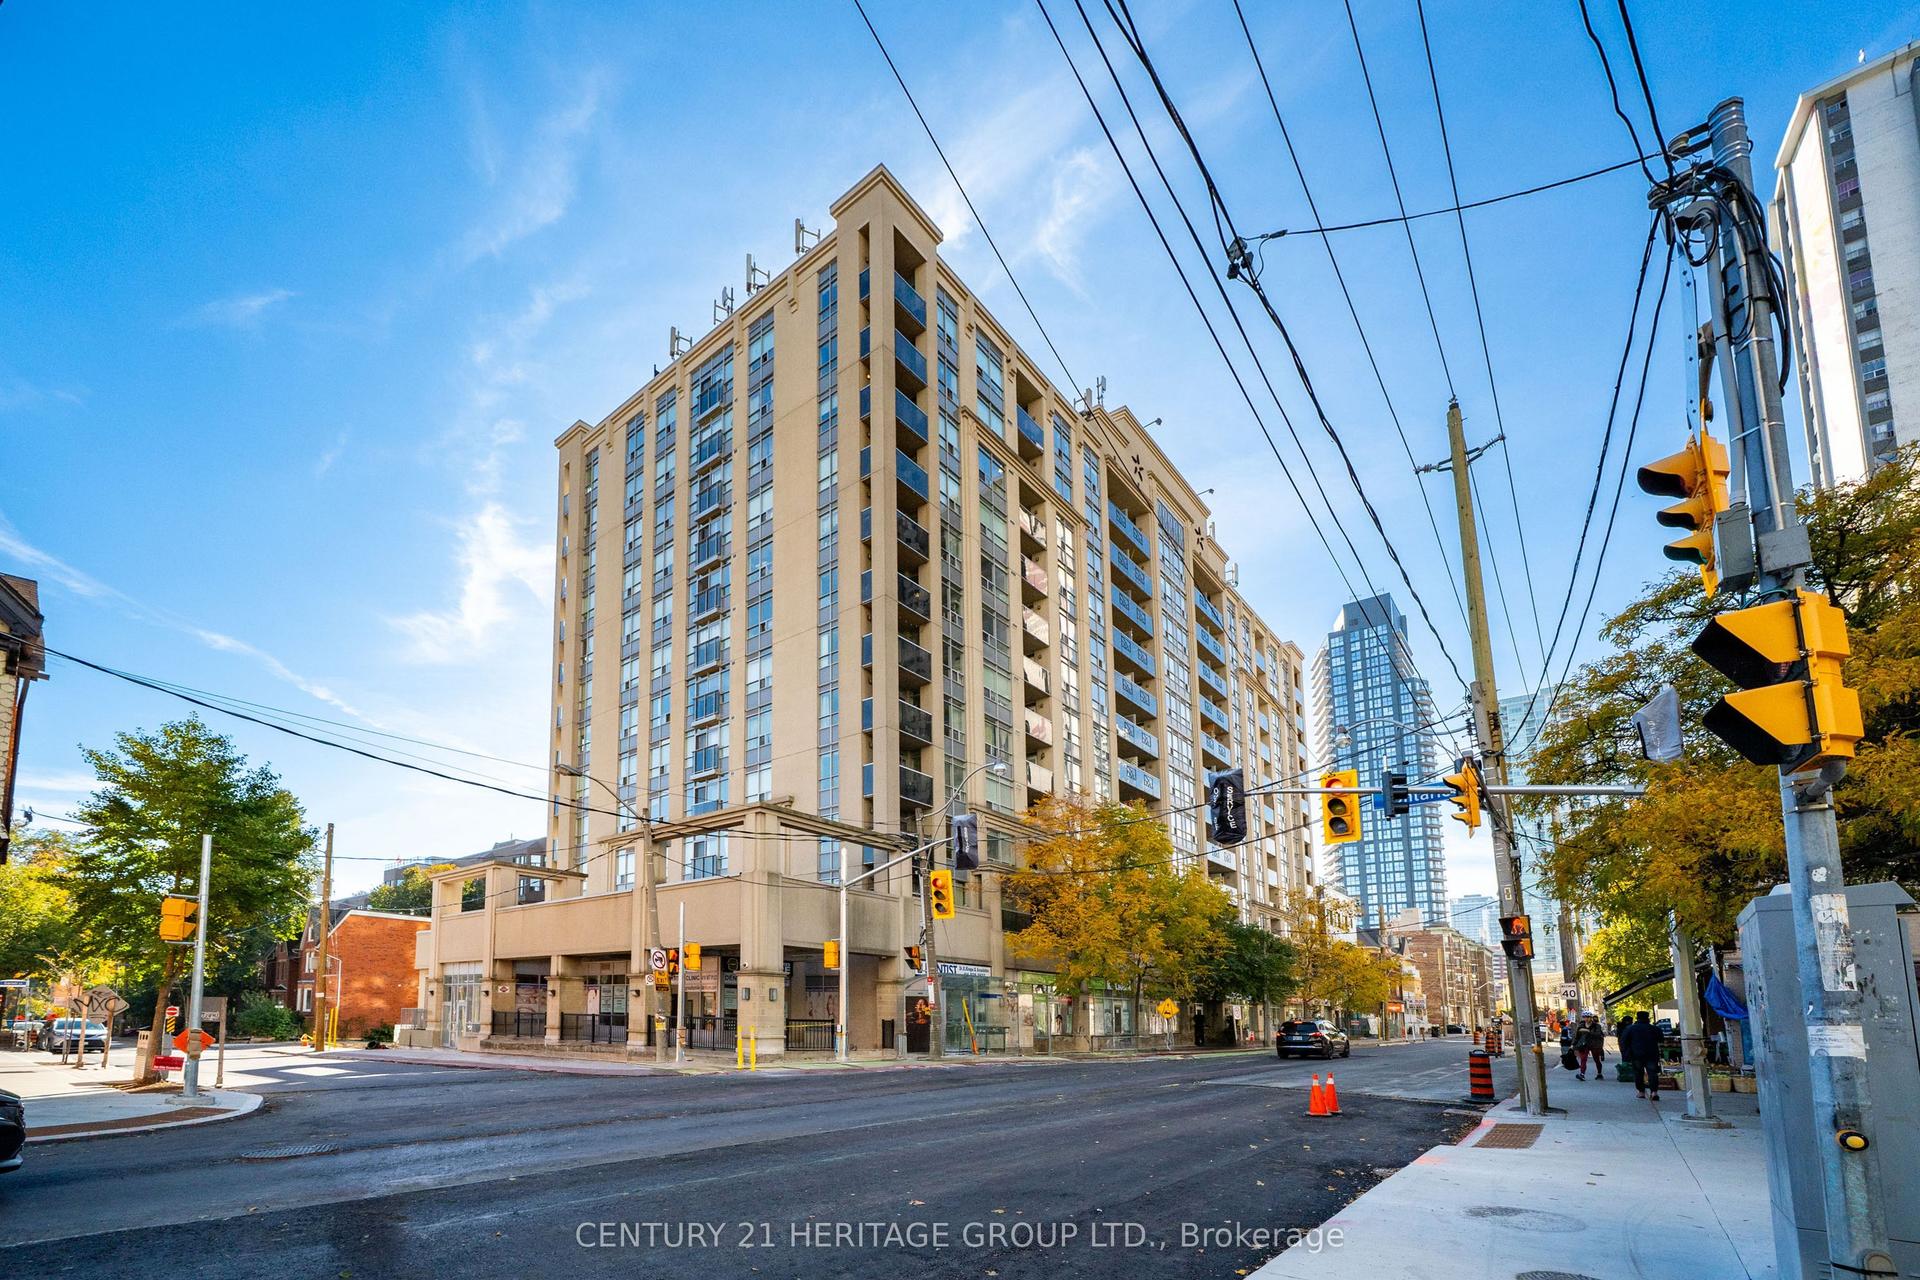
225 Wellesley Street E 311 #311, Cabbagetown-South St. James Town
Toronto, ON
1 bd
2 ba
650
1
MLS# C14124216Century 21 Heritage Group Ltd.
WhatsApp Aman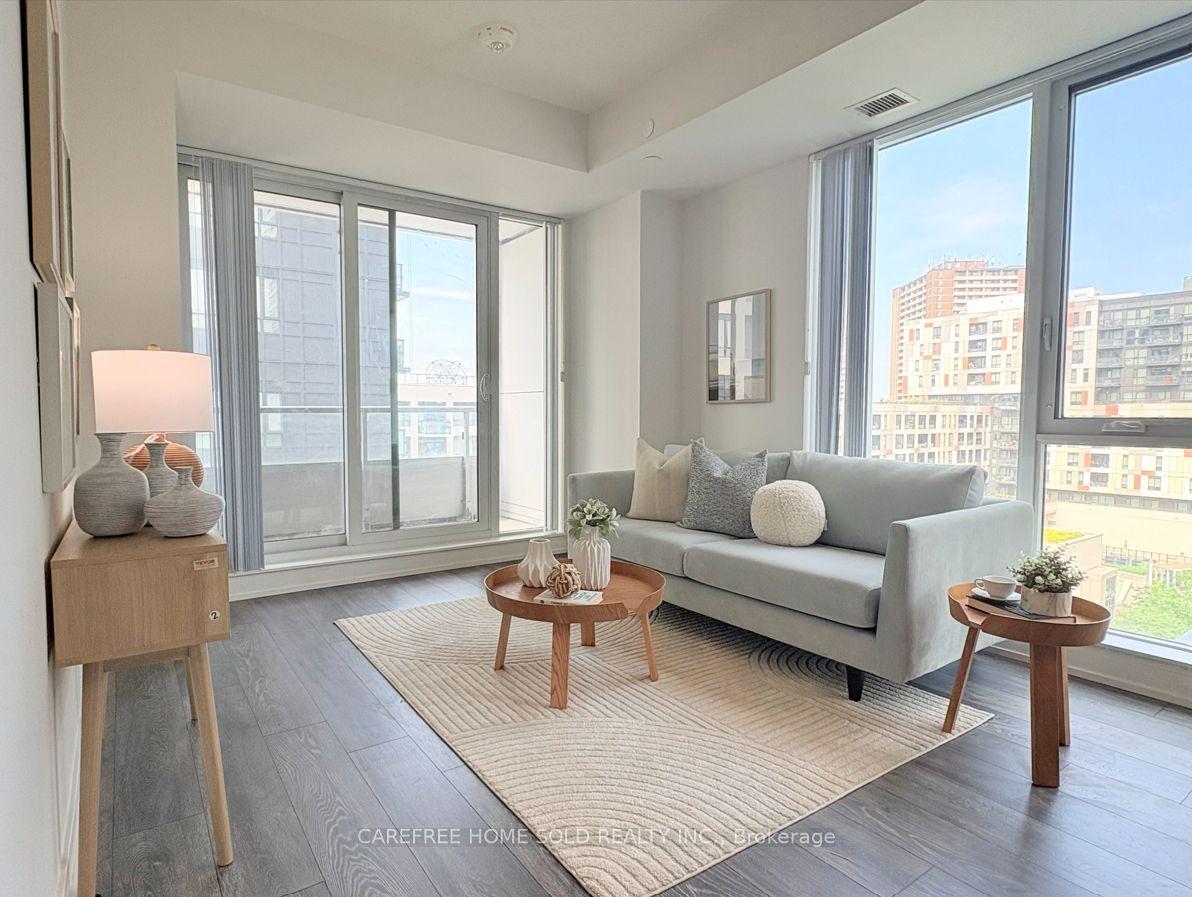
For Sale1 month ago
$482,000
Condo
est. $2,113/mo
225 Sumach Street 711 #711, Regent Park
Toronto, ON
2 bd
2 ba
750
0
MLS# C13827828Carefree Home Sold Realty Inc.
WhatsApp Aman