For Sale
Just Listed
848 Goodwin Road
Lakeview, Mississauga, ON
$2,649,900
4+1Bd
5Ba
3,250+sqft
7Parking
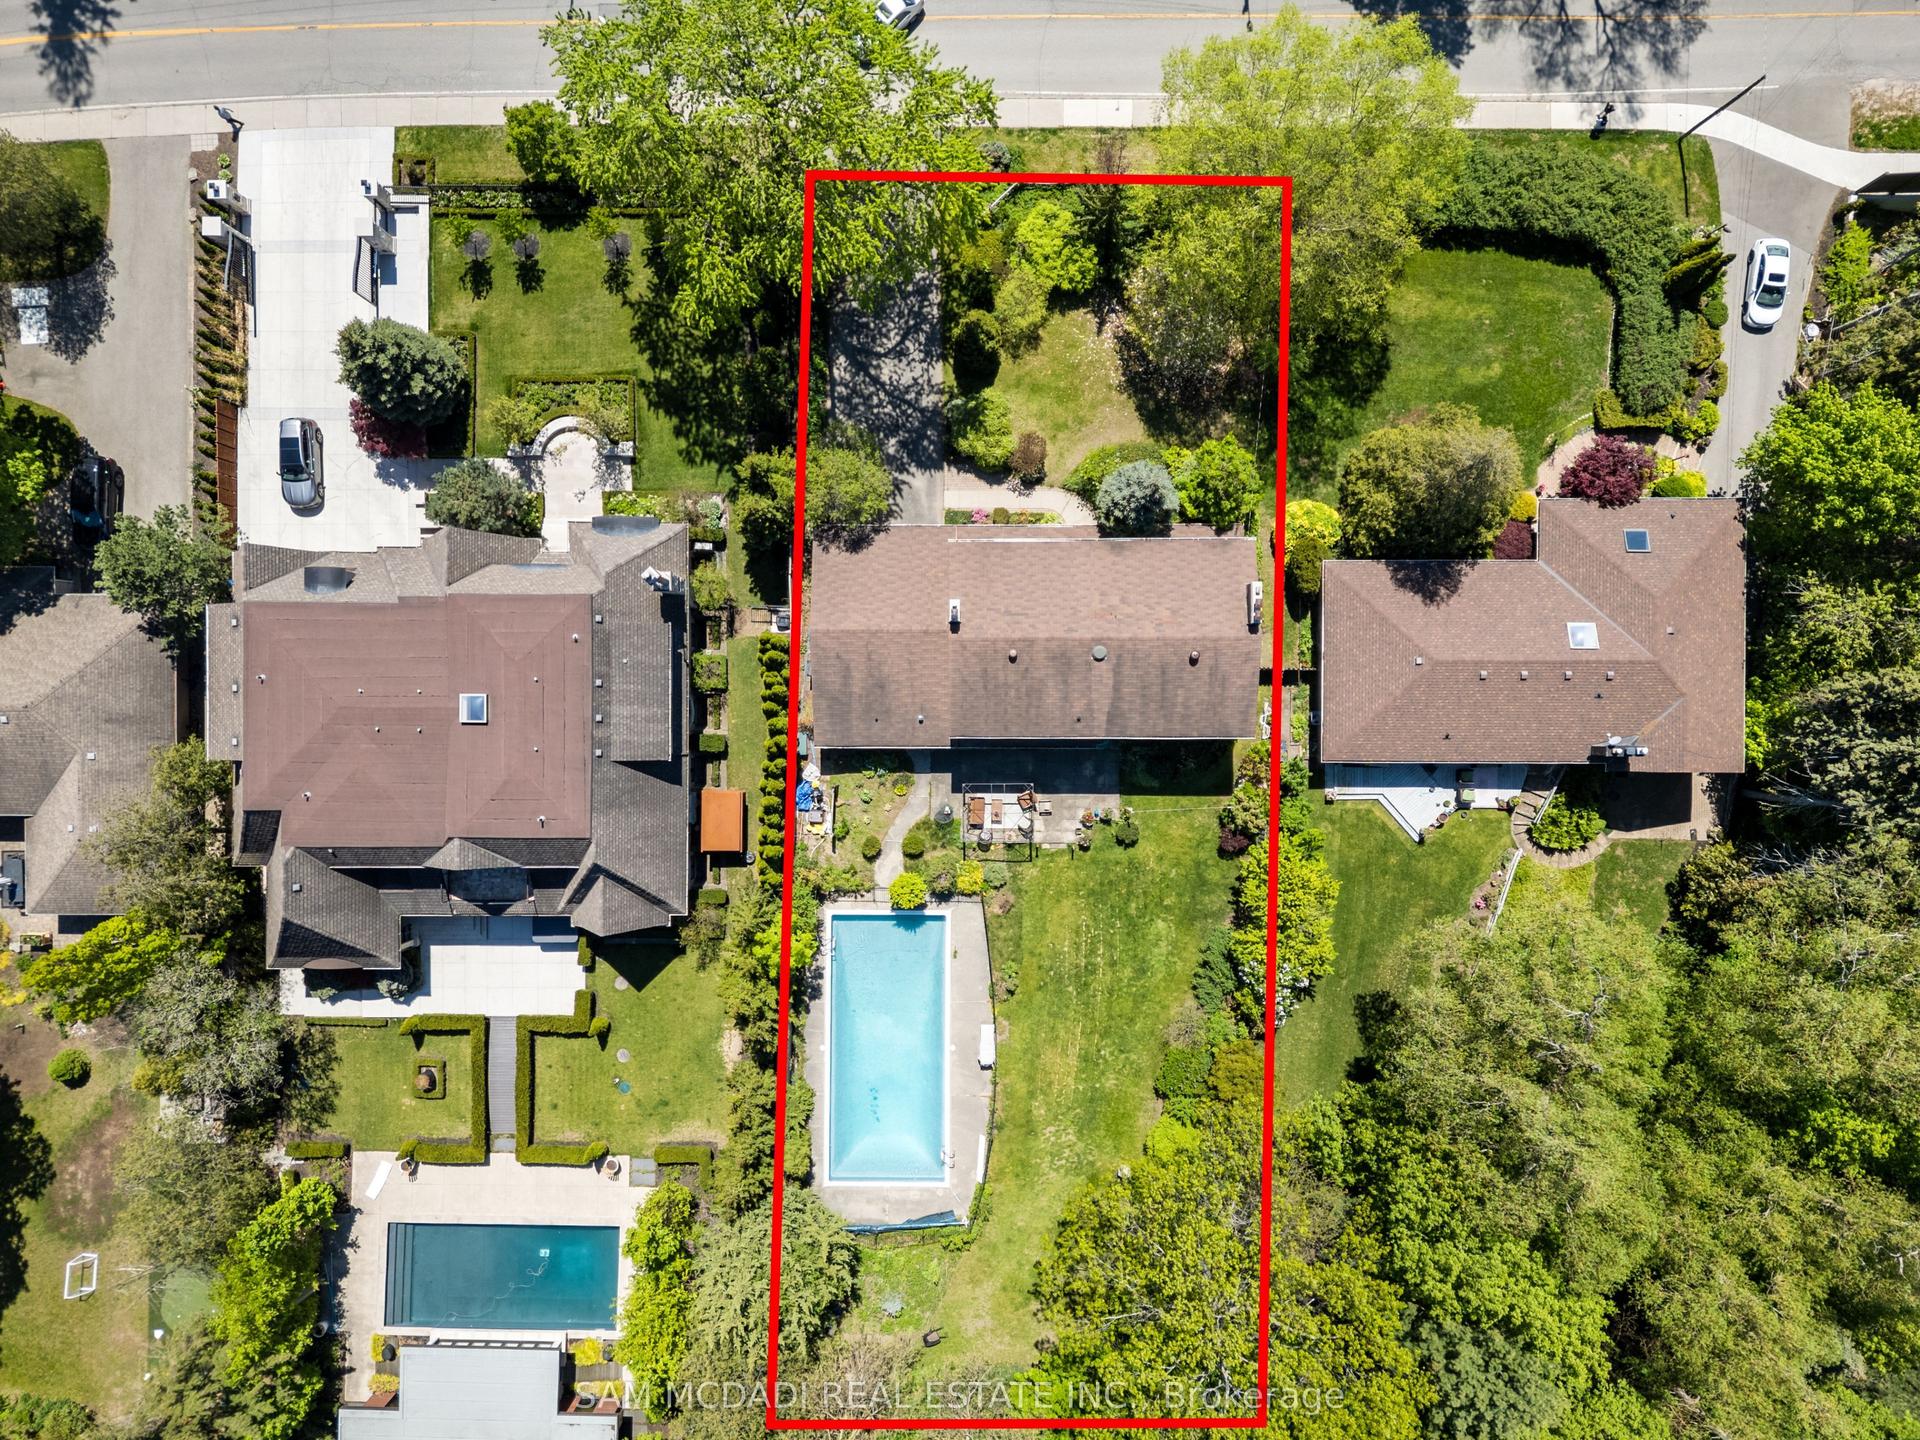
40 x 148 ftlot
$815/sqft
DetachedMLS# W14123216Listed 2026-10-280 DOM
Cooling
Central Air
Basement
Finished
Just listed! New listings in Mississauga often receive offers within the first week.
About this home
STUNNING FULLY RENOVATED LUXURY HOME 4+ 1BEDROOMS AND 5 BATHROOMS, JUST STEPS FROM LAKE ONTARIO & THE BEACH! Beautifully upgraded throughout in 2026, this exceptional home offers modern luxury, elegant finishes, and an unbeatable waterfront location! Situated just the second house from Lake Ontario and the beach, directly across from a park, with beautiful water views from two upper-level bedrooms.Impressive curb appeal with a brand-new interlock driveway accommodating 6-7 vehicles and a 1.5-car garage featuring a modern glass door, new epoxy flooring, and cabinetry. Enjoy stylish front and back porches, elegant glass railings, and a stunning interior glass staircase.The bright, open-concept interior showcases beautiful hardwood floors, oversized windows, abundant LED lighting, a statement chandelier, and a spectacular chef's kitchen featuring two islands, exquisite Golden Hue 13Q9802 stone, premium Jenn-Air appliances, and two refrigerators.The upper level offers four spacious bedrooms and three beautifully renovated bathrooms with heated floors, including two private ensuites. Offering 3,328 sq. ft. above grade, plus approximately 1,000 sq. ft. of fully renovated basement space with a separate entrance, kitchen, additional bedroom, modern four-piece bathroom, and removable stage/platform-ideal for extended family or additional versatile living space.Additional upgrades include a new 2026 metal roof, tankless water heater, sump pump system with backup pumps, and two separate laundry rooms.Ideally located near A.E. Crookes Park, Mississauga Sailing Club, Port Credit Yacht Club, and local marinas and boating facilities, this remarkable property offers the perfect blend of contemporary luxury, generous living space, and an exceptional lakeside lifestyle.A rare opportunity to experience luxury living just steps from the water!
GarageRenovatedWaterfrontHardwood
Rooms
Second Floor
| Primary Bedroom | 6.73 × 5.00 m | Ensuite Bath Hardwood Floor Balcony |
| Bedroom 2 | 4.04 × 3.10 m | Overlook Water Hardwood Floor |
| Bedroom 3 | 3.13 × 3.05 m | Hardwood Floor Hardwood Floor |
| Bedroom 4 | 6.20 × 3.11 m | Overlook Water Hardwood Floor |
Basement
| Recreation | 7.70 × 4.86 m | Broadloom Pot Lights |
| Bedroom | 3.53 × 3.39 m | Broadloom |
| Exercise Room | 5.23 × 4.73 m | Broadloom |
Other
| Living Room | 3.60 × 3.96 m | Overlook Water Gas Fireplace Hardwood Floor |
| Dining Room | 2.69 × 4.90 m | Wainscoting Crown Moulding Hardwood Floor |
| Kitchen | 4.26 × 3.96 m | Centre Island Combined w/Family Hardwood Floor |
| Family Room | 4.11 × 4.05 m | Gas Fireplace Hardwood Floor Crown Moulding |
| Breakfast | 4.52 × 3.37 m | W/O To Deck Crown Moulding Hardwood Floor |
Features
- Bar Fridge
- Finished
- Full
- Separate Entrance
- Central Air
- 2-Storey
Financials
Annual Taxes
$12,140.97
Estimated Rental Income
Entire property$4,000 – $6,500/mo
Basement apartment$1,800 – $2,500/mo
Rental yield1.8% – 2.9%
*Estimates based on comparable rentals in the area. Actual income may vary.
Market Data — Mississauga
Days on market0 days
Buyer's MarketSeller's Market
Based on active listings in Mississauga. Data updates daily.
Demographics — Mississauga
Population
717,961
Avg Household Income
$105,000
Age Distribution
0-19
21%
20-34
20%
35-49
21%
50-64
20%
65+
18%
Ownership71% own · 29% rent
EnglishUrduArabicPunjabiPolish
Getting around
How walkable, bikeable, and transit-friendly this neighbourhood is.
74
/ 100
Walk Score
Very Walkable
60
/ 100
Transit Score
Good Transit
66
/ 100
Bike Score
Bikeable
Scores are estimates based on neighbourhood data and are for informational purposes only.
MLS® data courtesy of the Toronto Regional Real Estate Board (TRREB).
The information provided herein must only be used by consumers that have a bona fide interest in the purchase, sale, or lease of real estate and may not be used for any commercial purpose or any other purpose. Listing information is deemed reliable but is not guaranteed accurate by the Toronto Regional Real Estate Board, the listing brokerage, or this website. The trademarks REALTOR®, REALTORS® and the REALTOR® logo are controlled by The Canadian Real Estate Association (CREA) and identify real estate professionals who are members of CREA. MLS®, Multiple Listing Service®, and the associated logos are owned by CREA. Not intended to solicit properties currently listed for sale or buyers under contract.
You may also like
More homes in Mississauga
Hand-picked listings with a similar price range and style.
For Sale20 days ago
$1,999,000
Detached
est. $8,764/mo
865 Meadow Wood Road, Clarkson
Mississauga, ON
4 bd
3 ba
2,750
8
MLS# W13877800Sam Mcdadi Real Estate Inc.
WhatsApp Aman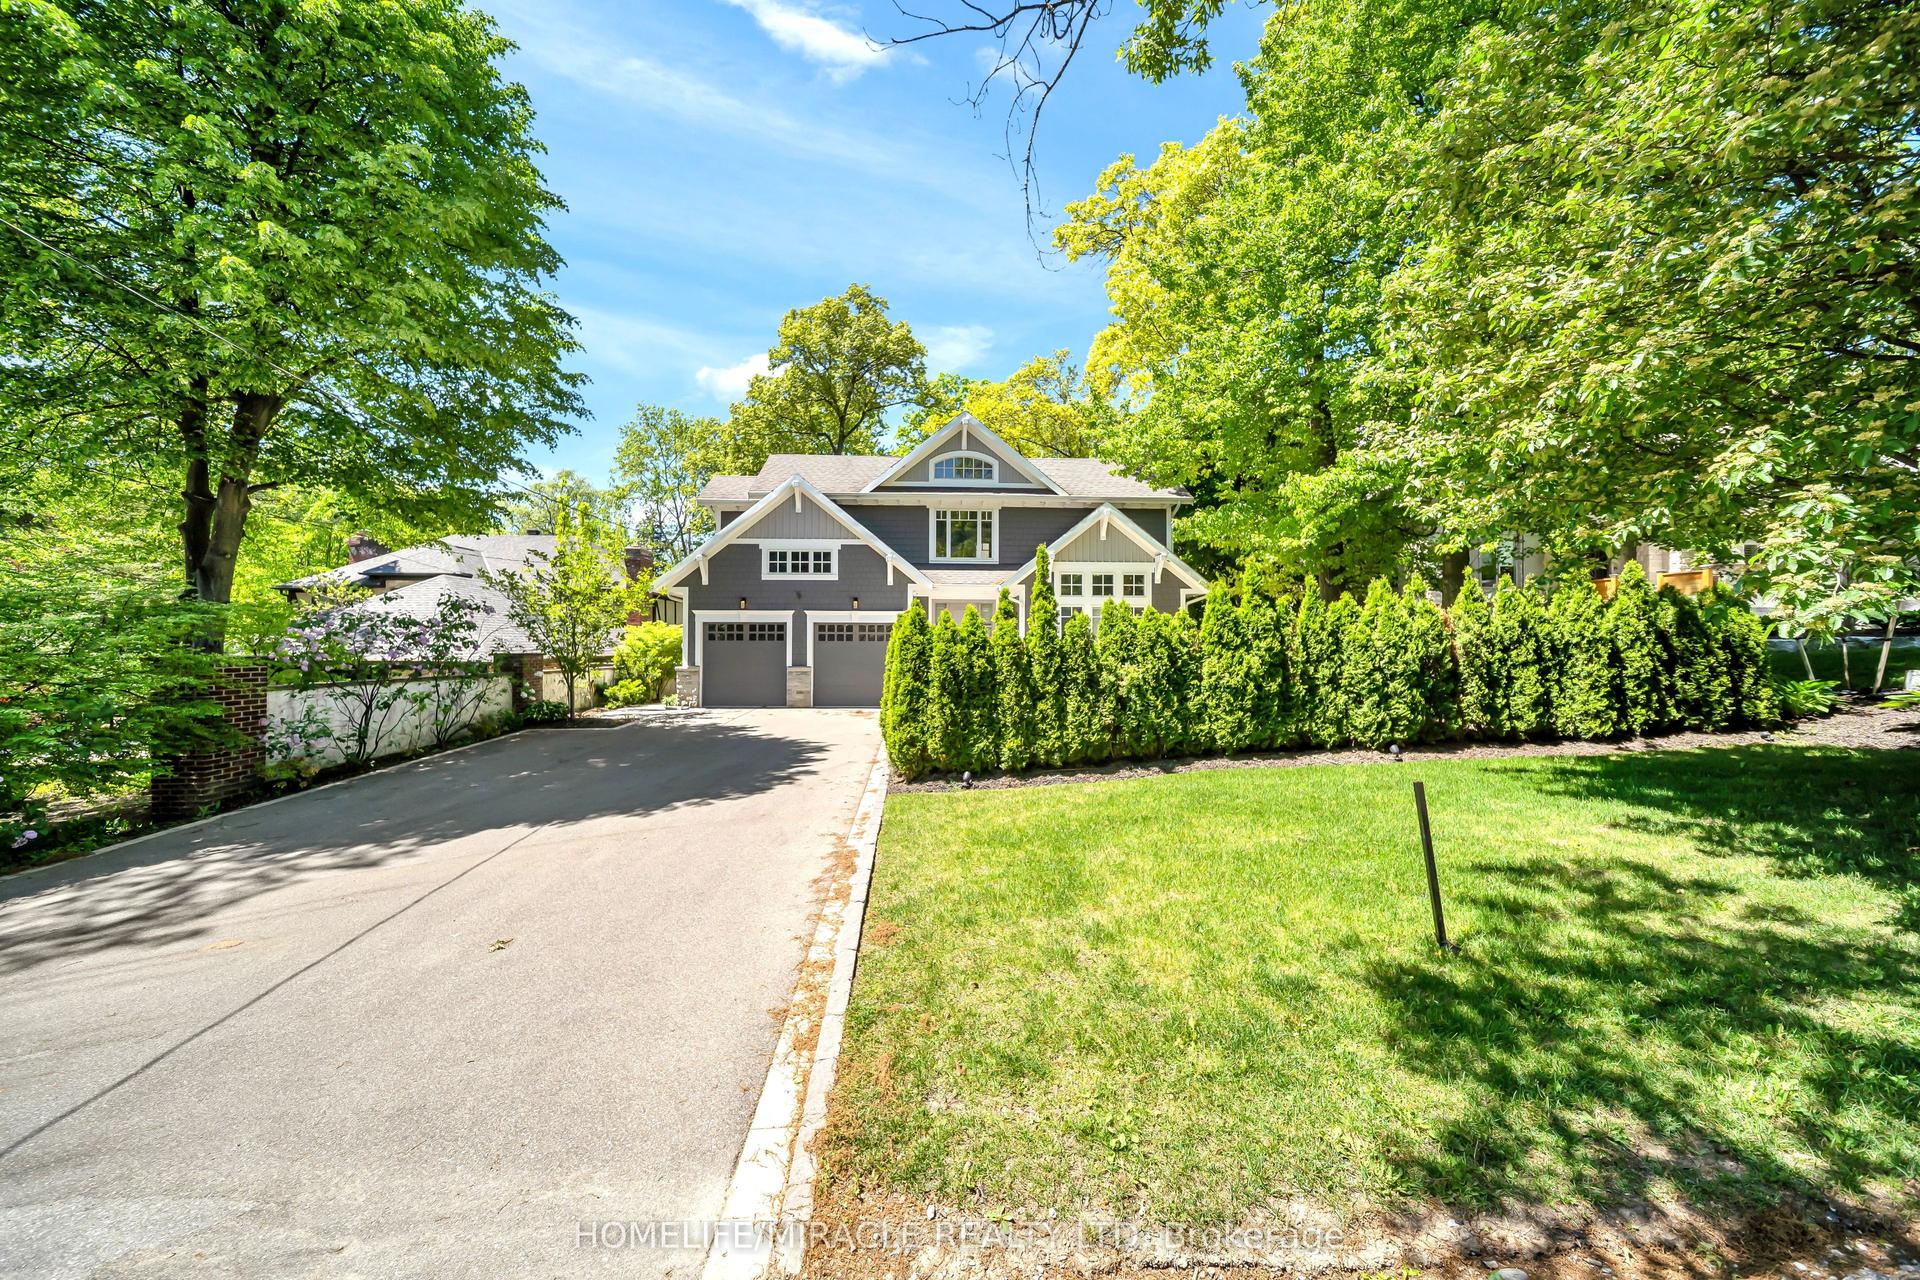
For Sale1 day ago
$3,150,000
Detached
est. $13,810/mo
271 Oakhill Road, Mineola
Mississauga, ON
5+2 bd
5 ba
4,250
7
MLS# W14120286Homelife/Miracle Realty Ltd
WhatsApp Aman
