For Sale
Just Listed
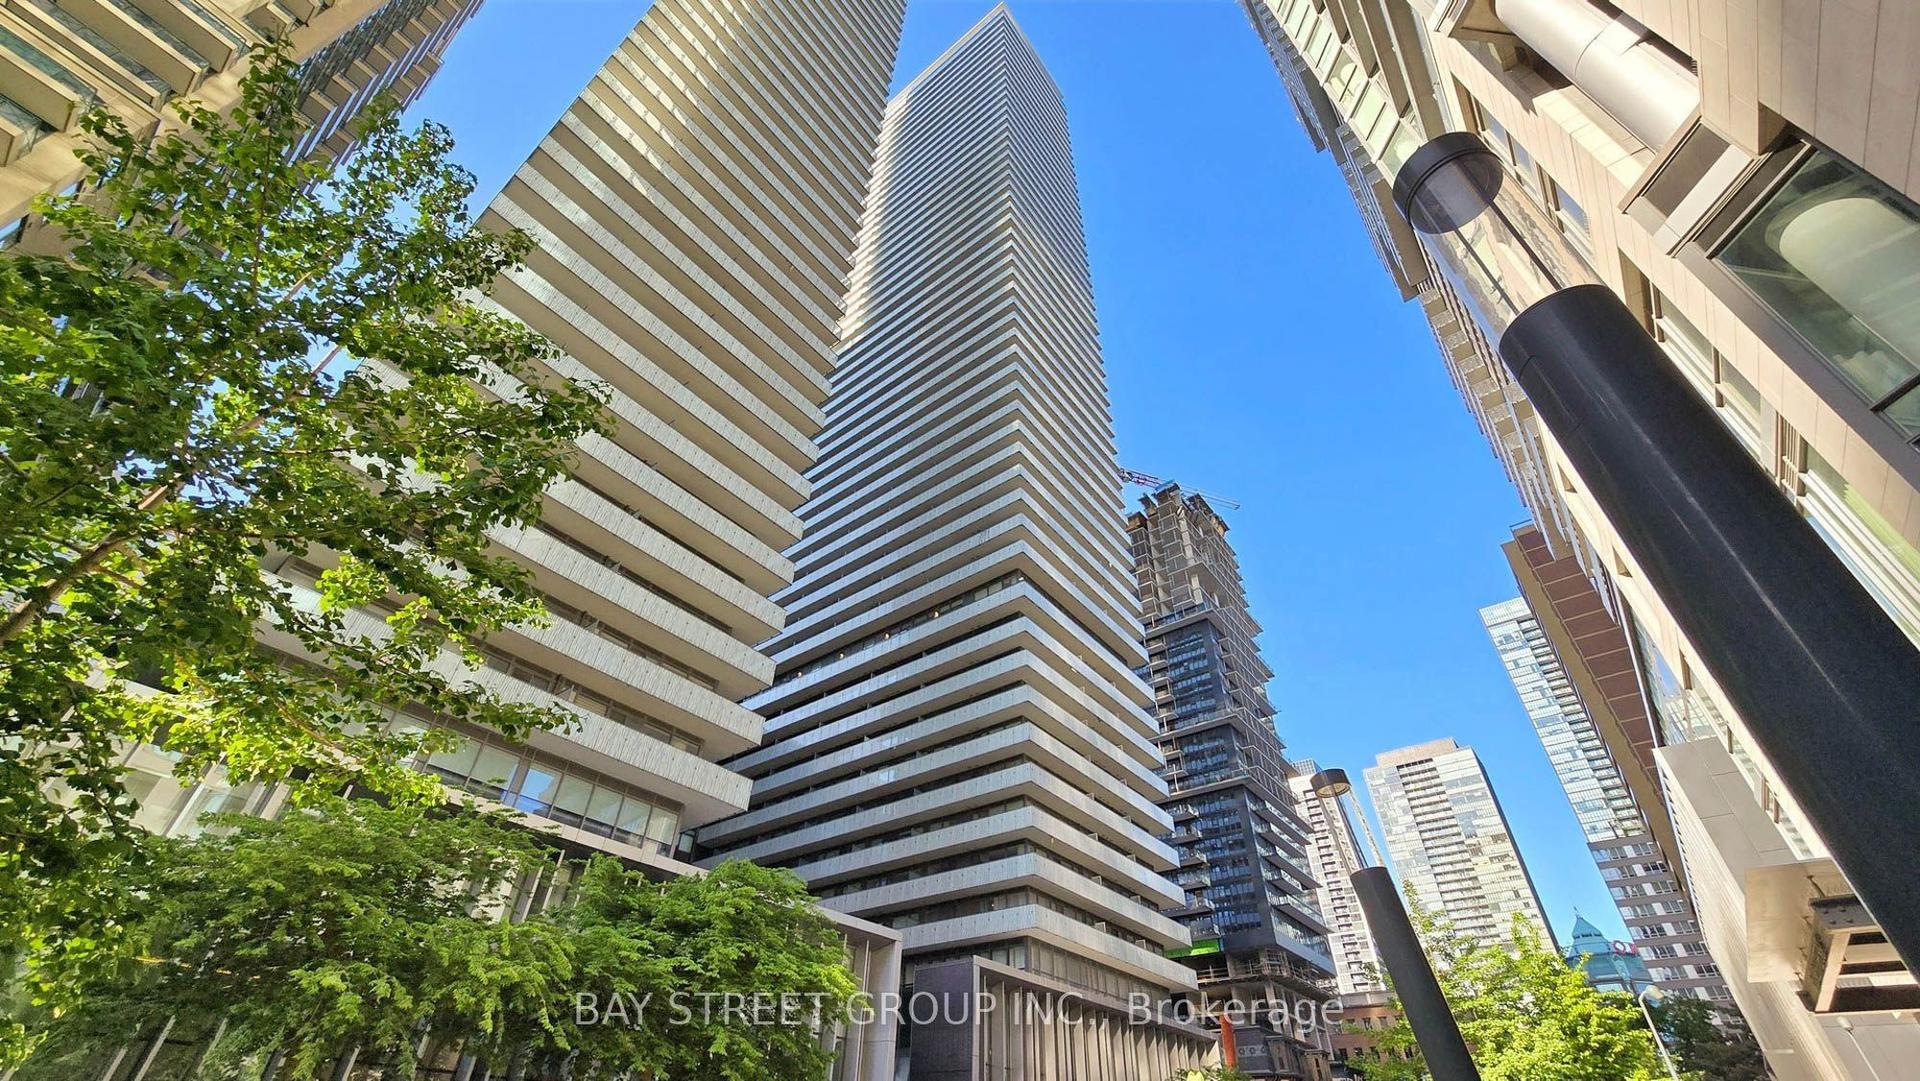
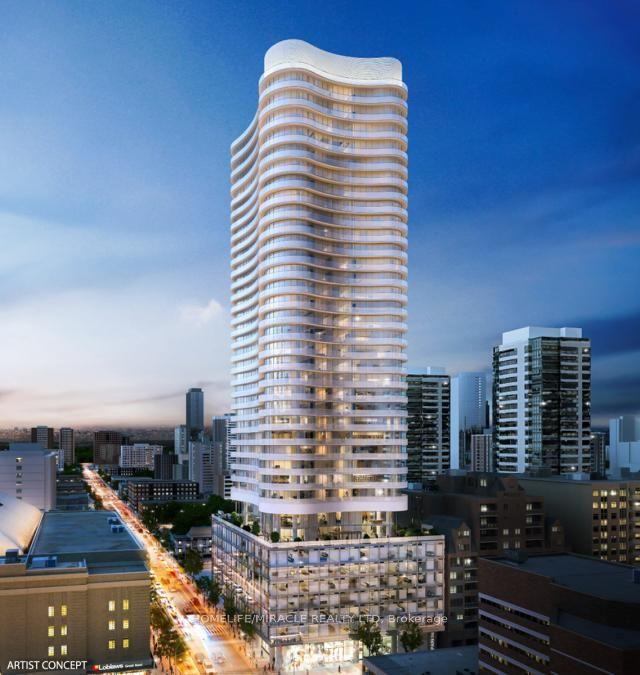
15 Michael Power Place PH06 #PH06
Islington-City Centre West, Toronto, ON
$439,000
1+1Bd
1Ba
650+sqft
2Parking
$675/sqft
CondoMLS# W14123616Listed 2026-10-280 DOM
Cooling
Central Air
Just listed! New listings in Toronto often receive offers within the first week.
About this home
New Price - Penthouse Suite with 2 Parking Spots - Welcome to PH06 at 15 Michael Power Place - 625 sq.ft. of unbeatable value. Sitting on the 16th and highest floor of the building, this bright 1-bedroom + den penthouse suite offers the privacy. views at a price that simply doesn't exist anywhere else in the complex. What truly sets this suite apart is a combination nearly impossible to find at this price point. Iwo owned parking spots, all-inclusive maintenance fees, an owned locker, and in-suite laundry. Whether you use both spots or rent the second for additional monthly income, the value here is exceptional. Floor-to-ceiling windows flood the open-concept living and dining area with natural light, while your northwest city views are daily reminder that you're at the top. The den offers flexibility for a home office, guest space, or 2nd bedroom. Priced to reflect its original kitchen and bathroom, this is a rare opportunity for the buyer who wants to personalize their space and build equity through their own updates. With no neighbours above, all utilities included, and one of the most connected locations in Etobicoke - steps to Islington Subway, the GO Train, parks, shops, and with quick access to the Gardiner and QEW - this is the smart buy that savvy first-time buyers, downsizers, and investors have are looking for.
Rooms
Other
| Kitchen | 2.83 × 2.49 m | Open Concept Breakfast Bar Ceramic Floor |
| Dining Room | 4.81 × 3.23 m | Combined w/Living |
| Living Room | 4.81 × 3.23 m | Combined w/Dining Window Floor to Ceiling |
| Primary Bedroom | 3.68 × 2.89 m | Closet Window Floor to Ceiling |
| Den | 2.43 × 1.89 m |
Features
- Carpet Free
- Storage Area Lockers
- Security Gate
- None
- Central Air
- Apartment
Financials
Annual Taxes
$2,141.6
Estimated Rental Income
Entire property$2,100 – $2,800/mo
Rental yield5.7% – 7.7%
*Estimates based on comparable rentals in the area. Actual income may vary.
Market Data — Toronto
Days on market0 days
Buyer's MarketSeller's Market
Based on active listings in Toronto. Data updates daily.
Demographics — Toronto
Population
2,794,356
Avg Household Income
$102,000
Age Distribution
0-19
19%
20-34
24%
35-49
21%
50-64
19%
65+
17%
Ownership53% own · 47% rent
EnglishMandarinCantoneseTagalogTamil
Getting around
How walkable, bikeable, and transit-friendly this neighbourhood is.
91
/ 100
Walk Score
Walker's Paradise
73
/ 100
Transit Score
Excellent Transit
70
/ 100
Bike Score
Very Bikeable
Scores are estimates based on neighbourhood data and are for informational purposes only.
MLS® data courtesy of the Toronto Regional Real Estate Board (TRREB).
The information provided herein must only be used by consumers that have a bona fide interest in the purchase, sale, or lease of real estate and may not be used for any commercial purpose or any other purpose. Listing information is deemed reliable but is not guaranteed accurate by the Toronto Regional Real Estate Board, the listing brokerage, or this website. The trademarks REALTOR®, REALTORS® and the REALTOR® logo are controlled by The Canadian Real Estate Association (CREA) and identify real estate professionals who are members of CREA. MLS®, Multiple Listing Service®, and the associated logos are owned by CREA. Not intended to solicit properties currently listed for sale or buyers under contract.
You may also like
More homes in Toronto
Hand-picked listings with a similar price range and style.
For Sale1 month ago
$499,000
Condo
est. $2,188/mo
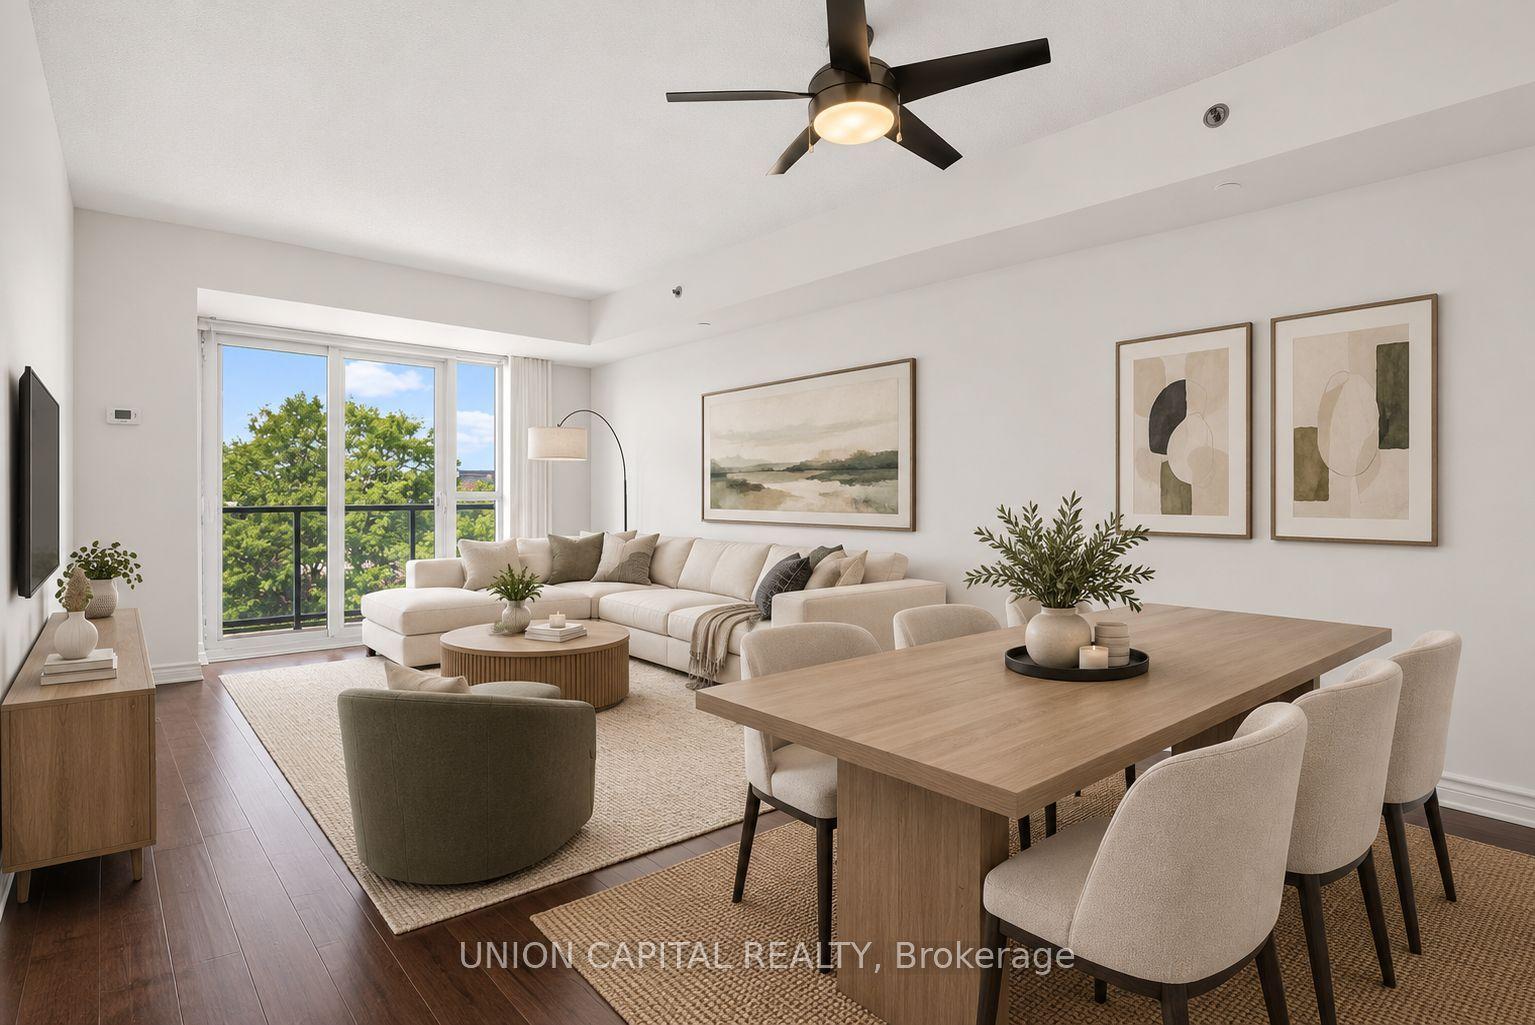
35 Saranac Boulevard 602 #602, Englemount-Lawrence
Toronto, ON
1+1 bd
1 ba
650
1
MLS# C13792710Union Capital Realty
WhatsApp Aman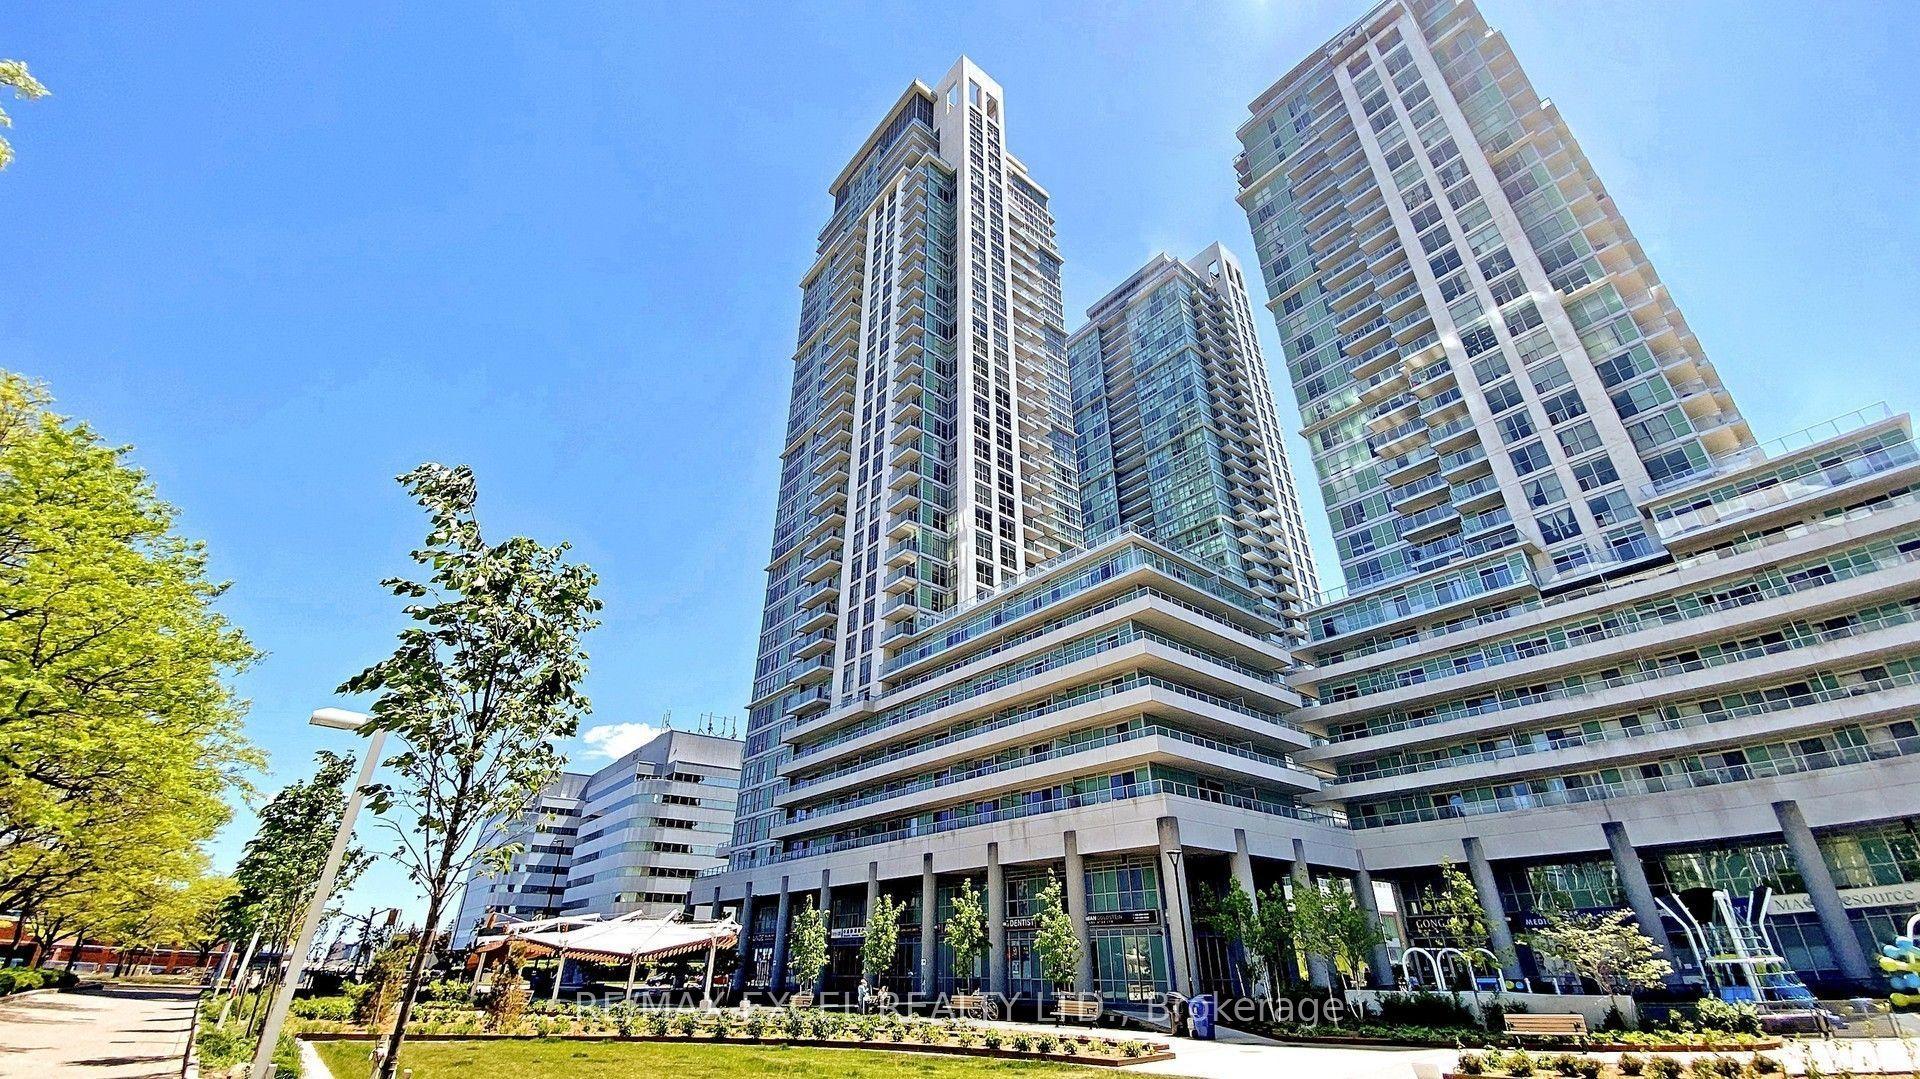
For Sale6 h ago
$529,000
Condo
est. $2,319/mo
70 Town Centre Court 3207 #3207, Bendale
Toronto, ON
2 bd
2 ba
750
1
MLS# E14123162Re/Max Excel Realty Ltd.
WhatsApp Aman