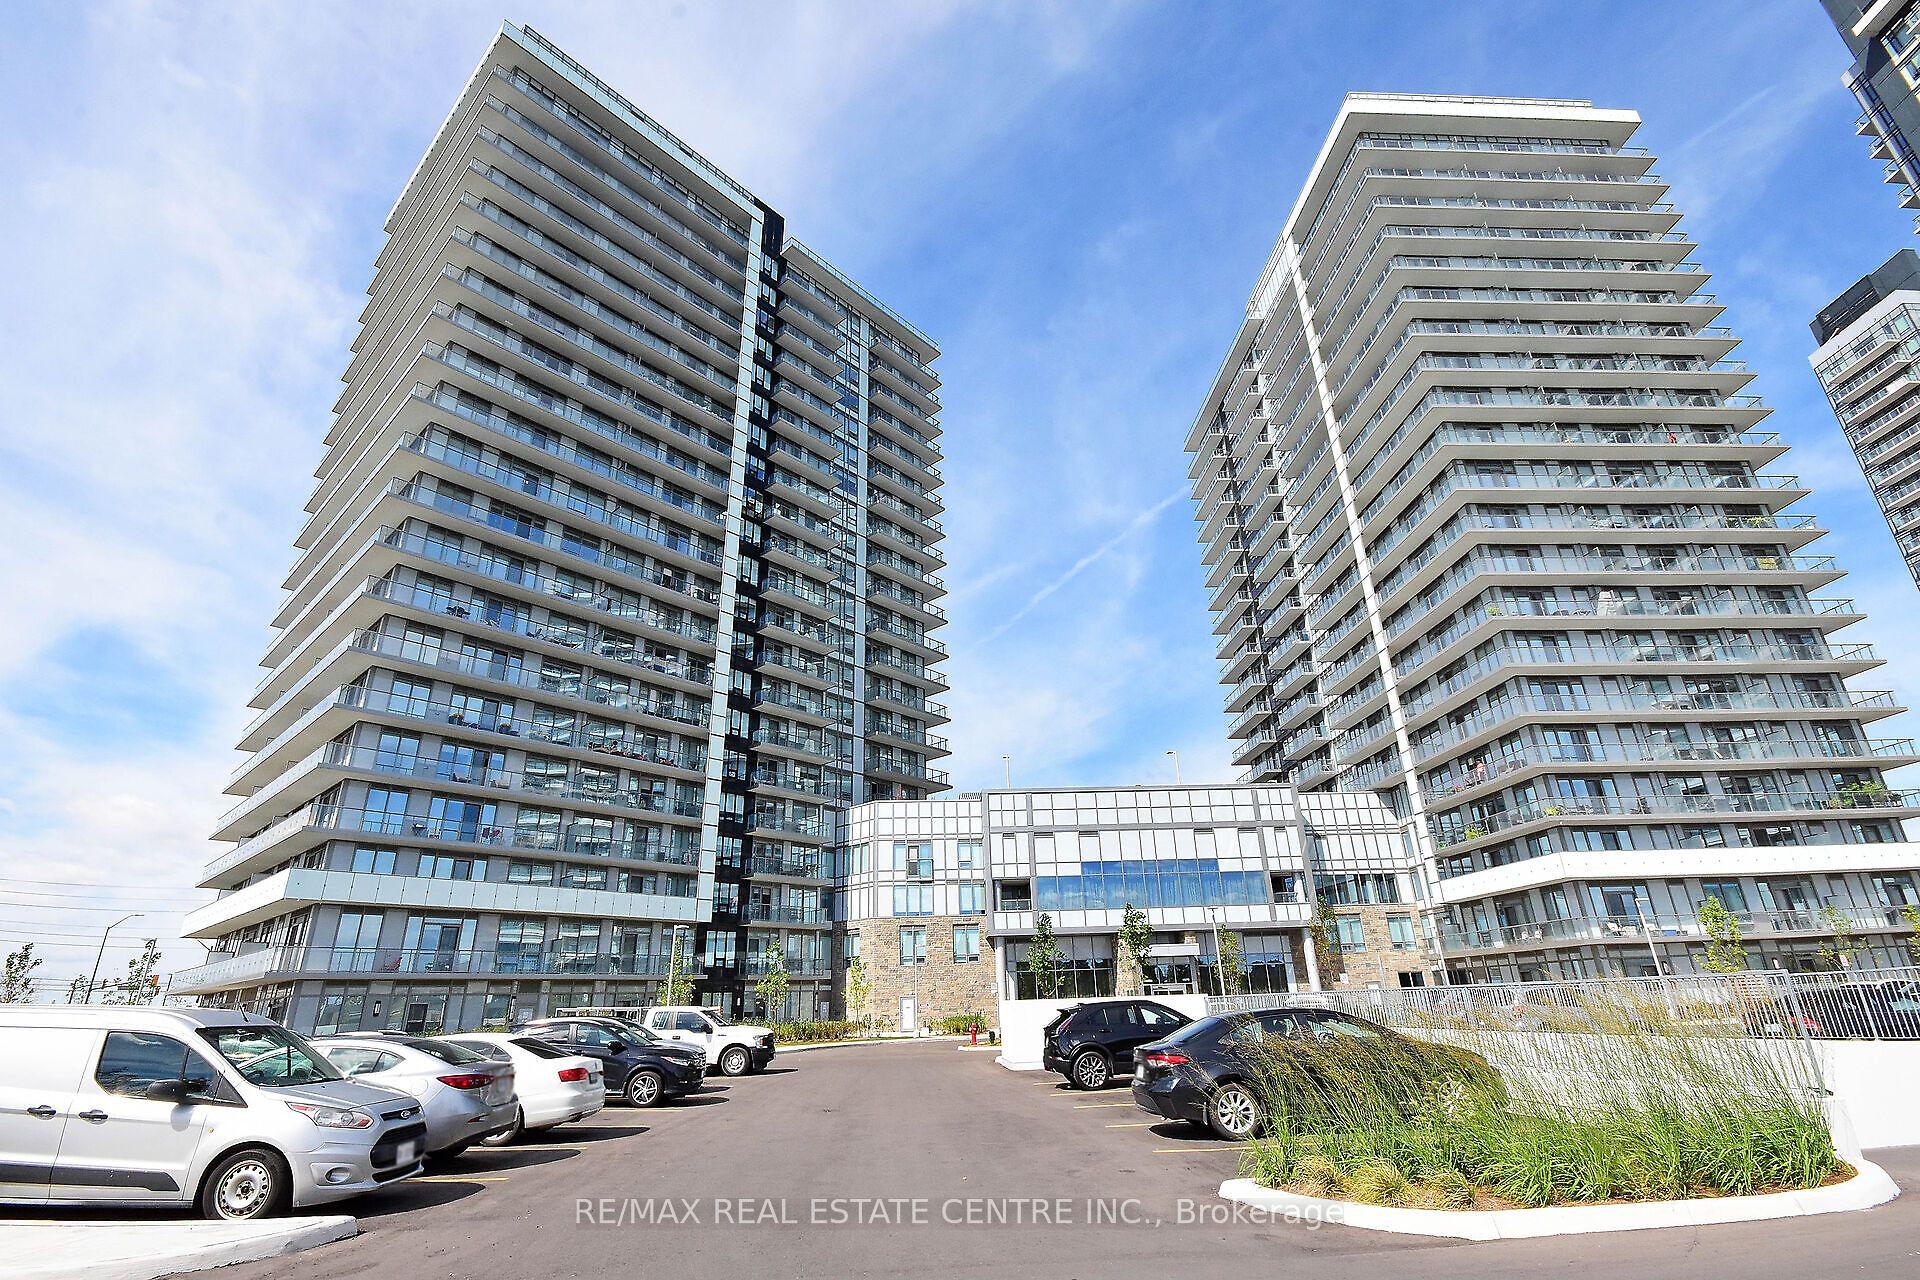
For Sale
Just Listed
1333 Bloor Street 716 #716
Applewood, Mississauga, ON
$559,900
3Bd
2Ba
1,300+sqft
1Parking
$431/sqft
CondoMLS# W14124352Listed 2026-10-285 DOM
Cooling
Central Air
About this home
PRESTIGIOUS APPLEWOOD PLACE! A spacious, freshly painted 1,280 sq. ft. corner suite offering an incredible, unobstructed South/East view, abundant natural light, and exceptional convenience. This bright and spacious home is a wonderful canvas awaiting your personal touch. The location is hard to beat. Enjoy being just steps from High Point Mall and Applewood Plaza, with beautiful parks and cycling trails, Markland Wood Golf Club, groceries, LCBO, Tim Hortons, Dollarama, Shoppers Drug Mart, a medical center, restaurants, and countless everyday essentials all just minutes away. Commuters will appreciate the direct bus to the subway right at the doorstep, plus easy access to the QEW, 403, 410 and 401, as well as the GO Train. The exceptionally well-maintained building offers an outstanding array of amenities, including an indoor rooftop heated pool, sauna, fitness center, billiards room, party room, convenience store, 24-hour concierge/security, and more. Enjoy the convenience of all utilities included in the maintenance fees, including cable, internet, heat, air conditioning, hydro, and water. More than just a home-it's a spacious corner suite with incredible views, abundant natural light, exceptional amenities, and a location that makes everyday living wonderfully convenient. The entire unit has been virtually staged. Furniture and decor shown are for illustration purposes only.
Pool
Rooms
Main Floor
| Living Room | 6.42 × 3.70 m | Parquet |
| Dining Room | 3.60 × 2.60 m | Parquet W/O To Balcony |
| Kitchen | 6.40 × 2.40 m | Breakfast Area |
| Breakfast | 6.40 × 2.40 m | Combined w/Kitchen W/O To Balcony |
| Primary Bedroom | 4.90 × 3.47 m | Parquet 3 Pc Ensuite Closet |
| Bedroom 2 | 3.63 × 2.87 m | Parquet Closet |
| Bedroom 3 | 4.23 × 3.35 m | Parquet Closet |
Features
- Carpet Free
- Primary Bedroom - Main Floor
- None
- Central Air
- Apartment
Financials
Annual Taxes
$2,990
Estimated Rental Income
Entire property$3,200 – $4,200/mo
Rental yield6.9% – 9.0%
*Estimates based on comparable rentals in the area. Actual income may vary.
Market Data — Mississauga
Days on market5 days
Buyer's MarketSeller's Market
Based on active listings in Mississauga. Data updates daily.
Demographics — Mississauga
Population
717,961
Avg Household Income
$105,000
Age Distribution
0-19
21%
20-34
20%
35-49
21%
50-64
20%
65+
18%
Ownership71% own · 29% rent
EnglishUrduArabicPunjabiPolish
Getting around
How walkable, bikeable, and transit-friendly this neighbourhood is.
91
/ 100
Walk Score
Walker's Paradise
77
/ 100
Transit Score
Excellent Transit
70
/ 100
Bike Score
Very Bikeable
Scores are estimates based on neighbourhood data and are for informational purposes only.
MLS® data courtesy of the Toronto Regional Real Estate Board (TRREB).
The information provided herein must only be used by consumers that have a bona fide interest in the purchase, sale, or lease of real estate and may not be used for any commercial purpose or any other purpose. Listing information is deemed reliable but is not guaranteed accurate by the Toronto Regional Real Estate Board, the listing brokerage, or this website. The trademarks REALTOR®, REALTORS® and the REALTOR® logo are controlled by The Canadian Real Estate Association (CREA) and identify real estate professionals who are members of CREA. MLS®, Multiple Listing Service®, and the associated logos are owned by CREA. Not intended to solicit properties currently listed for sale or buyers under contract.
You may also like
More homes in Mississauga
Hand-picked listings with a similar price range and style.
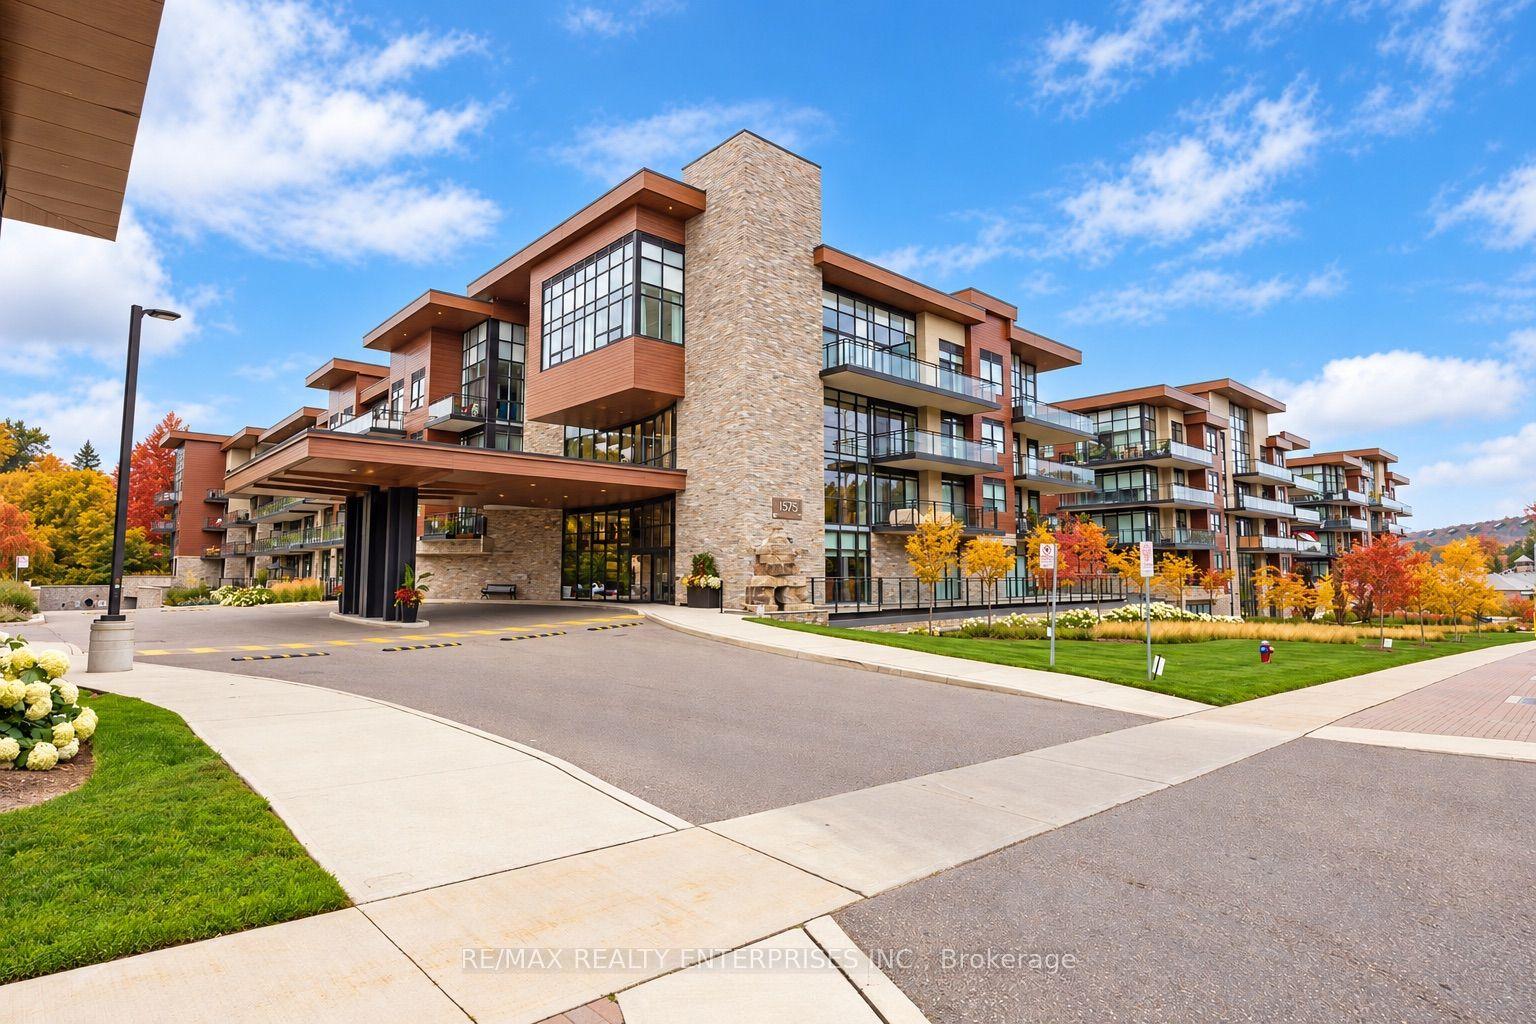
For Sale5 days ago
$624,850
Condo
est. $2,739/mo
1575 Lakeshore Road W 404 #404, Clarkson
Mississauga, ON
1+1 bd
1 ba
750
1
MLS# W14125476Re/Max Realty Enterprises Inc.
WhatsApp Aman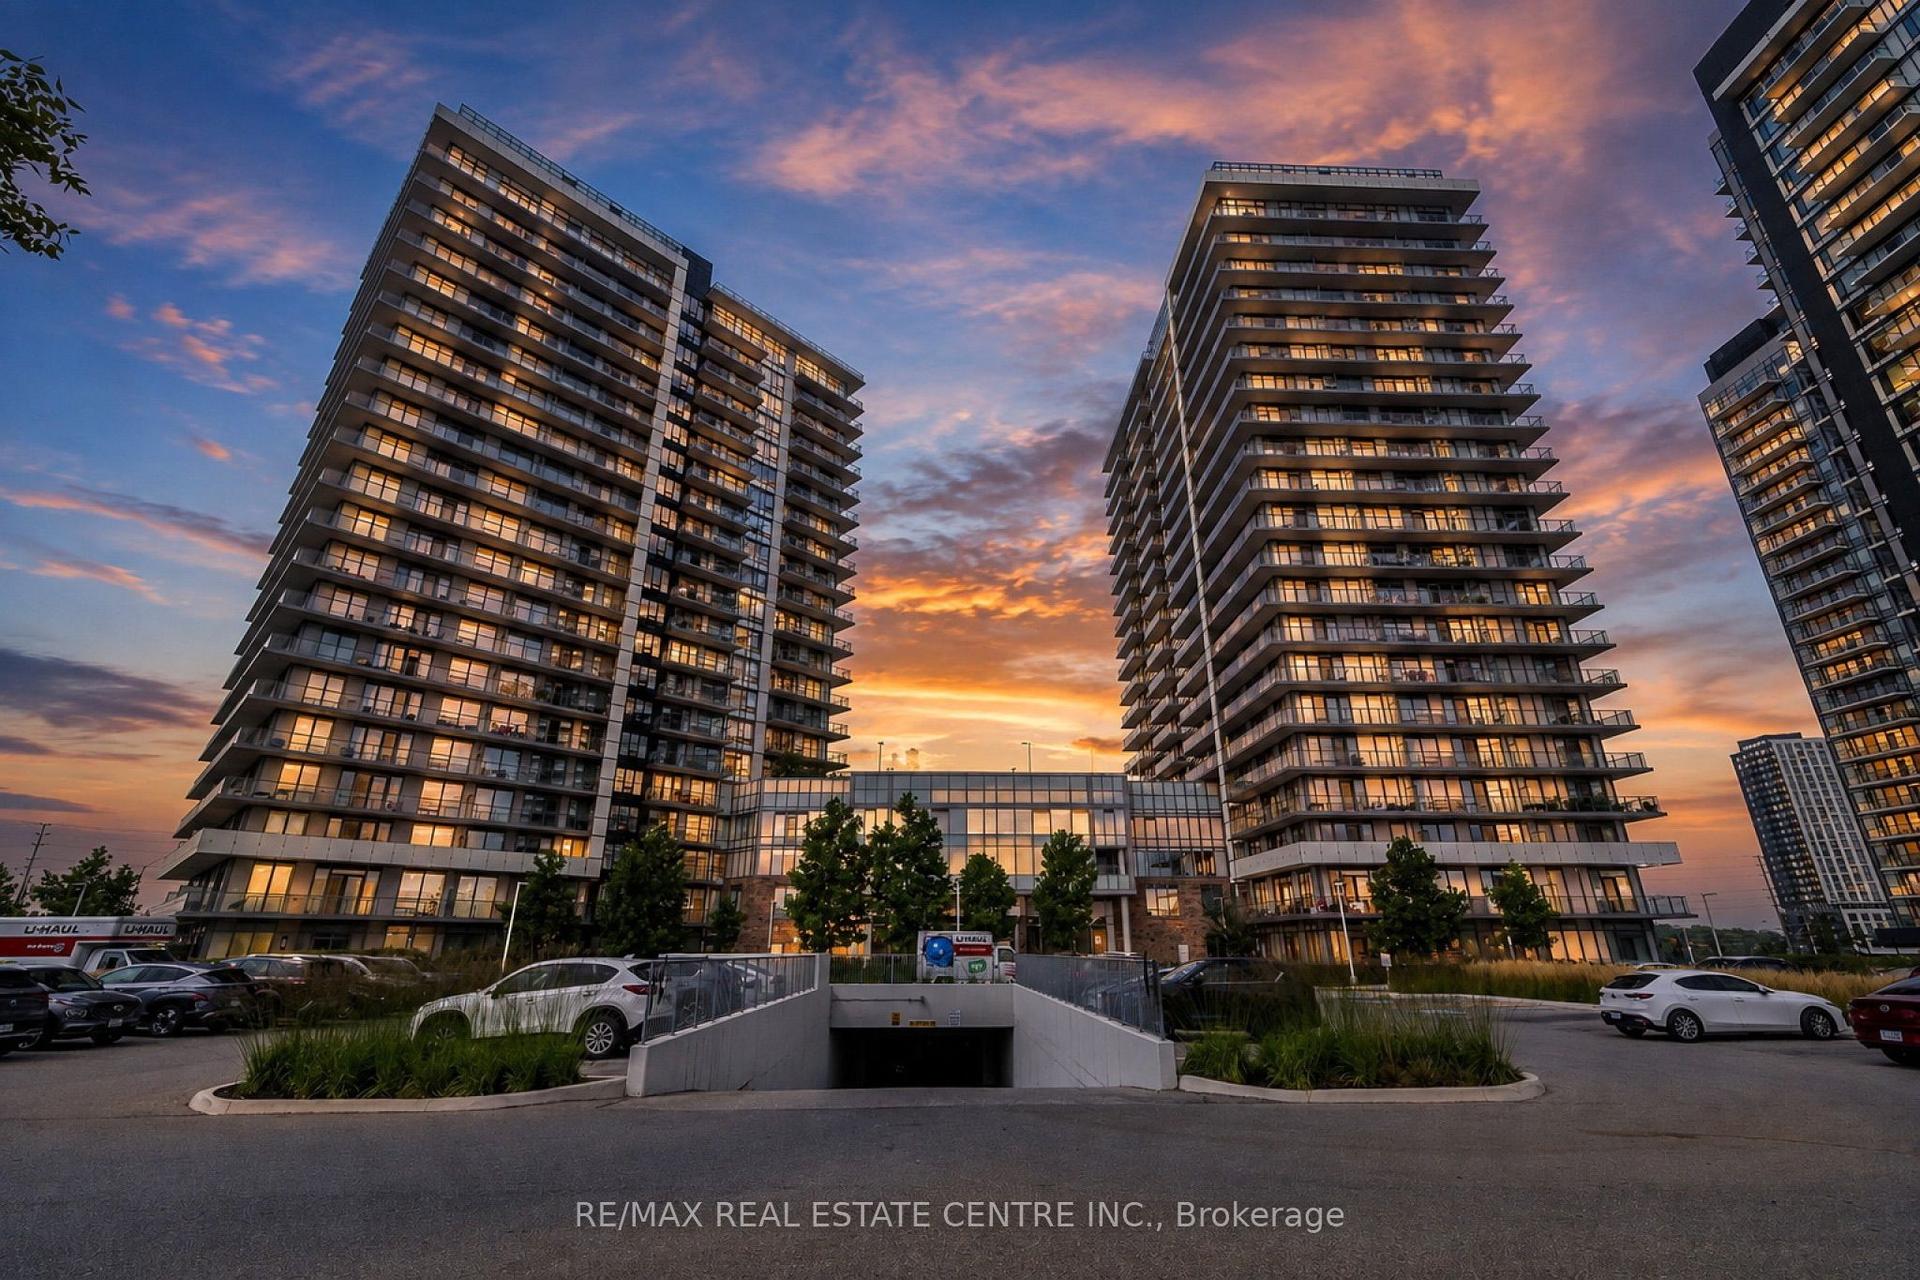
For Sale1 month ago
$614,000
Condo
est. $2,692/mo
4675 Metcalfe Avenue 1906 #1906, Central Erin Mills
Mississauga, ON
2+1 bd
2 ba
850
1
MLS# W13844354Re/Max Real Estate Centre Inc.
WhatsApp Aman