For Lease
Just Listed
448 Burhamthorpe Road W 6711 #6711
City Centre, Mississauga, ON
$2,800
2Bd
2Ba
850+sqft
1Parking
$3/sqft
CondoMLS# W14124458Listed 2026-10-280 DOM
Cooling
Central Air
Just listed! New listings in Mississauga often receive offers within the first week.
About this home
Welcome to M City 3. Experience luxurious urban living in this brand-new, stunning high-rise in the heart of Mississauga's highly sought-after City Centre. This bright and spacious, high-floor 2-bedroom, 2-bathroom suite features breathtaking panoramic views of Lake Ontario and the city skyline from its large L-shaped balcony. Enjoy 9-foot ceilings, an open-concept layout, and a modern kitchen equipped with quartz countertops, built-in stainless steel appliances, an undermount sink, and stylish laminate flooring. The spacious living and dining area offers a walkout to the expansive balcony, perfect for relaxing and enjoying the spectacular views. The primary bedroom features a closet and a private 3-piece ensuite bathroom. Residents enjoy premium amenities, including 24-hour concierge service, a fully equipped gym, swimming pool, and party room. Unbeatable location within walking distance to Square One Shopping Centre, transit terminals, daycares, Highly-Rated Schools, YMCA, theatres, fancy restaurants, and everyday conveniences. Conveniently located close to the University of Toronto Mississauga campus. An exceptional opportunity to enjoy modern condo living in one of Mississauga's most vibrant locations. 1 Parking and 1 Locker Included
PoolWalkout
Features
- Carpet Free
- None
- Central Air
- Apartment
Financials
Estimated Rental Income
Entire property$2,600 – $3,500/mo
Rental yield1114.3% – 1500.0%
*Estimates based on comparable rentals in the area. Actual income may vary.
Market Data — Mississauga
Days on market0 days
Buyer's MarketSeller's Market
Based on active listings in Mississauga. Data updates daily.
Demographics — Mississauga
Population
717,961
Avg Household Income
$105,000
Age Distribution
0-19
21%
20-34
20%
35-49
21%
50-64
20%
65+
18%
Ownership71% own · 29% rent
EnglishUrduArabicPunjabiPolish
Other rentals like this
Similar rentals in Mississauga
Same property type, similar price, similar size — currently for rent.
For Lease8 h ago
$3,200
Condo
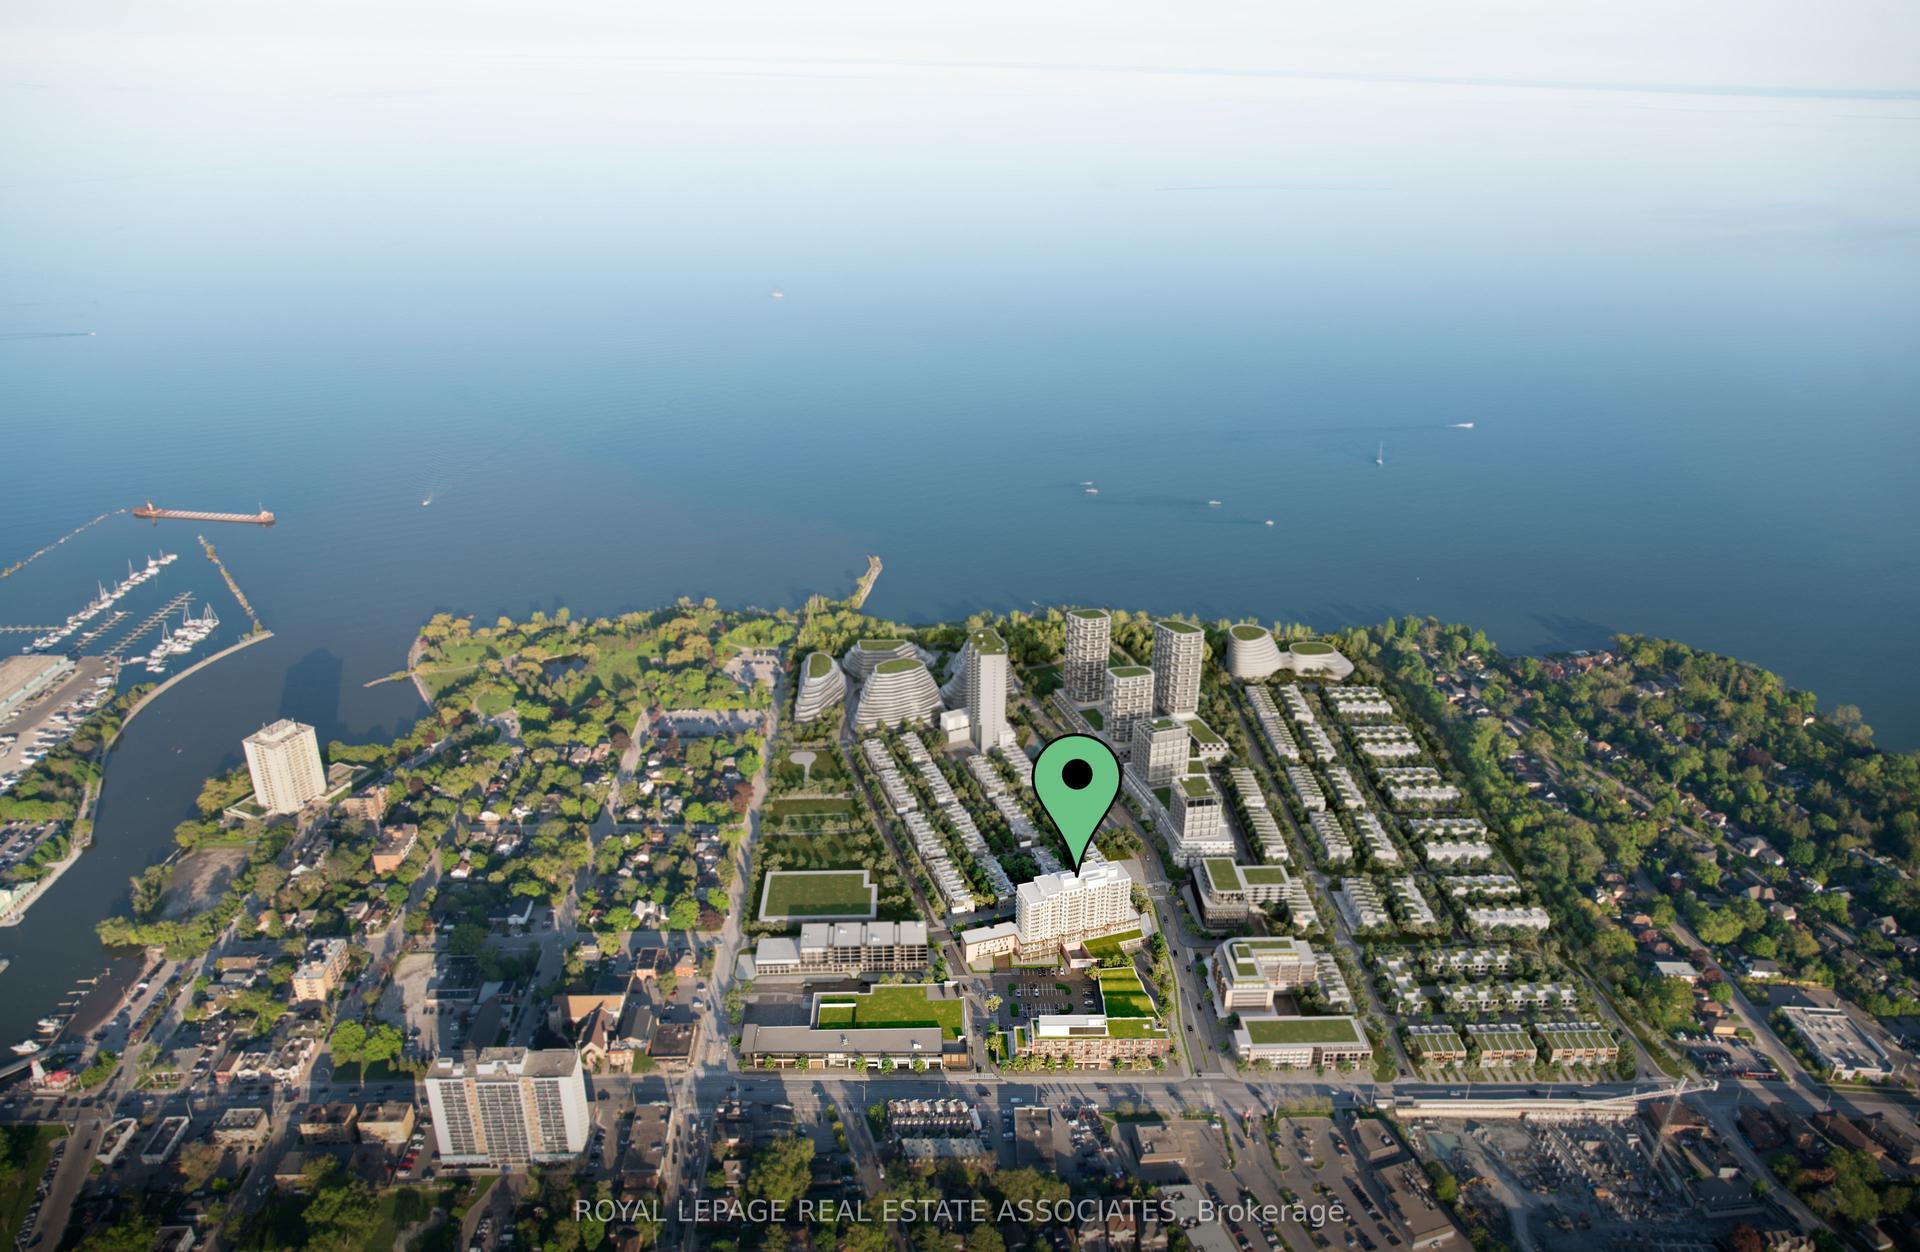
220 Missinnihe Way 1309 #1309, Port Credit
Mississauga, ON
2+1 bd
2 ba
750
1
MLS# W14124530Royal Lepage Real Estate Associat…
WhatsApp Aman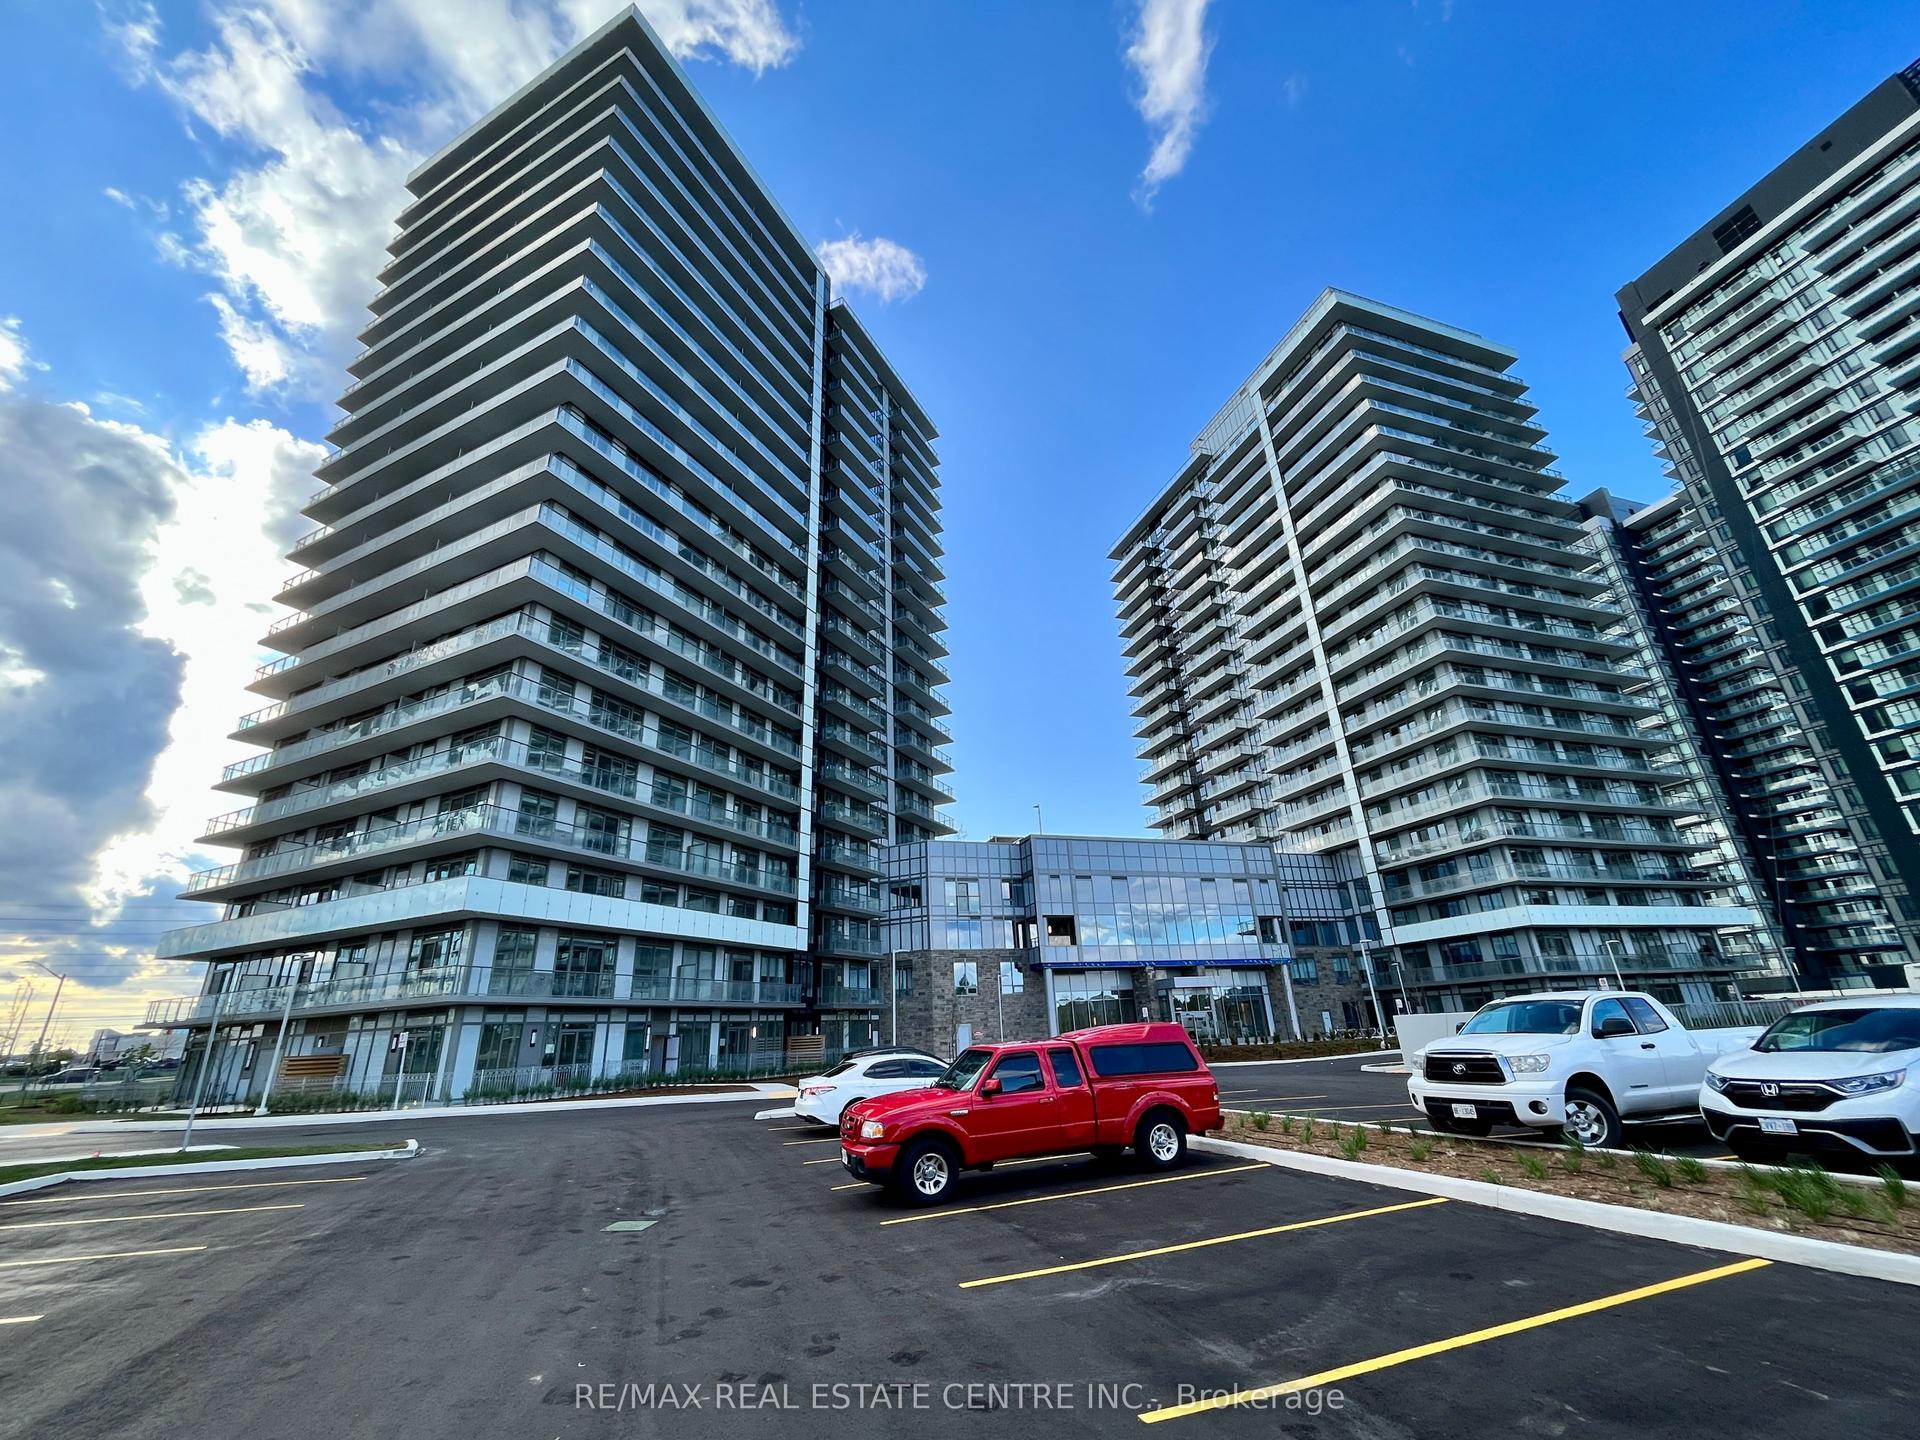
For Lease8 h ago
$2,800
Condo
4655 Metcalfe Avenue 1101 #1101, Central Erin Mills
Mississauga, ON
2+1 bd
2 ba
850
1
MLS# W14124028Re/Max Real Estate Centre Inc.
WhatsApp Aman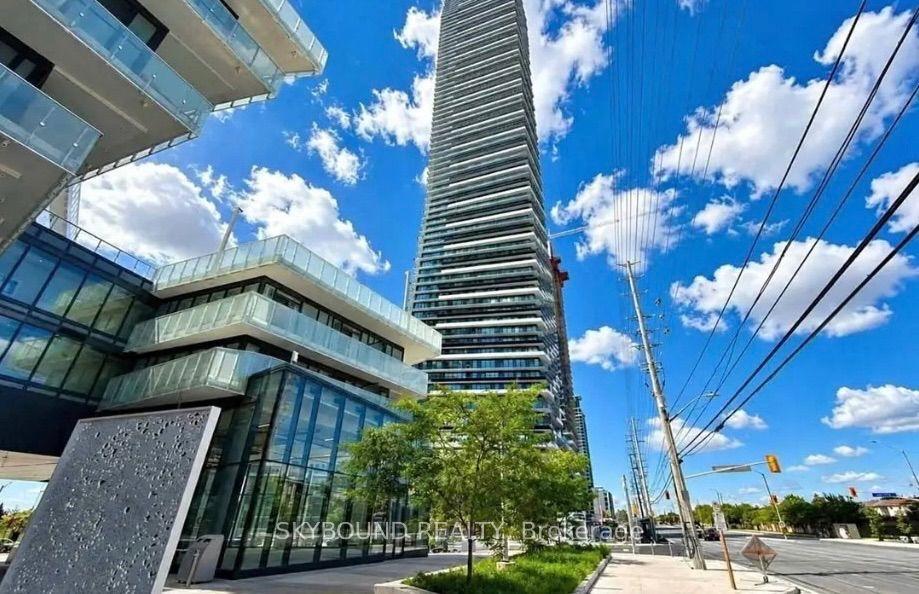
Getting around
How walkable, bikeable, and transit-friendly this neighbourhood is.
86
/ 100
Walk Score
Very Walkable
76
/ 100
Transit Score
Excellent Transit
73
/ 100
Bike Score
Very Bikeable
Scores are estimates based on neighbourhood data and are for informational purposes only.
MLS® data courtesy of the Toronto Regional Real Estate Board (TRREB).
The information provided herein must only be used by consumers that have a bona fide interest in the purchase, sale, or lease of real estate and may not be used for any commercial purpose or any other purpose. Listing information is deemed reliable but is not guaranteed accurate by the Toronto Regional Real Estate Board, the listing brokerage, or this website. The trademarks REALTOR®, REALTORS® and the REALTOR® logo are controlled by The Canadian Real Estate Association (CREA) and identify real estate professionals who are members of CREA. MLS®, Multiple Listing Service®, and the associated logos are owned by CREA. Not intended to solicit properties currently listed for sale or buyers under contract.