For Lease
Just Listed
220 Missinnihe Way 1309 #1309
Port Credit, Mississauga, ON
$3,200
2+1Bd
2Ba
750+sqft
1Parking
$4/sqft
CondoMLS# W14124530Listed 2026-10-280 DOM
Cooling
Central Air
Just listed! New listings in Mississauga often receive offers within the first week.
About this home
Enjoy the view over glistening Lake Ontario from your balcony in this fully upgraded Brightwater II 2+1, 2 bath unit. This award winning community connects vibrant Port Credit Village to the waterfront and is complemented by all the lifestyle amenities you've been looking for in your next home. Enjoy the integrated appliances in the gourmet kitchen boasting matching kitchen island. The den off the kitchen is large enough to use as a den or turn into your entertainer's delight dining area. With a split floor plan design, the primary suite with a large window overlooking the water, has walk-in closet and 3pc ensuite. Take advantage of the state-of-the-art gym and yoga rooms. Working from nome but don't want to have home feel like your office? Enjoy the we-work space the building offers. Large party? The two party rooms can be combined into one for that big celebration. Children? Enjoy the on site playground where the little ones can safely play. With a 24hr concierge, property manager, parcel room, every convenience for safety and security has been looked after. Commuting? Leave the car in the garage and take the convenient shuttle to and from the Port Credit GO station. Best feature? Year round heat/ac control! 713 interior sqft as per builder plan.
GarageWaterfront
Rooms
Main Floor
| Living Room | 6.62 × 2.90 m | Vinyl Floor Combined w/Kitchen South View |
| Kitchen | 6.62 × 3.13 m | Vinyl Floor Combined w/Living B/I Appliances |
| Den | 2.34 × 1.84 m | Vinyl Floor |
| Primary Bedroom | 3.25 × 2.57 m | Vinyl Floor Walk-In Closet(s) 3 Pc Ensuite |
| Bedroom 2 | 2.60 × 2.21 m | Vinyl Floor Closet South View |
Features
- Other
- None
- Central Air
- Apartment
Financials
Estimated Rental Income
Entire property$2,600 – $3,500/mo
Rental yield975.0% – 1312.5%
*Estimates based on comparable rentals in the area. Actual income may vary.
Market Data — Mississauga
Days on market0 days
Buyer's MarketSeller's Market
Based on active listings in Mississauga. Data updates daily.
Demographics — Mississauga
Population
717,961
Avg Household Income
$105,000
Age Distribution
0-19
21%
20-34
20%
35-49
21%
50-64
20%
65+
18%
Ownership71% own · 29% rent
EnglishUrduArabicPunjabiPolish
Other rentals like this
Similar rentals in Mississauga
Same property type, similar price, similar size — currently for rent.
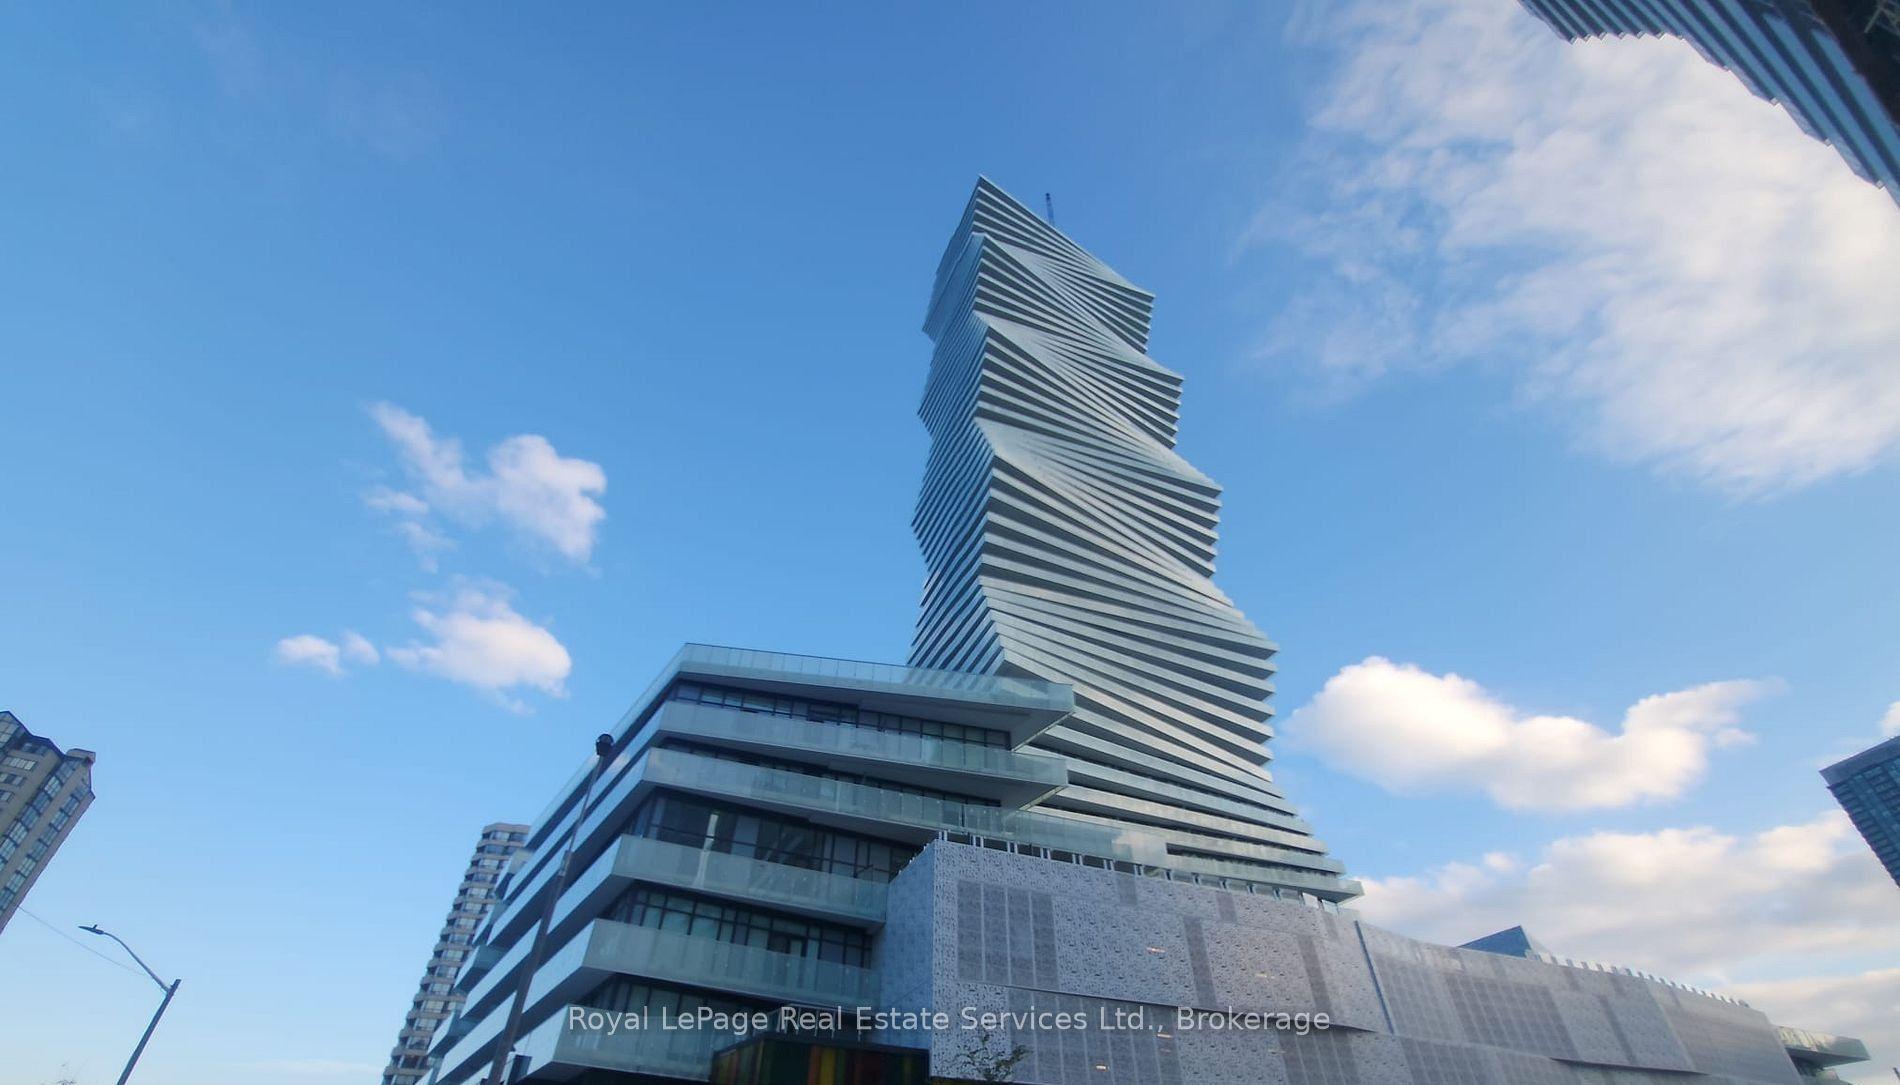
For Lease3 days ago
$2,400
Condo
3883 Quartz Road 4601 #4601, City Centre
Mississauga, ON
2+1 bd
1 ba
650
1
MLS# W14114834Royal LePage Real Estate Services…
WhatsApp Aman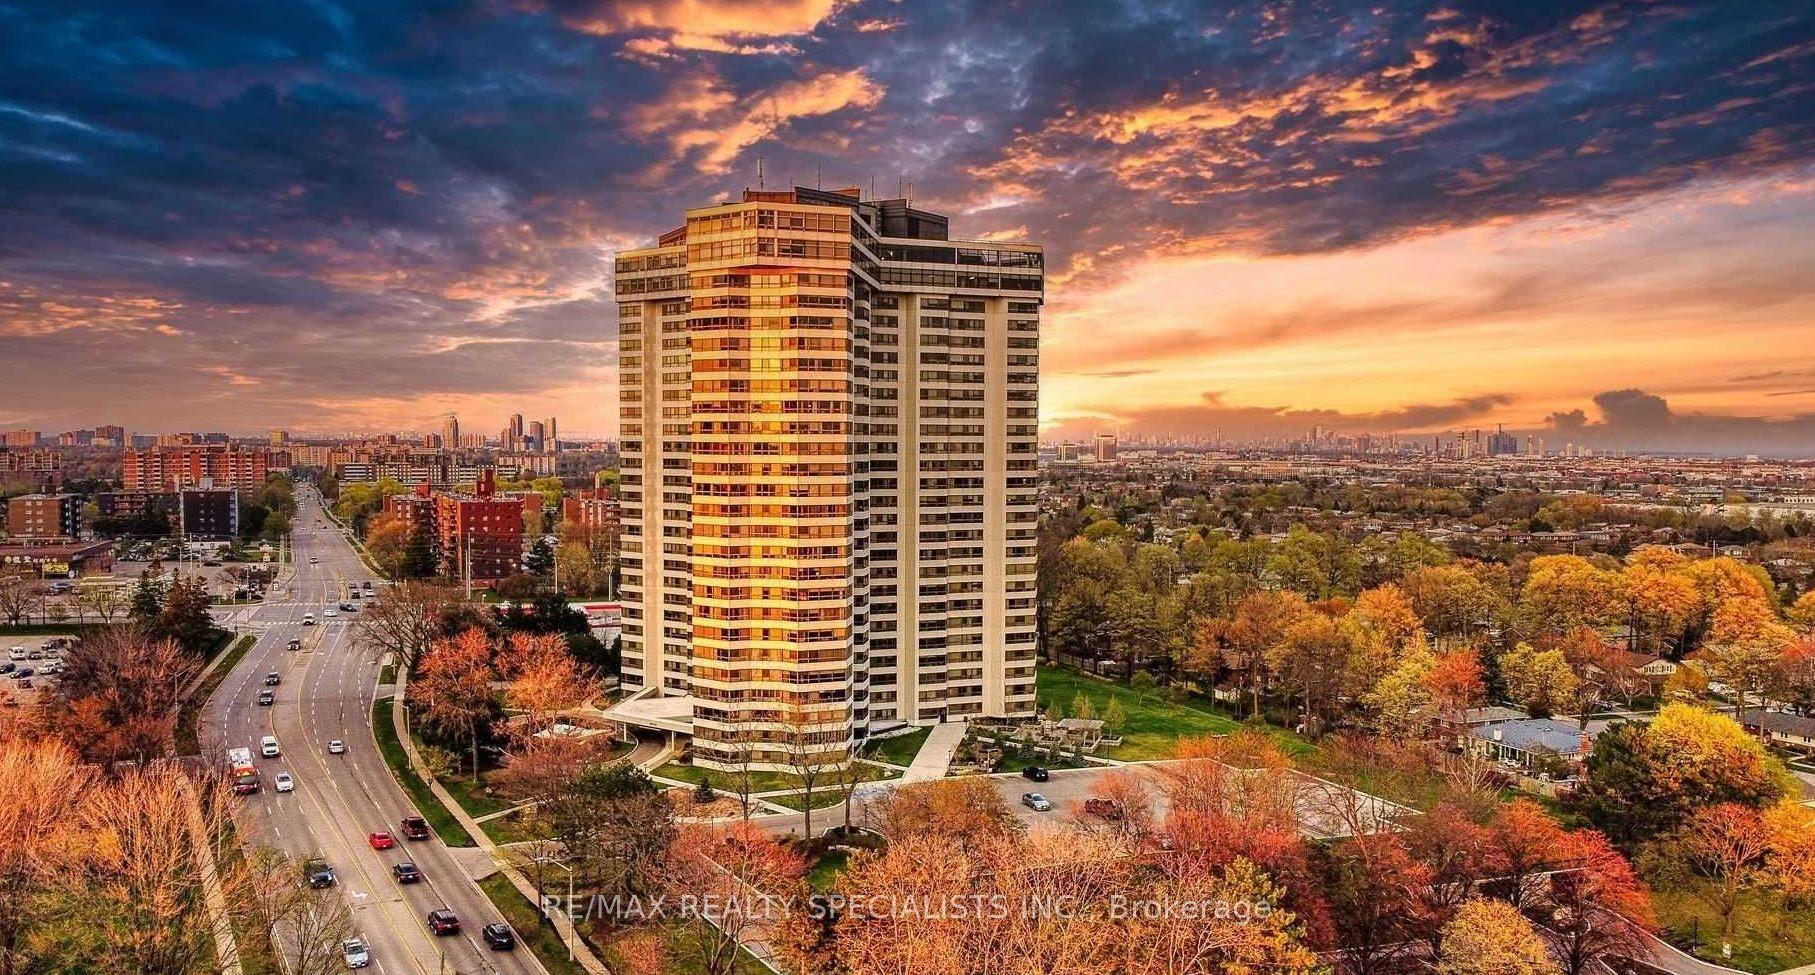
For Lease5 days ago
$3,000
Condo
1300 Bloor Street 509 #509, Applewood
Mississauga, ON
2 bd
2 ba
1,300
1
MLS# W14111268Re/Max Realty Specialists Inc.
WhatsApp Aman
Getting around
How walkable, bikeable, and transit-friendly this neighbourhood is.
83
/ 100
Walk Score
Very Walkable
77
/ 100
Transit Score
Excellent Transit
70
/ 100
Bike Score
Very Bikeable
Scores are estimates based on neighbourhood data and are for informational purposes only.
MLS® data courtesy of the Toronto Regional Real Estate Board (TRREB).
The information provided herein must only be used by consumers that have a bona fide interest in the purchase, sale, or lease of real estate and may not be used for any commercial purpose or any other purpose. Listing information is deemed reliable but is not guaranteed accurate by the Toronto Regional Real Estate Board, the listing brokerage, or this website. The trademarks REALTOR®, REALTORS® and the REALTOR® logo are controlled by The Canadian Real Estate Association (CREA) and identify real estate professionals who are members of CREA. MLS®, Multiple Listing Service®, and the associated logos are owned by CREA. Not intended to solicit properties currently listed for sale or buyers under contract.