For Sale
Just Listed
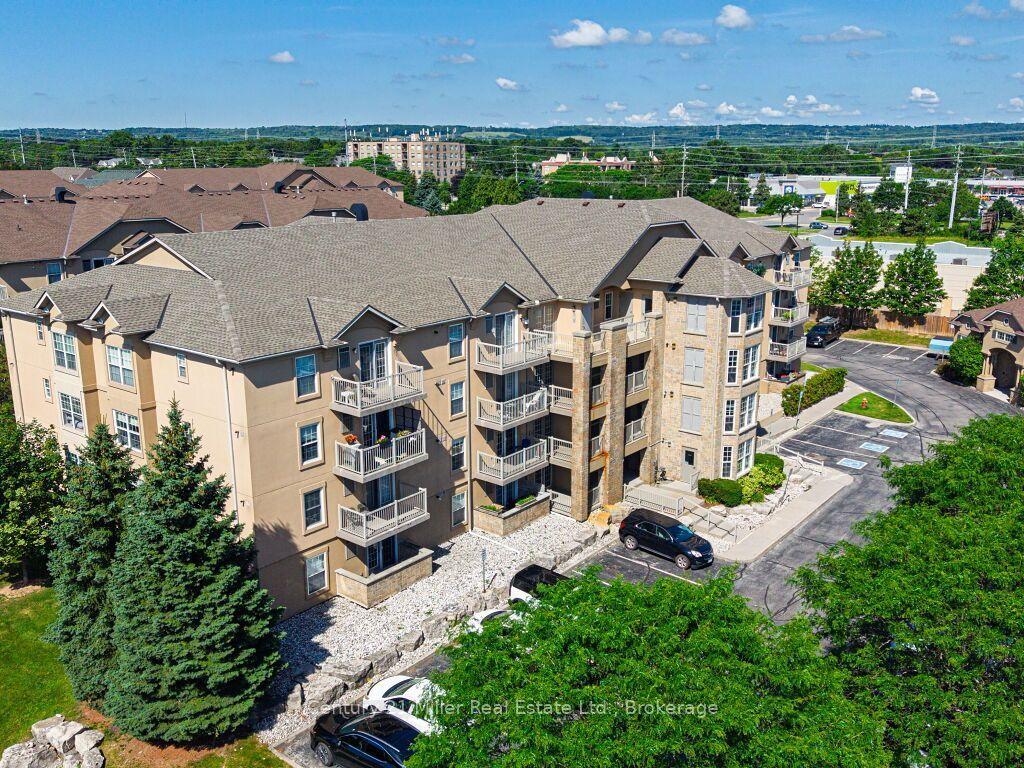
2045 Appleby Line 408 #408
Uptown, Burlington, ON
$478,000
1+1Bd
1Ba
750+sqft
1Parking
$637/sqft
CondoMLS# W14124926Listed 2026-10-282 DOM
Cooling
Central Air
Just listed! New listings in Burlington often receive offers within the first week.
About this home
IDEAL FOR FIRST TIME BUYERS! TURNKEY CONDOMINIUM LIVING IN A PRIME LOCATION! Welcome to Orchard Uptown II Condos, a well-appointed mid-rise residence offering comfort, convenience, and an exceptional lifestyle in a sought-after central location. Enjoy walking distance to restaurants, cafes, Metro, Shoppers Drug Mart, LCBO, parks, walking trails, and everyday essentials. Perfect for first time buyers, professionals, or couples, this inviting open concept 1+1 bedroom suite features a spacious living room with French door walkout to the balcony, generous primary bedroom with a double door closet, and a versatile den ideal for a home office or second bedroom. The spa-inspired four-piece bathroom is finished with a granite countertop and additional storage. The functional kitchen boasts granite countertops, a designer backspash, double sink, mostly stainless steel appliances, breakfast bar, and stylish barnboard accents. Additional highlights include laminate flooring, California shutters, new designer lighting, a vaulted ceiling, and convenient in-suite laundry. One underground parking space and two storage lockers are included, with one underground and the other conveniently located off the balcony. BBQs are permitted. The monthly condominium fee of $539.71 includes common elements, building insurance, water, and parking. Residents enjoy an impressive selection of amenities, including a fully equipped gym, sauna, car wash bay, clubhouse with party room, and ample visitor parking. Commuters will appreciate easy access to public transit, major highways, and GO Train. An outstanding opportunity to enjoy comfortable, convenient living in a desirable location close to everything you need!
Walkout
Rooms
Main Floor
| Living Room | 5.54 × 3.91 m | Laminate California Shutters Open Concept |
| Kitchen | 2.54 × 2.69 m | Laminate Double Sink Open Concept |
| Primary Bedroom | 3.76 × 3.33 m | Laminate California Shutters |
| Kitchen | — | |
| Den | 2.44 × 2.51 m | Laminate |
| Bathroom | 2.44 × 1.93 m | 4 Pc Bath Tile Floor |
| Laundry | 0.00 × 0.00 m |
Other
| Room | — |
Features
- Auto Garage Door Remote
- Carpet Free
- None
- Central Air
- 1 Storey/Apt
Financials
Annual Taxes
$2,371
Estimated Rental Income
Entire property$2,100 – $2,800/mo
Rental yield5.3% – 7.0%
*Estimates based on comparable rentals in the area. Actual income may vary.
Market Data — Burlington
Days on market2 days
Buyer's MarketSeller's Market
Based on active listings in Burlington. Data updates daily.
Demographics — Burlington
Population
186,948
Avg Household Income
$125,000
Age Distribution
0-19
20%
20-34
16%
35-49
19%
50-64
22%
65+
23%
Ownership74% own · 26% rent
EnglishFrenchArabicPolishTagalog
Getting around
How walkable, bikeable, and transit-friendly this neighbourhood is.
72
/ 100
Walk Score
Very Walkable
55
/ 100
Transit Score
Good Transit
49
/ 100
Bike Score
Somewhat Bikeable
Scores are estimates based on neighbourhood data and are for informational purposes only.
MLS® data courtesy of the Toronto Regional Real Estate Board (TRREB).
The information provided herein must only be used by consumers that have a bona fide interest in the purchase, sale, or lease of real estate and may not be used for any commercial purpose or any other purpose. Listing information is deemed reliable but is not guaranteed accurate by the Toronto Regional Real Estate Board, the listing brokerage, or this website. The trademarks REALTOR®, REALTORS® and the REALTOR® logo are controlled by The Canadian Real Estate Association (CREA) and identify real estate professionals who are members of CREA. MLS®, Multiple Listing Service®, and the associated logos are owned by CREA. Not intended to solicit properties currently listed for sale or buyers under contract.
You may also like
More homes in Burlington
Hand-picked listings with a similar price range and style.
For Sale1 day ago
$399,900
Condo
est. $1,753/mo
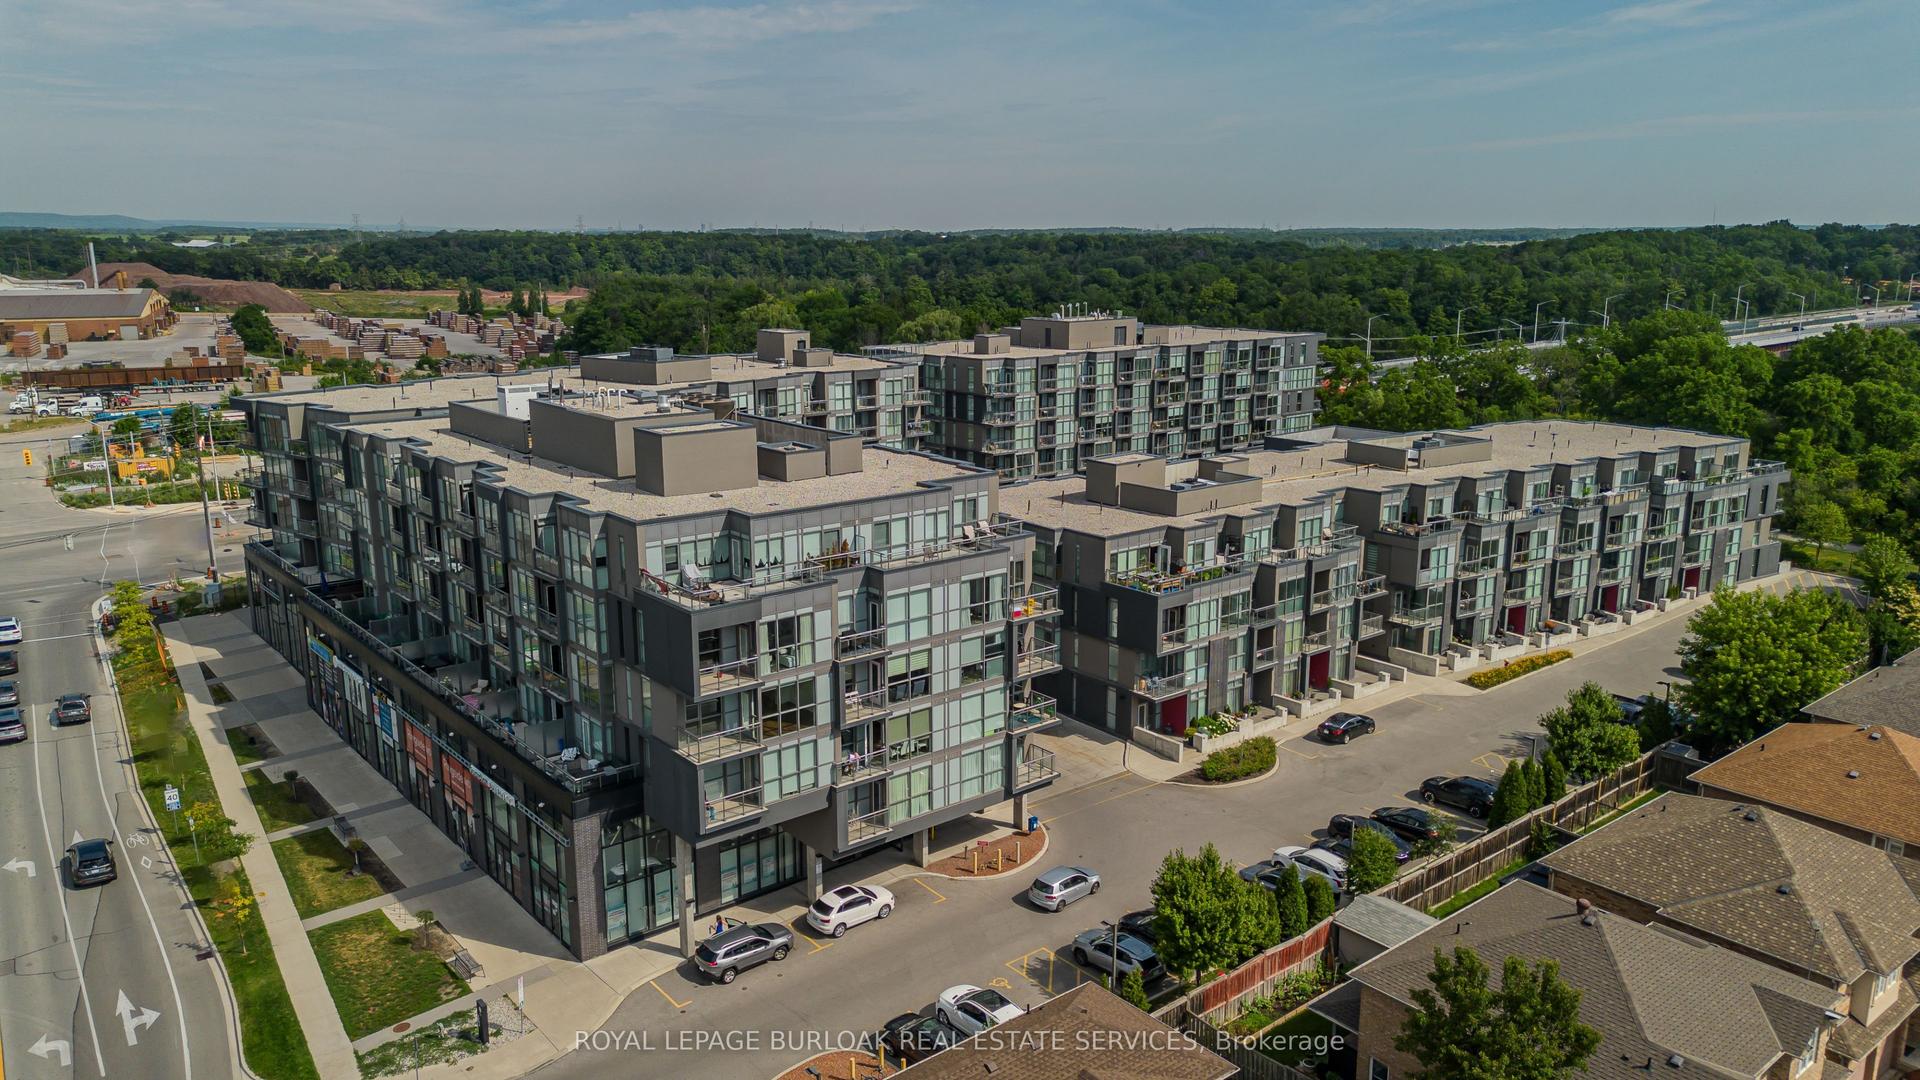
5220 Dundas Street D509 #D509, Orchard
Burlington, ON
1 bd
1 ba
650
1
MLS# W14130270Royal Lepage Burloak Real Estate…
WhatsApp Aman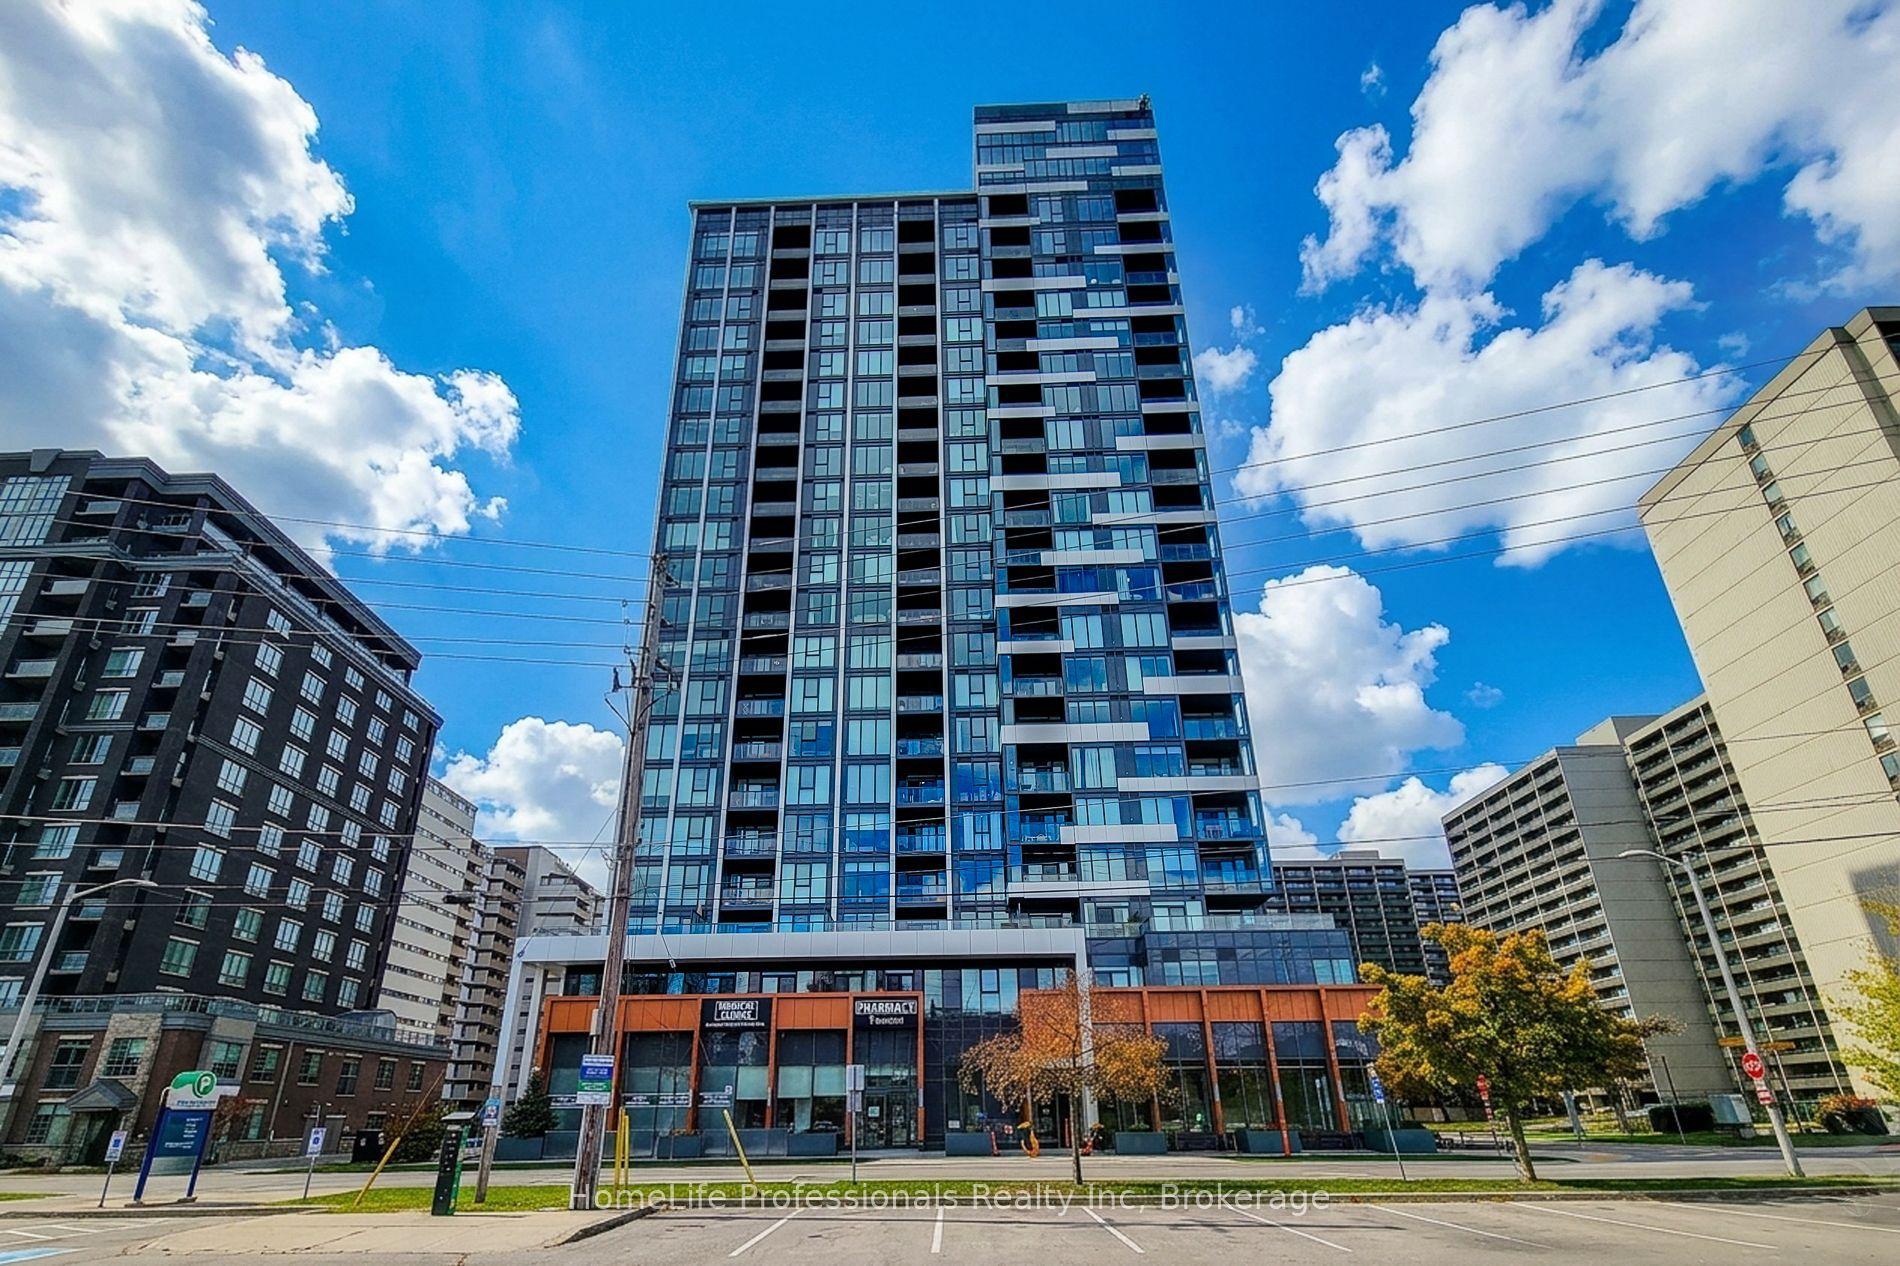
For Sale2 days ago
$458,444
Condo
est. $2,010/mo
500 Brock Avenue 909 #909, Brant
Burlington, ON
1 bd
1 ba
550
1
MLS# W14123548HomeLife Professionals Realty Inc
WhatsApp Aman