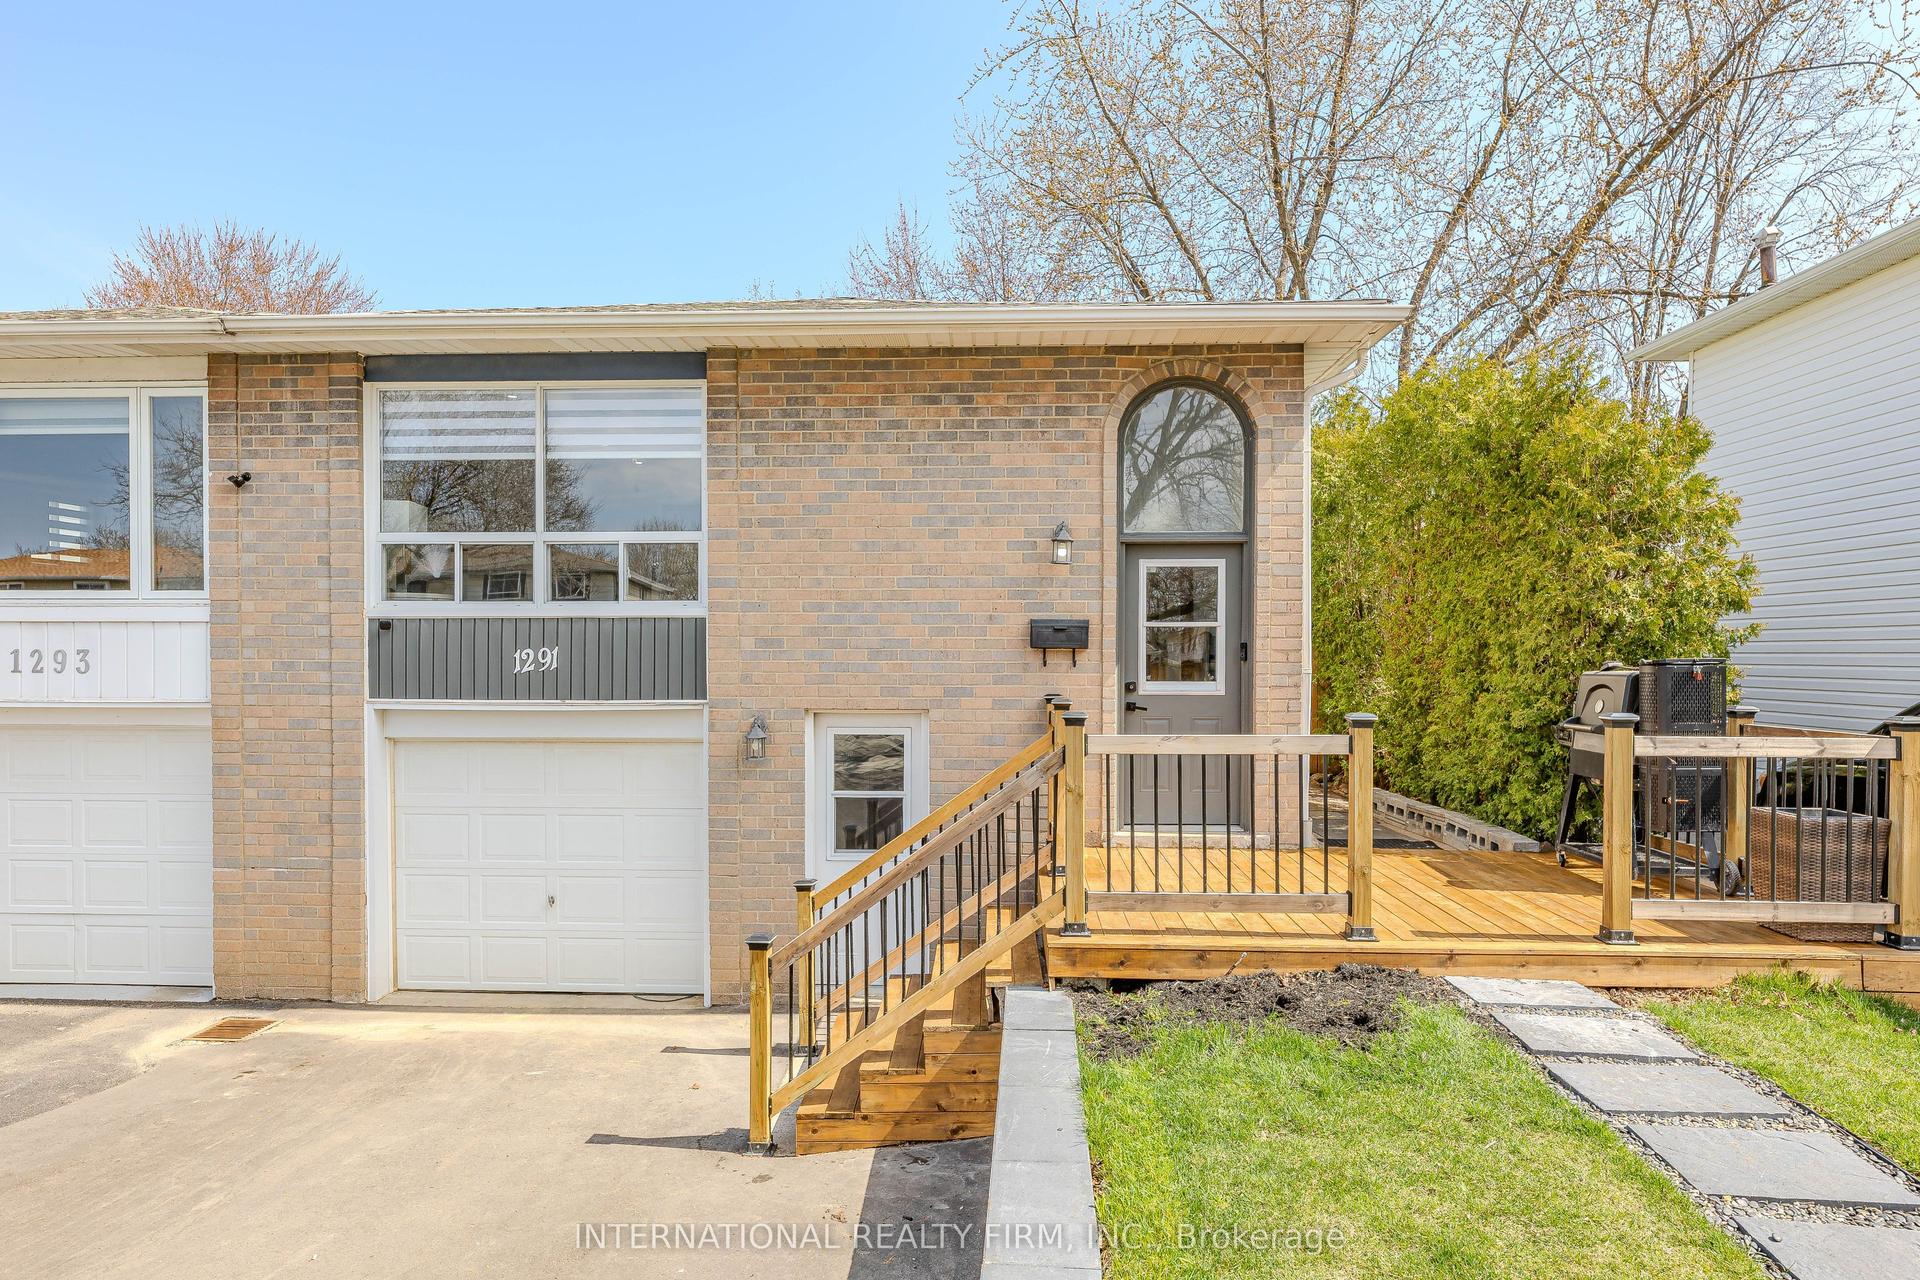
For Sale
Just Listed
Open House Sun 19–21
2355 Crescent Middlesmoor Crescent
Brant Hills, Burlington, ON
$799,000
3Bd
2Ba
900+sqft
3Parking
30 x 120 ftlot
$888/sqft
Semi-DetachedMLS# W14125440Listed 2026-10-282 DOM
Cooling
Central Vacuum
Just listed! New listings in Burlington often receive offers within the first week.
About this home
Welcome to this stunningly renovated 3-bedroom, 2-bathroom backsplit in the desirable Brant Hills community. The open-concept main level providing a warm and inviting layout with a beautifully updated kitchen featuring lots of cabinetry, a coffee nook, and seamless flow into the living and dining areas. The living room is highlighted by a large bay window and a fireplace with a wood beam and stone surround, while the dining area showcases custom millwork and thoughtful design details. The upper level features 3 well-sized bedrooms and a stylish main bathroom. The lower level is an exceptional space for family gatherings and entertaining, offering a bright and spacious recreation room, custom built-ins, a convenient bar area, and a beautiful spa-inspired bathroom complete with a soaker tub, separate steam shower, and double vanity. Lower level walk out to the private rear yard. Updates include a high-efficiency furnace, central air, driveway (2026) front door, main-floor dining room windows. Additional highlight is a custom central vacuum with retractable Hide-A-Hose, auxiliary vacuum hose, and built-in automatic floor sweep inlet. Ideally located in Brant Hills, close to excellent schools, parks, shopping amenities, and convenient highway access. This beautifully appointed home offers stylish living, versatile spaces, and a fantastic family-friendly location.
RenovatedFireplace
Rooms
Main Floor
| Living Room | 4.29 × 3.66 m | |
| Dining Room | 2.77 × 3.05 m | |
| Kitchen | 5.49 × 3.51 m |
Second Floor
| Primary Bedroom | 4.04 × 3.51 m | |
| Bedroom | 2.26 × 4.52 m | |
| Bedroom | 3.00 × 2.92 m | |
| Bathroom | 2.29 × 1.52 m | 4 Pc Bath |
Lower
| Recreation | 3.48 × 5.87 m | W/O To Deck |
| Bathroom | 2.64 × 3.20 m | 5 Pc Bath |
| Laundry | 2.64 × 2.64 m |
Features
- Central Vacuum
- Separate Entrance
- Central Air
- Bungalow
Financials
Annual Taxes
$3,848
Estimated Rental Income
Entire property$3,200 – $4,800/mo
Rental yield4.8% – 7.2%
*Estimates based on comparable rentals in the area. Actual income may vary.
Market Data — Burlington
Days on market2 days
Buyer's MarketSeller's Market
Based on active listings in Burlington. Data updates daily.
Demographics — Burlington
Population
186,948
Avg Household Income
$125,000
Age Distribution
0-19
20%
20-34
16%
35-49
19%
50-64
22%
65+
23%
Ownership74% own · 26% rent
EnglishFrenchArabicPolishTagalog
Getting around
How walkable, bikeable, and transit-friendly this neighbourhood is.
61
/ 100
Walk Score
Somewhat Walkable
38
/ 100
Transit Score
Some Transit
39
/ 100
Bike Score
Somewhat Bikeable
Scores are estimates based on neighbourhood data and are for informational purposes only.
MLS® data courtesy of the Toronto Regional Real Estate Board (TRREB).
The information provided herein must only be used by consumers that have a bona fide interest in the purchase, sale, or lease of real estate and may not be used for any commercial purpose or any other purpose. Listing information is deemed reliable but is not guaranteed accurate by the Toronto Regional Real Estate Board, the listing brokerage, or this website. The trademarks REALTOR®, REALTORS® and the REALTOR® logo are controlled by The Canadian Real Estate Association (CREA) and identify real estate professionals who are members of CREA. MLS®, Multiple Listing Service®, and the associated logos are owned by CREA. Not intended to solicit properties currently listed for sale or buyers under contract.
You may also like
More homes in Burlington
Hand-picked listings with a similar price range and style.
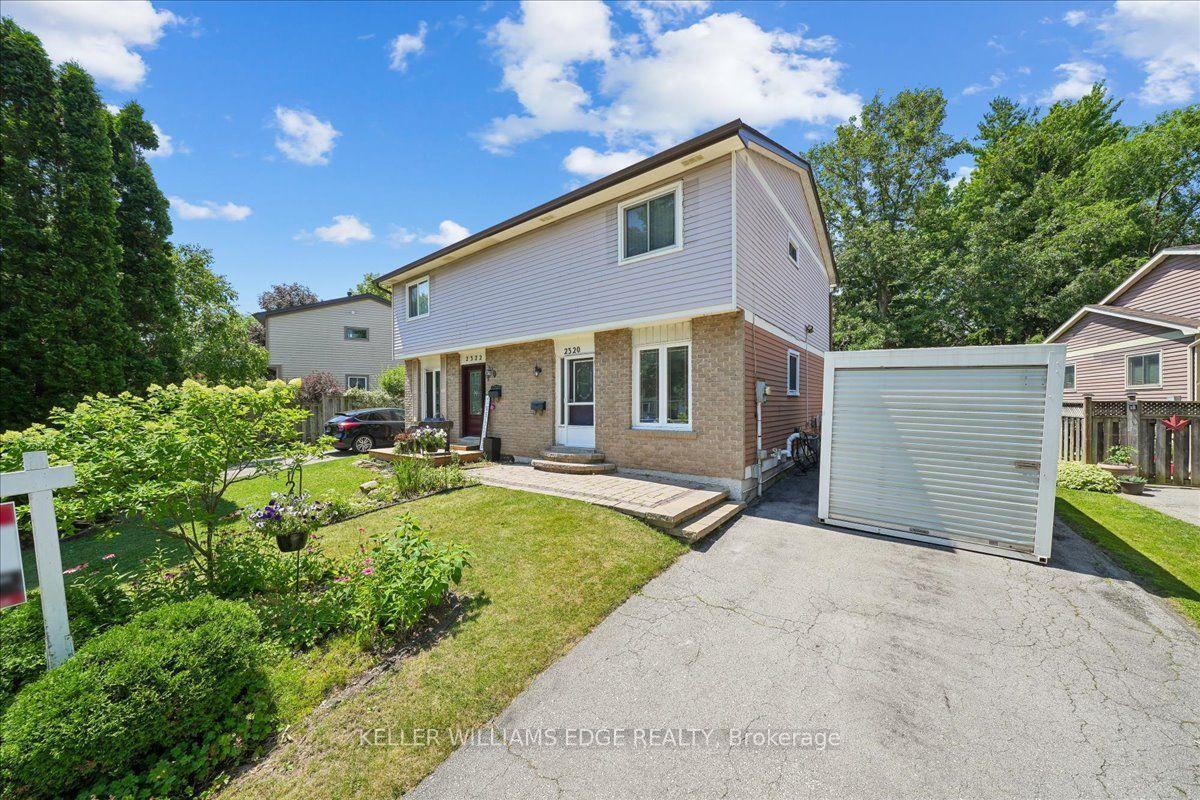
For Sale2 months ago
$639,900
Semi-Detached
est. $2,805/mo
2320 Middlesmoor Crescent, Brant Hills
Burlington, ON
3 bd
2 ba
900
2
MLS# W13700108Keller Williams Edge Realty
WhatsApp Aman
For Sale5 h ago
$880,000
Semi-Detached
est. $3,858/mo
630 Kilbirnie Place, Shoreacres
Burlington, ON
3 bd
3 ba
1,300
7
MLS# W14131302Right At Home Realty
WhatsApp Aman