For Lease
Just Listed
93 Yardley Crescent
Credit Valley, Brampton, ON
$2,950
4Bd
3Ba
1,750+sqft
2Parking
$2/sqft
Semi-DetachedMLS# W14125688Listed 2026-10-281 DOM
Cooling
Central Air
Just listed! New listings in Brampton often receive offers within the first week.
About this home
Client RemarksBright and Spacious 4 Bedroom Semi-Detached Home *Upper Portion Only* for Lease in sought after Credit Valley area of Brampton. This Elegant home features Hardwood Floors, Pot lights and 9ft Ceiling on Main Floor. Open Concept Living and Family room perfect for entertaining guests or enjoying quality family time. Natural light pours in through large windows, creating a warm & inviting atmosphere. Gourmet Kitchen W/ Quartz Countertop, Backsplash and Stainless Steel Appliances. Cozy Breakfast area opens up to a private fenced backyard with a Gazebo, where you can enjoy morning coffee or unwind after a long day. Primary Bedroom with a Spa-like 4-piece Ensuite and Walk-in Closet. Three additional spacious Bedrooms with Windows and lots of Sunshine. Main Floor Laundry room and Garage access to the home adds convenience. Big Driveway. Minutes to Mount Pleasant Go Station and public transit. Located in a vibrant neighbourhood, you'll have easy access to Brampton's best amenities, including Schools, Groceries, Restaurants, Parks, Recreation Centre, Walk In Clinics, etc. Photos were takes a few years back, before current tenant moved in. Tenant pays 70% of all Utility Bills. Basement is not included. A must-see home offering luxury, style & prime location!
GarageHardwood
Rooms
Second Floor
| Primary Bedroom | 4.45 × 3.93 m | Vinyl Floor 4 Pc Ensuite Walk-In Closet(s) |
| Bedroom 2 | 4.27 × 2.74 m | Vinyl Floor Closet Window |
| Bedroom 3 | 3.08 × 2.74 m | Vinyl Floor Closet Window |
| Bedroom 4 | 3.41 × 2.74 m | Vinyl Floor Closet Window |
Other
| Living Room | 3.54 × 3.05 m | Hardwood Floor Pot Lights Window |
| Family Room | 4.08 × 3.05 m | Hardwood Floor Pot Lights Window |
| Kitchen | 3.99 × 2.17 m | Ceramic Floor Quartz Counter Stainless Steel Appl |
| Breakfast | 3.90 × 2.17 m | Ceramic Floor W/O To Yard |
Features
- Other
- None
- Central Air
- 2-Storey
Financials
Estimated Rental Income
Entire property$4,000 – $6,500/mo
Rental yield1627.1% – 2644.1%
*Estimates based on comparable rentals in the area. Actual income may vary.
Market Data — Brampton
Days on market1 days
Buyer's MarketSeller's Market
Based on active listings in Brampton. Data updates daily.
Demographics — Brampton
Population
656,480
Avg Household Income
$98,000
Age Distribution
0-19
24%
20-34
22%
35-49
22%
50-64
19%
65+
13%
Ownership79% own · 21% rent
EnglishPunjabiHindiUrduGujarati
Other rentals like this
Similar rentals in Brampton
Same property type, similar price, similar size — currently for rent.
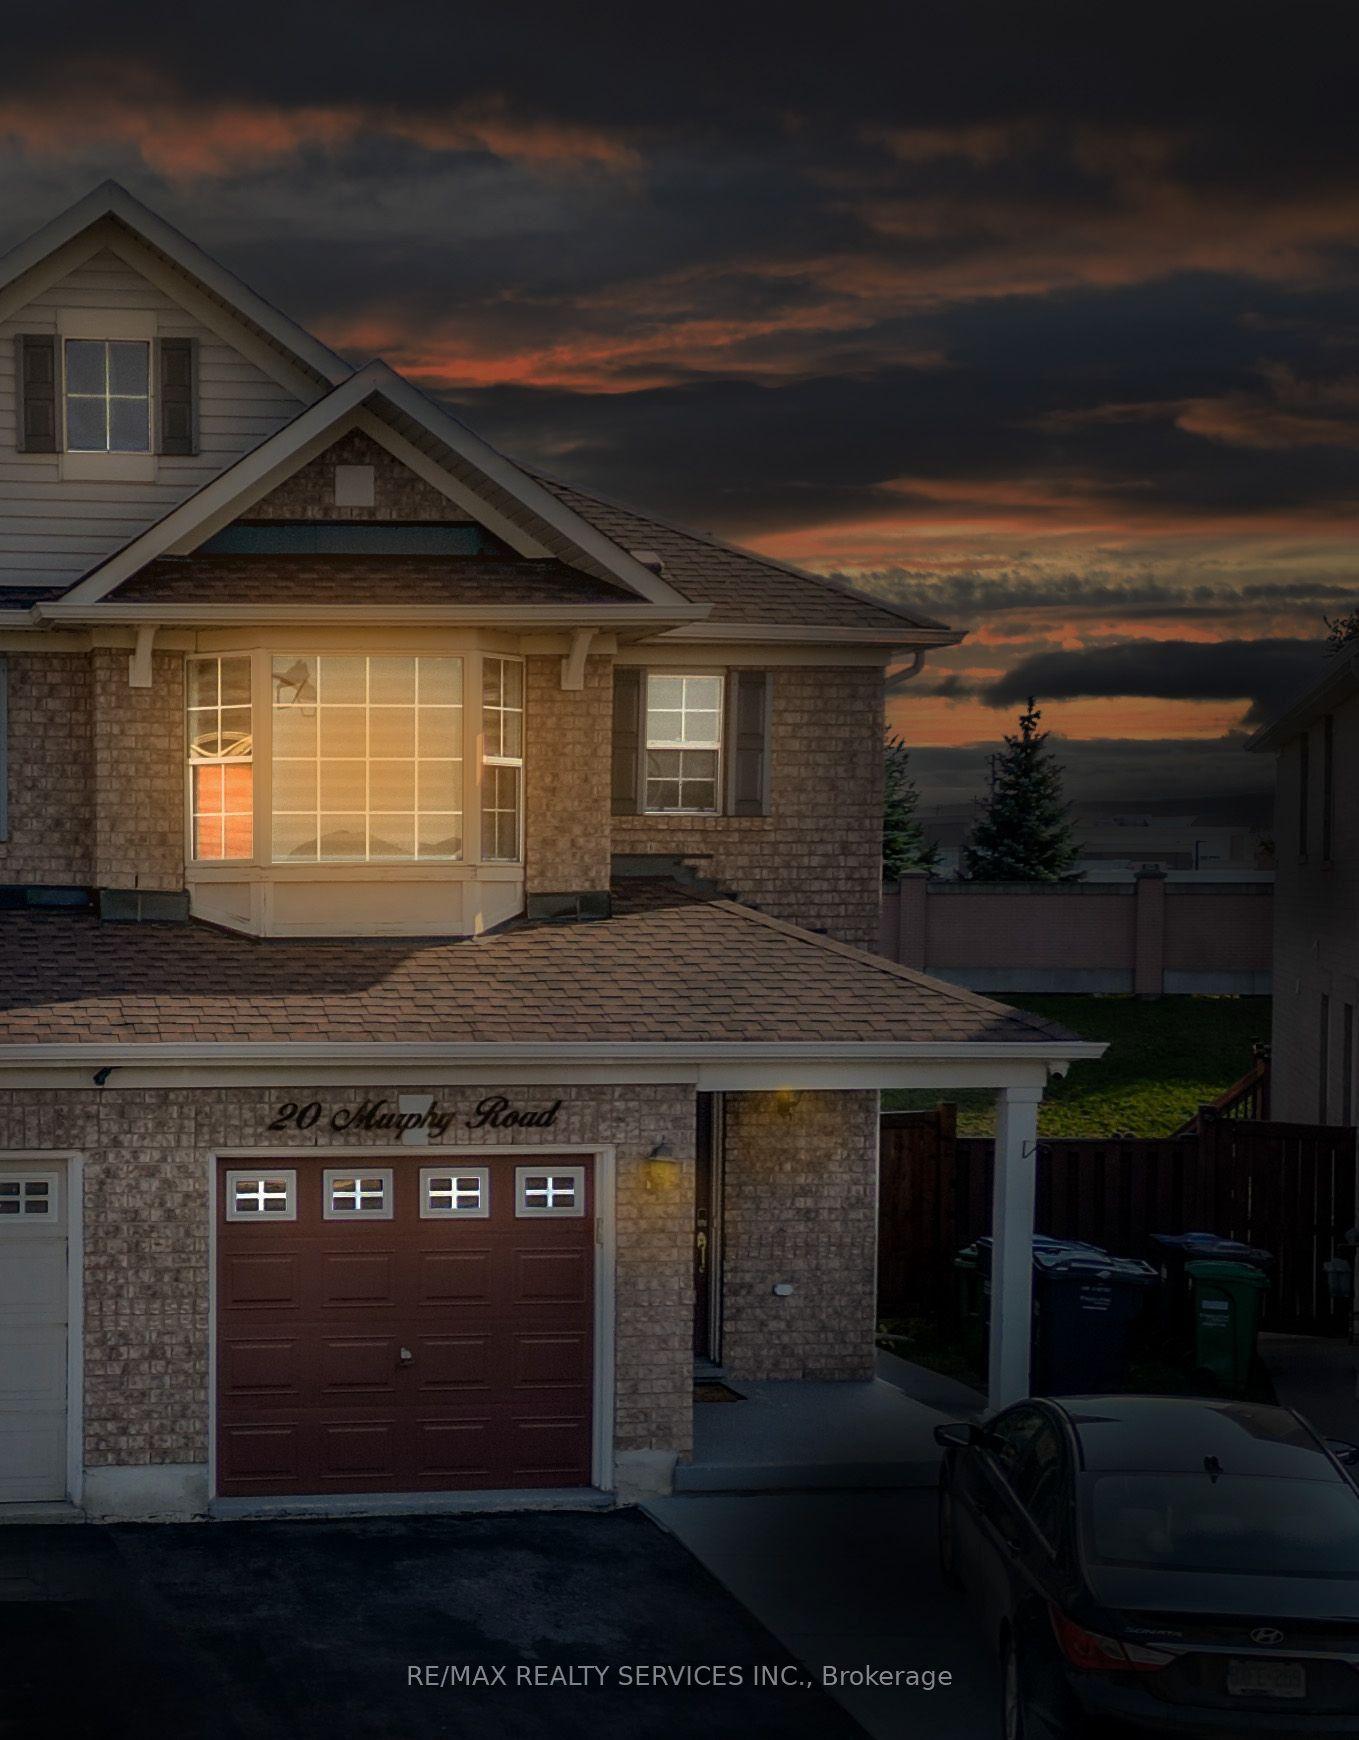
For Lease3 h ago
$2,750
Semi-Detached
20 Murphy Road, Gore Industrial North
Brampton, ON
3 bd
3 ba
1,750
2
MLS# W14127354Re/Max Realty Services Inc.
WhatsApp Aman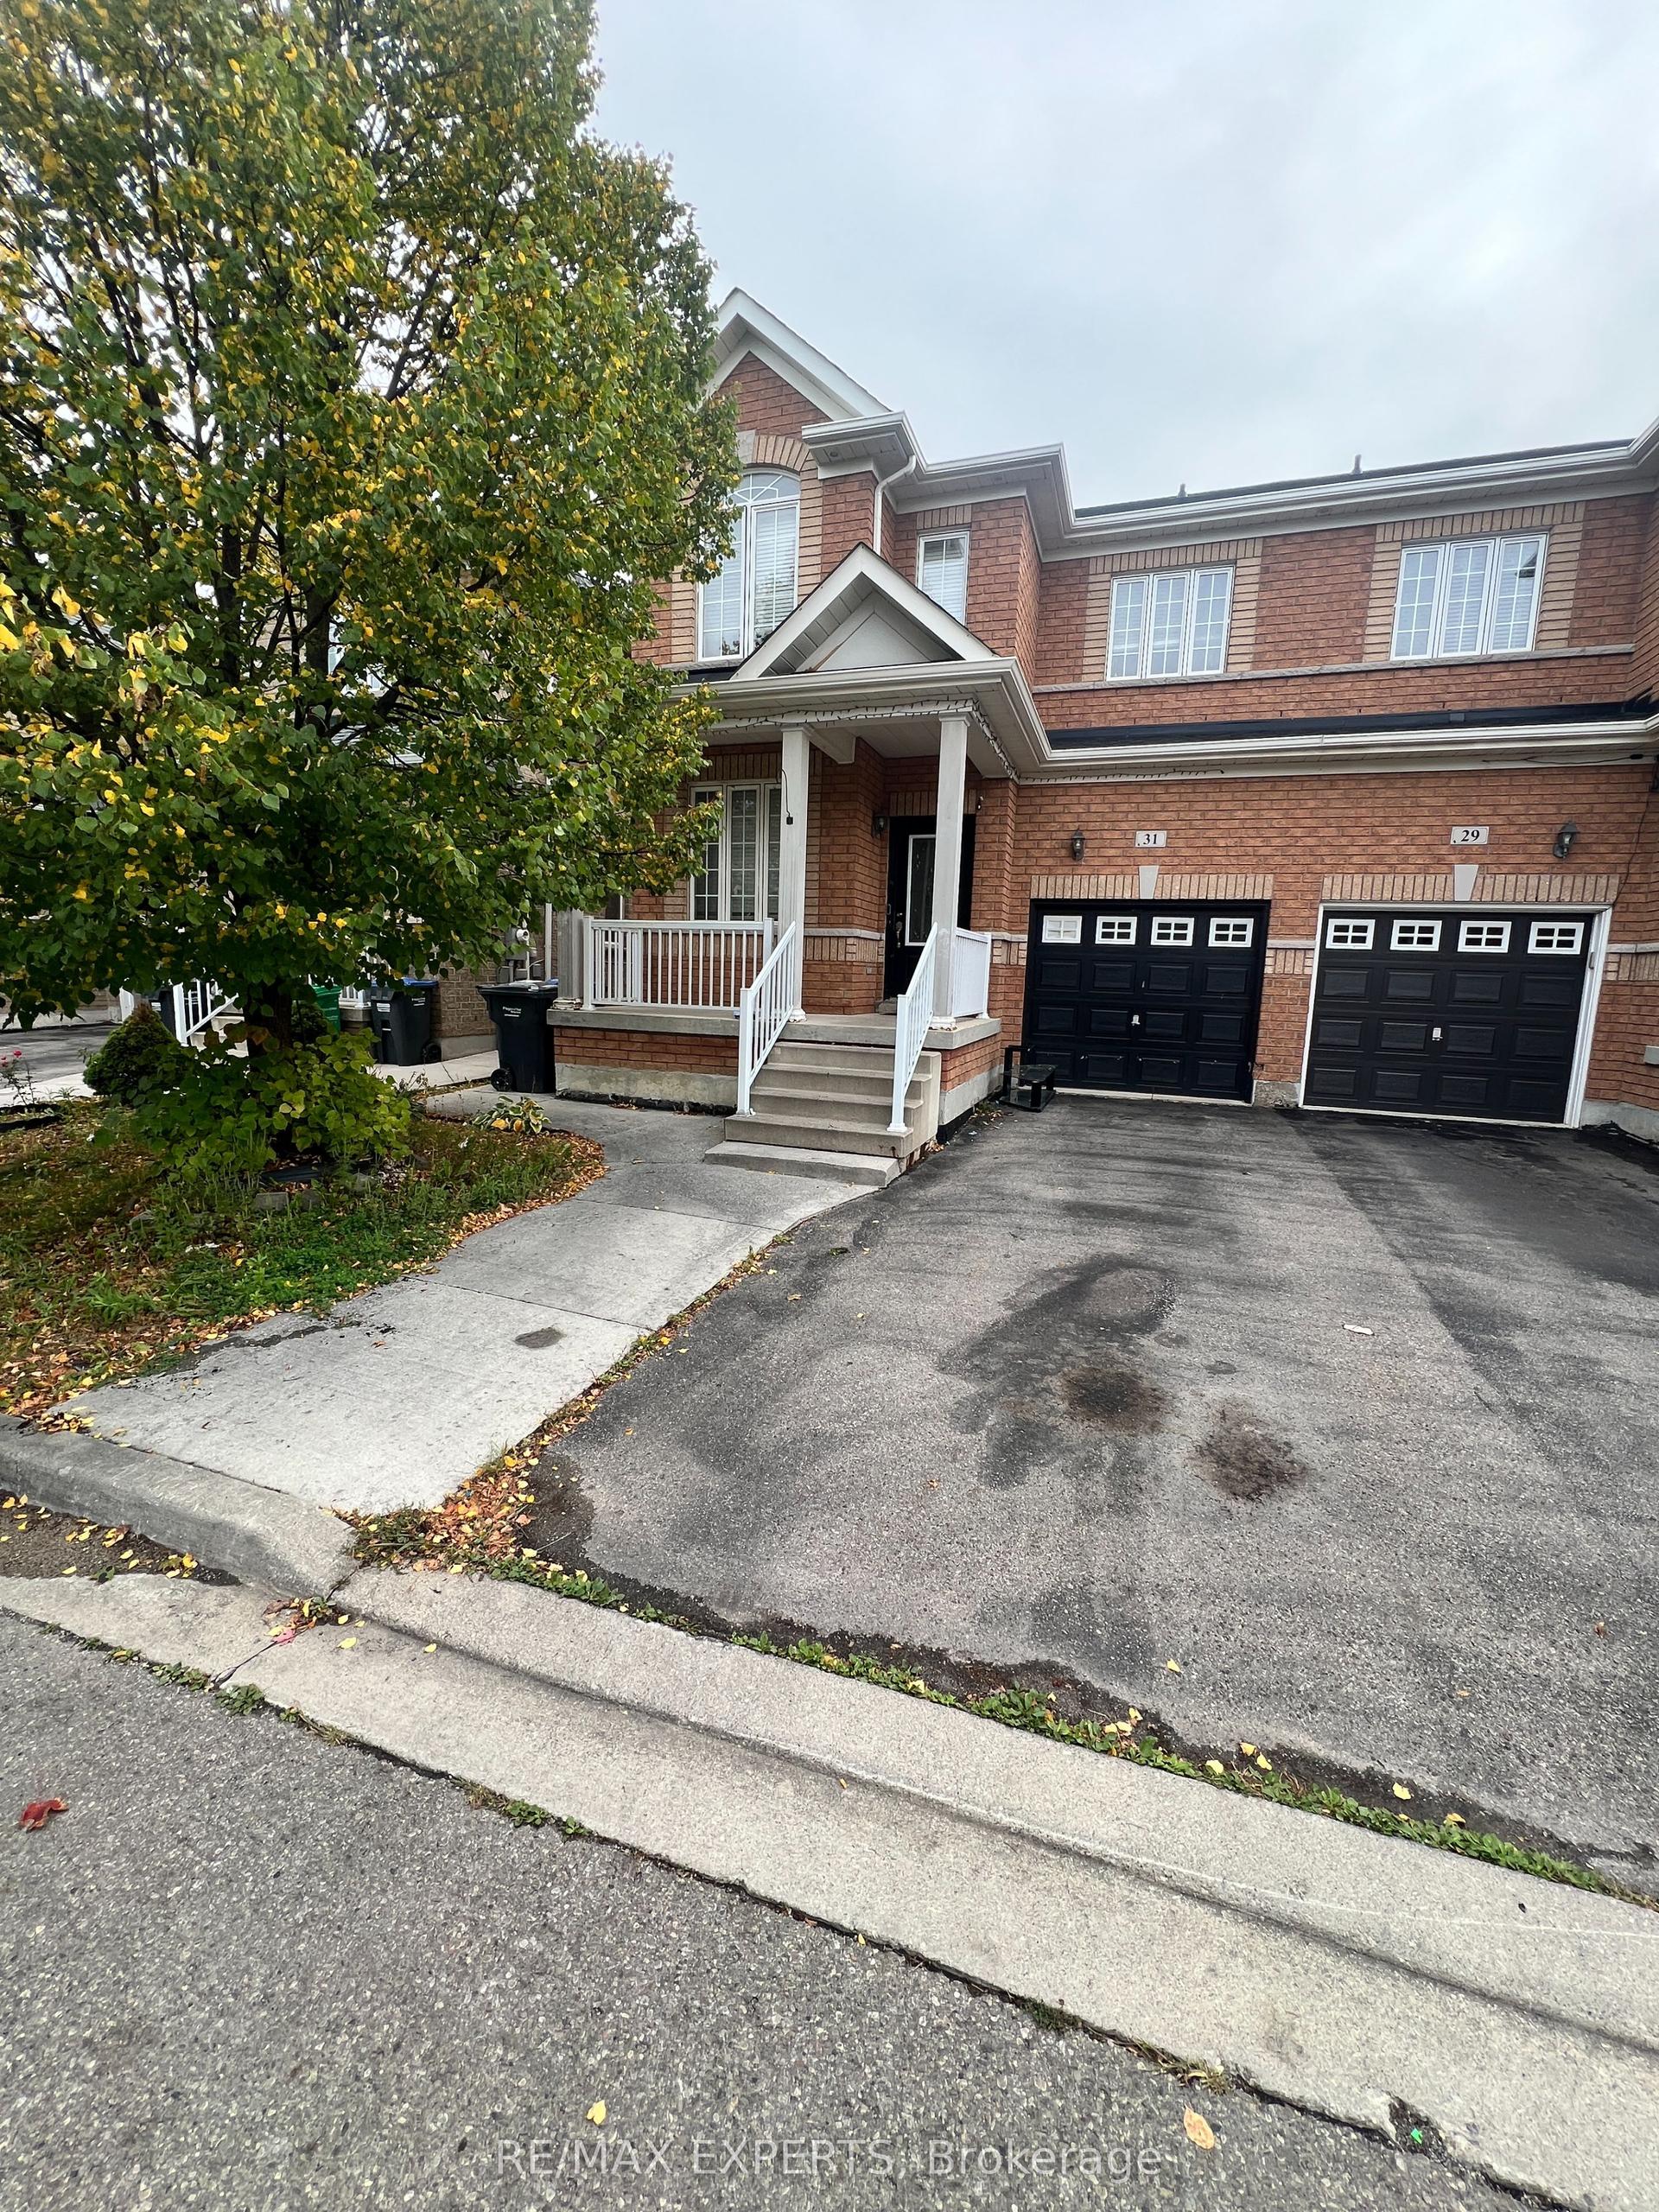
For Lease3 h ago
$2,850
Semi-Detached
31 Vincent Street, Sandringham-Wellington
Brampton, ON
4 bd
3 ba
1,750
2
MLS# W14127040Re/Max Experts
WhatsApp Aman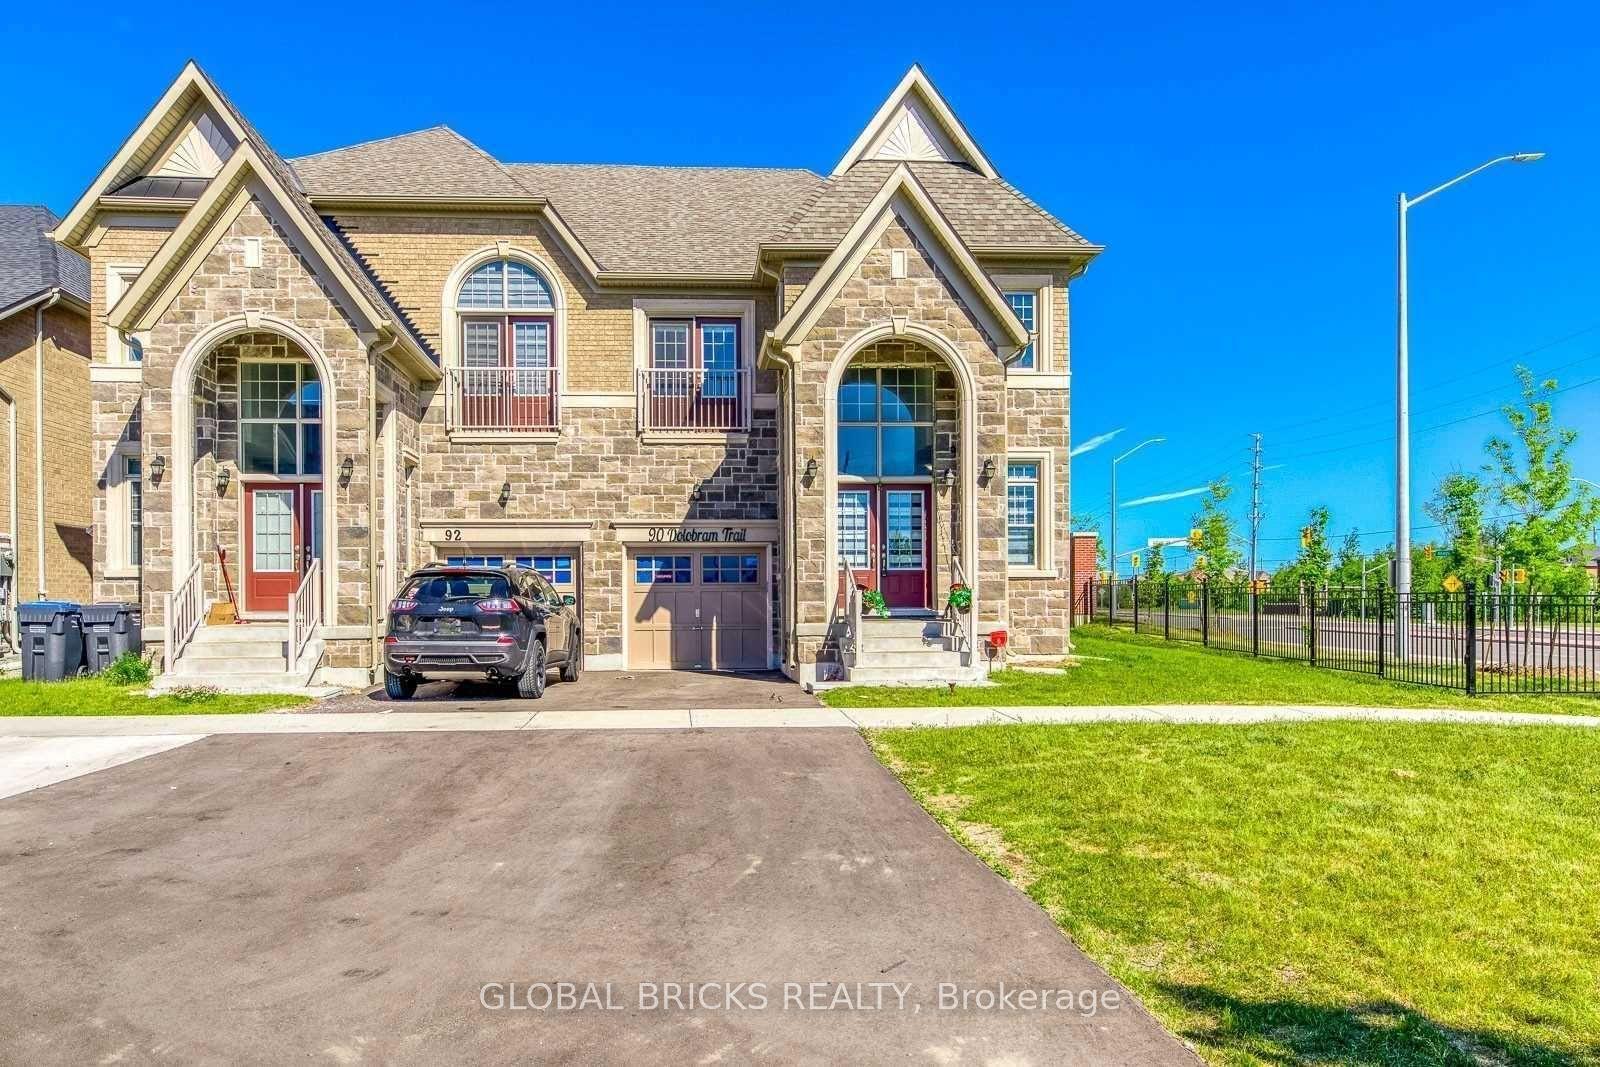
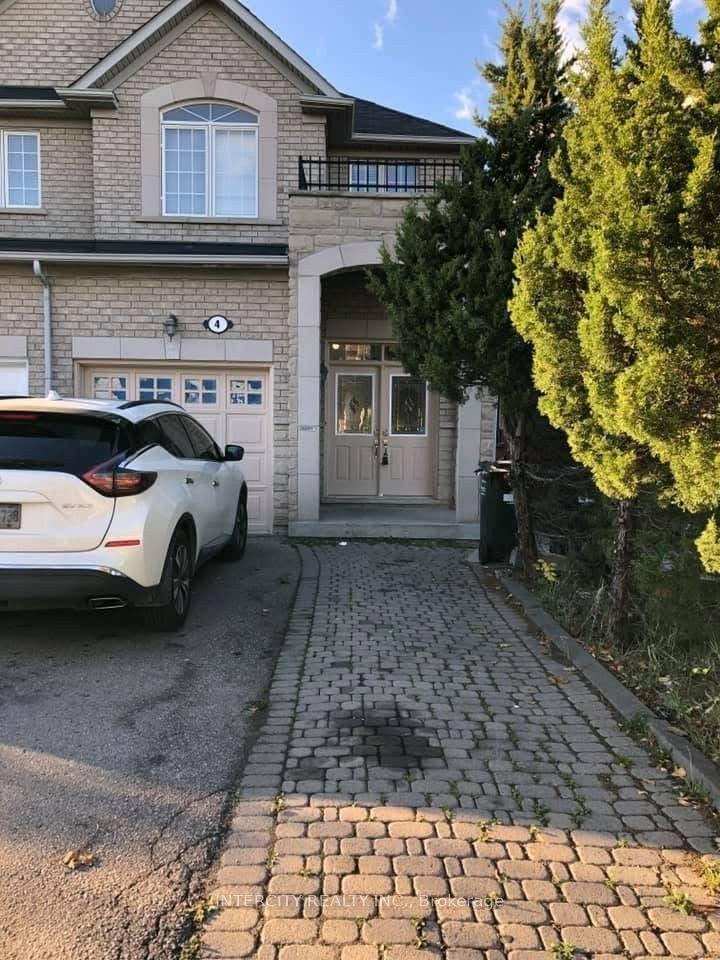
Getting around
How walkable, bikeable, and transit-friendly this neighbourhood is.
67
/ 100
Walk Score
Somewhat Walkable
69
/ 100
Transit Score
Good Transit
69
/ 100
Bike Score
Bikeable
Scores are estimates based on neighbourhood data and are for informational purposes only.
MLS® data courtesy of the Toronto Regional Real Estate Board (TRREB).
The information provided herein must only be used by consumers that have a bona fide interest in the purchase, sale, or lease of real estate and may not be used for any commercial purpose or any other purpose. Listing information is deemed reliable but is not guaranteed accurate by the Toronto Regional Real Estate Board, the listing brokerage, or this website. The trademarks REALTOR®, REALTORS® and the REALTOR® logo are controlled by The Canadian Real Estate Association (CREA) and identify real estate professionals who are members of CREA. MLS®, Multiple Listing Service®, and the associated logos are owned by CREA. Not intended to solicit properties currently listed for sale or buyers under contract.