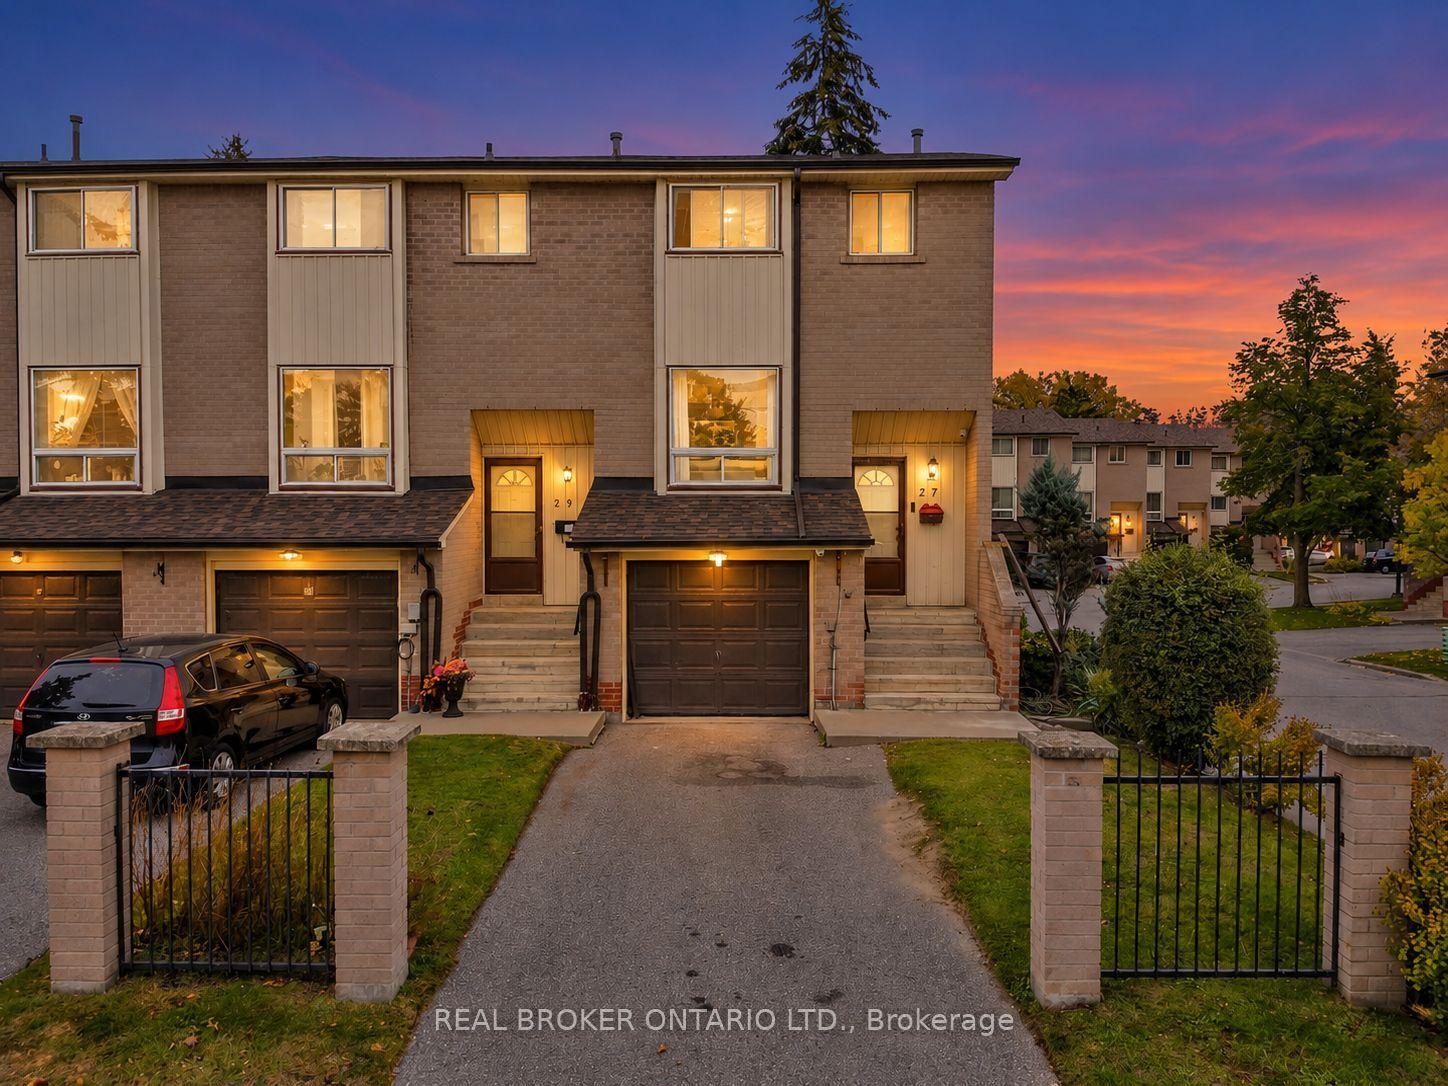
For Sale
Just Listed
15 Windermere Avenue TH109 #TH109
High Park-Swansea, Toronto, ON
$735,000
2Bd
2Ba
850+sqft
1Parking
$865/sqft
Condo TownMLS# W14125912Listed 2026-10-280 DOM
Heating
Separate Heating Controls
Cooling
Central Air
Just listed! New listings in Toronto often receive offers within the first week.
About this home
Welcome to "Windermere by the Lake"! Enjoy an exceptional lifestyle in this immaculate, beautifully updated 2-bedroom, 2-bathroom plus loft/home office area townhome in sought-after High Park-Swansea. Just 300 metres to High Park and Sunnyside Beach, enjoy morning walks, cycling the Martin Goodman Trail, paddleboarding and lakeside relaxation. A charming private front porch is perfect for coffee, reading or people-watching! The sun-filled, freshly painted interior features an open-concept main floor with a functional kitchen, breakfast bar and open concept dining area with walkout to the private porch. Fantastic entertainers' living. A convenient 3-piece bathroom with shower and in-suite laundry complete this level. Upstairs, two generously sized bedrooms offer natural light and tranquility, while the versatile loft is ideal for a reading or work-from-home office. A 4-piece bathroom with tub and shower completes the upper level. Updates include fresh paint throughout, brand-new carpet (October 2026), new loft and stairwell lighting, three replacement windows, owned HVAC (2025), washing machine, updated lower-level kitchen cabinetry and main-floor bathroom vanity (2025). Move-in ready! Enjoy exceptional building amenities: indoor pool, sauna, fitness centre, virtual golf simulator, party room, 24-hour concierge and security, plus ample underground visitor parking. Leave the car at home! The streetcar is at your doorstep with direct access to downtown Toronto. Quick access to the QEW adds convenience for airport travellers and commuters. Walk to High Park, Bloor West Village and Roncesvalles for boutiques, cafés, restaurants, Metro, LCBO, Shoppers Drug Mart and Starbucks. Enjoy the best of both worlds: private townhome living with condominium amenities in one of Toronto's most desirable west-end communities!
PoolWalkout
Rooms
Second Floor
| Bedroom | 3.72 × 3.10 m | Updated Mirrored Closet |
| Bedroom | 3.72 × 2.48 m | Updated Mirrored Closet |
| Loft | 3.05 × 2.39 m | Open Concept Updated |
| Bathroom | 2.39 × 1.57 m | 4 Pc Bath Ceramic Floor |
Other
| Living Room | 2.64 × 2.33 m | Open Concept Window |
| Dining Room | 2.64 × 2.00 m | Sliding Doors W/O To Porch Overlooks Frontyard |
| Foyer | 5.93 × 1.35 m | Closet |
| Kitchen | 3.57 × 2.98 m | Renovated Breakfast Bar Stainless Steel Appl |
| Bathroom | 3.47 × 1.44 m | 3 Pc Bath Ceramic Floor |
Features
- Separate Heating Controls
- Separate Hydro Meter
- Water Heater Owned
- Porch
- Year Round Living
- None
- Central Air
- 2-Storey
Financials
Annual Taxes
$2,925.85
Estimated Rental Income
Entire property$2,600 – $3,500/mo
Rental yield4.2% – 5.7%
*Estimates based on comparable rentals in the area. Actual income may vary.
Market Data — Toronto
Days on market0 days
Buyer's MarketSeller's Market
Based on active listings in Toronto. Data updates daily.
Demographics — Toronto
Population
2,794,356
Avg Household Income
$102,000
Age Distribution
0-19
19%
20-34
24%
35-49
21%
50-64
19%
65+
17%
Ownership53% own · 47% rent
EnglishMandarinCantoneseTagalogTamil
Getting around
How walkable, bikeable, and transit-friendly this neighbourhood is.
80
/ 100
Walk Score
Very Walkable
80
/ 100
Transit Score
Excellent Transit
61
/ 100
Bike Score
Bikeable
Scores are estimates based on neighbourhood data and are for informational purposes only.
MLS® data courtesy of the Toronto Regional Real Estate Board (TRREB).
The information provided herein must only be used by consumers that have a bona fide interest in the purchase, sale, or lease of real estate and may not be used for any commercial purpose or any other purpose. Listing information is deemed reliable but is not guaranteed accurate by the Toronto Regional Real Estate Board, the listing brokerage, or this website. The trademarks REALTOR®, REALTORS® and the REALTOR® logo are controlled by The Canadian Real Estate Association (CREA) and identify real estate professionals who are members of CREA. MLS®, Multiple Listing Service®, and the associated logos are owned by CREA. Not intended to solicit properties currently listed for sale or buyers under contract.
You may also like
More homes in Toronto
Hand-picked listings with a similar price range and style.
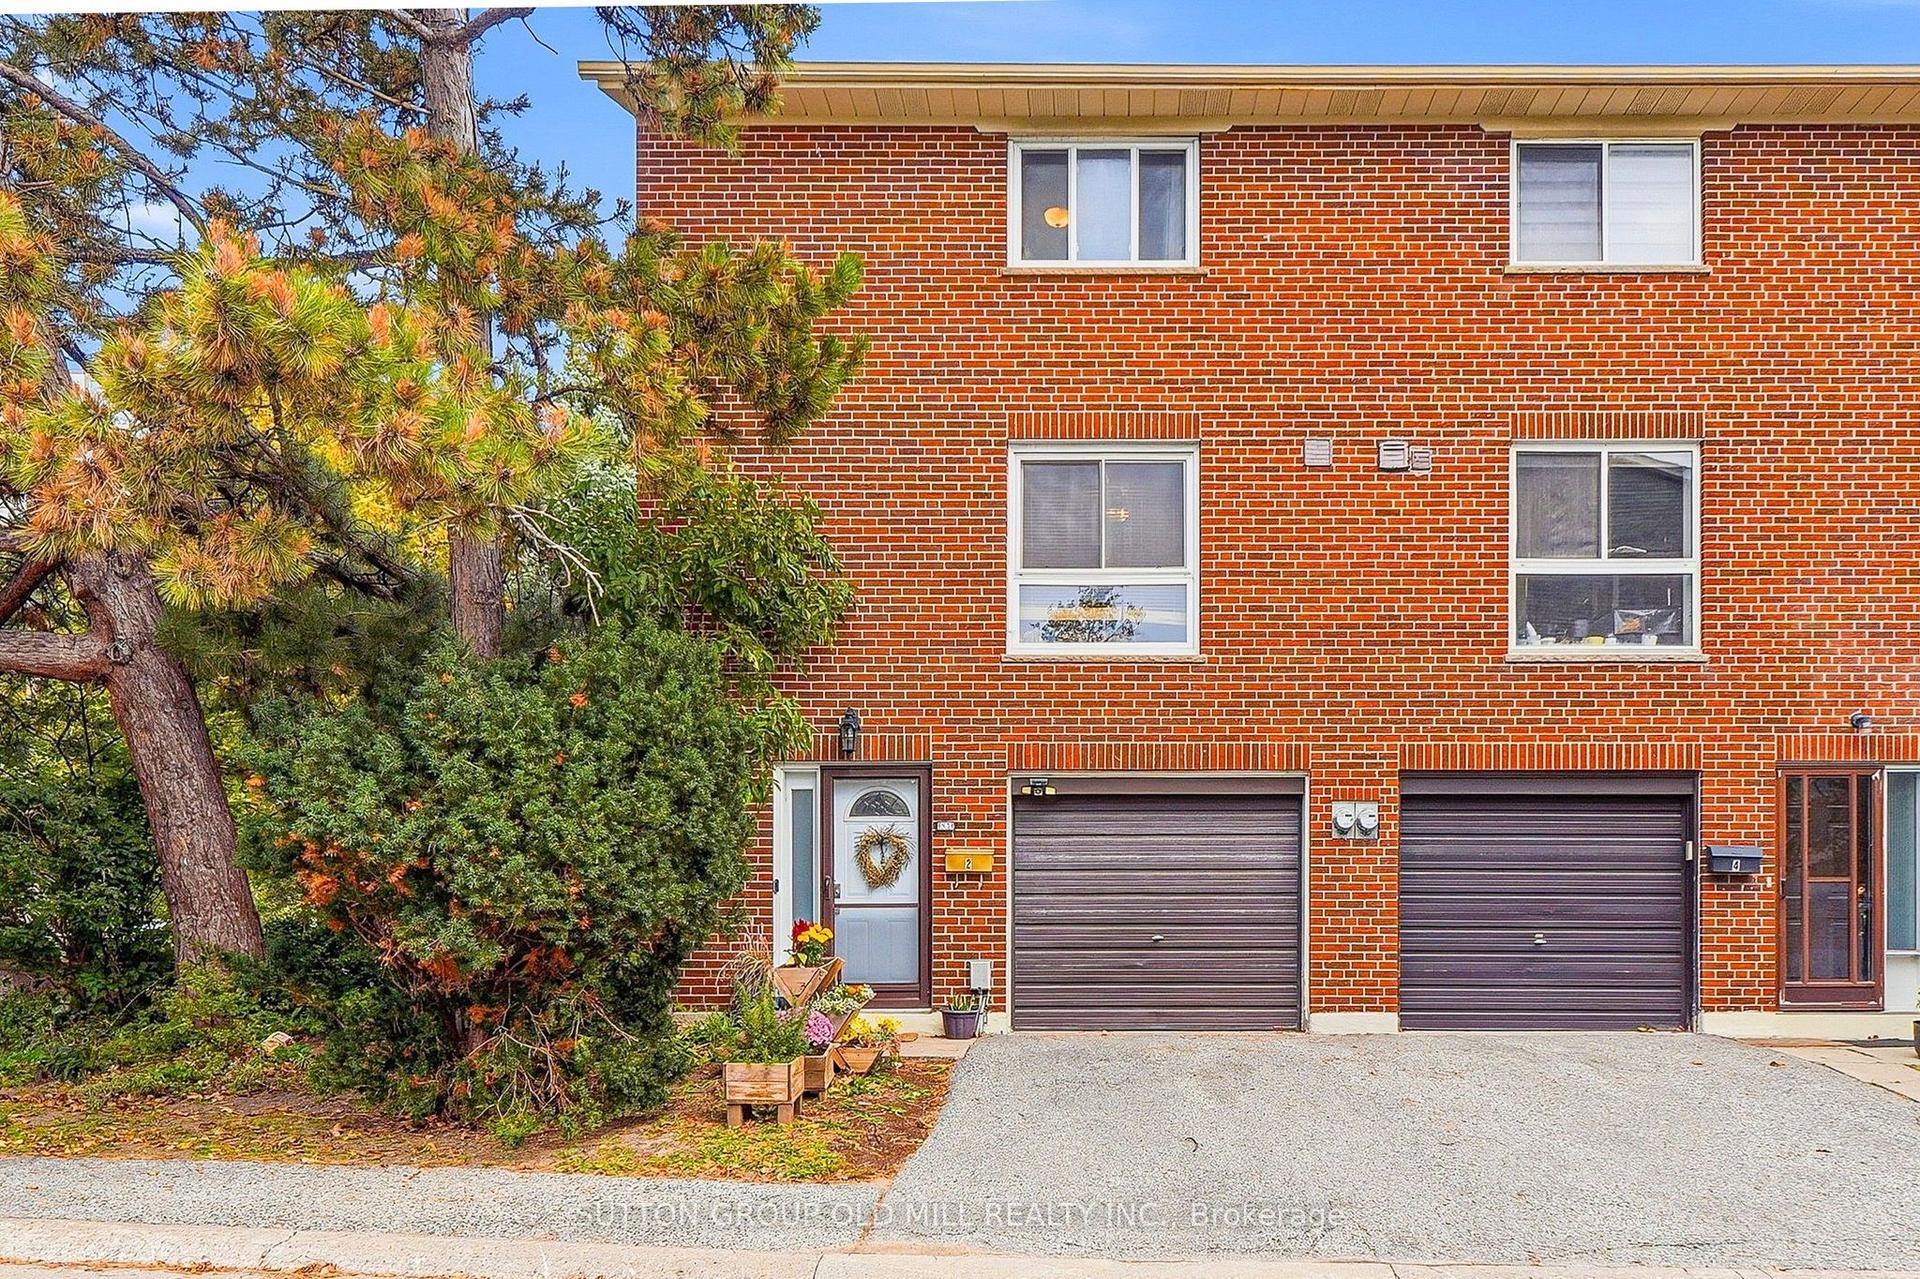
For Sale10 h ago
$749,900
Condo Town
est. $3,288/mo
2 Virgo Starway, Henry Farm
Toronto, ON
3 bd
2 ba
1,100
2
MLS# C14126504Sutton Group Old Mill Realty Inc.
WhatsApp Aman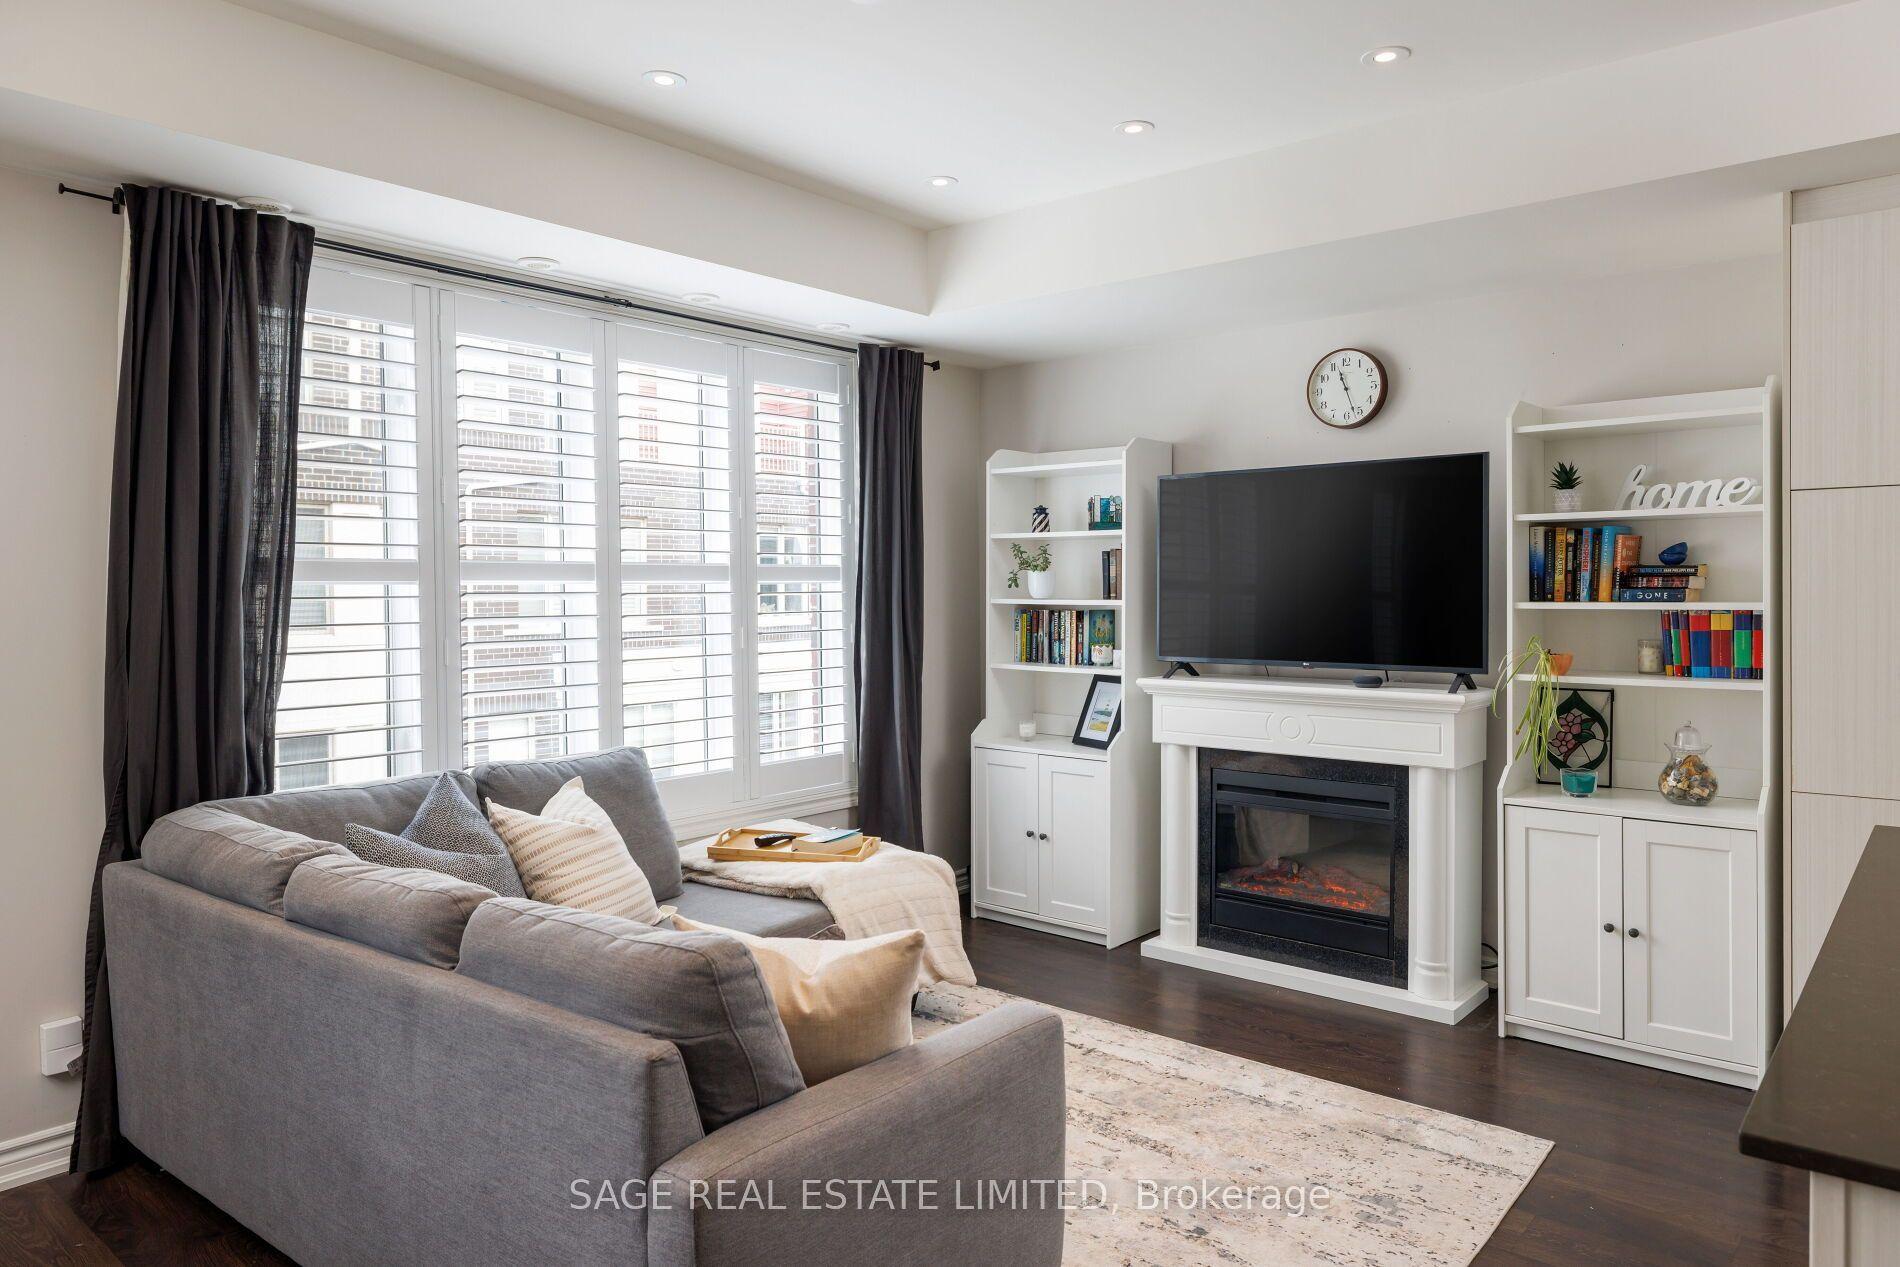
For Sale10 h ago
$779,000
Condo Town
est. $3,415/mo
115 Long Branch Avenue 7 #7, Long Branch
Toronto, ON
2 bd
3 ba
1,300
1
MLS# W14126420Sage Real Estate Limited
WhatsApp Aman