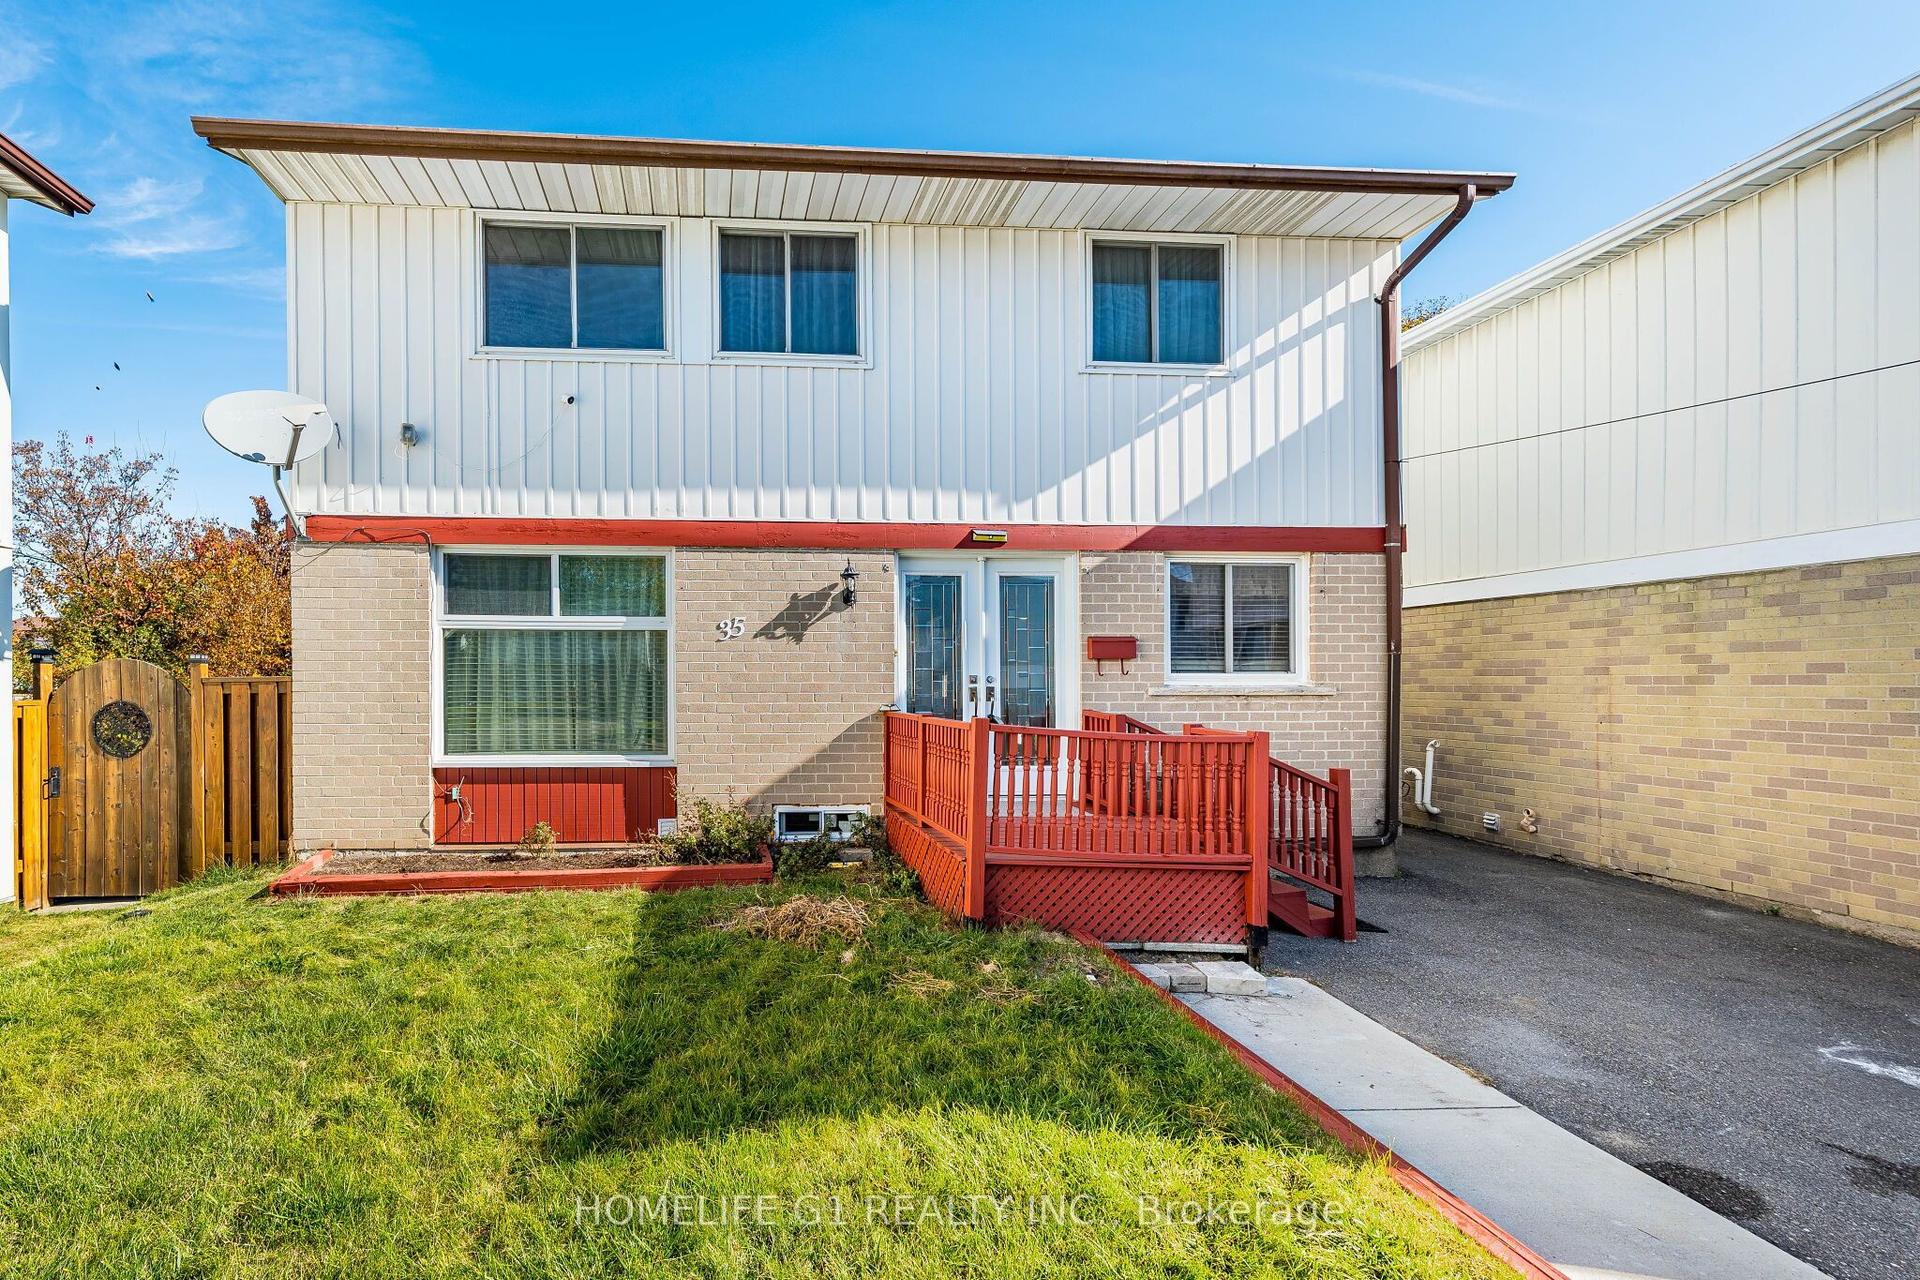
For Sale
Just Listed
Open House Sat 18–20
11 Grand Rapids Square
Northgate, Brampton, ON
$674,900
4Bd
2Ba
1,300+sqft
3Parking
29.95 x 83.11 ftlot
$519/sqft
DetachedMLS# W14126122Listed 2026-10-281 DOM
Basement
Finished
Just listed! New listings in Brampton often receive offers within the first week.
About this home
RARE OPPORTUNITY ON GRAND RAPIDS SQUARE! Offered for sale for the very first time by its original owner, this lovingly maintained and beautifully updated 4 bedroom detached home is nestled on a quiet, family-friendly street where homes rarely become available. An exceptional opportunity for first-time buyers, growing families or anyone looking for the space and privacy of a detached home! Bright and inviting throughout, the home features fresh paint, newer laminate flooring, pot lights and an elegant updated staircase. The spacious main floor offers comfortable living and separate dining areas, ideal for family gatherings & entertaining. The thoughtfully updated kitchen features generous cabinet and drawer space, a tall pantry, glass display cabinets, plate rack and beautiful travertine backsplash. Upstairs, four well-proportioned bedrooms offer flexibility for family, guests or a home office. The professionally finished basement adds valuable living space with a large recreation room, stylish wet bar with bar fridge and a convenient 2-piece bathroom, perfect for movie nights, entertaining or simply relaxing. Step outside to your own private backyard retreat, complete with mature trees, a patio and plenty of green space for children and pets to enjoy. Other notable features include a private driveway with parking for 3 cars, two new wall-mounted A/C units, upgraded blown-in insulation, updated window coverings, hardwired smoke and carbon monoxide detectors and an owned hot water tank. Enjoy the convenience of walking to Chinguacousy Park, with its trails, gardens, sports facilities & year-round community events, as well as nearby Northgate Shopping Centre, offering everyday conveniences including a pharmacy & walk-in clinic. Schools, transit, Bramalea City Centre, Brampton Civic Hospital and Highway 410 are all within easy reach. A rare chance to put down roots in an established neighbourhood and own a beautifully cared-for 4 bedroom detached home for under $675K.
Rooms
Main Floor
| Living Room | 5.07 × 3.47 m | Hardwood Floor Combined w/Dining Sliding Doors |
| Foyer | 5.32 × 1.41 m | Ceramic Floor Closet Walk Through |
| Dining Room | 2.82 × 2.35 m | Hardwood Floor Combined w/Living Pot Lights |
| Kitchen | 2.82 × 2.82 m | Ceramic Floor Updated Window |
| Kitchen | 2.82 × 2.82 m | Tile Floor Window Pot Lights |
| Dining Room | 2.82 × 2.35 m | Open Concept Laminate Pot Lights |
| Living Room | 5.07 × 3.47 m | W/O To Yard Laminate Pot Lights |
Second Floor
| Primary Bedroom | 3.13 × 4.25 m | Hardwood Floor Double Closet Pot Lights |
| Bedroom 2 | 2.03 × 4.25 m | Hardwood Floor Double Closet Window |
| Primary Bedroom | 4.25 × 3.13 m | Laminate Pot Lights Double Closet |
| Bedroom 3 | 2.46 × 3.76 m | Hardwood Floor Closet Pot Lights |
| Bedroom 2 | 4.25 × 2.03 m | Laminate Pot Lights Closet |
| Bedroom 3 | 3.76 × 2.70 m | Laminate Pot Lights Double Closet |
| Bedroom 4 | 2.70 × 3.76 m | Hardwood Floor Closet Window |
| Bedroom 4 | 3.76 × 2.46 m | Laminate Pot Lights Closet |
Basement
| Recreation | 4.94 × 5.46 m | Stone Floor Tile Ceiling Wet Bar |
| Recreation | 5.46 × 4.94 m | Linoleum Pot Lights Wainscoting |
| Utility Room | 4.94 × 1.79 m | |
| Powder Room | 1.70 × 1.11 m | |
| Other | 2.55 × 2.11 m | 2 Pc Bath Wet Bar Linoleum |
| Utility Room | 4.94 × 1.79 m | Linoleum Laundry Sink |
Features
- None
- Patio
- Finished
- Wall Unit(s)
- 2-Storey
Financials
Annual Taxes
$3,794
Estimated Rental Income
Entire property$4,000 – $6,500/mo
Basement apartment$1,800 – $2,500/mo
Rental yield7.1% – 11.6%
*Estimates based on comparable rentals in the area. Actual income may vary.
Market Data — Brampton
Days on market1 days
Buyer's MarketSeller's Market
Based on active listings in Brampton. Data updates daily.
Demographics — Brampton
Population
656,480
Avg Household Income
$98,000
Age Distribution
0-19
24%
20-34
22%
35-49
22%
50-64
19%
65+
13%
Ownership79% own · 21% rent
EnglishPunjabiHindiUrduGujarati
Getting around
How walkable, bikeable, and transit-friendly this neighbourhood is.
73
/ 100
Walk Score
Very Walkable
59
/ 100
Transit Score
Good Transit
61
/ 100
Bike Score
Bikeable
Scores are estimates based on neighbourhood data and are for informational purposes only.
MLS® data courtesy of the Toronto Regional Real Estate Board (TRREB).
The information provided herein must only be used by consumers that have a bona fide interest in the purchase, sale, or lease of real estate and may not be used for any commercial purpose or any other purpose. Listing information is deemed reliable but is not guaranteed accurate by the Toronto Regional Real Estate Board, the listing brokerage, or this website. The trademarks REALTOR®, REALTORS® and the REALTOR® logo are controlled by The Canadian Real Estate Association (CREA) and identify real estate professionals who are members of CREA. MLS®, Multiple Listing Service®, and the associated logos are owned by CREA. Not intended to solicit properties currently listed for sale or buyers under contract.
You may also like
More homes in Brampton
Hand-picked listings with a similar price range and style.
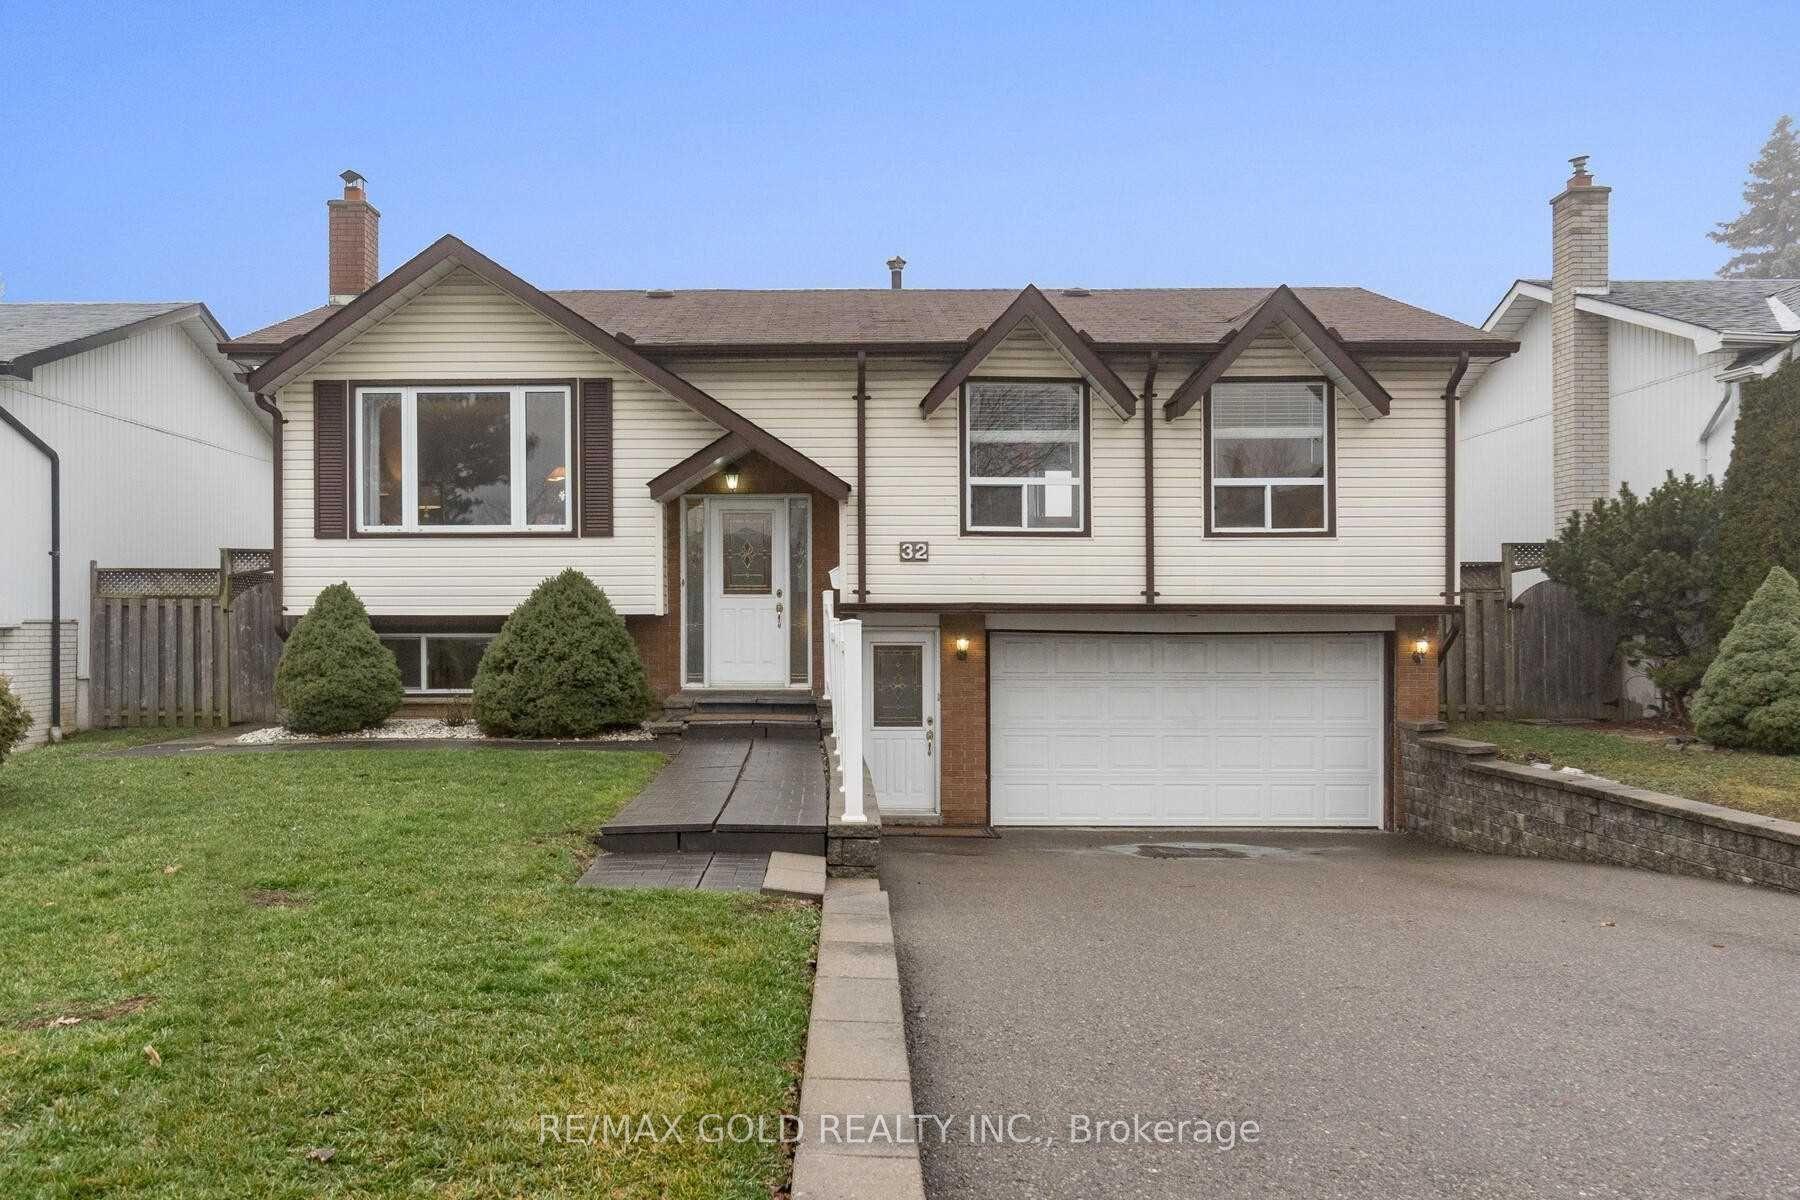
For Sale12 days ago
$799,000
Detached
est. $3,503/mo
32 Glenforest Road, Northgate
Brampton, ON
3 bd
2 ba
1,300
6
MLS# W14090370Re/Max Gold Realty Inc.
WhatsApp Aman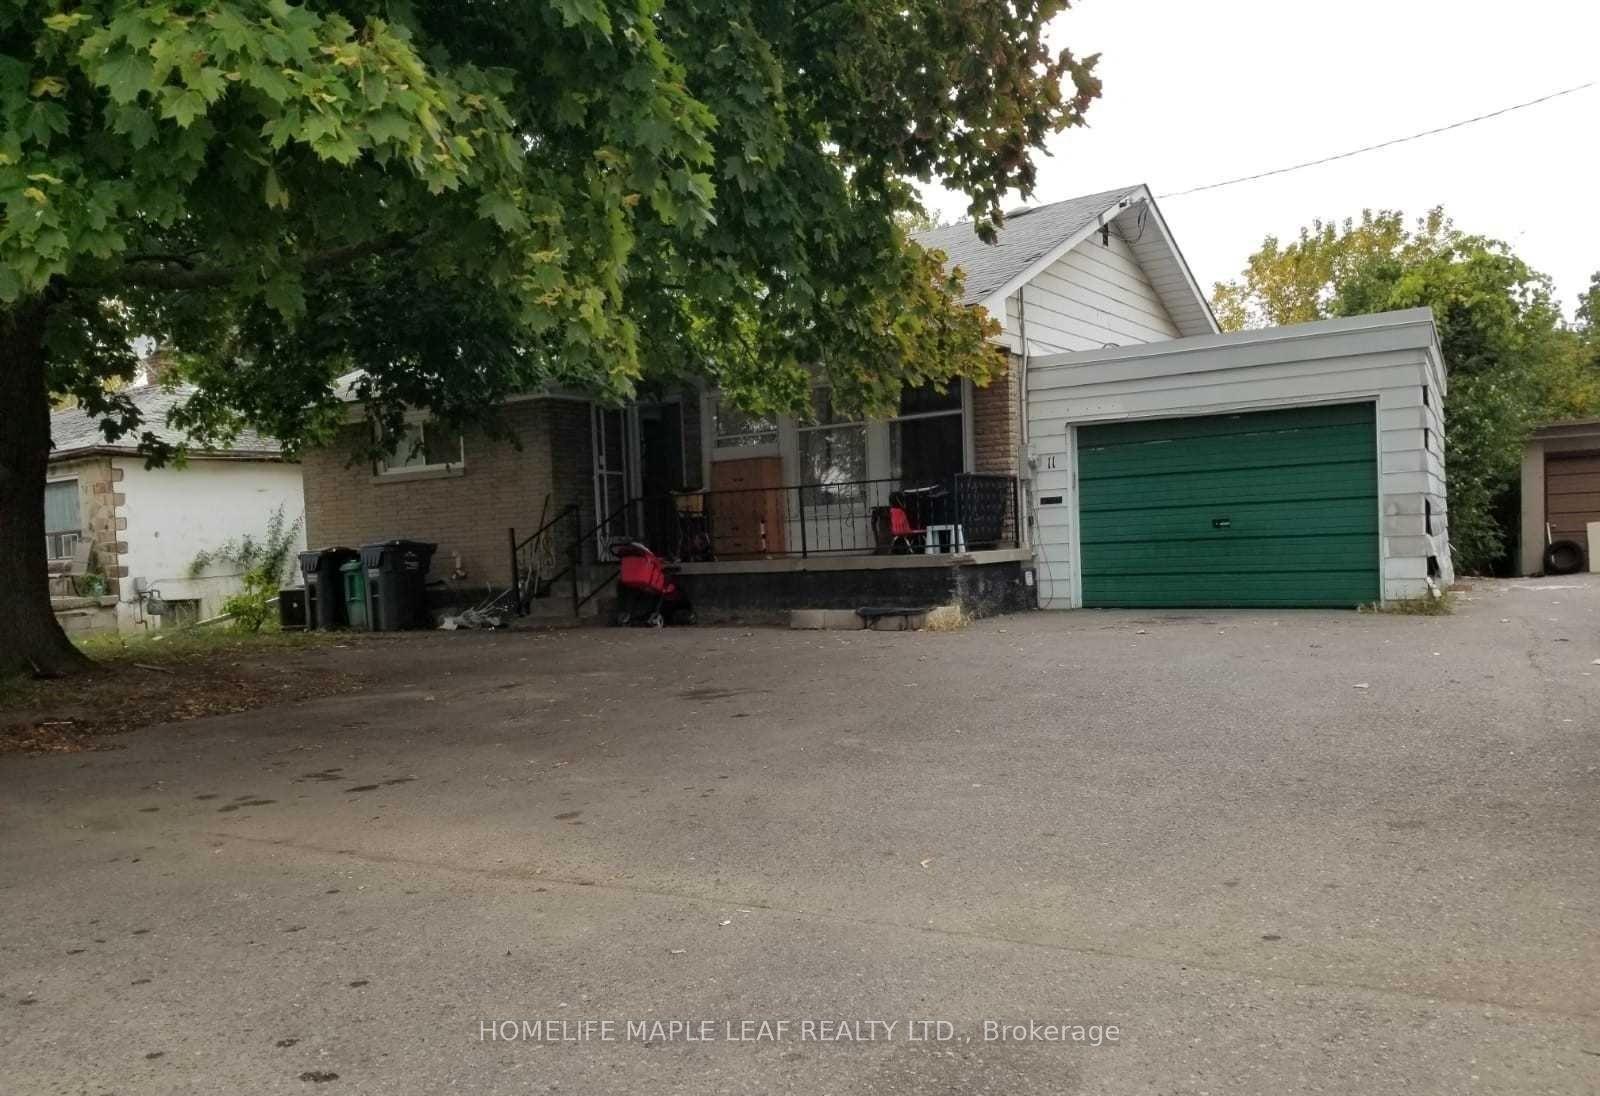
For Sale1 day ago
$799,900
Detached
est. $3,507/mo
11 Mclaughlin Road N, Brampton West
Brampton, ON
4+1 bd
2 ba
900
6
MLS# W14126480Homelife Maple Leaf Realty Ltd.
WhatsApp Aman