For Sale
Just Listed
556 Marlee Avenue W 521 #521
Yorkdale-Glen Park, Toronto, ON
$649,000
2Bd
2Ba
750+sqft
1Parking
$865/sqft
CondoMLS# W14126700Listed 2026-10-280 DOM
Cooling
Central Air
Just listed! New listings in Toronto often receive offers within the first week.
About this home
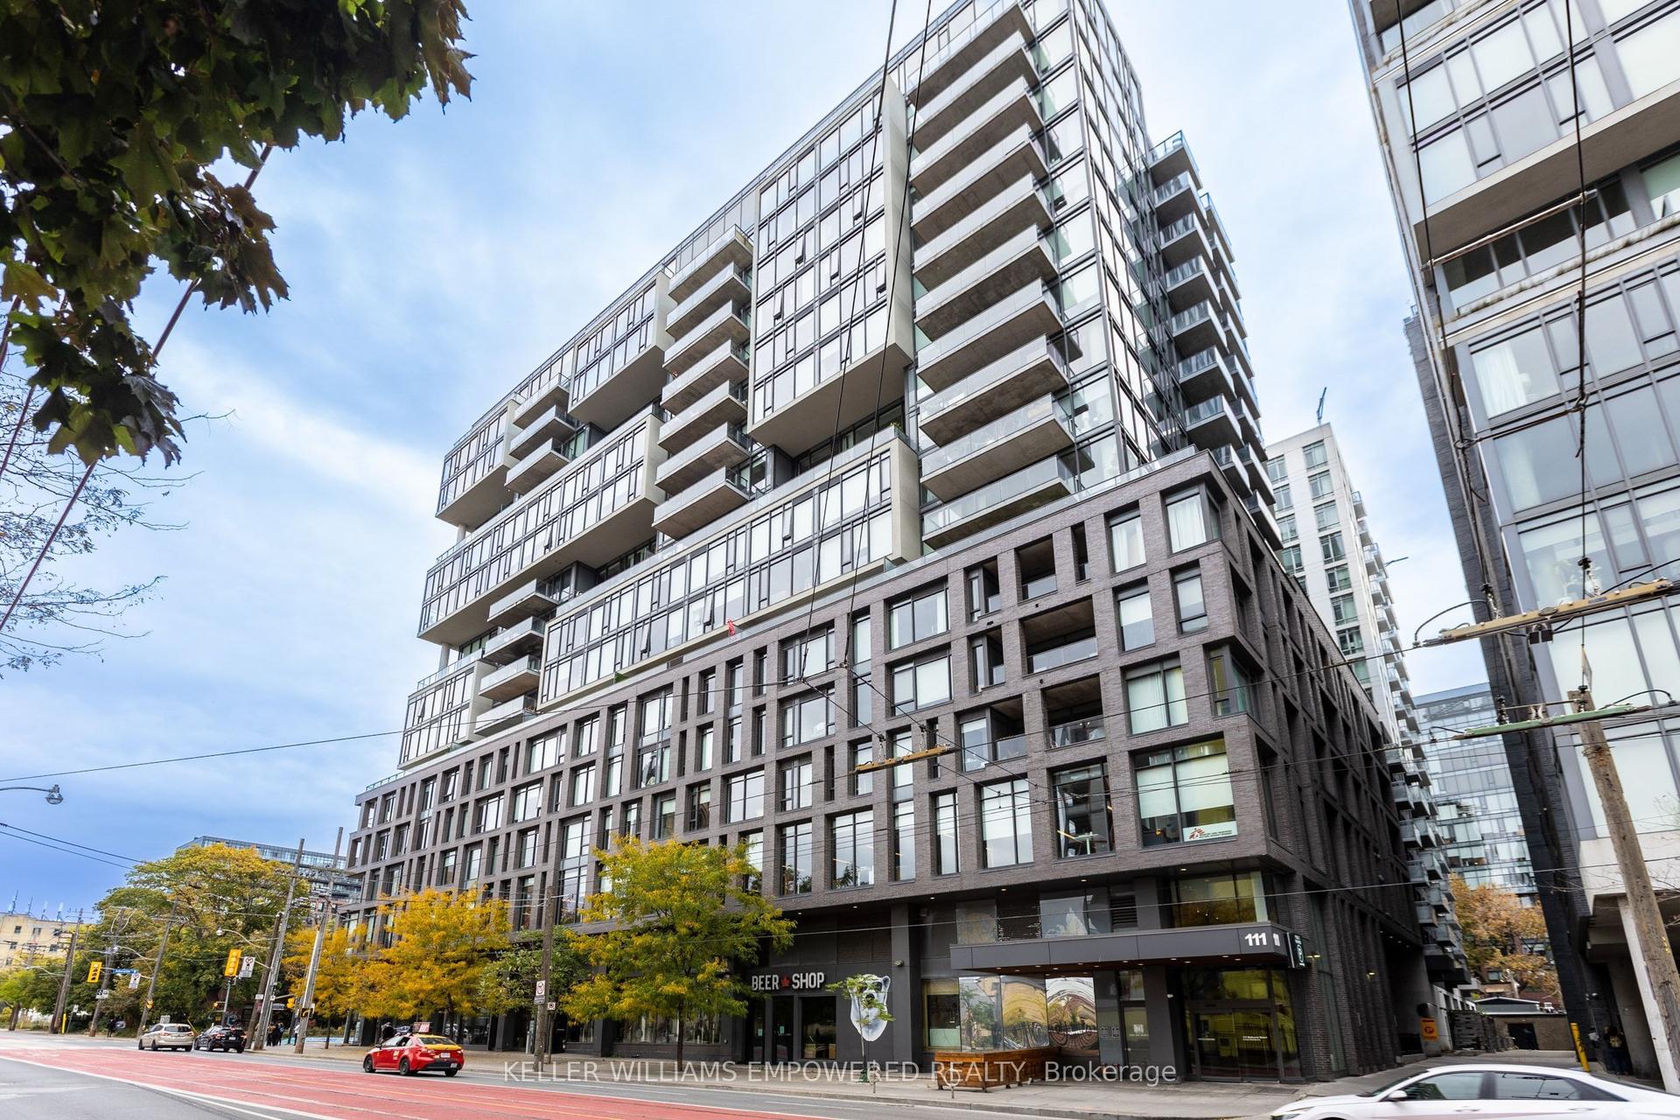
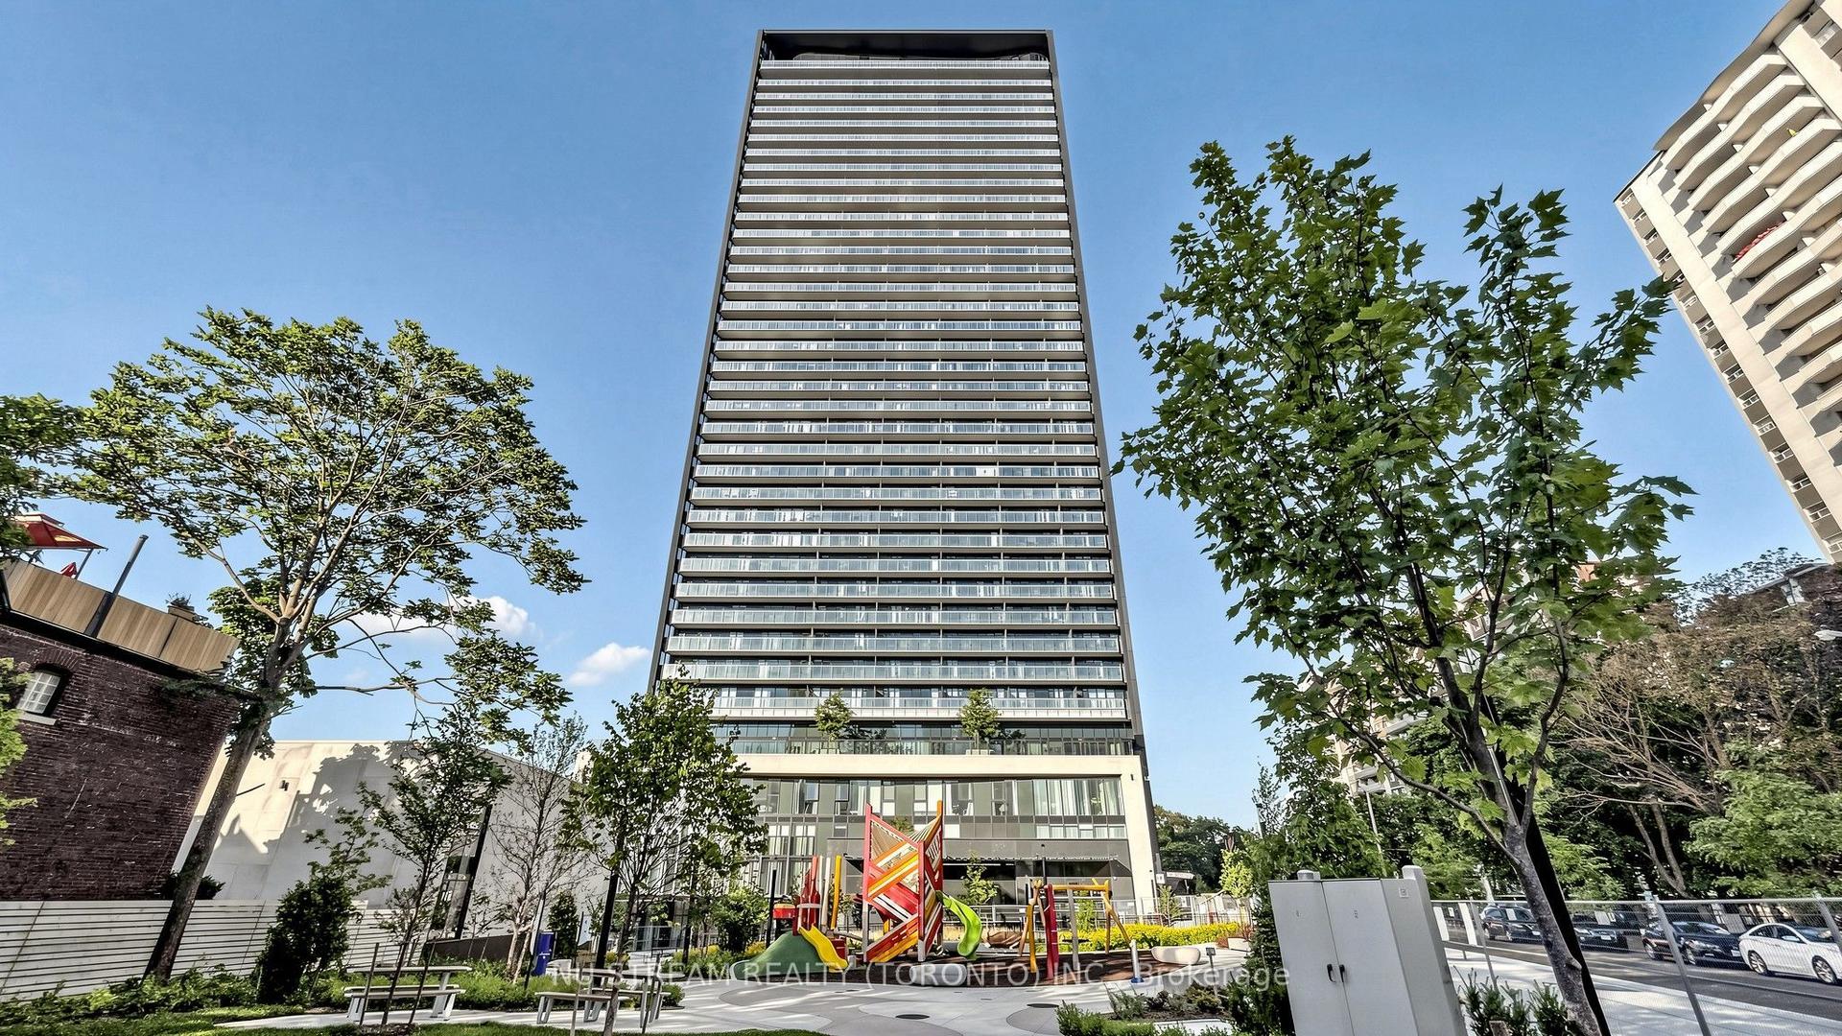
Stunning 2-Bedroom, 2-Bathroom Corner Unit in The Dylan Condos. Welcome to this gorgeous 2-bedroom, 2-bathroom corner suite located on the 5th floor of the prestigious The Dylan Condos. Offering approximately 740 sq. ft. of thoughtfully designed living space, this bright and spacious residence features an open-concept layout, premium finishes throughout, and a large private balcony perfect for relaxing or entertaining. The gourmet kitchen is beautifully appointed with high-quality cabinetry, elegant countertops, and modern appliances, seamlessly flowing into the living and dining areas. Floor-to-ceiling windows fill the home with natural light, enhancing the contemporary design and inviting atmosphere. Residents enjoy an exceptional selection of amenities, including: Concierge-attended lobby, Fully equipped fitness studio Games room, Elegant fireplace lounge, Meeting and co-working spaces, Outdoor dining areas with BBQ grills Ideally situated just minutes from Glencairn Subway Station, this prime location offers convenient access to Highway 401, Yorkdale Shopping Centre, schools, parks, restaurants, and everyday essentials. The Dylan Condos, developed by Chestnut Hill Developments, is a distinguished 10-storey boutique residence designed by the award-winning Kirkor Architects with interiors curated by internationally renowned designer Tomas Pearce. Located in the highly sought-after Glen Park/Briar Hill neighborhood of midtown Toronto, The Dylan represents the pinnacle of luxury urban living. Don't miss this exceptional opportunity to own a beautiful home in one of Toronto's most desirable communities.
Fireplace
Rooms
Other
| Primary Bedroom | 3.29 × 3.23 m | |
| Bedroom 2 | 2.38 × 2.62 m | |
| Family Room | 5.52 × 3.05 m | |
| Kitchen | 5.52 × 3.05 m |
Features
- None
- Central Air
- Apartment
Financials
Annual Taxes
$2,783
Estimated Rental Income
Entire property$2,600 – $3,500/mo
Rental yield4.8% – 6.5%
*Estimates based on comparable rentals in the area. Actual income may vary.
Market Data — Toronto
Days on market0 days
Buyer's MarketSeller's Market
Based on active listings in Toronto. Data updates daily.
Demographics — Toronto
Population
2,794,356
Avg Household Income
$102,000
Age Distribution
0-19
19%
20-34
24%
35-49
21%
50-64
19%
65+
17%
Ownership53% own · 47% rent
EnglishMandarinCantoneseTagalogTamil
Getting around
How walkable, bikeable, and transit-friendly this neighbourhood is.
90
/ 100
Walk Score
Walker's Paradise
82
/ 100
Transit Score
Excellent Transit
65
/ 100
Bike Score
Bikeable
Scores are estimates based on neighbourhood data and are for informational purposes only.
MLS® data courtesy of the Toronto Regional Real Estate Board (TRREB).
The information provided herein must only be used by consumers that have a bona fide interest in the purchase, sale, or lease of real estate and may not be used for any commercial purpose or any other purpose. Listing information is deemed reliable but is not guaranteed accurate by the Toronto Regional Real Estate Board, the listing brokerage, or this website. The trademarks REALTOR®, REALTORS® and the REALTOR® logo are controlled by The Canadian Real Estate Association (CREA) and identify real estate professionals who are members of CREA. MLS®, Multiple Listing Service®, and the associated logos are owned by CREA. Not intended to solicit properties currently listed for sale or buyers under contract.
You may also like
More homes in Toronto
Hand-picked listings with a similar price range and style.
For SaleJust listed
$499,000
Condo
est. $2,188/mo
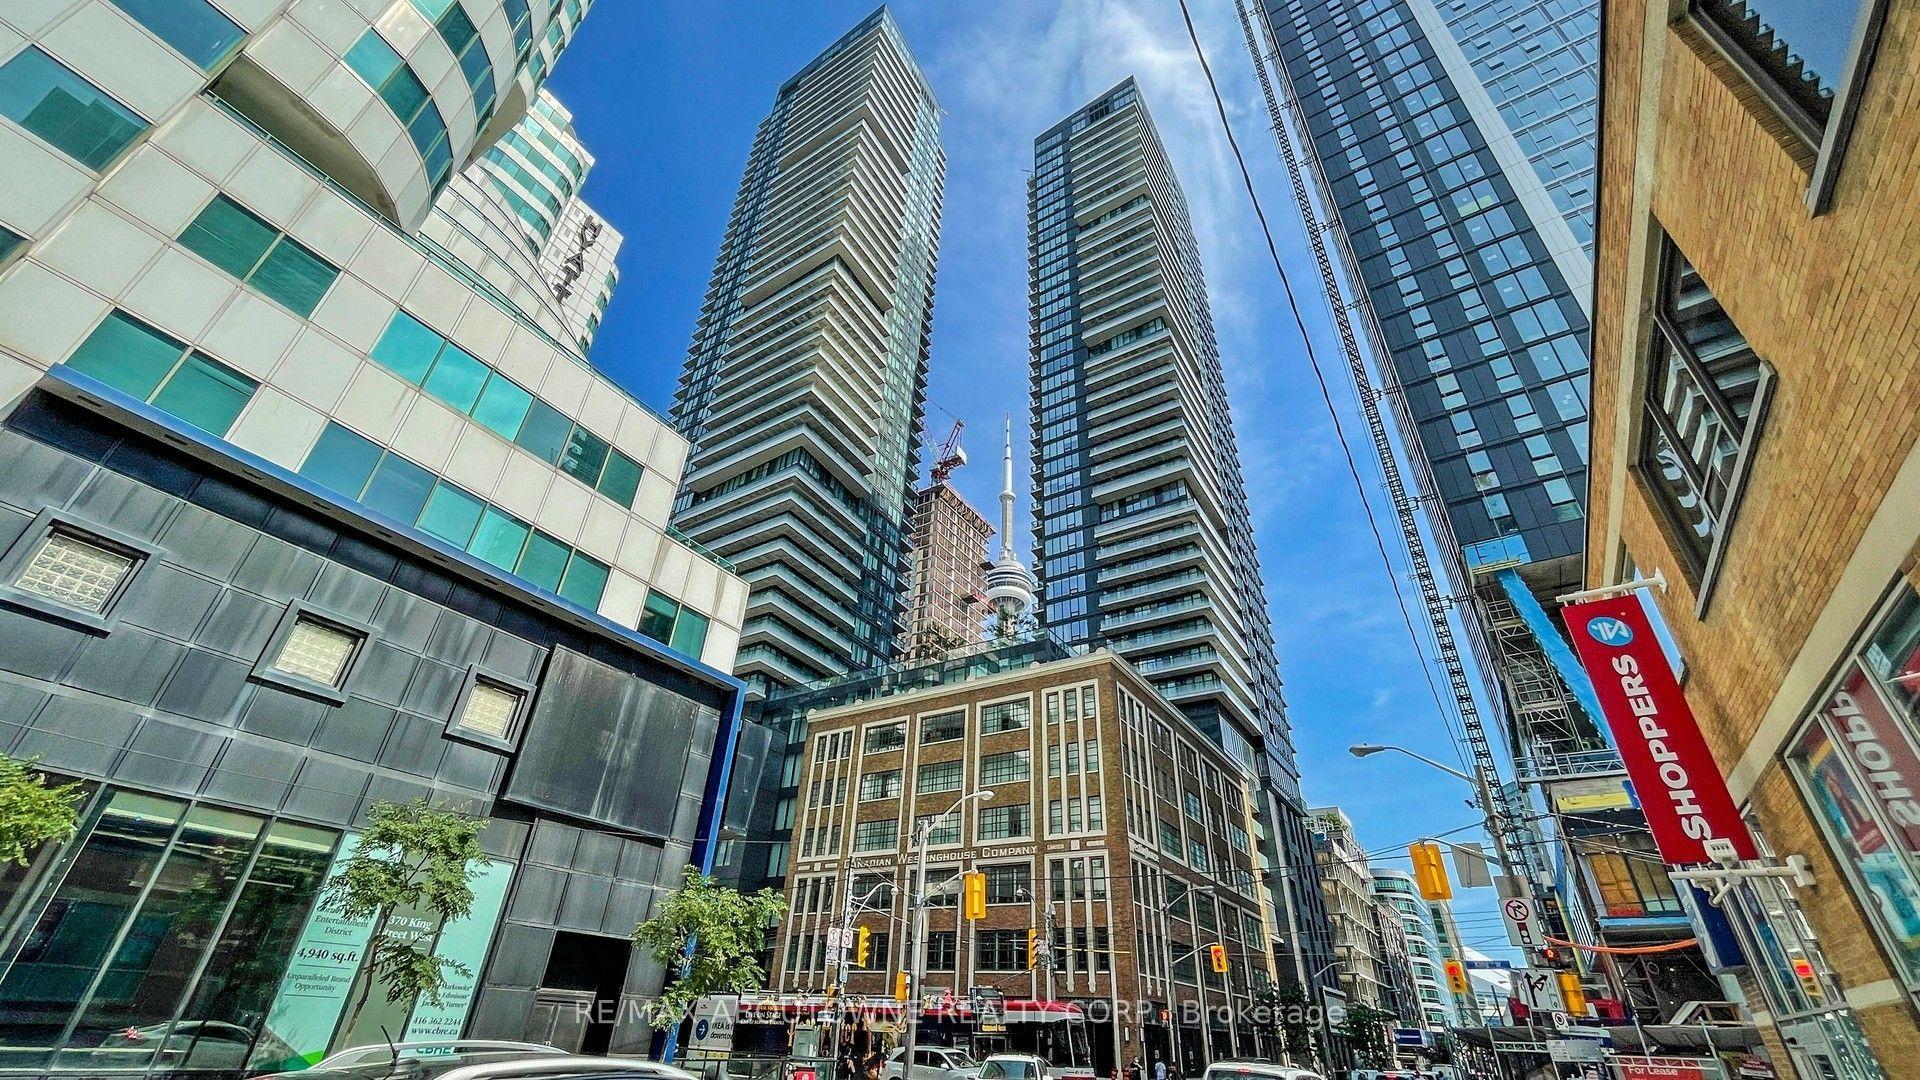
125 Blue Jays Way 4909 #4909, Waterfront Communities C1
Toronto, ON
1+1 bd
1 ba
550
1
MLS# C14126996Re/Max Aboutowne Realty Corp.
WhatsApp Aman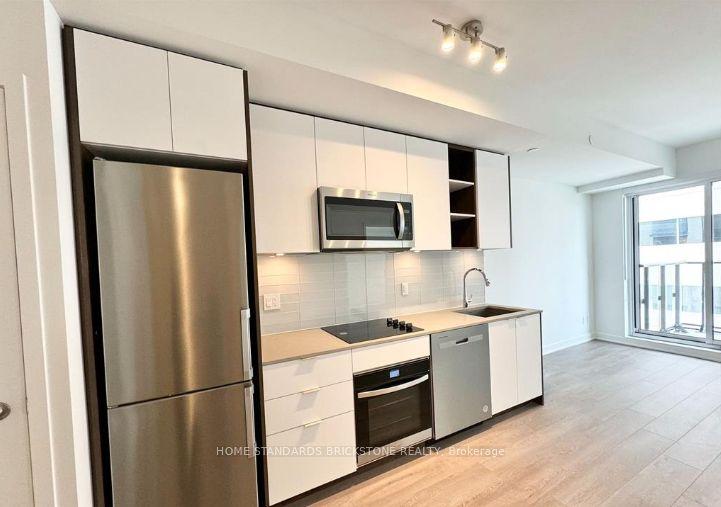
For Sale2 months ago
$499,000
Condo
est. $2,188/mo
543 Richmond Street W 933 #933, Waterfront Communities C1
Toronto, ON
1+1 bd
1 ba
550
0
MLS# C13706620Home Standards Brickstone Realty
WhatsApp Aman