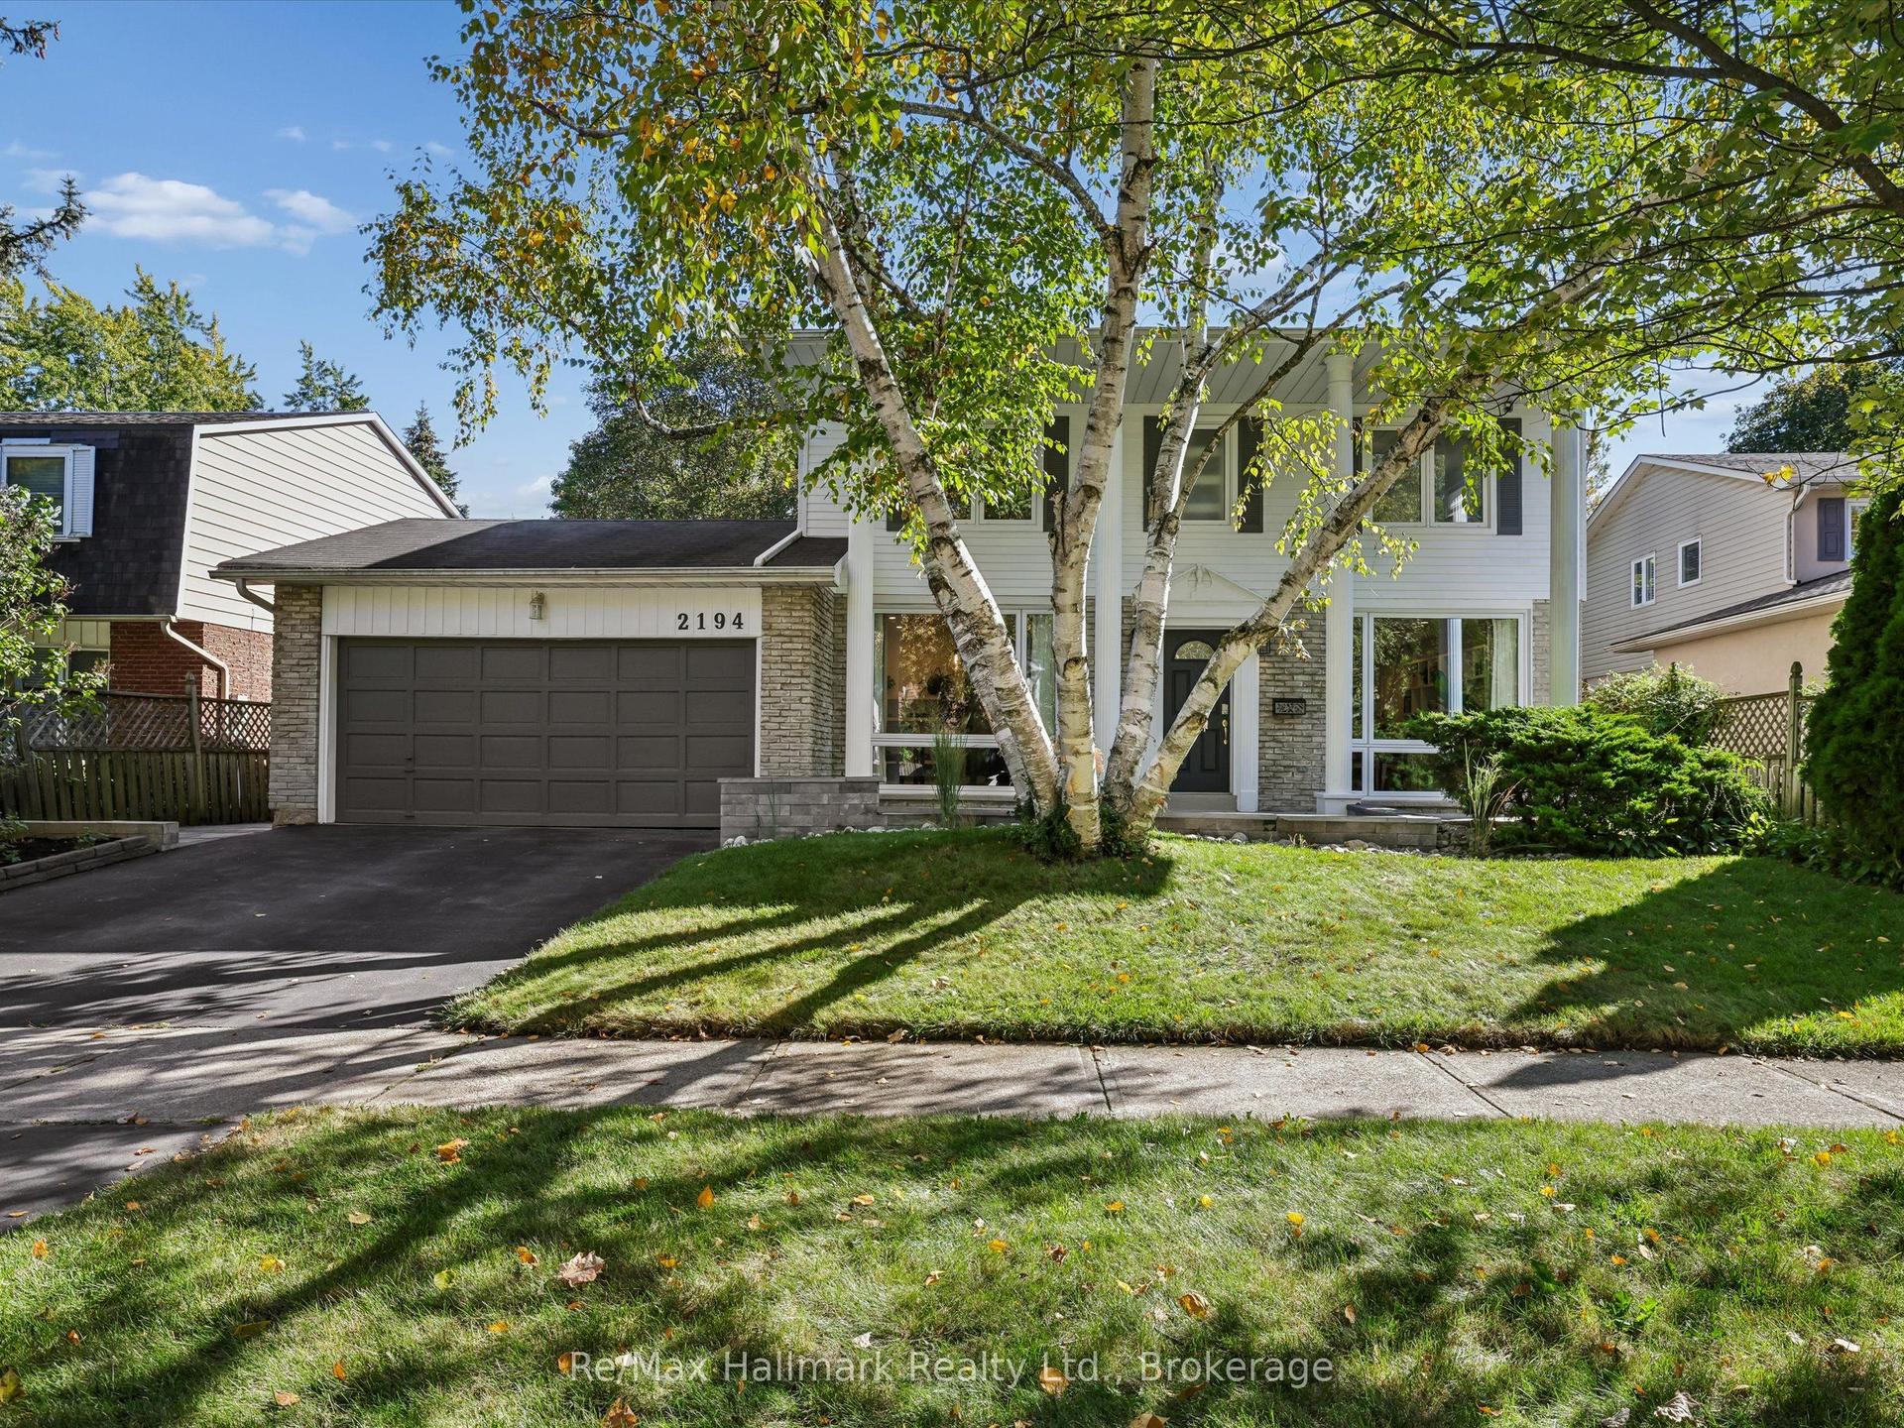
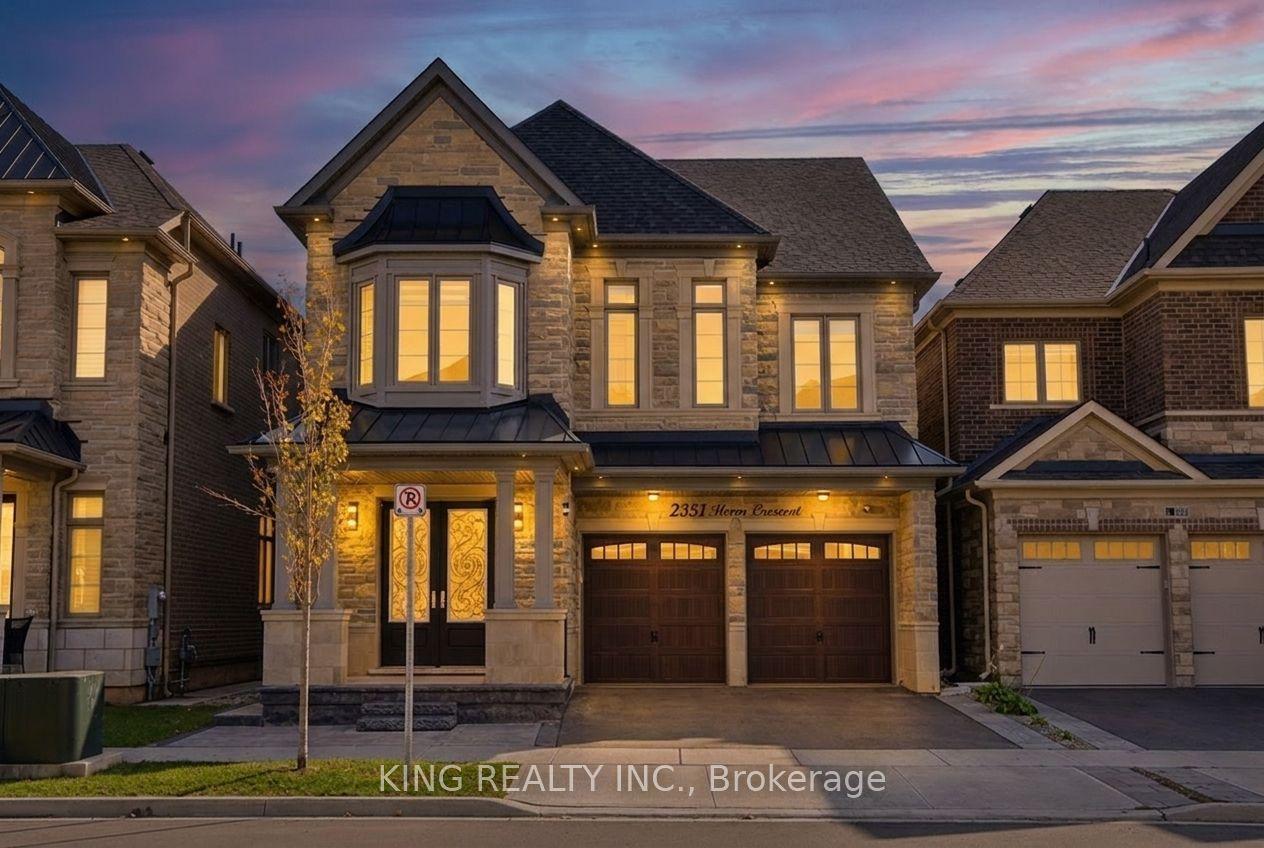
For Sale
Just Listed
1417 Greendale Terrace
1007 - GA Glen Abbey, Oakville, ON
$1,999,000
4Bd
3Ba
3,250+sqft
4Parking
119.33 ft depthlot
$615/sqft
DetachedMLS# W14126928Listed 2026-10-290 DOM
Cooling
Central Air
Basement
Unfinished
Just listed! New listings in Oakville often receive offers within the first week.
About this home
Exceptional pride of ownership meets refined elegance in this meticulously maintained 4-bed executive sanctuary in prestigious Glen Abbey. Spanning over 3,100 sq.ft., this turn-key residence sits on a massive, ultra-private pie-shaped lot backing onto a peaceful, lush ravine. The heart of the home is a chef-inspired custom kitchen featuring granite countertops, a massive center island, and high-end appliances-all overlooking your private resort-style backyard complete with an in-ground saltwater pool and custom stone waterfall. Enjoy seamless indoor-outdoor living with a light-filled main floor family room featuring a cozy fireplace, a formal dining area, and a private main floor office. Upstairs, the lavish primary suite boasts a sitting area, walk-in closet, and a spa-like ensuite with heated floors. Top-ranked school district (Abbey Park HS & Pilgrim Wood PS), steps to Muskoka-like trails, Monastery Bakery, parks, and easy highway access. Equipped with underground sprinklers. Pure perfection-just move in and enjoy!
PoolRavineFireplace
Rooms
Second Floor
| Primary Bedroom | 8.25 × 3.48 m | 5 Pc Ensuite Hardwood Floor |
| Bedroom 2 | 5.51 × 3.30 m | Hardwood Floor |
| Bedroom 3 | 4.47 × 3.63 m | Hardwood Floor |
| Bedroom 4 | 3.73 × 3.56 m | Hardwood Floor |
Other
| Kitchen | 6.25 × 3.48 m | Renovated Breakfast Bar Breakfast Area |
| Family Room | 5.26 × 3.43 m | Hardwood Floor LED Lighting |
| Dining Room | 4.17 × 4.17 m | Hardwood Floor Overlooks Backyard Open Concept |
| Living Room | 5.49 × 3.40 m | Hardwood Floor Fireplace Overlooks Backyard |
| Office | 3.43 × 3.05 m | Hardwood Floor |
Features
- Auto Garage Door Remote
- Deck
- Backs On Green Belt
- Landscaped
- Lawn Sprinkler System
- Unfinished
- Central Air
- 2-Storey
Financials
Annual Taxes
$9,905.18
Estimated Rental Income
Entire property$4,000 – $6,500/mo
Rental yield2.4% – 3.9%
*Estimates based on comparable rentals in the area. Actual income may vary.
Market Data — Oakville
Days on market0 days
Buyer's MarketSeller's Market
Based on active listings in Oakville. Data updates daily.
Demographics — Oakville
Population
213,759
Avg Household Income
$152,000
Age Distribution
0-19
22%
20-34
16%
35-49
21%
50-64
22%
65+
19%
Ownership78% own · 22% rent
EnglishMandarinUrduArabicFrench
Getting around
How walkable, bikeable, and transit-friendly this neighbourhood is.
59
/ 100
Walk Score
Somewhat Walkable
38
/ 100
Transit Score
Some Transit
45
/ 100
Bike Score
Somewhat Bikeable
Scores are estimates based on neighbourhood data and are for informational purposes only.
MLS® data courtesy of the Toronto Regional Real Estate Board (TRREB).
The information provided herein must only be used by consumers that have a bona fide interest in the purchase, sale, or lease of real estate and may not be used for any commercial purpose or any other purpose. Listing information is deemed reliable but is not guaranteed accurate by the Toronto Regional Real Estate Board, the listing brokerage, or this website. The trademarks REALTOR®, REALTORS® and the REALTOR® logo are controlled by The Canadian Real Estate Association (CREA) and identify real estate professionals who are members of CREA. MLS®, Multiple Listing Service®, and the associated logos are owned by CREA. Not intended to solicit properties currently listed for sale or buyers under contract.
You may also like
More homes in Oakville
Hand-picked listings with a similar price range and style.
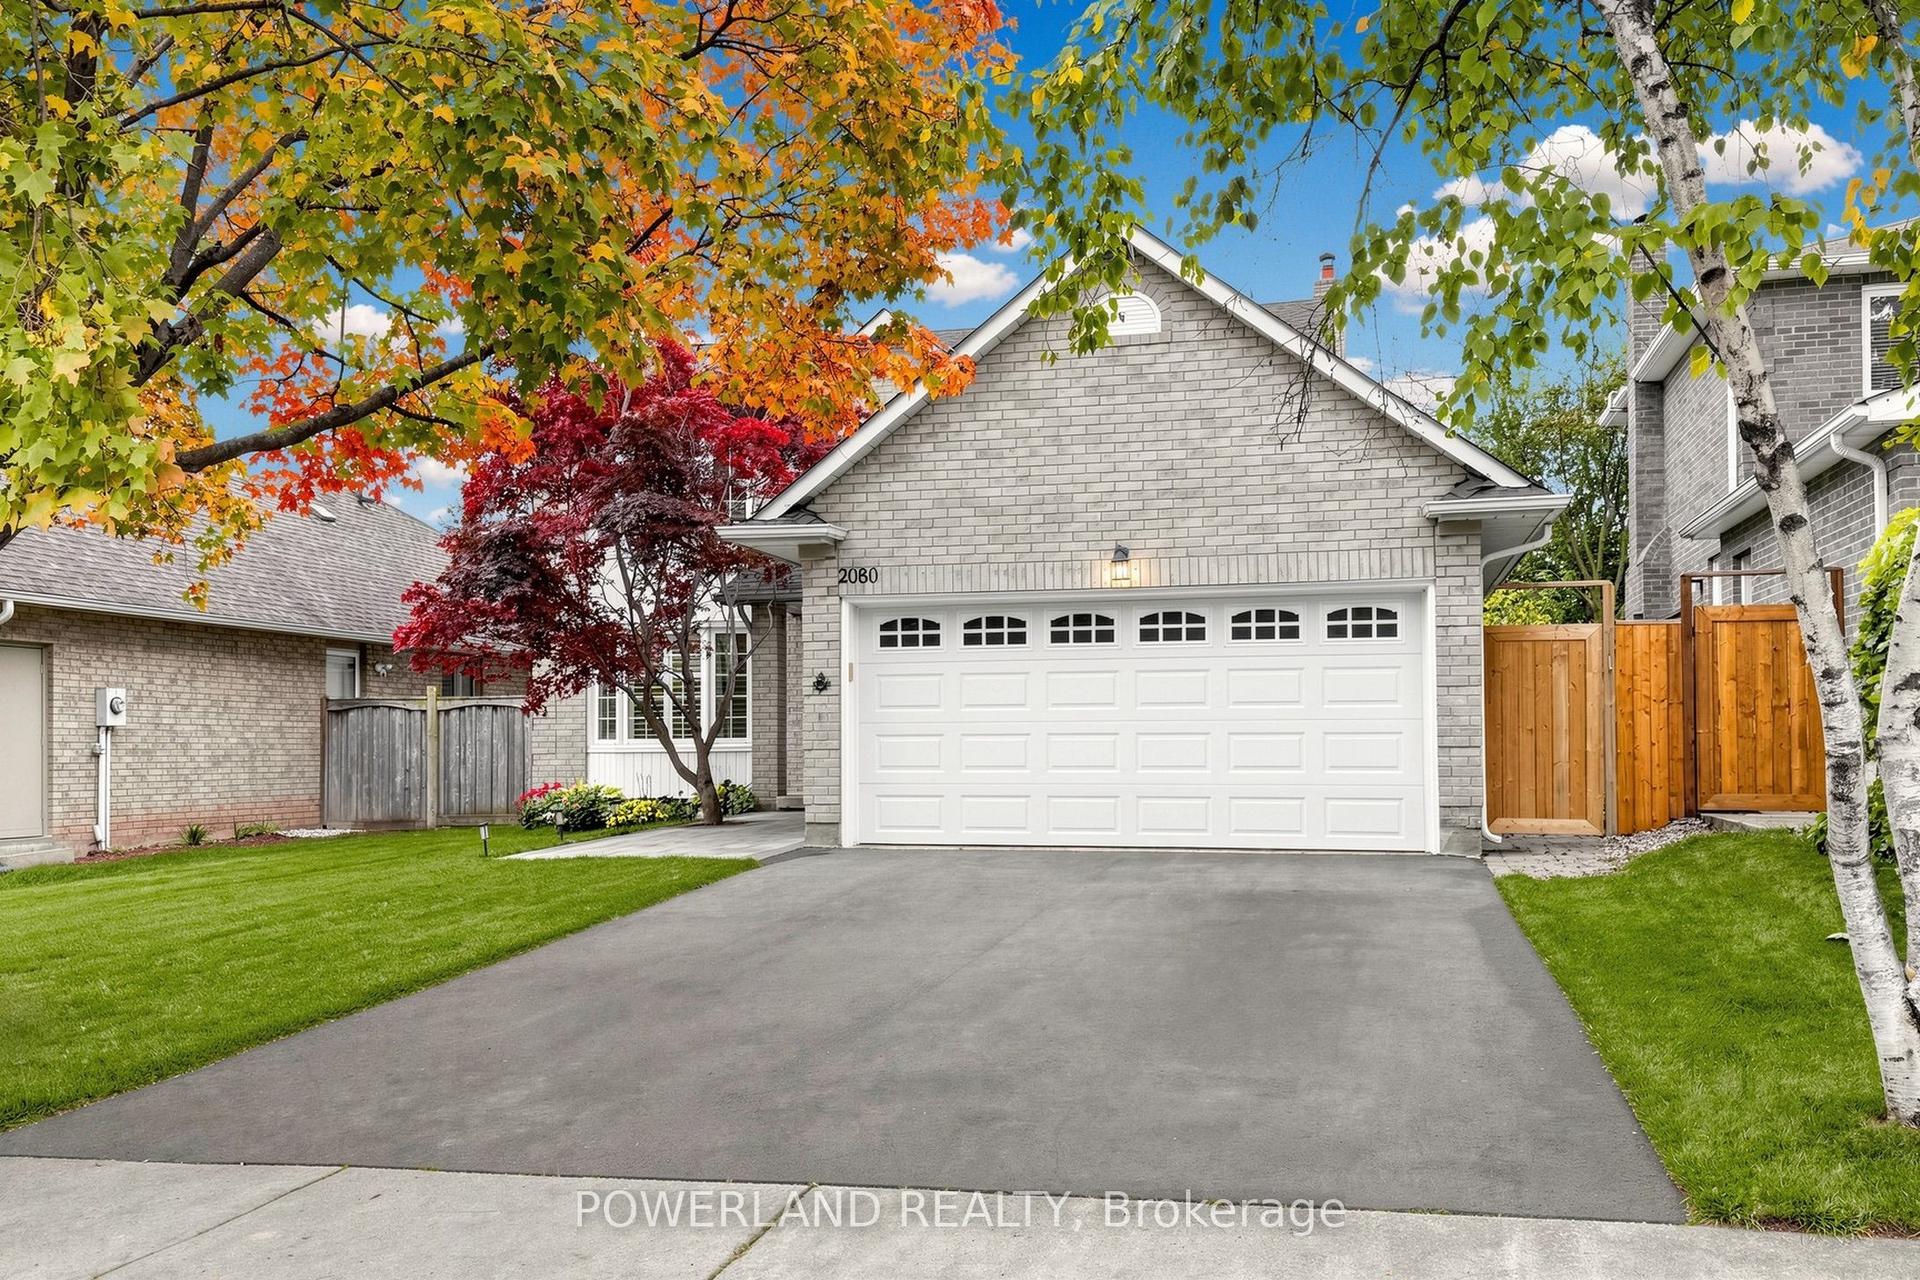
For Sale13 days ago
$1,562,000
Detached
est. $6,848/mo
2080 Pelee Boulevard, 1015 - RO River Oaks
Oakville, ON
4+1 bd
4 ba
2,250
4
MLS# W14087732Powerland Realty
WhatsApp Aman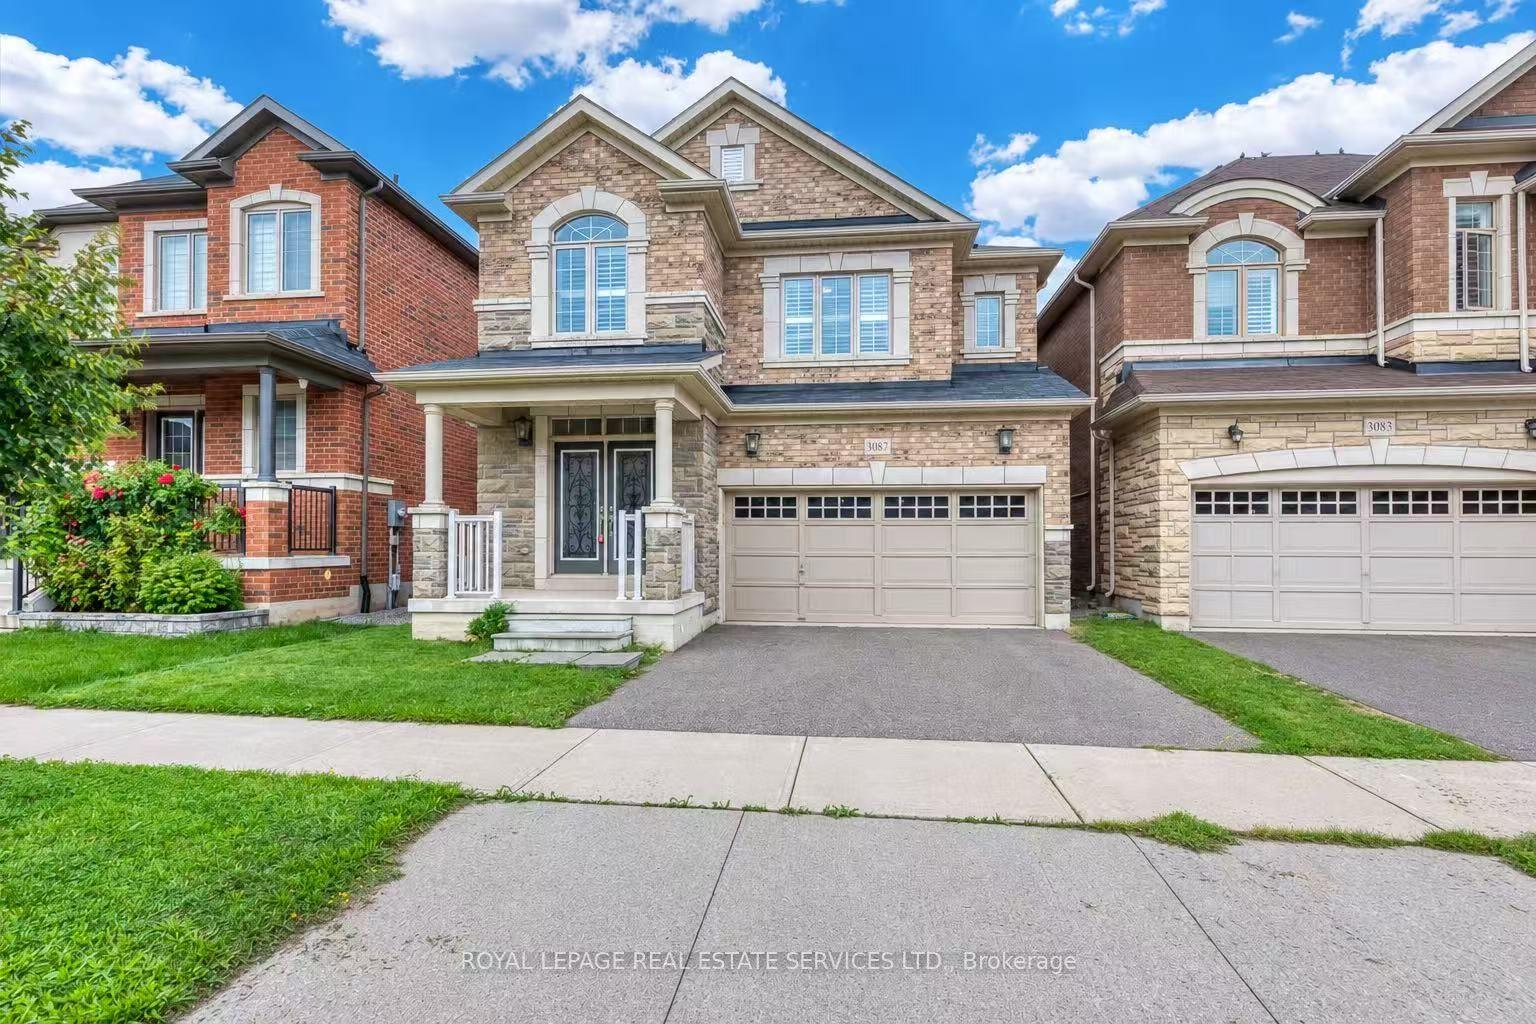
For Sale2 months ago
$1,628,000
Detached
est. $7,137/mo
3087 Streamwood Pass, 1010 - JM Joshua Meadows
Oakville, ON
4+1 bd
5 ba
2,250
4
MLS# W13751540Royal Lepage Real Estate Services…
WhatsApp Aman