For Sale
Just Listed
Open House Sat 18–20
2194 Constance Drive
1006 - FD Ford, Oakville, ON
$2,099,000
4Bd
3Ba
2,250+sqft
4Parking
60 x 110 ftlot
$933/sqft
DetachedMLS# W13862508Listed 2026-10-051 DOM
Cooling
Central Vacuum
Basement
Unfinished
Just listed! New listings in Oakville often receive offers within the first week.
About this home
Welcome to this beautifully renovated detached residence on a premium 60 x 110 ft lot backing directly onto the Joshua Creek Ravine in prestigious South East Oakville. Surrounded by mature trees and lush greenery, the private backyard enjoys a peaceful natural backdrop rarely found in the city. Located in a highly regarded school district, this exceptional family home combines an established ravine setting with extensive modern renovations and a thoughtfully redesigned interior.Extensively renovated in 2017, the main level was reconfigured to create a brighter, more open and functional layout. The kitchen and bathrooms were relocated and completely rebuilt, while enlarged windows and widened glass patio doors bring abundant natural light into the home and create a seamless connection to the backyard. The upgraded kitchen features Bosch appliances and KitchenAid refrigerator, complemented by premium finishes. Bathrooms showcase marble detailing and quality Grohe fixtures, while significant plumbing and drainage improvements were also completed.Upstairs, four spacious bedrooms provide excellent accommodation for a growing family, with beautifully updated bathrooms adding contemporary comfort and style. Fully finished basement adds substantial additional living space with a custom home theatre featuring concealed wiring and enhanced soundproofing, fitness area, bedroom and bathroom. The mechanical layout was thoughtfully reconfigured, including relocation of the furnace and installation of a new owned hot water heater.Outdoor improvements completed in 2021 include new stone/paver surfaces and landscaped garden beds, further enhancing the private ravine setting.Enjoy a sun-filled south-facing home, mature landscaping and exceptional privacy, all within one of South East Oakville's most desirable family neighbourhoods. A rare opportunity to own a substantially renovated ravine residence combining natural beauty, modern comfort and an outstanding Oakville location.
RenovatedRavine
Rooms
Main Floor
| Living Room | 3.43 × 5.82 m | Laminate |
| Dining Room | 3.02 × 3.58 m | Laminate Large Window |
| Family Room | 4.78 × 3.45 m | Broadloom Fireplace W/O To Deck |
| Kitchen | 3.02 × 3.18 m | Ceramic Floor Eat-in Kitchen |
| Breakfast | 2.49 × 3.02 m | Ceramic Floor Overlook Patio |
Second Floor
| Primary Bedroom | 3.94 × 4.67 m | Laminate 3 Pc Ensuite Closet |
| Bedroom 2 | 3.18 × 5.06 m | Laminate |
| Bedroom 3 | 3.68 × 3.07 m | Broadloom |
| Bedroom 4 | 2.87 × 4.17 m | Broadloom |
Features
- Auto Garage Door Remote
- Central Vacuum
- Full
- Unfinished
- Central Air
- 2-Storey
Financials
Annual Taxes
$8,529.94
Estimated Rental Income
Entire property$4,000 – $6,500/mo
Rental yield2.3% – 3.7%
*Estimates based on comparable rentals in the area. Actual income may vary.
Market Data — Oakville
Days on market1 days
Buyer's MarketSeller's Market
Based on active listings in Oakville. Data updates daily.
Demographics — Oakville
Population
213,759
Avg Household Income
$152,000
Age Distribution
0-19
22%
20-34
16%
35-49
21%
50-64
22%
65+
19%
Ownership78% own · 22% rent
EnglishMandarinUrduArabicFrench
Getting around
How walkable, bikeable, and transit-friendly this neighbourhood is.
55
/ 100
Walk Score
Somewhat Walkable
46
/ 100
Transit Score
Some Transit
43
/ 100
Bike Score
Somewhat Bikeable
Scores are estimates based on neighbourhood data and are for informational purposes only.
MLS® data courtesy of the Toronto Regional Real Estate Board (TRREB).
The information provided herein must only be used by consumers that have a bona fide interest in the purchase, sale, or lease of real estate and may not be used for any commercial purpose or any other purpose. Listing information is deemed reliable but is not guaranteed accurate by the Toronto Regional Real Estate Board, the listing brokerage, or this website. The trademarks REALTOR®, REALTORS® and the REALTOR® logo are controlled by The Canadian Real Estate Association (CREA) and identify real estate professionals who are members of CREA. MLS®, Multiple Listing Service®, and the associated logos are owned by CREA. Not intended to solicit properties currently listed for sale or buyers under contract.
You may also like
More homes in Oakville
Hand-picked listings with a similar price range and style.
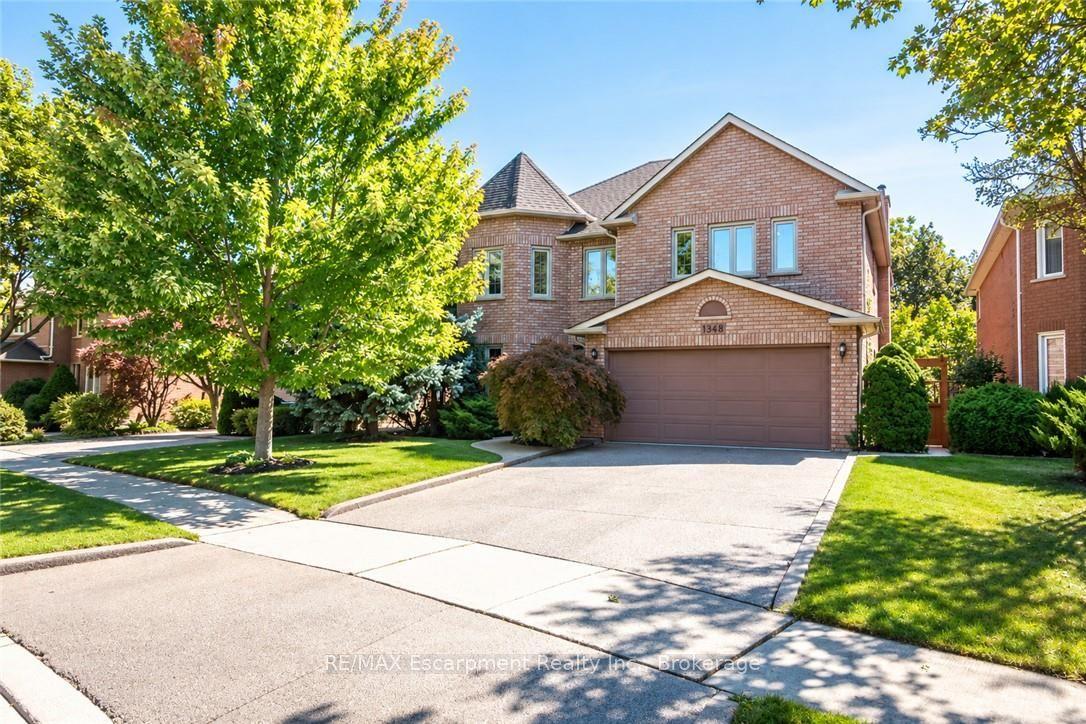
For Sale14 h ago
$1,678,000
Detached
est. $7,356/mo
1348 Fieldcrest Lane, 1007 - GA Glen Abbey
Oakville, ON
4+1 bd
4 ba
2,750
6
MLS# W13869708RE/MAX Escarpment Realty Inc., Br…
WhatsApp Aman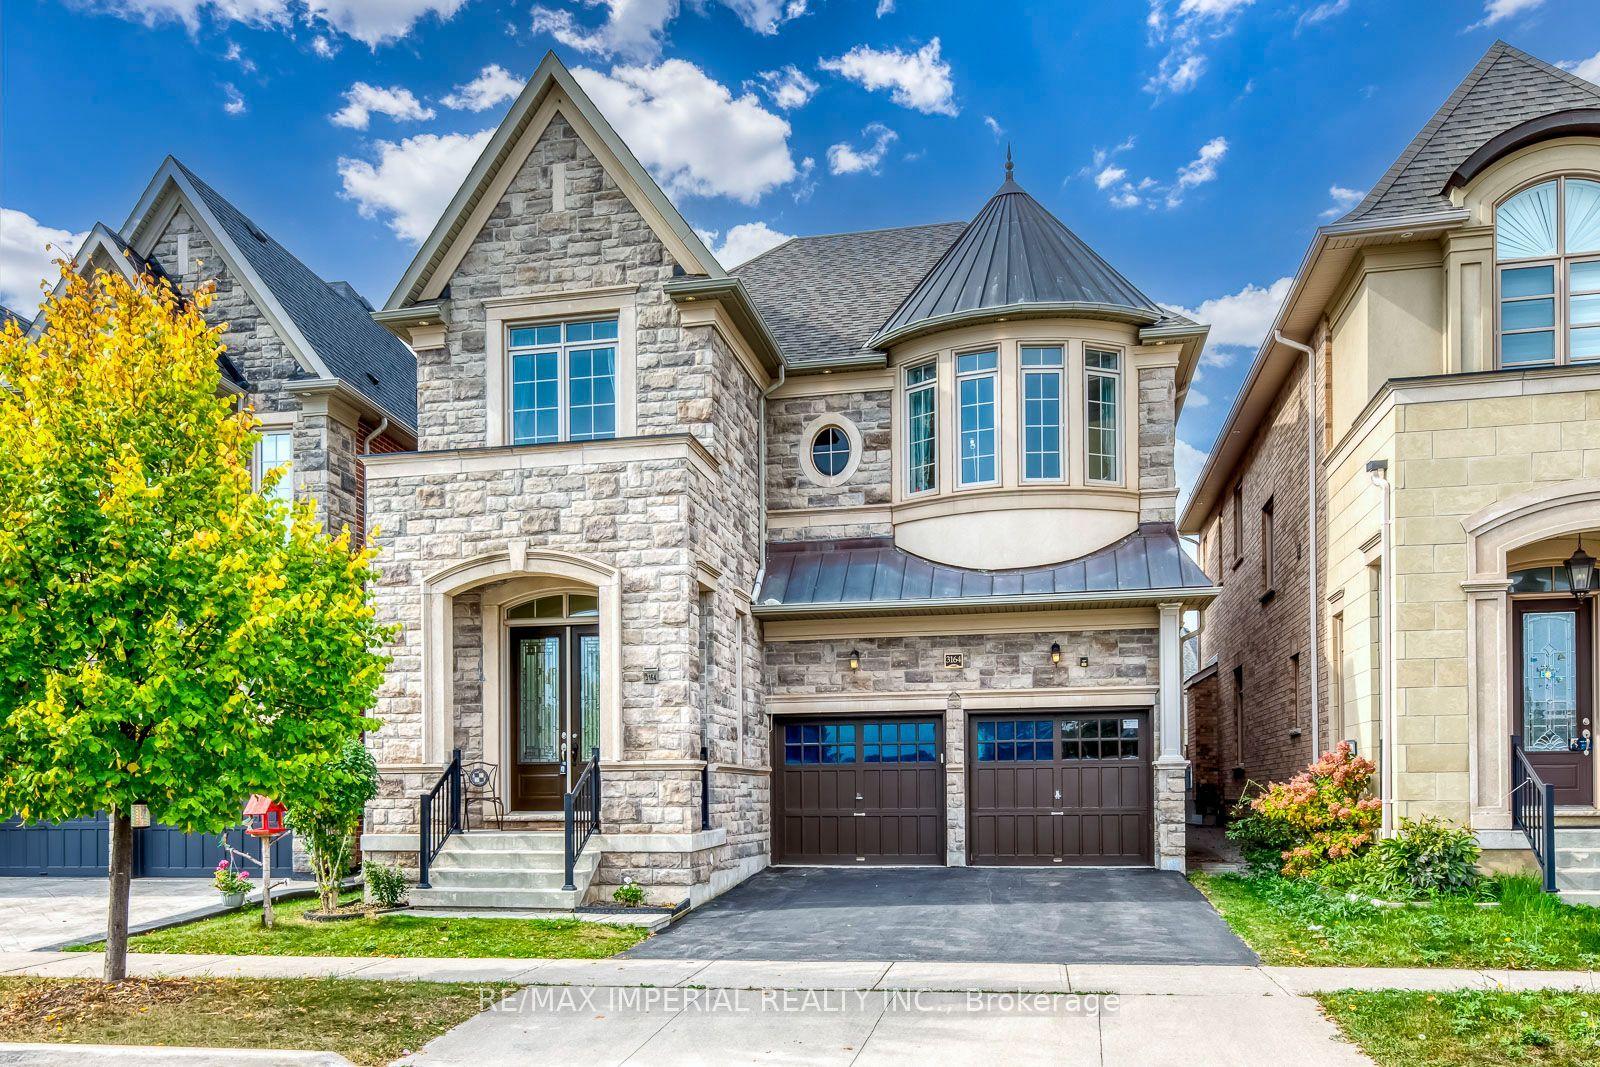
For Sale6 days ago
$1,849,000
Detached
est. $8,106/mo
3164 POST Road, 1008 - GO Glenorchy
Oakville, ON
4 bd
4 ba
3,250
4
MLS# W13847952Re/Max Imperial Realty Inc.
WhatsApp Aman
