For Lease
Just Listed
1 Babington Court
Islington-City Centre West, Toronto, ON
$6,000
3+2Bd
4Ba
1,750+sqft
3Parking
50 x 100 ftlot
$3/sqft
DetachedMLS# W14127232Listed 2026-10-290 DOM
Cooling
Central Air
Basement
Finished with Walk-Out
Just listed! New listings in Toronto often receive offers within the first week.
About this home
Welcome to this exceptional California-style bungalow, a residence that blends timeless architectural character with modern comfort. From the moment you arrive, the striking curb appeal sets the tone for a home that is both sophisticated and inviting. Inside, walls of glass and expansive windows bathe every room in sunlight, creating an uplifting and inspiring atmosphere. Indoor and outdoor living flow seamlessly, offering a lifestyle designed for relaxation and entertaining. The open-concept main floor is enhanced by soaring vaulted ceilings and hardwood throughout adding scale and warmth. The "4 season" sun-drenched solarium with heated floors and two walkouts opens to a private patio viewing the Golf Course. At the heart of the home, the show stopper chef's kitchen combines thoughtful design with high function - a generous breakfast bar provides ample prep space and storage, while top-tier appliances including a Thermador fridge/freezer and a sleek induction Miele cooktop make culinary experiences a joy. The generous dining area easily accommodates a large gathering. The adjoining family room is a showpiece, with a dramatic floor-to-ceiling brick wood-burning fireplace. Expansive sightlines throughout the main level ensure a continuous connection to the outdoors, reinforcing the serene setting. Private quarters include a spacious primary retreat with a walk-in closet behind a stylish barn door and a spa-inspired 3-piece bath. Two additional bedrooms share a beautifully appointed family bath with heated floors and a jetted tub. The finished lower level adds versatility with a family room, dining area, kitchen/laundry, two more bedrooms, and a 3-piece bath with walk-in closet ideal for guests or extended family. Steps from the prestigious Islington Golf Course and a short walk to the subway, shops, and top-rated schools, this stunning geothermal home combines architectural, thoughtful design, and unmatched convenience.
HardwoodFireplace
Rooms
Main Floor
| Family Room | 4.27 × 3.96 m | Fireplace Hardwood Floor Walk-Out |
| Dining Room | 5.79 × 4.27 m | Vaulted Ceiling(s) Open Concept Walk-Out |
| Kitchen | 4.27 × 4.27 m | Breakfast Bar Quartz Counter Overlooks Family |
| Solarium | 6.70 × 2.74 m | Heated Floor Walk-Out Overlook Golf Course |
| Primary Bedroom | 3.66 × 2.74 m | 3 Pc Ensuite Walk-In Closet(s) Hardwood Floor |
| Bedroom 2 | 3.66 × 3.35 m | Hardwood Floor Double Closet Picture Window |
| Bedroom 3 | 3.90 × 3.35 m | Hardwood Floor Double Closet Large Window |
Basement
| Recreation | 3.96 × 3.96 m | Laminate Large Window |
| Dining Room | 5.49 × 2.44 m | Pot Lights Closet Laminate |
| Kitchen | 3.29 × 2.44 m | Combined w/Laundry Ceramic Backsplash |
| Bedroom 4 | 3.41 × 3.26 m | Laminate Large Window |
| Bedroom 5 | 3.57 × 2.92 m | Large Closet Pot Lights Laminate |
Features
- Built-In Oven
- Carpet Free
- Accessory Apartment
- Primary Bedroom - Main Floor
- Landscaped
- Patio
- Finished with Walk-Out
- Central Air
- Bungalow
Financials
Estimated Rental Income
Entire property$3,200 – $4,800/mo
Basement apartment$1,800 – $2,500/mo
Rental yield640.0% – 960.0%
*Estimates based on comparable rentals in the area. Actual income may vary.
Market Data — Toronto
Days on market0 days
Buyer's MarketSeller's Market
Based on active listings in Toronto. Data updates daily.
Demographics — Toronto
Population
2,794,356
Avg Household Income
$102,000
Age Distribution
0-19
19%
20-34
24%
35-49
21%
50-64
19%
65+
17%
Ownership53% own · 47% rent
EnglishMandarinCantoneseTagalogTamil
Other rentals like this
Similar rentals in Toronto
Same property type, similar price, similar size — currently for rent.
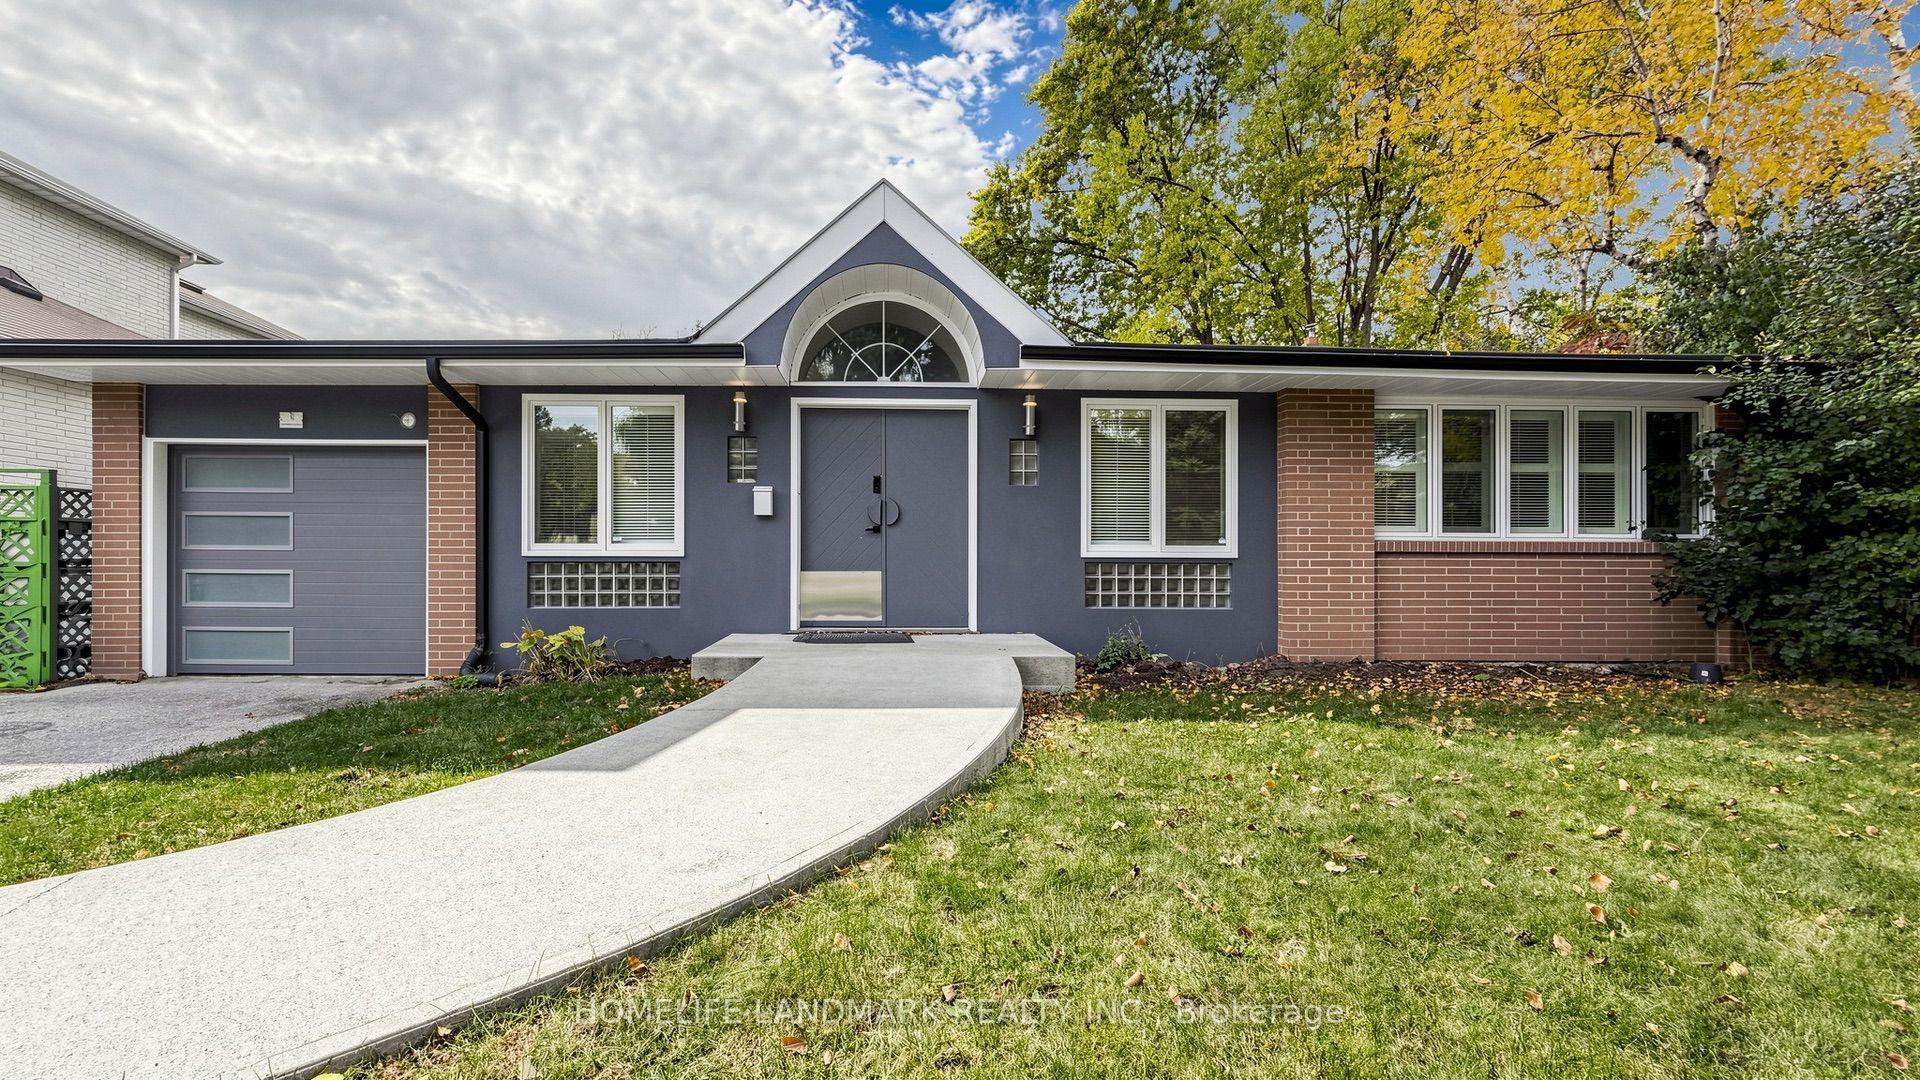
For Lease2 days ago
$4,980
Detached
1 Malabar Place, Banbury-Don Mills
Toronto, ON
3+2 bd
4 ba
2,250
3
MLS# C14120552Homelife Landmark Realty Inc.
WhatsApp Aman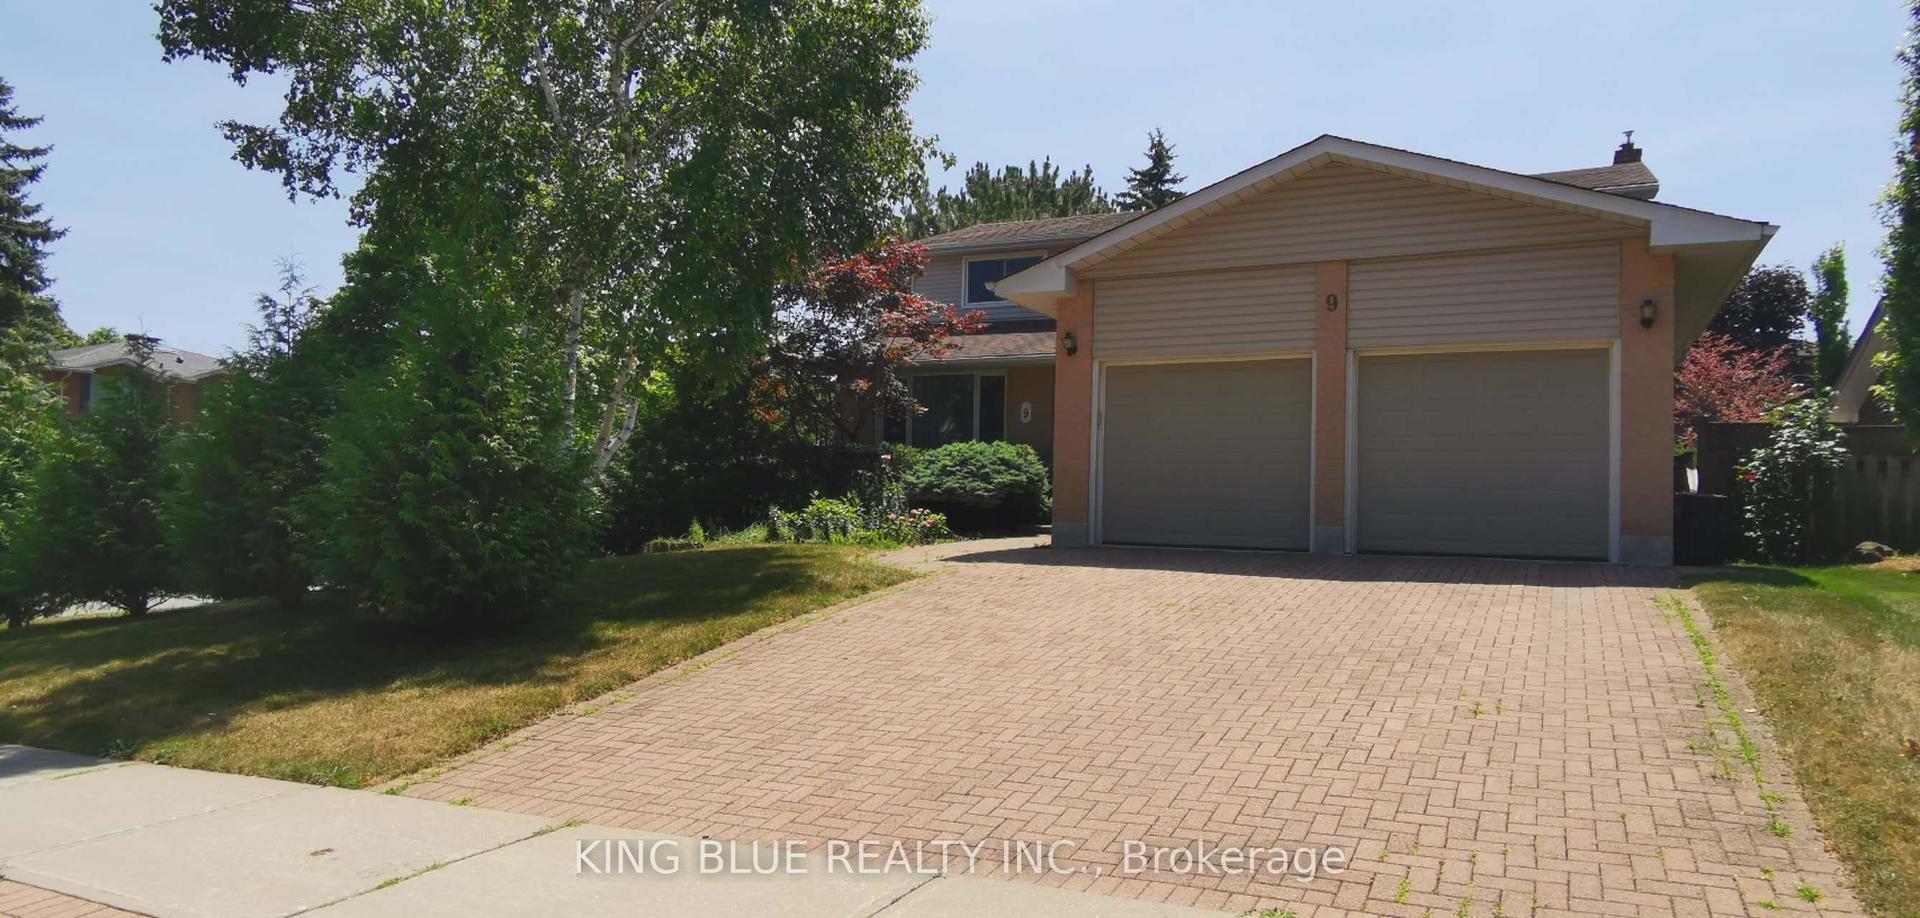
For Lease25 days ago
$6,000
Detached
9 Denlow Boulevard, Banbury-Don Mills
Toronto, ON
4+2 bd
5 ba
2,750
4
MLS# C13859958King Blue Realty Inc.
WhatsApp Aman
Getting around
How walkable, bikeable, and transit-friendly this neighbourhood is.
66
/ 100
Walk Score
Somewhat Walkable
60
/ 100
Transit Score
Good Transit
62
/ 100
Bike Score
Bikeable
Scores are estimates based on neighbourhood data and are for informational purposes only.
MLS® data courtesy of the Toronto Regional Real Estate Board (TRREB).
The information provided herein must only be used by consumers that have a bona fide interest in the purchase, sale, or lease of real estate and may not be used for any commercial purpose or any other purpose. Listing information is deemed reliable but is not guaranteed accurate by the Toronto Regional Real Estate Board, the listing brokerage, or this website. The trademarks REALTOR®, REALTORS® and the REALTOR® logo are controlled by The Canadian Real Estate Association (CREA) and identify real estate professionals who are members of CREA. MLS®, Multiple Listing Service®, and the associated logos are owned by CREA. Not intended to solicit properties currently listed for sale or buyers under contract.