For Sale
Just Listed
298 Bartley Bull Parkway
Brampton East, Brampton, ON
$879,000
3+1Bd
3Ba
1,750+sqft
6Parking
50 x 110 ftlot
$502/sqft
DetachedMLS# W14127646Listed 2026-10-290 DOM
Cooling
Central Air
Basement
Finished
Just listed! New listings in Brampton often receive offers within the first week.
About this home
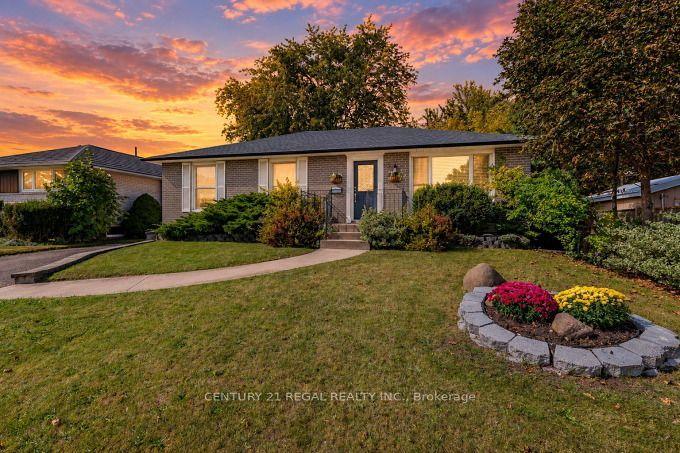
Welcome to this beautifully maintained, move-in-ready home on a rare, premium 50 x 110 ft deep lot in one of Brampton's most sought-after neighbourhoods, offering 3+1 spacious bedrooms, 3 washrooms, 2 kitchens, and a legal basement apartment that combines comfort, flexibility, and outstanding investment potential. Freshly painted throughout and showing true pride of ownership, the home features a newly added powder room, a durable metal roof, a 2024 furnace, and an AC and hot water tank (2011), all owned with no rental fees or contracts to assume, plus all owned appliances. The bright, well-designed legal basement apartment has its own bedroom, full bathroom, separate kitchen, and separate laundry, making it ideal for rental income to offset your mortgage, multi-generational living, or a private guest suite, and a huge crawl space provides plenty of extra storage. Outside, a generous driveway fits 6+ cars, and the oversized lot offers exceptional space for entertaining, gardening, or future possibilities. You'll be close to top-rated schools, Costco, major grocery stores, shopping, restaurants, parks, and transit, with quick access to Highways 410, 407, and 401, and major hospitals and Pearson Airport just a short drive away. Whether you're a first-time buyer looking to live upstairs and rent downstairs or an investor seeking a turnkey, income-ready property, this home delivers incredible value, versatility, and a location that truly has it all. A must-see!
Basement Apt
Rooms
Main Floor
| Living Room | 6.00 × 3.35 m | Laminate Large Window Carpet Free |
| Kitchen | 4.97 × 8.01 m | 2 Way Fireplace Pot Lights Centre Island |
Upper
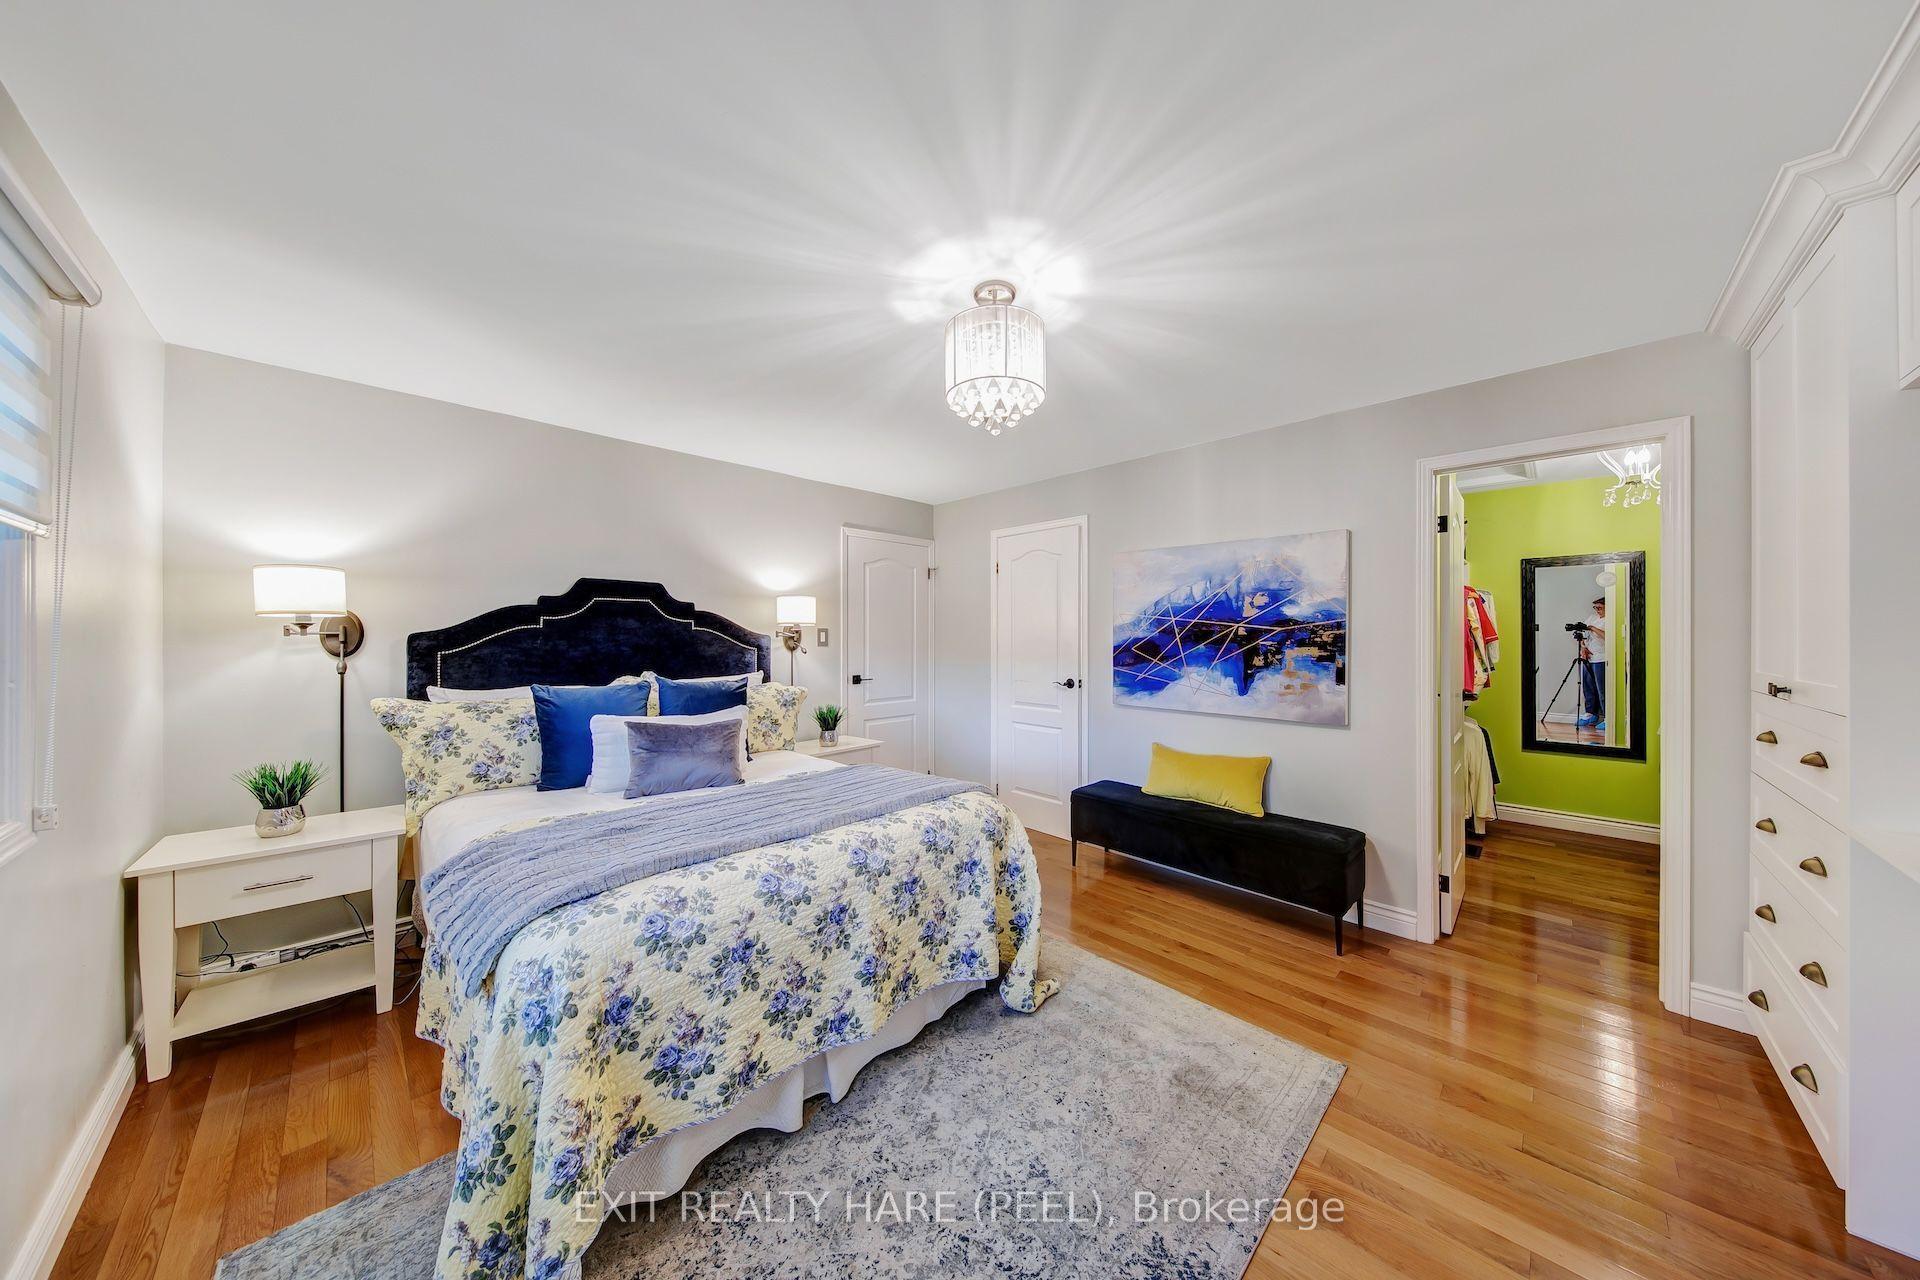
| Primary Bedroom | 4.48 × 3.05 m | Laminate Mirrored Closet Carpet Free |
| Bedroom 2 | 3.93 × 2.93 m | Laminate Double Closet Carpet Free |
| Bedroom 3 | 3.05 × 2.94 m | Laminate Large Closet Carpet Free |
Basement
| Bedroom | 3.43 × 2.74 m | Laminate |
| Room | 3.07 × 5.28 m | Laminate Backsplash |
Features
- None
- Finished
- Full
- Apartment
- Separate Entrance
- Central Air
- Backsplit 3
Financials
Annual Taxes
$5,679
Estimated Rental Income
Entire property$3,200 – $4,800/mo
Basement apartment$1,800 – $2,500/mo
Rental yield4.4% – 6.6%
*Estimates based on comparable rentals in the area. Actual income may vary.
Market Data — Brampton
Days on market0 days
Buyer's MarketSeller's Market
Based on active listings in Brampton. Data updates daily.
Demographics — Brampton
Population
656,480
Avg Household Income
$98,000
Age Distribution
0-19
24%
20-34
22%
35-49
22%
50-64
19%
65+
13%
Ownership79% own · 21% rent
EnglishPunjabiHindiUrduGujarati
Getting around
How walkable, bikeable, and transit-friendly this neighbourhood is.
65
/ 100
Walk Score
Somewhat Walkable
67
/ 100
Transit Score
Good Transit
65
/ 100
Bike Score
Bikeable
Scores are estimates based on neighbourhood data and are for informational purposes only.
MLS® data courtesy of the Toronto Regional Real Estate Board (TRREB).
The information provided herein must only be used by consumers that have a bona fide interest in the purchase, sale, or lease of real estate and may not be used for any commercial purpose or any other purpose. Listing information is deemed reliable but is not guaranteed accurate by the Toronto Regional Real Estate Board, the listing brokerage, or this website. The trademarks REALTOR®, REALTORS® and the REALTOR® logo are controlled by The Canadian Real Estate Association (CREA) and identify real estate professionals who are members of CREA. MLS®, Multiple Listing Service®, and the associated logos are owned by CREA. Not intended to solicit properties currently listed for sale or buyers under contract.
You may also like
More homes in Brampton
Hand-picked listings with a similar price range and style.
For Sale1 month ago
$969,000
Detached
est. $4,248/mo
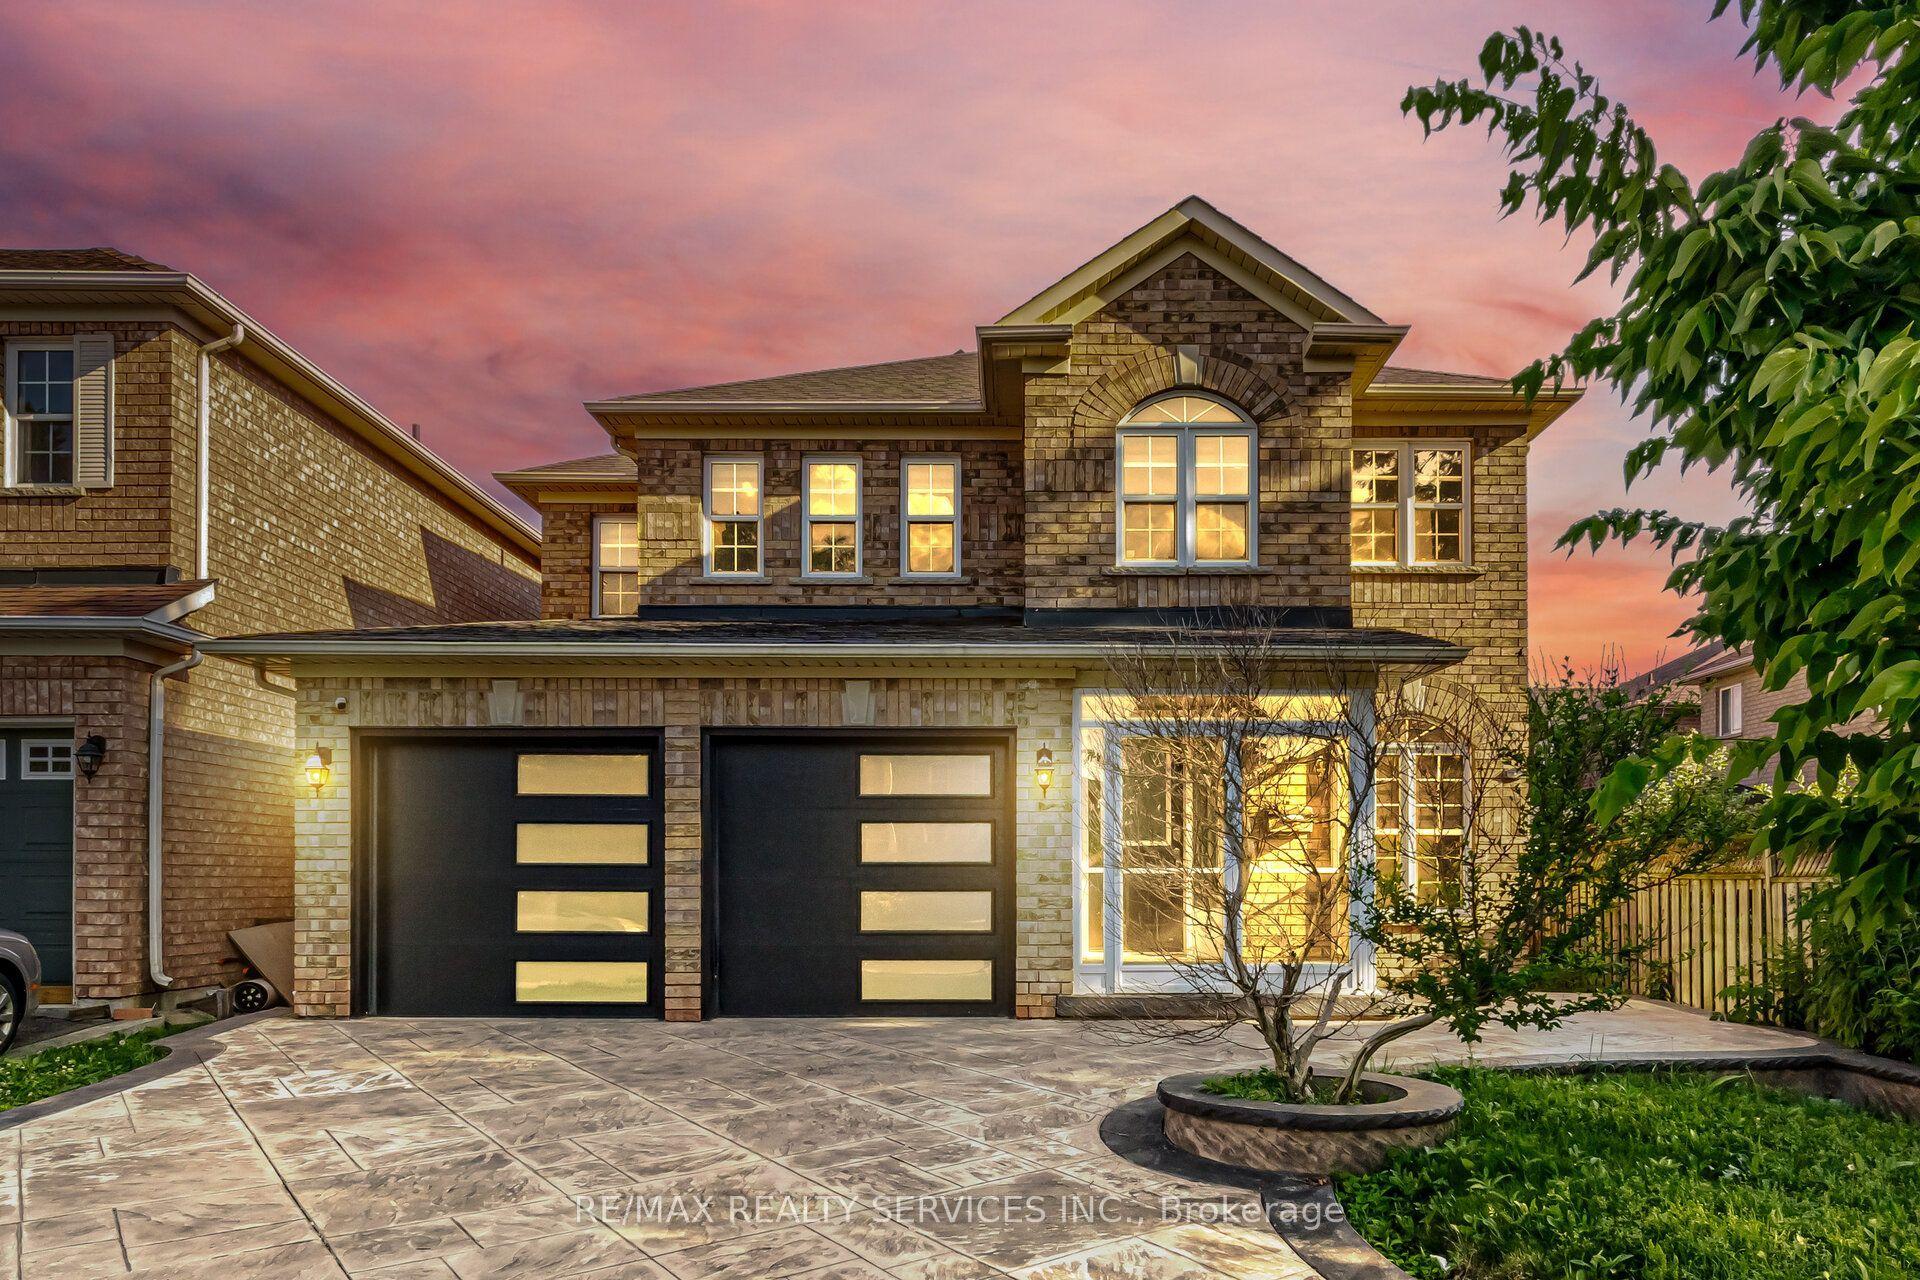
4 Sunnybrook Crescent, Fletcher's Meadow
Brampton, ON
4 bd
3 ba
1,750
6
MLS# W13834120Re/Max Realty Services Inc.
WhatsApp Aman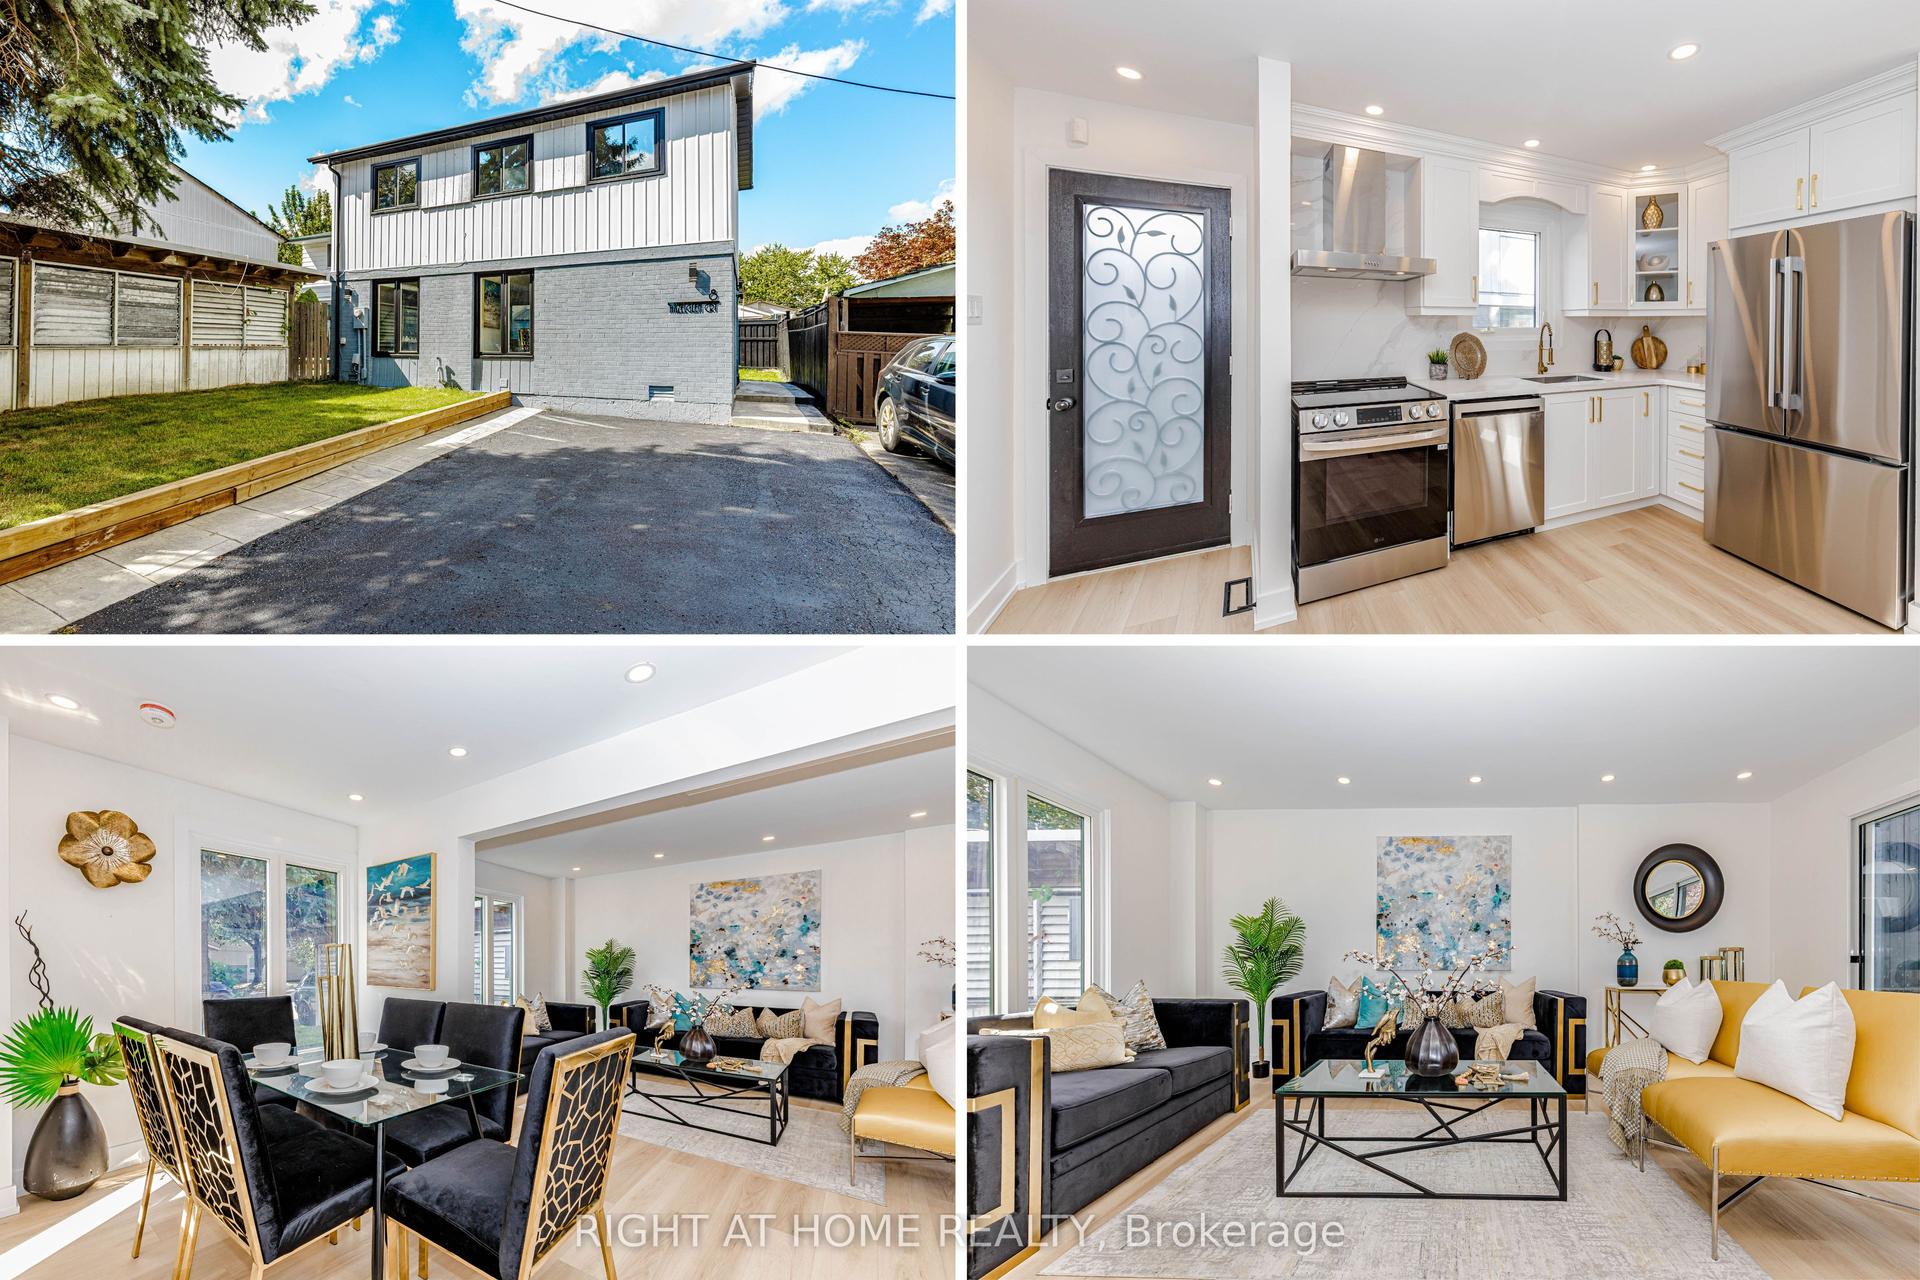
For Sale3 h ago
$749,000
Detached
est. $3,284/mo
8 Hazelglen Court, Central Park
Brampton, ON
3+1 bd
3 ba
900
6
MLS# W14128024Right At Home Realty
WhatsApp Aman