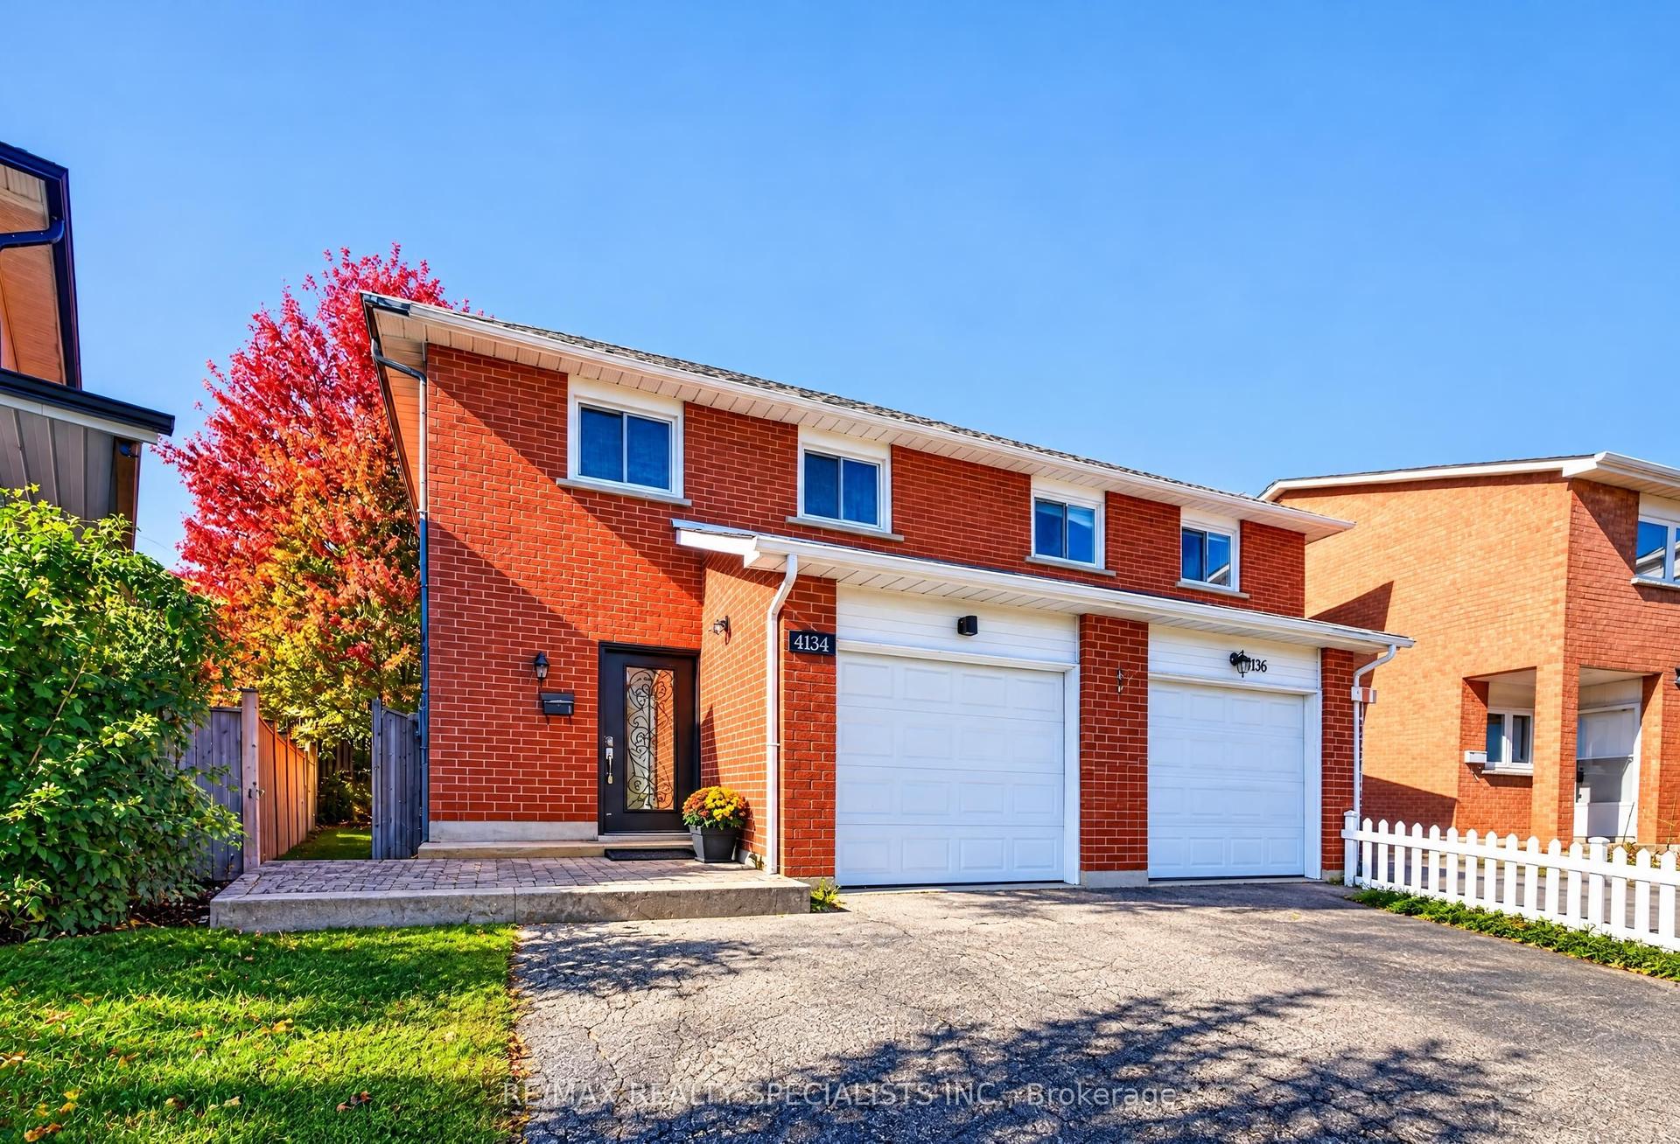
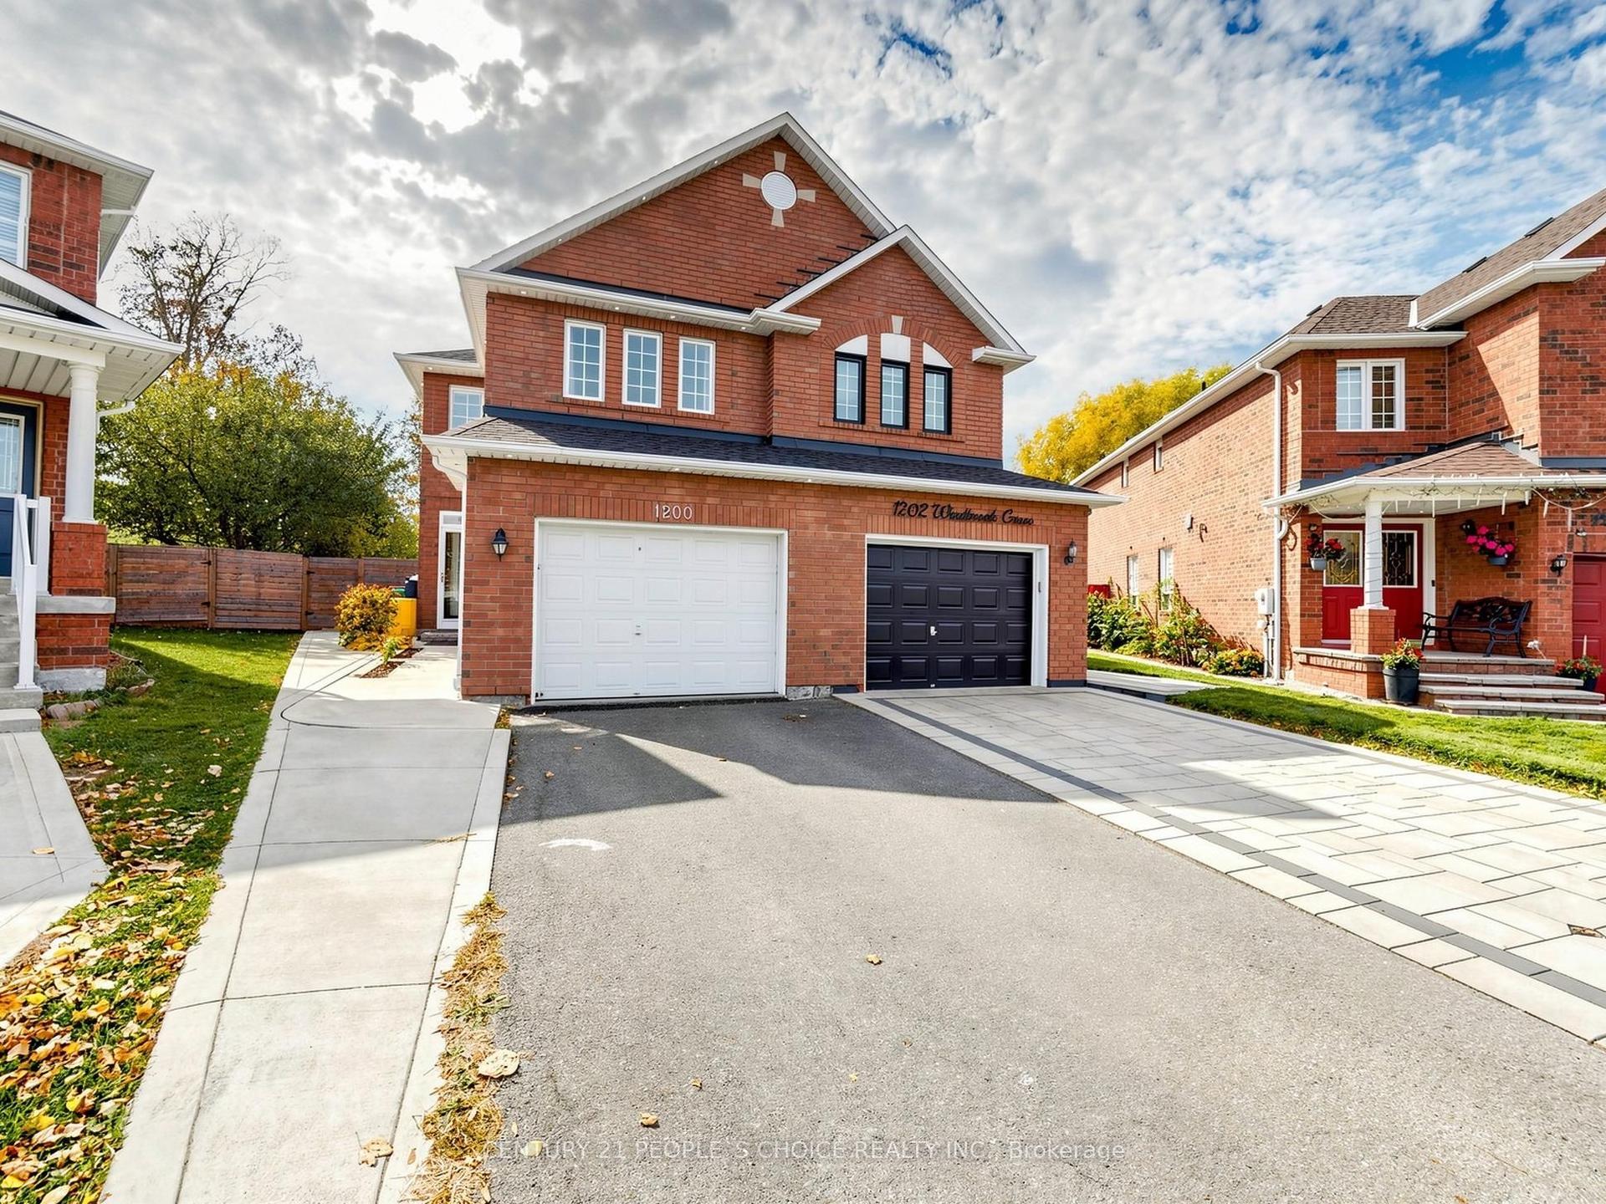
For Sale
Just Listed
Open House Sat 16–21
373 Oaktree Circle
Meadowvale Village, Mississauga, ON
$1,049,990
3Bd
3Ba
1,750+sqft
2Parking
17 x 93 ftlot
$600/sqft
Semi-DetachedMLS# W14128464Listed 2026-10-290 DOM
Heating
On Demand Water Heater
Cooling
Central Air
Basement
Unfinished
Just listed! New listings in Mississauga often receive offers within the first week.
About this home
Brand New 1,653 Sq.Ft. Semi-Detached Home in Mississauga! This beautifully designed, to-be-built semi-detached home offers 1,653 sq.ft. of modern living space with stylish finishes & a functional open-concept layout. The spacious 19'4" x 12'6" great room features an electric fireplace, creating the perfect space to relax or entertain. The contemporary kitchen boasts quartz countertops, a large centre island & a walk-in pantry, offering ample workspace & storage. Enjoy laminate flooring throughout & a natural oak staircase adding warmth & timeless appeal. The second floor features a spacious primary bedroom with a walk-in closet & private 3-piece ensuite complete with a glass-enclosed shower. Convenient second-floor laundry adds everyday practicality. Additional features include 9' ceilings on the main floor & 8' ceilings on the second floor. The unfinished basement includes a bathroom rough-in, offering excellent potential for future finishing. Included appliances feature a stainless steel French-door fridge, slide-in stove & dishwasher, plus a white stackable washer & dryer. An excellent opportunity to own a brand-new home featuring modern finishes, thoughtful design & room to grow in a desirable Mississauga location!The price is reflective of the Government's new and expanded HST Relief Programs which allow for rebates/credits to purchaser of New Homes.
Fireplace
Rooms
Main Floor
| Great Room | 3.81 × 5.91 m | Laminate Electric Fireplace |
| Kitchen | 3.72 × 4.08 m | Quartz Counter Open Concept Centre Island |
| Breakfast | 2.93 × 2.92 m | W/O To Yard Ceramic Floor Combined w/Kitchen |
Second Floor
| Primary Bedroom | 4.88 × 3.96 m | Laminate 3 Pc Ensuite Walk-In Closet(s) |
| Bedroom 2 | 4.08 × 3.38 m | Laminate Large Window Walk-In Closet(s) |
| Bedroom 3 | 3.35 × 2.93 m | Laminate Window Walk-In Closet(s) |
| Bedroom 4 | 3.23 × 3.23 m | Laminate Large Window Closet |
Features
- Carpet Free
- ERV/HRV
- On Demand Water Heater
- Unfinished
- Central Air
- 2-Storey
Financials
Annual Taxes
$0
Estimated Rental Income
Entire property$3,200 – $4,800/mo
Rental yield3.7% – 5.5%
*Estimates based on comparable rentals in the area. Actual income may vary.
Market Data — Mississauga
Days on market0 days
Buyer's MarketSeller's Market
Based on active listings in Mississauga. Data updates daily.
Demographics — Mississauga
Population
717,961
Avg Household Income
$105,000
Age Distribution
0-19
21%
20-34
20%
35-49
21%
50-64
20%
65+
18%
Ownership71% own · 29% rent
EnglishUrduArabicPunjabiPolish
Getting around
How walkable, bikeable, and transit-friendly this neighbourhood is.
70
/ 100
Walk Score
Very Walkable
70
/ 100
Transit Score
Excellent Transit
60
/ 100
Bike Score
Bikeable
Scores are estimates based on neighbourhood data and are for informational purposes only.
MLS® data courtesy of the Toronto Regional Real Estate Board (TRREB).
The information provided herein must only be used by consumers that have a bona fide interest in the purchase, sale, or lease of real estate and may not be used for any commercial purpose or any other purpose. Listing information is deemed reliable but is not guaranteed accurate by the Toronto Regional Real Estate Board, the listing brokerage, or this website. The trademarks REALTOR®, REALTORS® and the REALTOR® logo are controlled by The Canadian Real Estate Association (CREA) and identify real estate professionals who are members of CREA. MLS®, Multiple Listing Service®, and the associated logos are owned by CREA. Not intended to solicit properties currently listed for sale or buyers under contract.
You may also like
More homes in Mississauga
Hand-picked listings with a similar price range and style.
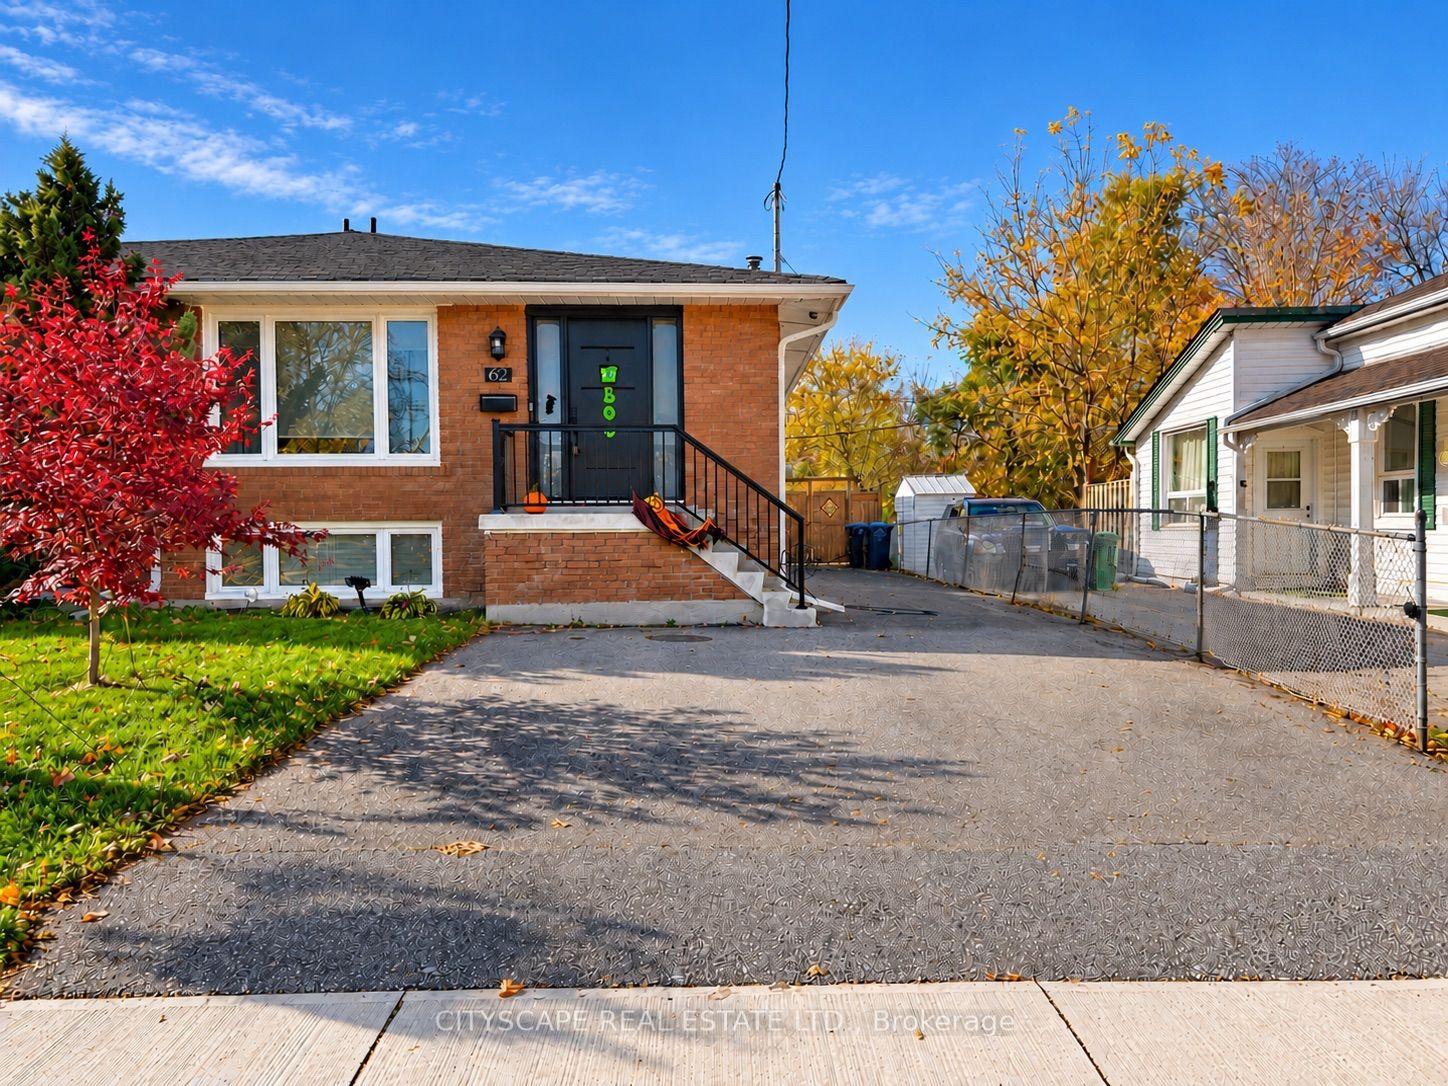
For Sale5 h ago
$899,800
Semi-Detached
est. $3,945/mo
62 William Street, Streetsville
Mississauga, ON
3+2 bd
2 ba
1,300
6
MLS# W14127990Cityscape Real Estate Ltd.
WhatsApp Aman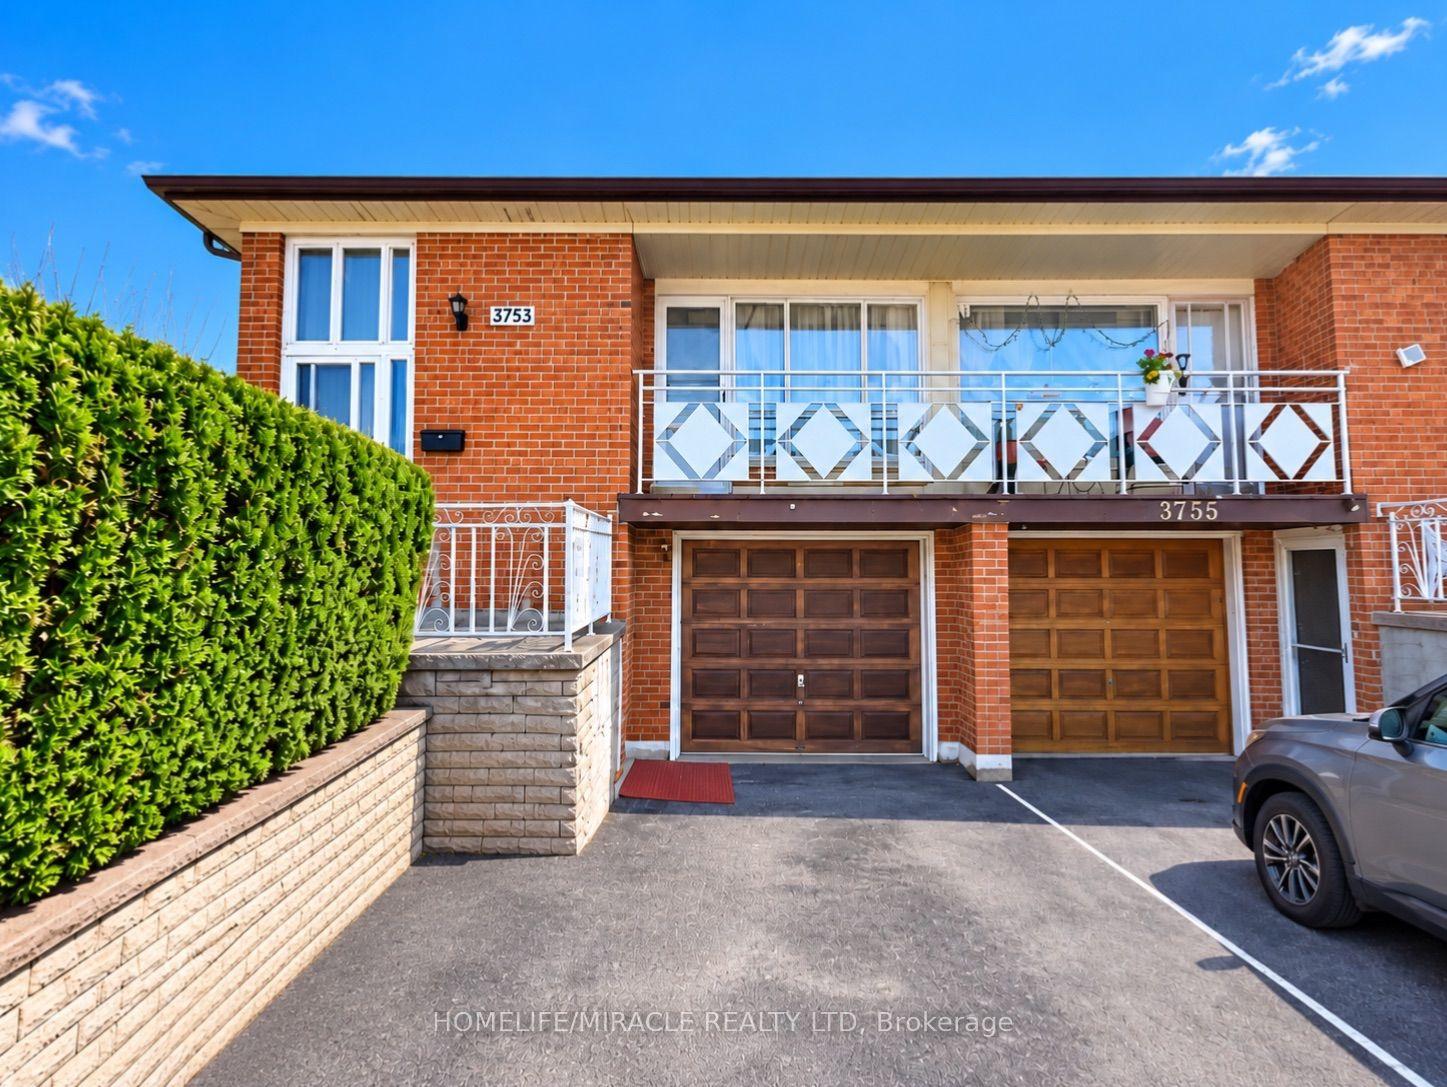
For Sale1 day ago
$825,000
Semi-Detached
est. $3,617/mo
3753 Crabtree Crescent, Malton
Mississauga, ON
3 bd
2 ba
1,300
4
MLS# W14125144Homelife/Miracle Realty Ltd
WhatsApp Aman