For Sale
Just Listed
Open House Sat 18–20
1200 Windbrook Grove
East Credit, Mississauga, ON
$1,050,000
4+1Bd
4Ba
1,750+sqft
3Parking
41.31 x 158.4 ftlot
$600/sqft
Semi-DetachedMLS# W14128040Listed 2026-10-290 DOM
Cooling
Central Air
Just listed! New listings in Mississauga often receive offers within the first week.
About this home
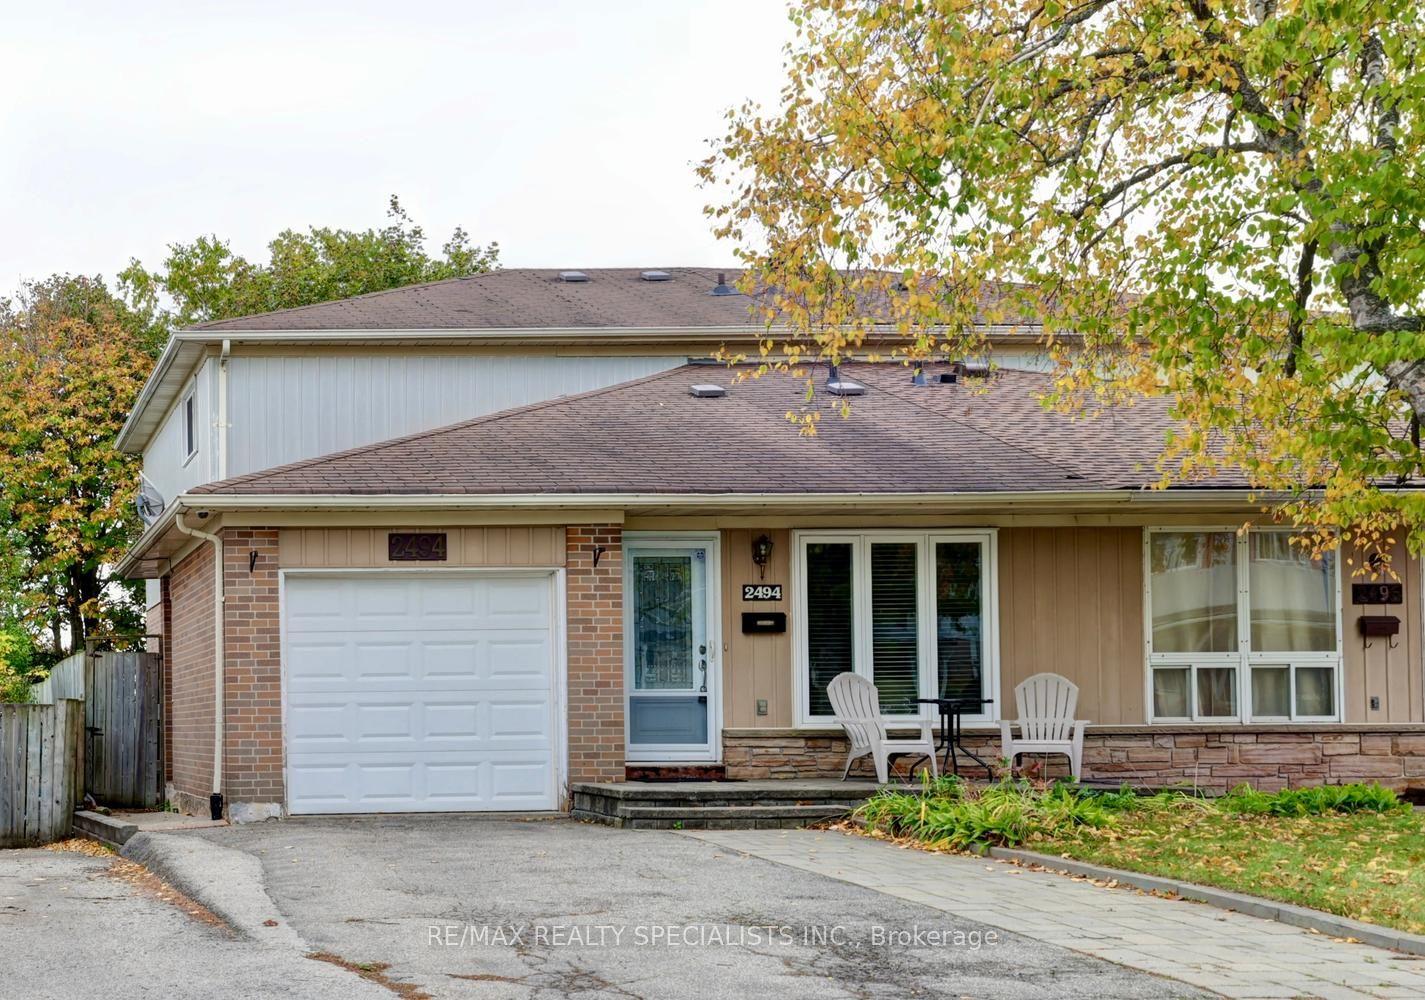
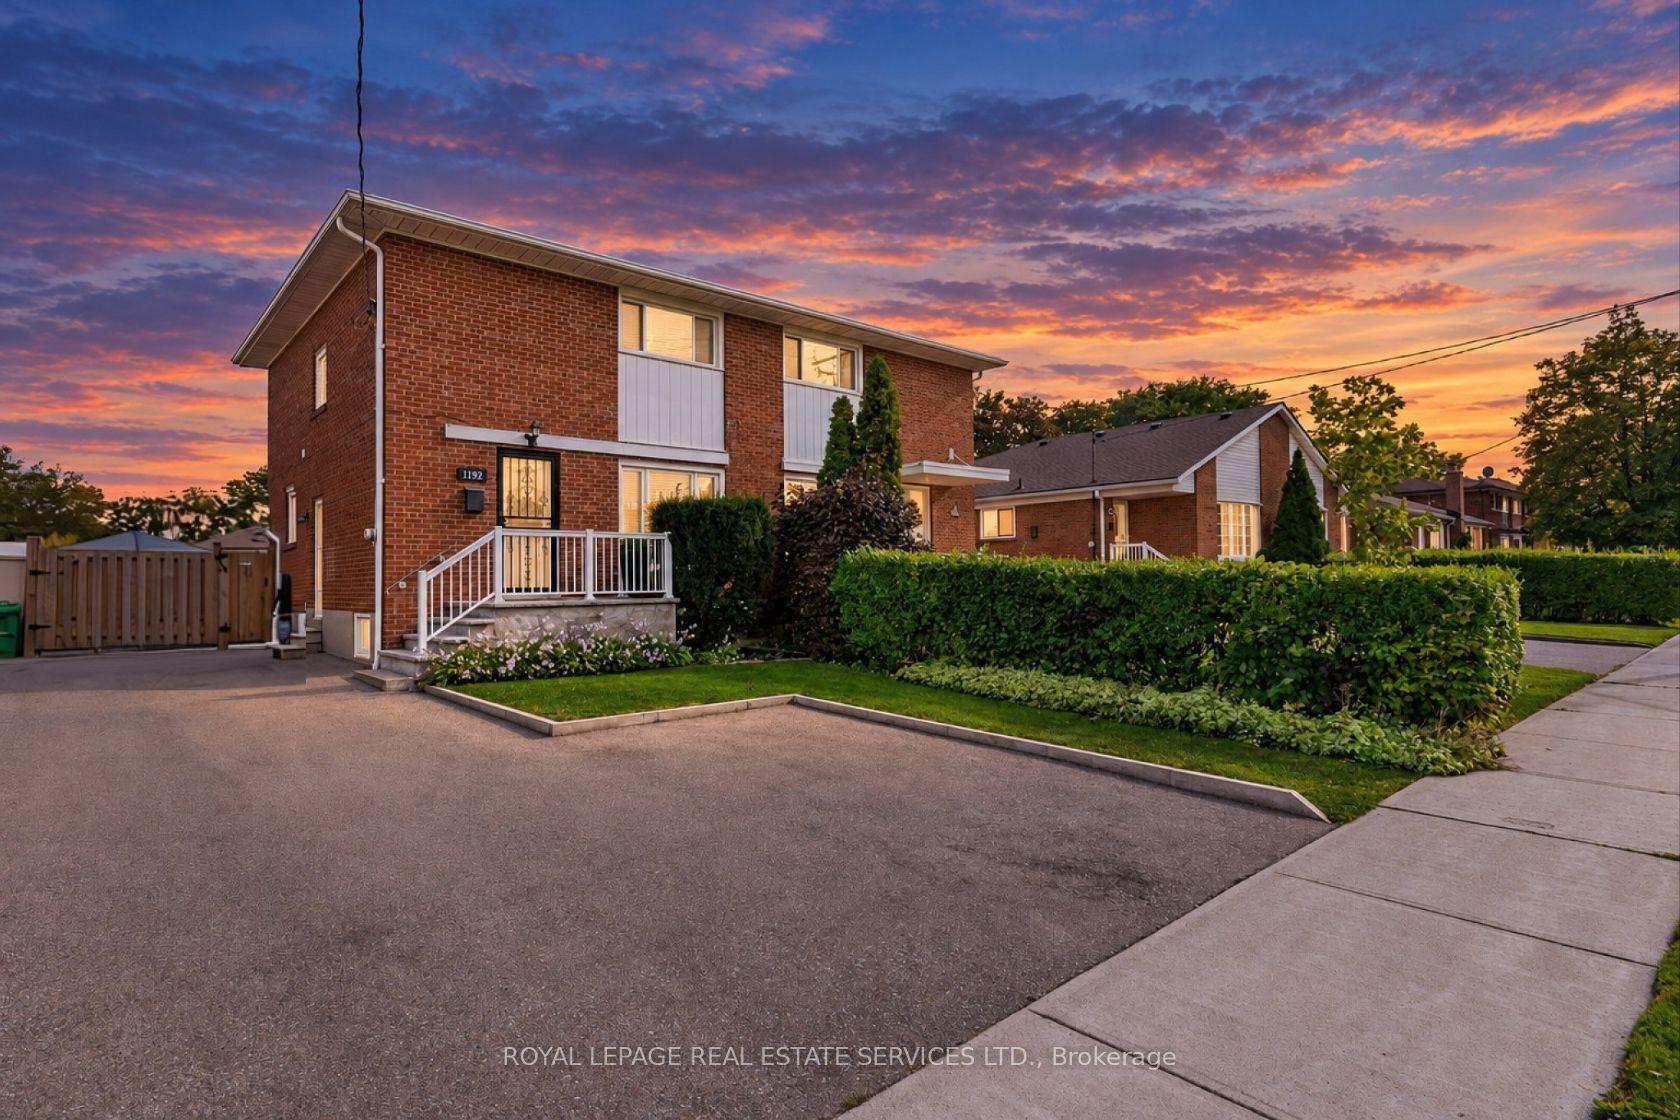
Location, Location, Location! Welcome to desirable Heartland, where convenience meets comfort. This beautifully updated 4-bedroom, 4-washroom semi-detached home offers approximately 1,862 sq. ft. and a legal basement . Situated on a premium pie-shaped corner lot, approximately 158 feet deep, the property backs onto BraeBen Golf Course and features a large, private backyard-perfect for relaxing and entertaining. Inside, enjoy fresh paint, elegant chandeliers, updated washrooms, and a beautifully appointed kitchen with quartz countertops and stainless steel appliances. Updates include the kitchen, laminate flooring and stairs (2020), roof (2018), attic insulation (2022), and stove and range hood (2024), Furnace AC/Furnace 2023. The finished legal basement provides additional living space and rental income potential, complemented by ample storage throughout the home. An owned heat pump, owned tankless water heater, and concrete surrounding the home add practicality and value. Ideally located steps from shopping, restaurants and golf, and close to schools, public transit and Heartland Town Centre, with easy access to Highways 401 and 403. An exceptional opportunity for families, multi-generational households or investors in one of Mississauga's most sought-after communities!
Corner Lot
Rooms
Main Floor
| Family Room | 1.00 × 1.00 m | Laminate Combined w/Kitchen Pot Lights |
| Living Room | 1.00 × 1.00 m | Laminate Combined w/Dining Pot Lights |
| Dining Room | 1.00 × 1.00 m | Laminate Combined w/Living Pot Lights |
Second Floor
| Primary Bedroom | 1.00 × 1.00 m | Laminate Walk-In Closet(s) 4 Pc Ensuite |
| Bedroom 2 | 1.00 × 1.00 m | Laminate Large Closet Window |
| Bedroom 3 | 1.00 × 1.00 m | Laminate Closet |
| Bedroom 4 | 1.00 × 1.00 m | Laminate Window |
Basement
| Bedroom | 3.35 × 9.90 m | Laminate |
| Kitchen | 2.77 × 3.02 m | Laminate |
Features
- Carpet Free
- Apartment
- Separate Entrance
- Central Air
- 2-Storey
Financials
Annual Taxes
$7,408.61
Estimated Rental Income
Entire property$4,000 – $6,500/mo
Basement apartment$1,800 – $2,500/mo
Rental yield4.6% – 7.4%
*Estimates based on comparable rentals in the area. Actual income may vary.
Market Data — Mississauga
Days on market0 days
Buyer's MarketSeller's Market
Based on active listings in Mississauga. Data updates daily.
Demographics — Mississauga
Population
717,961
Avg Household Income
$105,000
Age Distribution
0-19
21%
20-34
20%
35-49
21%
50-64
20%
65+
18%
Ownership71% own · 29% rent
EnglishUrduArabicPunjabiPolish
Getting around
How walkable, bikeable, and transit-friendly this neighbourhood is.
66
/ 100
Walk Score
Somewhat Walkable
64
/ 100
Transit Score
Good Transit
70
/ 100
Bike Score
Very Bikeable
Scores are estimates based on neighbourhood data and are for informational purposes only.
MLS® data courtesy of the Toronto Regional Real Estate Board (TRREB).
The information provided herein must only be used by consumers that have a bona fide interest in the purchase, sale, or lease of real estate and may not be used for any commercial purpose or any other purpose. Listing information is deemed reliable but is not guaranteed accurate by the Toronto Regional Real Estate Board, the listing brokerage, or this website. The trademarks REALTOR®, REALTORS® and the REALTOR® logo are controlled by The Canadian Real Estate Association (CREA) and identify real estate professionals who are members of CREA. MLS®, Multiple Listing Service®, and the associated logos are owned by CREA. Not intended to solicit properties currently listed for sale or buyers under contract.
You may also like
More homes in Mississauga
Hand-picked listings with a similar price range and style.
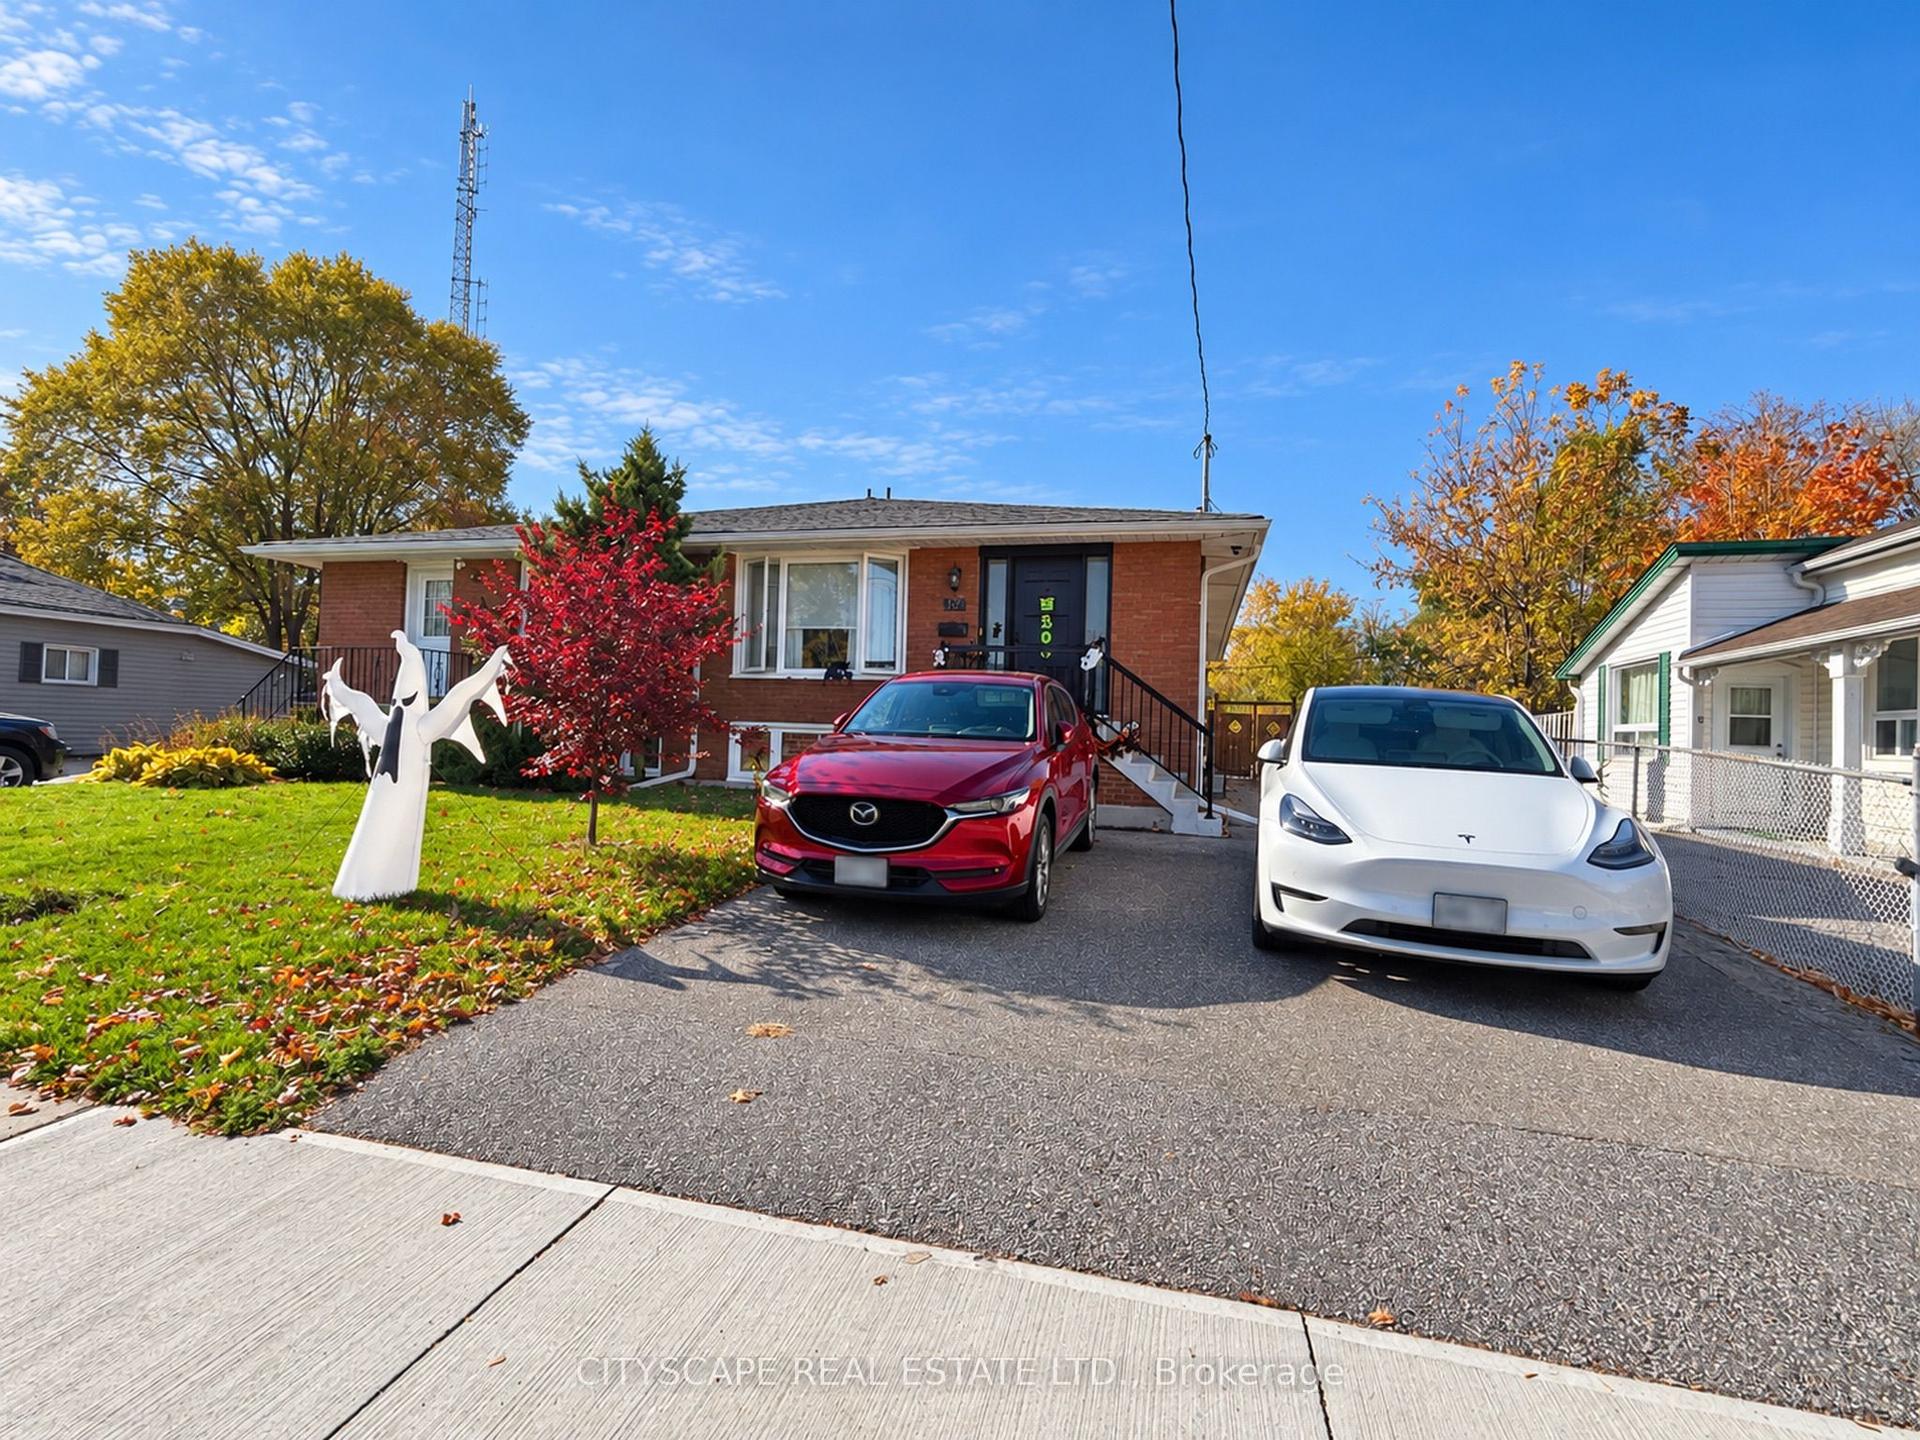
For Sale4 h ago
$899,800
Semi-Detached
est. $3,945/mo
62 William Street, Streetsville
Mississauga, ON
3+2 bd
2 ba
1,300
6
MLS# W14127990Cityscape Real Estate Ltd.
WhatsApp Aman
For Sale4 h ago
$1,049,990
Semi-Detached
est. $4,603/mo
373 Oaktree Circle, Meadowvale Village
Mississauga, ON
3 bd
3 ba
1,750
2
MLS# W14128464Pma Brethour Real Estate Corporat…
WhatsApp Aman