For Sale
Just Listed
186 Landsbridge Street
Bolton East, Caledon, ON
$1,199,900
3+1Bd
4Ba
2,250+sqft
4Parking
48.52 x 186.58 ftlot
$533/sqft
DetachedMLS# W14128928Listed 2026-10-294 DOM
Cooling
Central Vacuum
Basement
Finished
About this home
Featuring 3 Bedrooms And 4 Bathrooms On A Family-Friendly Street, This Unique, Owner-Built Home Offers 9-Foot Ceilings On Both The Main Floor And In The Basement. The Professionally Finished Basement Boasts A Separate Entrance, A 4-Piece Bathroom, Two Cantinas, Laundry Room, And A Cozy Gas Fireplace. The Exceptional Lot Is Truly A Gardener's Dream, Complete With A Greenhouse And Garden Shed, Both Built With Permits And Equipped With Hot And Cold Water And Proper Drainage. The Oversized Garage Doors Are Designed To Accommodate Larger Vehicles, Offering Added Convenience And Versatility. Thoughtfully Designed With A Distinctive Layout That Maximizes Every Inch Of Space, This Home Features No Wasted Space And Showcases True Pride Of Ownership. A Must-See Property To Fully Appreciate All Its Unique Features And Exceptional Offerings!
GarageFireplace
Rooms
Main Floor
| Kitchen | 3.30 × 3.00 m | Ceramic Floor Breakfast Bar Backsplash |
| Breakfast | 6.80 × 3.10 m | Ceramic Floor Family Size Kitchen W/O To Porch |
| Dining Room | 3.50 × 3.40 m | Hardwood Floor Pot Lights Moulded Ceiling |
| Living Room | 5.70 × 3.50 m | Hardwood Floor Gas Fireplace Moulded Ceiling |
| Family Room | 3.50 × 3.40 m | Hardwood Floor Coffered Ceiling(s) Window |
| Sunroom | 6.50 × 2.80 m | Ceramic Floor W/O To Patio Window |
| Room | — |
Second Floor
| Primary Bedroom | 6.30 × 3.55 m | Hardwood Floor 5 Pc Ensuite Walk-In Closet(s) |
| Bedroom 2 | 4.60 × 3.10 m | Hardwood Floor Closet Fireplace |
| Bedroom 3 | 4.00 × 3.45 m | Hardwood Floor Closet Window |
Basement
| Kitchen | 9.00 × 3.40 m | Ceramic Floor Open Concept |
| Recreation | 6.80 × 2.95 m | Ceramic Floor Open Concept Gas Fireplace |
| Bedroom | 5.50 × 2.90 m | Ceramic Floor Fireplace Closet |
Features
- Auto Garage Door Remote
- Central Vacuum
- Apartment
- Separate Entrance
- Finished
- Central Air
- 2-Storey
Financials
Annual Taxes
$6,158.44
Estimated Rental Income
Entire property$3,200 – $4,800/mo
Basement apartment$1,800 – $2,500/mo
Rental yield3.2% – 4.8%
*Estimates based on comparable rentals in the area. Actual income may vary.
Market Data — Caledon
Days on market4 days
Buyer's MarketSeller's Market
Based on active listings in Caledon. Data updates daily.
Demographics — Caledon
Population
76,581
Avg Household Income
$142,000
Age Distribution
0-19
23%
20-34
16%
35-49
22%
50-64
23%
65+
16%
Ownership90% own · 10% rent
EnglishItalianPunjabiPortugueseTagalog
Getting around
How walkable, bikeable, and transit-friendly this neighbourhood is.
63
/ 100
Walk Score
Somewhat Walkable
40
/ 100
Transit Score
Some Transit
47
/ 100
Bike Score
Somewhat Bikeable
Scores are estimates based on neighbourhood data and are for informational purposes only.
MLS® data courtesy of the Toronto Regional Real Estate Board (TRREB).
The information provided herein must only be used by consumers that have a bona fide interest in the purchase, sale, or lease of real estate and may not be used for any commercial purpose or any other purpose. Listing information is deemed reliable but is not guaranteed accurate by the Toronto Regional Real Estate Board, the listing brokerage, or this website. The trademarks REALTOR®, REALTORS® and the REALTOR® logo are controlled by The Canadian Real Estate Association (CREA) and identify real estate professionals who are members of CREA. MLS®, Multiple Listing Service®, and the associated logos are owned by CREA. Not intended to solicit properties currently listed for sale or buyers under contract.
You may also like
More homes in Caledon
Hand-picked listings with a similar price range and style.
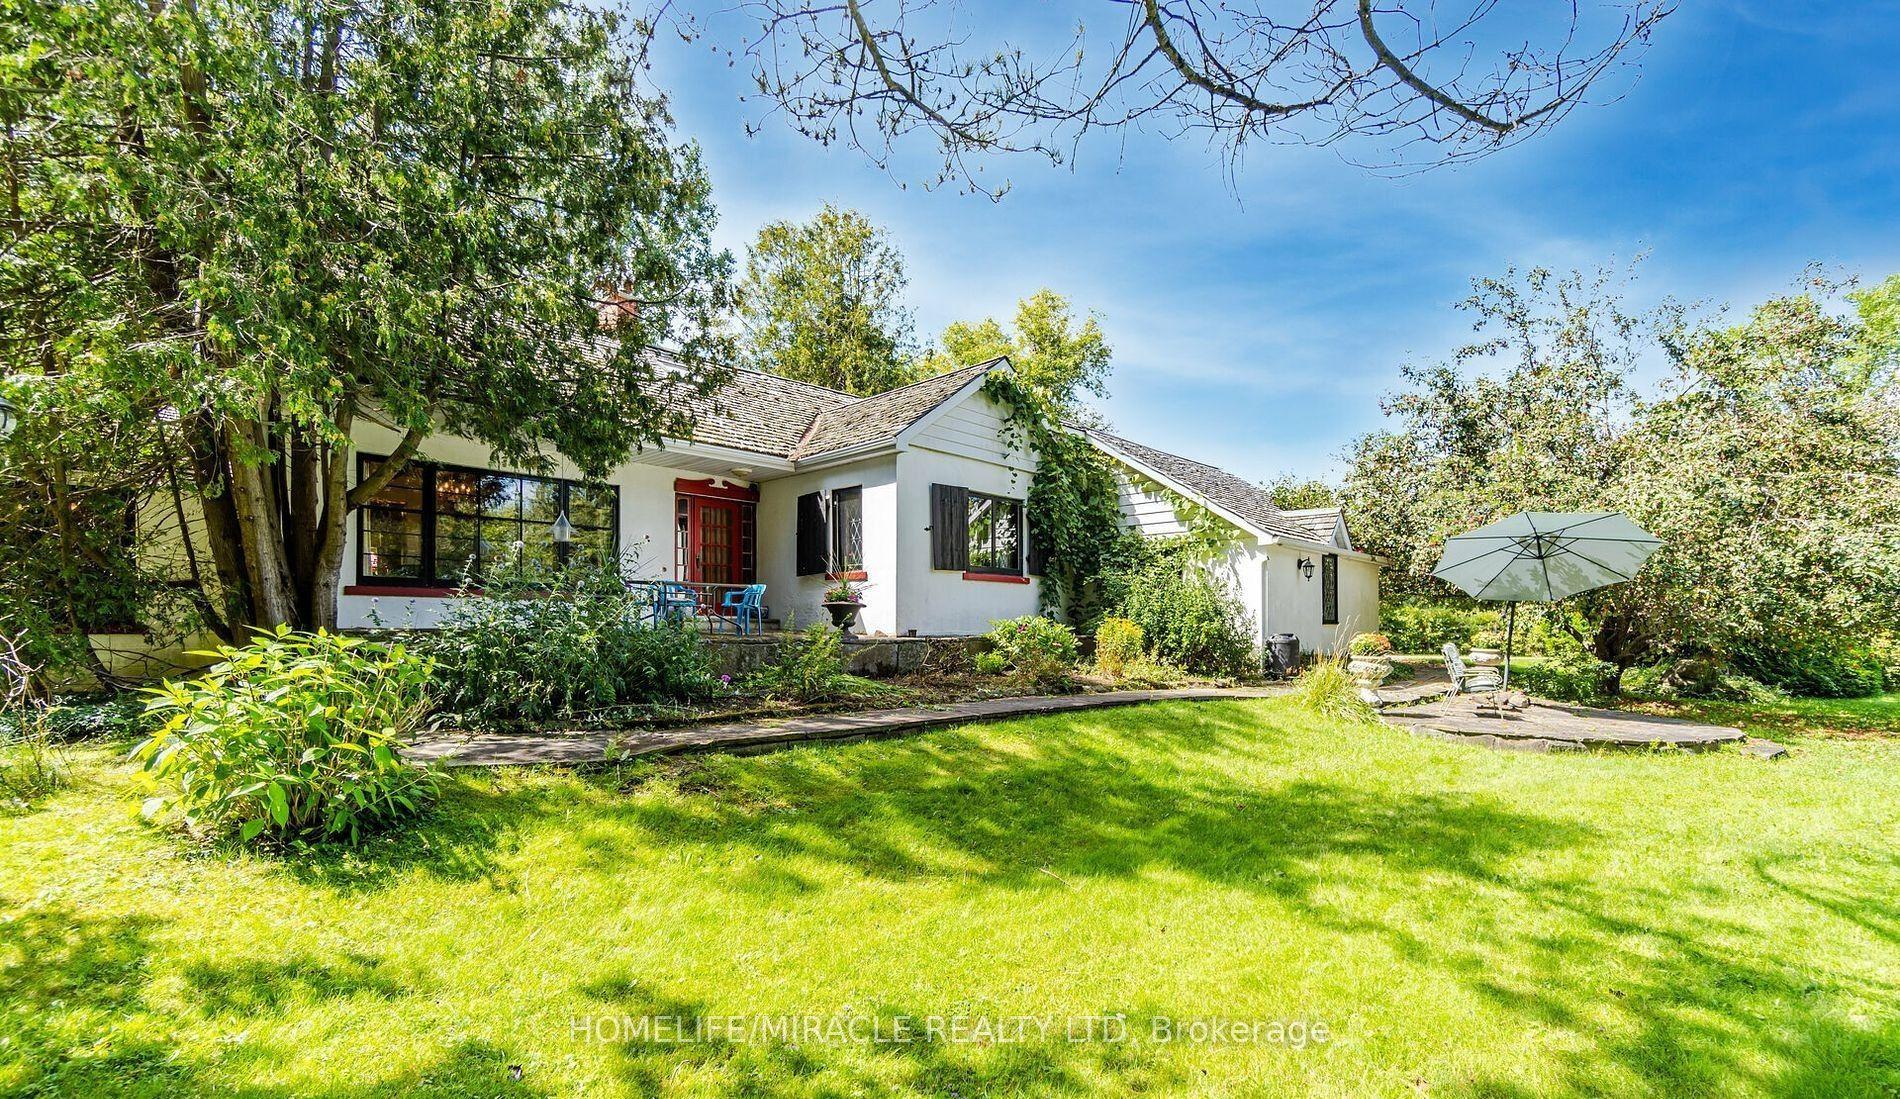
For Sale10 h ago
$1,399,999
Detached
est. $6,138/mo
19150 Hurontario Street, Rural Caledon
Caledon, ON
4+2 bd
2 ba
1,750
12
MLS# W14141106Homelife/Miracle Realty Ltd
WhatsApp Aman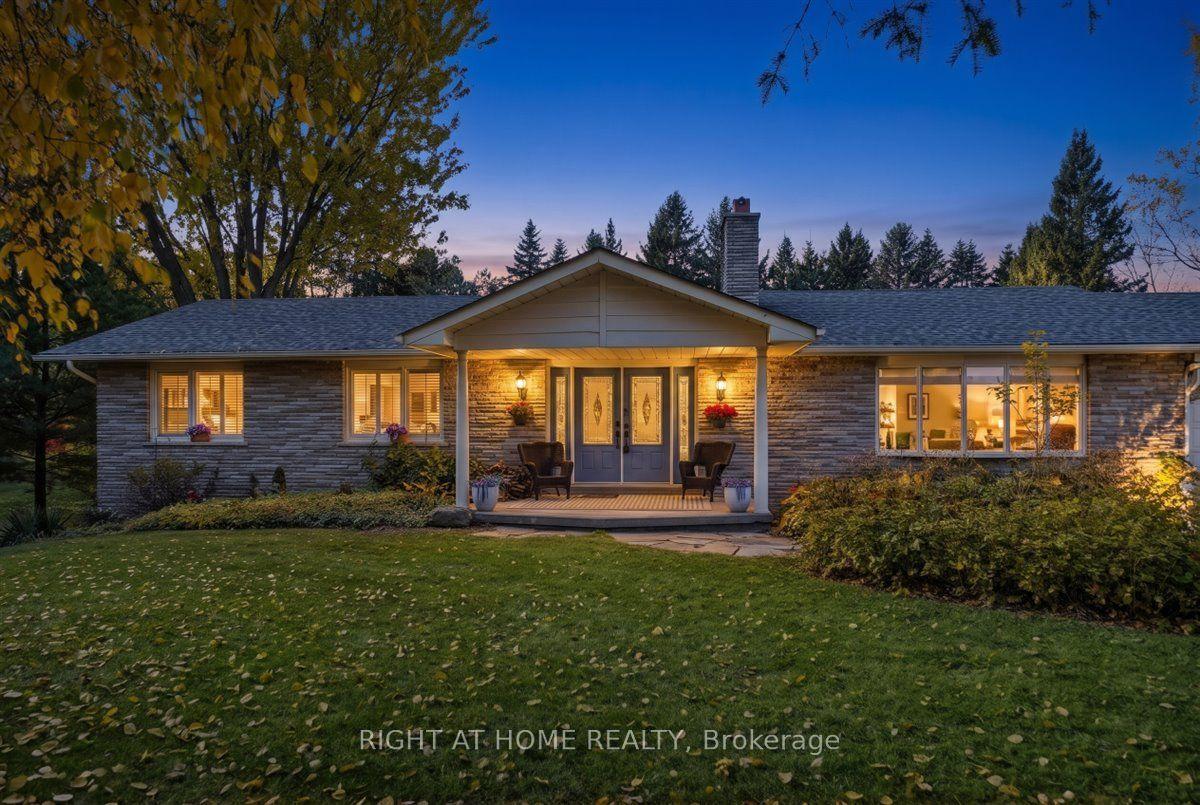
For Sale10 h ago
$1,299,000
Detached
est. $5,695/mo
25 Field Crest Road, Inglewood
Caledon, ON
2+2 bd
3 ba
1,750
10
MLS# W14141014Right At Home Realty
WhatsApp Aman
