For Sale
Just Listed
19772 Airport Road
Rural Caledon, Caledon, ON
$898,000
4Bd
3Ba
1,750+sqft
3Parking
49 x 180 ftlot
$513/sqft
DetachedMLS# W14129008Listed 2026-10-291 DOM
Cooling
Central Air
Basement
Partial Basement
Just listed! New listings in Caledon often receive offers within the first week.
About this home
Rebuilt to the studs in 2025 and finished like new. This charming two-storey, with its classic farmhouse bones dating to 1883, now has everything new inside the walls: new HVAC, roof, windows, plumbing and electrical, plus waterproofing and a septic service in March 2026. Highlighted by an eye-catching exterior transformation, a functional floor plan, upgraded main living areas with generous natural light, a stylish built-in coffee bar, powder room and laundry. Features a desirable main-floor primary bedroom wing set privately at the back, complete with a direct walk-out to the stone patio. Set on an expansive lot with mature trees, the elevated backyard, fire pit, and stone benches create the ultimate private retreat for outdoor hosting. Convenient 3-car parking (2 driveway spaces plus 1 garage space) with double-sided garage access, and direct door-to-door school bus service right at your front entrance. Experience countryside tranquility with modern conveniences: top-rated local schools, recreation centres, Bruce Trail access, and quick 400-series highway access. Move-in ready: the character of a classic farmhouse, with everything new inside the walls. Don't miss this complete package!
Garage
Rooms
Main Floor
| Living Room | 4.75 × 3.84 m | Combined w/Dining Picture Window |
| Dining Room | 4.11 × 3.25 m | Combined w/Living W/O To Patio |
| Kitchen | 4.40 × 2.33 m | Picture Window Breakfast Area Stainless Steel Appl |
| Powder Room | 1.88 × 1.14 m | Ceramic Floor |
| Laundry | 2.36 × 2.51 m | Ceramic Floor Laundry Sink |
| Mud Room | 2.54 × 1.85 m | W/O To Yard Ceramic Floor |
| Primary Bedroom | 8.23 × 5.64 m | W/O To Yard 4 Pc Ensuite W/O To Yard |
Second Floor
| Bedroom 2 | 4.35 × 3.04 m | Closet Picture Window Vinyl Floor |
| Bedroom 3 | 2.89 × 2.44 m | Closet Picture Window Vinyl Floor |
| Bedroom 4 | 2.62 × 2.44 m | Picture Window Vinyl Floor |
| Bathroom | 4.47 × 2.62 m | Ceramic Floor Double Sink |
Features
- Carpet Free
- Canopy
- Partial Basement
- Unfinished
- Central Air
- 2-Storey
Financials
Annual Taxes
$3,457.37
Estimated Rental Income
Entire property$4,000 – $6,500/mo
Basement apartment$1,800 – $2,500/mo
Rental yield5.3% – 8.7%
*Estimates based on comparable rentals in the area. Actual income may vary.
Market Data — Caledon
Days on market1 days
Buyer's MarketSeller's Market
Based on active listings in Caledon. Data updates daily.
Demographics — Caledon
Population
76,581
Avg Household Income
$142,000
Age Distribution
0-19
23%
20-34
16%
35-49
22%
50-64
23%
65+
16%
Ownership90% own · 10% rent
EnglishItalianPunjabiPortugueseTagalog
Getting around
How walkable, bikeable, and transit-friendly this neighbourhood is.
61
/ 100
Walk Score
Somewhat Walkable
38
/ 100
Transit Score
Some Transit
39
/ 100
Bike Score
Somewhat Bikeable
Scores are estimates based on neighbourhood data and are for informational purposes only.
MLS® data courtesy of the Toronto Regional Real Estate Board (TRREB).
The information provided herein must only be used by consumers that have a bona fide interest in the purchase, sale, or lease of real estate and may not be used for any commercial purpose or any other purpose. Listing information is deemed reliable but is not guaranteed accurate by the Toronto Regional Real Estate Board, the listing brokerage, or this website. The trademarks REALTOR®, REALTORS® and the REALTOR® logo are controlled by The Canadian Real Estate Association (CREA) and identify real estate professionals who are members of CREA. MLS®, Multiple Listing Service®, and the associated logos are owned by CREA. Not intended to solicit properties currently listed for sale or buyers under contract.
You may also like
More homes in Caledon
Hand-picked listings with a similar price range and style.
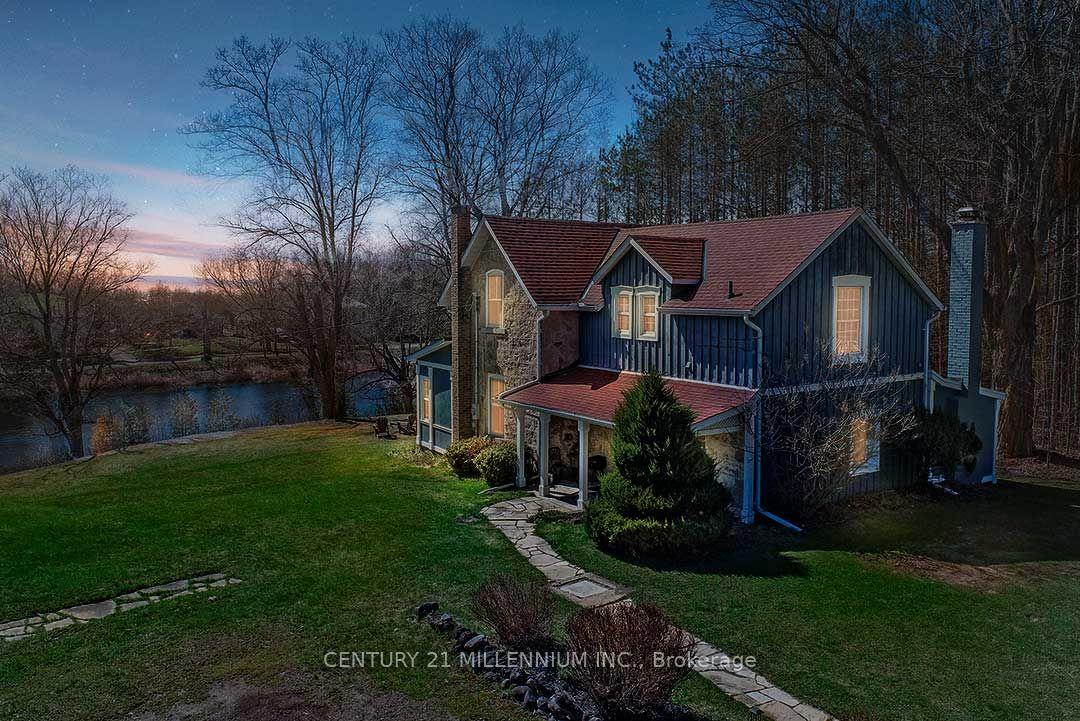
For Sale1 month ago
$1,098,000
Detached
est. $4,814/mo
1380 Queen Street W, Rural Caledon
Caledon, ON
3 bd
2 ba
2,250
4
MLS# W13821972Century 21 Millennium Inc.
WhatsApp Aman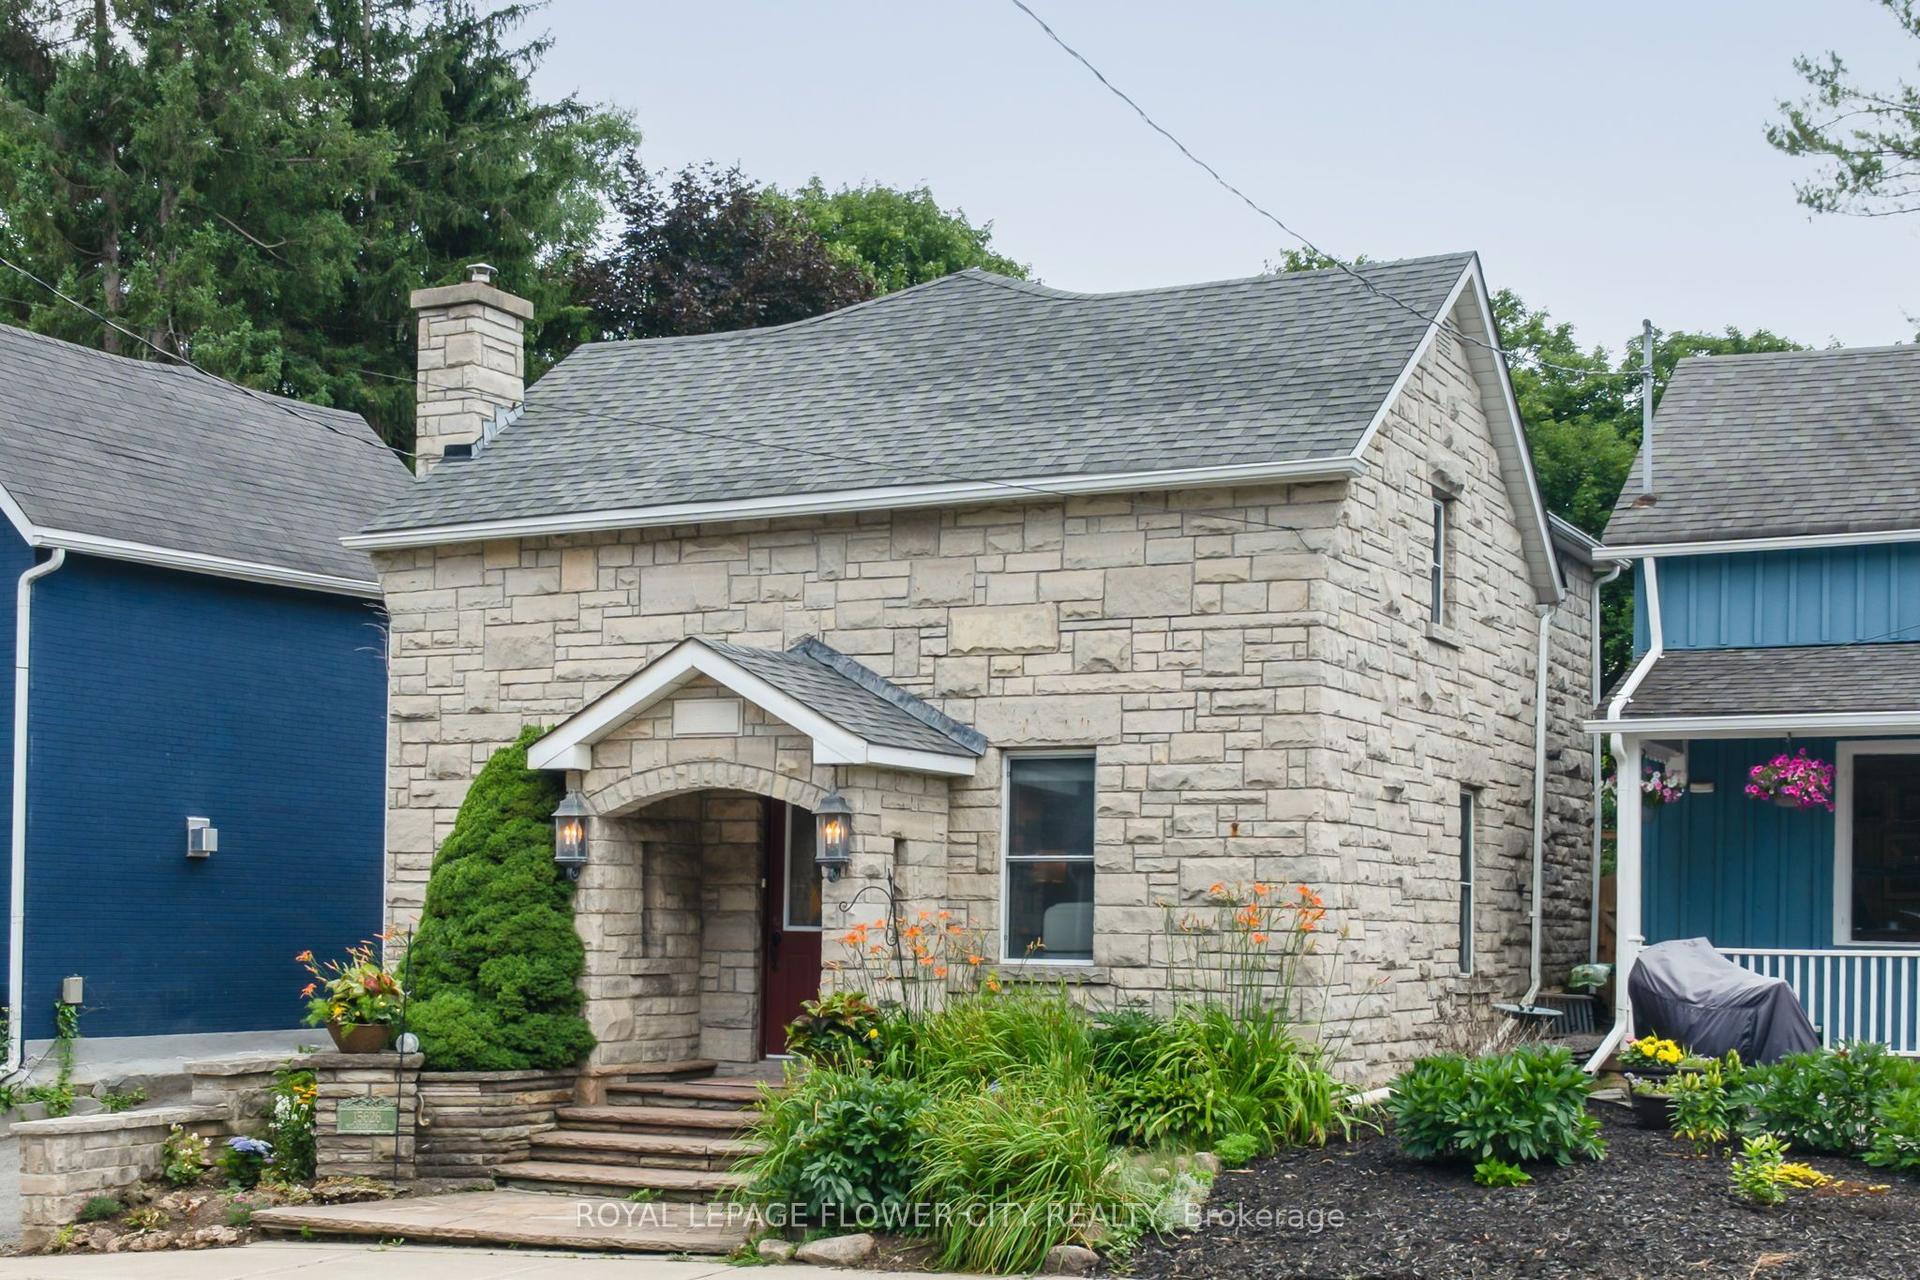
For Sale2 months ago
$999,999
Detached
est. $4,384/mo
15626 Mclaughlin Road, Inglewood
Caledon, ON
4 bd
3 ba
1,750
5
MLS# W13713462Royal Lepage Flower City Realty
WhatsApp Aman