For Lease
Just Listed
2274 Marine Drive
1001 - BR Bronte, Oakville, ON
$3,750
3Bd
2Ba
1,700+sqft
2Parking
$2/sqft
Condo TownMLS# W14128880Listed 2026-10-292 DOM
Cooling
Central Air
Basement
Finished with Walk-Out
Just listed! New listings in Oakville often receive offers within the first week.
About this home
Luxury Lakeside Living In the Heart Bronte Village. This Stunning Modern End Unit Townhome In Reflection Bay and just steps to the Lake. This Modern Townhome offers 3 Bedrooms, 2 Bath and 2 Parking. Carpet Free. Totally update throughout and Freshly Painted. Modern Kitchen that overlooks The Family Room And Dining Room with soaring high ceilings and walks out to a Large 13x10 ft. Private Deck great for entertaining or just relaxing and overlooks a private fenced backyard with a walkout. Just steps from Lake Ontario, Bronte Harbour, Bronte Heritage Waterfront Park, Colborne Senior Recreation Centre and the Waterfront Trail. Stroll, Explore and Enjoy the scenic lakeside paths, restaurants, cafes, pubs, shopping, groceries and charming shops. Easy access to Bronte GO Station and QEW.
WaterfrontWalkout
Rooms
Main Floor
| Family Room | 5.54 × 3.40 m | Hardwood Floor W/O To Deck Combined w/Dining |
| Dining Room | 5.54 × 3.40 m | Pot Lights Crown Moulding Combined w/Family |
Second Floor
| Kitchen | 3.99 × 2.97 m | Breakfast Bar Hardwood Floor Quartz Counter |
| Breakfast | 3.25 × 2.34 m | Hardwood Floor Overlooks Family Pot Lights |
| Laundry | 2.36 × 1.63 m | California Shutters Window Laundry Sink |
Third Floor
| Primary Bedroom | 4.78 × 3.18 m | Hardwood Floor California Shutters Double Closet |
| Bedroom 2 | 3.07 × 2.82 m | Hardwood Floor Closet Window |
| Bedroom 3 | 3.45 × 2.57 m | Hardwood Floor Closet Window |
Lower
| Recreation | 4.14 × 3.15 m | Hardwood Floor W/O To Patio Pot Lights |
Features
- Auto Garage Door Remote
- Carpet Free
- Deck
- Landscaped
- Patio
- Finished with Walk-Out
- Central Air
- 3-Storey
Financials
Estimated Rental Income
Entire property$3,200 – $4,200/mo
Rental yield1024.0% – 1344.0%
*Estimates based on comparable rentals in the area. Actual income may vary.
Market Data — Oakville
Days on market2 days
Buyer's MarketSeller's Market
Based on active listings in Oakville. Data updates daily.
Demographics — Oakville
Population
213,759
Avg Household Income
$152,000
Age Distribution
0-19
22%
20-34
16%
35-49
21%
50-64
22%
65+
19%
Ownership78% own · 22% rent
EnglishMandarinUrduArabicFrench
Other rentals like this
Similar rentals in Oakville
Same property type, similar price, similar size — currently for rent.
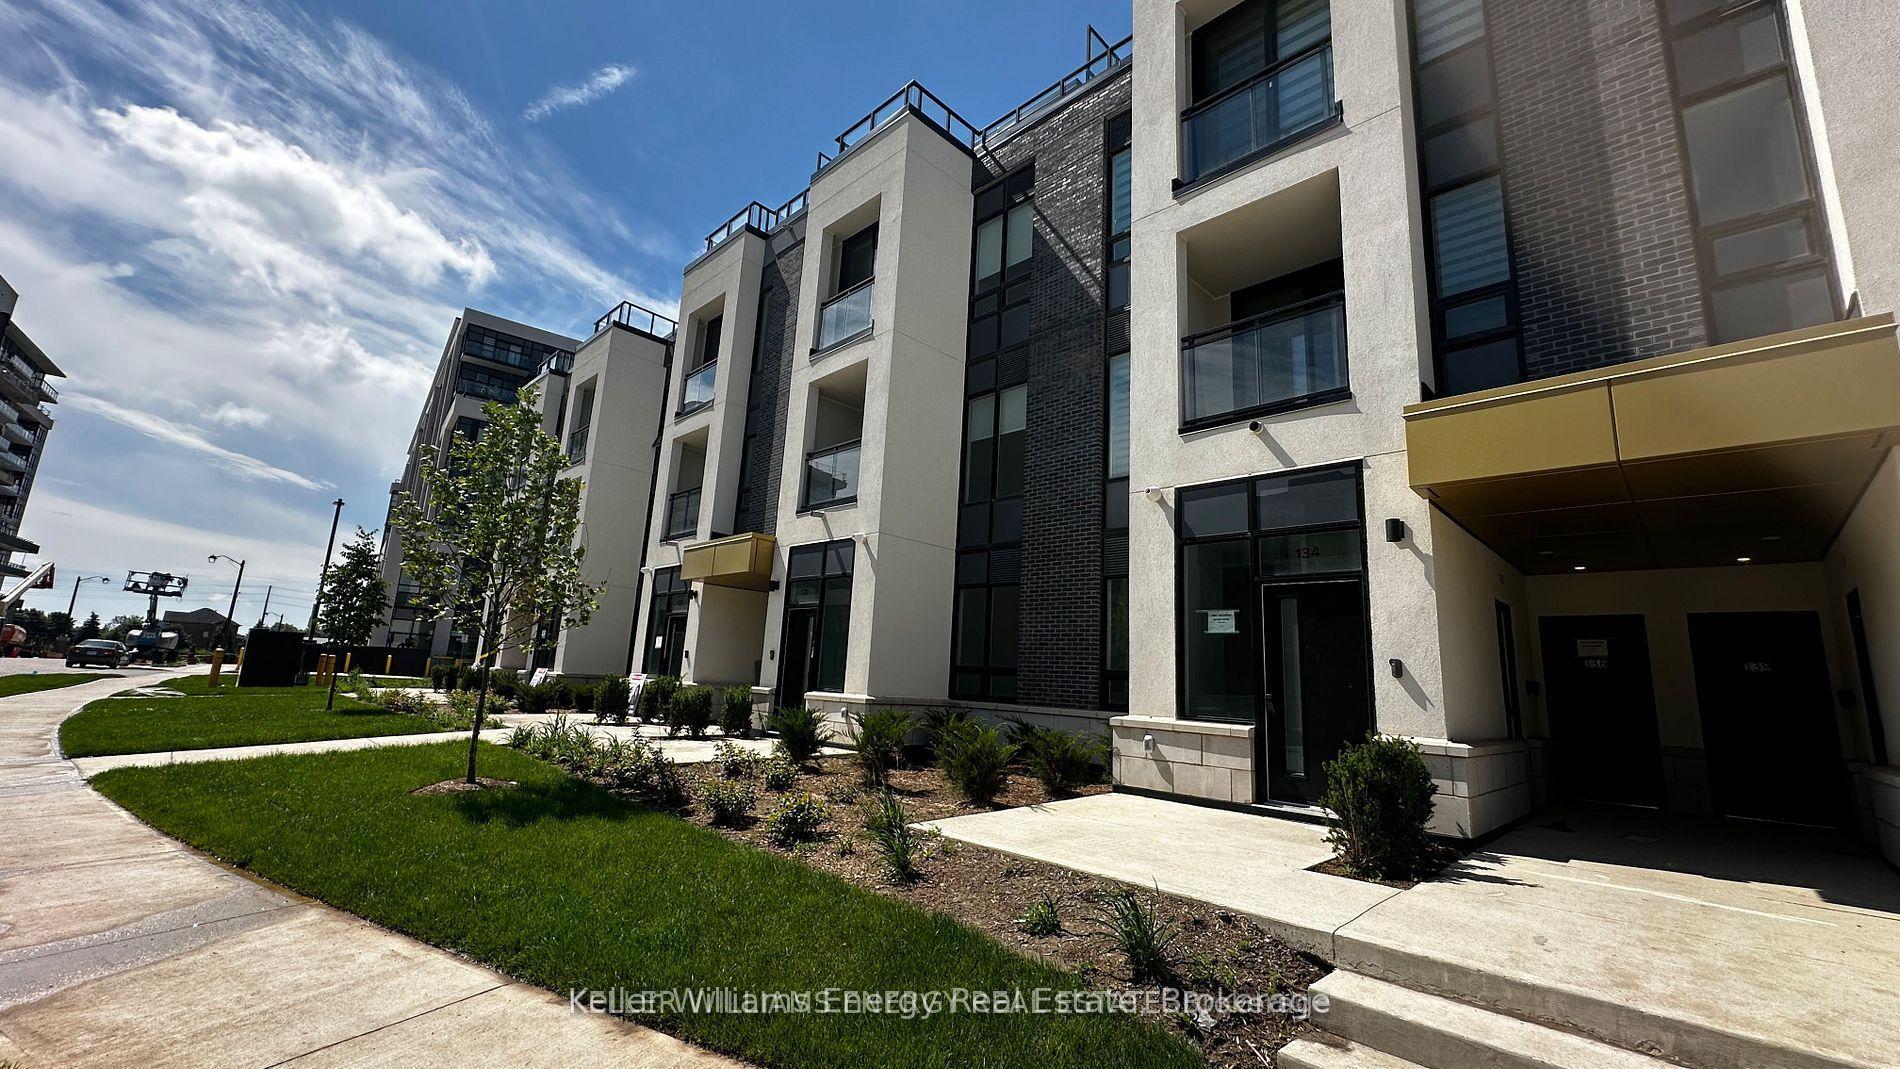
For Lease2 days ago
$3,150
Condo Town
3020 Trailside Drive 139 #139, 1008 - GO Glenorchy
Oakville, ON
2 bd
3 ba
1,300
1
MLS# W14129532Keller Williams Energy Real Estate
WhatsApp Aman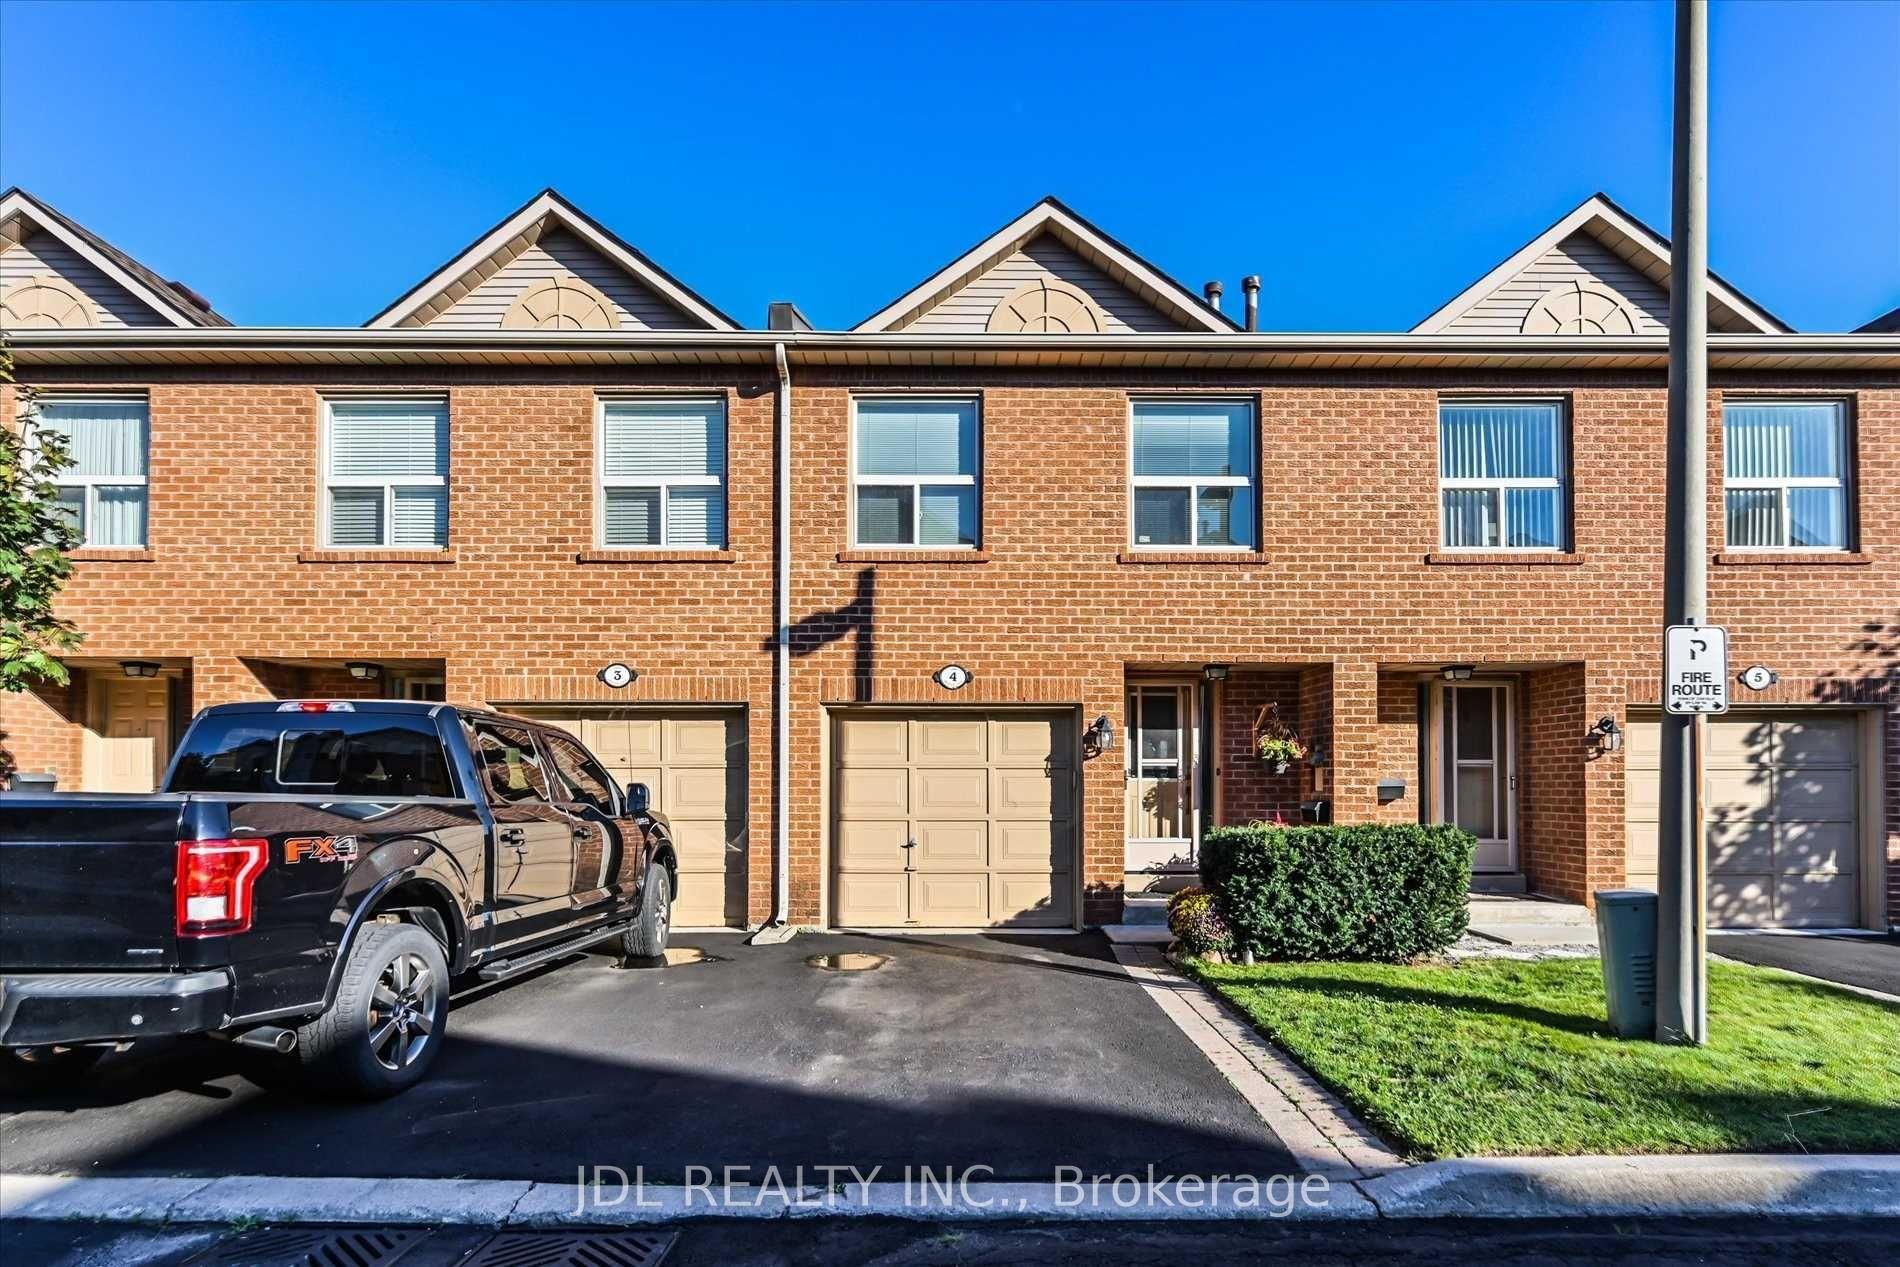
For Lease1 day ago
$3,600
Condo Town
1500 Reeves Gate 4 #4, 1007 - GA Glen Abbey
Oakville, ON
3 bd
3 ba
1,500
2
MLS# W14130808Jdl Realty Inc.
WhatsApp Aman

Getting around
How walkable, bikeable, and transit-friendly this neighbourhood is.
67
/ 100
Walk Score
Somewhat Walkable
52
/ 100
Transit Score
Good Transit
50
/ 100
Bike Score
Bikeable
Scores are estimates based on neighbourhood data and are for informational purposes only.
MLS® data courtesy of the Toronto Regional Real Estate Board (TRREB).
The information provided herein must only be used by consumers that have a bona fide interest in the purchase, sale, or lease of real estate and may not be used for any commercial purpose or any other purpose. Listing information is deemed reliable but is not guaranteed accurate by the Toronto Regional Real Estate Board, the listing brokerage, or this website. The trademarks REALTOR®, REALTORS® and the REALTOR® logo are controlled by The Canadian Real Estate Association (CREA) and identify real estate professionals who are members of CREA. MLS®, Multiple Listing Service®, and the associated logos are owned by CREA. Not intended to solicit properties currently listed for sale or buyers under contract.