For Sale
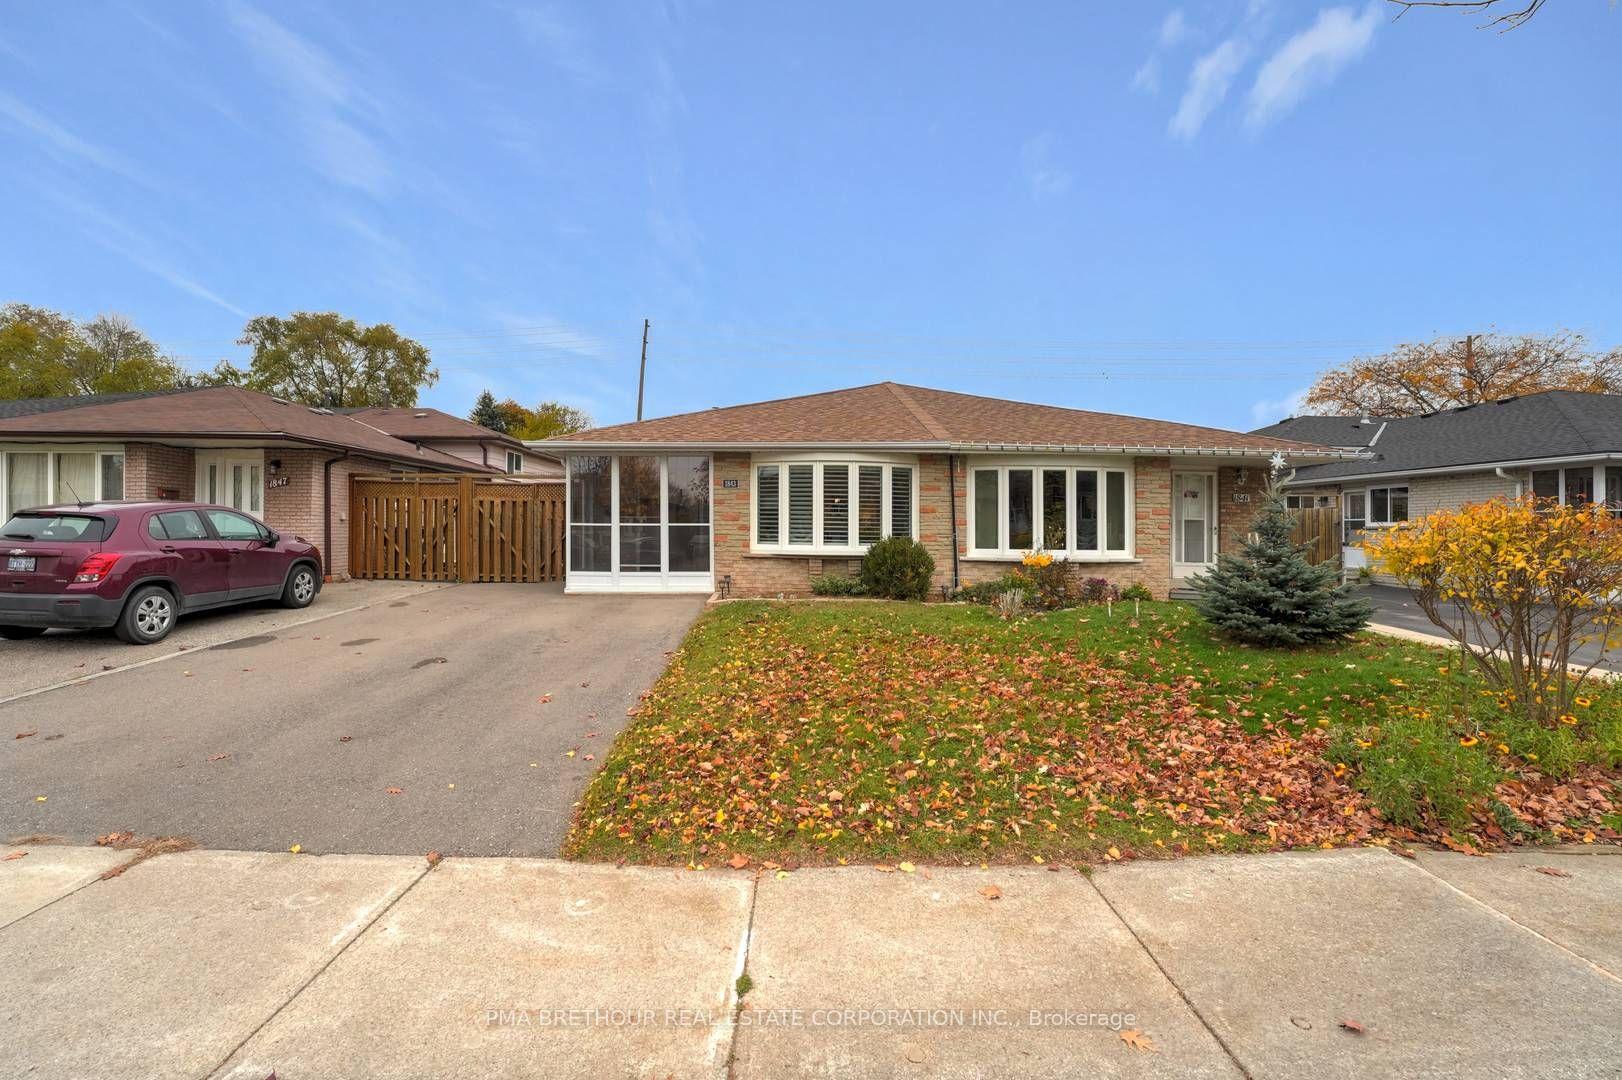
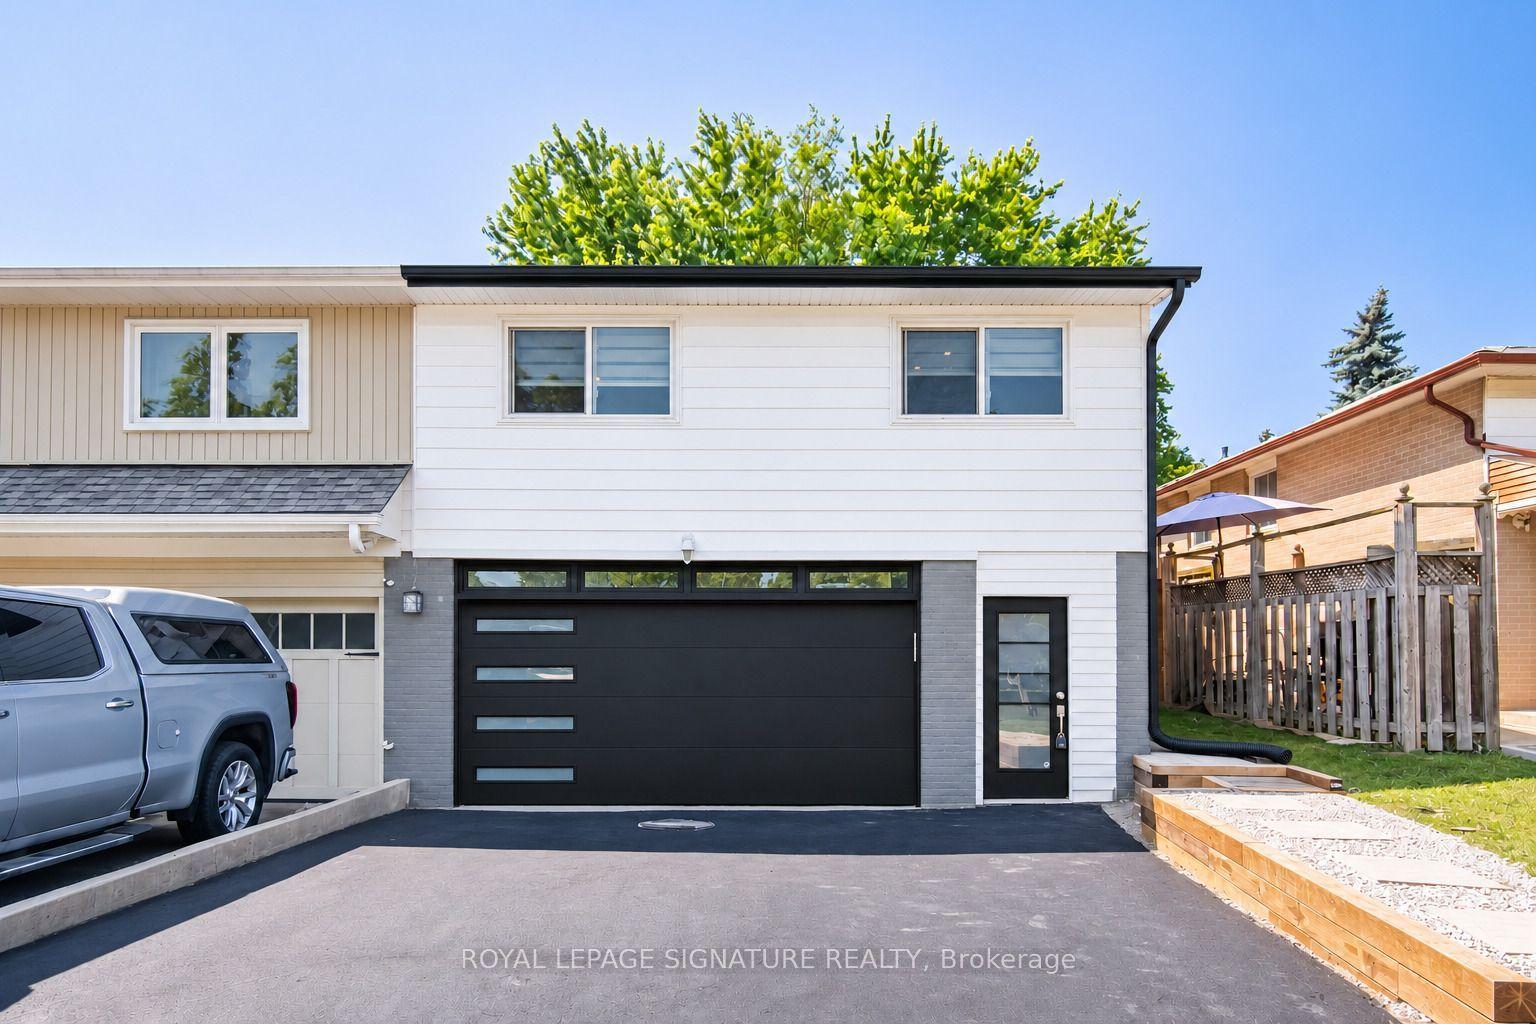
421 Revus Avenue
Lakeview, Mississauga, ON
$859,900
3Bd
2Ba
1,300+sqft
3Parking
37 x 100 ftlot
$661/sqft
Semi-DetachedMLS# W14130496Listed 2026-10-2918 DOM
Heating
Water Heater Owned
Cooling
Central Air
Basement
Finished
About this home
Welcome to 421 Revus Avenue in Mississauga! This charming, well-maintained 3-bedroom, 2-bathroom home is perfect for families, first-time buyers, and investors alike! Nestled in a mature, established neighbourhood with long-time residents, this home offers a wonderful sense of community and pride of ownership. Step inside to discover a functional layout, inviting living spaces, and an updated kitchen (2018) featuring a newer induction cooktop (2025) and walkout to a backyard deck, perfect for BBQs, outdoor dining, and entertaining. The backyard also features a storage shed with electricity, ideal for a workshop, hobbies, or extra storage. Enjoy peace of mind with major updates, including furnace and A/C (2019), patio door and two basement windows (2021), main-floor kitchen and front windows (2024), and roof (2024). An owned tankless water heater means no monthly rental fees! The finished basement with a separate entrance offers flexible living space for extended family, an in-law suite, home office, or potential rental opportunities. An oversized driveway provides ample parking. LOCATION, LOCATION, LOCATION! Ideally situated between Port Credit and Long Branch GO Stations, with Port Credit within walking distance! Enjoy convenient access to the vibrant Port Credit waterfront, restaurants, shops, parks, schools, public transit, and major highways. Perfect for commuters seeking convenience and connectivity!With its fantastic location, numerous upgrades, separate entrance, and versatile living spaces, this home offers incredible value and endless possibilities. Don't miss this wonderful opportunity to call 421 Revus Avenue home!
WaterfrontWalkoutIn-law Suite
Rooms
Second Floor
| Bedroom 3 | 3.90 × 3.35 m | Hardwood Floor Closet |
| Bedroom 2 | 3.90 × 2.70 m | Hardwood Floor Closet |
| Primary Bedroom | 4.20 × 3.30 m | Hardwood Floor Closet |
| Bathroom | — | 4 Pc Bath |
Basement
| Bathroom | — | 2 Pc Bath |
Other
| Living Room | 4.90 × 3.10 m | Hardwood Floor Combined w/Dining |
| Dining Room | 3.80 × 3.10 m | Hardwood Floor Combined w/Living W/O To Patio |
| Kitchen | 5.50 × 2.75 m | Hardwood Floor Family Size Kitchen Modern Kitchen |
Features
- In-Law Capability
- Water Heater Owned
- Finished
- Separate Entrance
- Central Air
- 2-Storey
Financials
Annual Taxes
$4,807.47
Estimated Rental Income
Entire property$3,200 – $4,800/mo
Basement apartment$1,800 – $2,500/mo
Rental yield4.5% – 6.7%
*Estimates based on comparable rentals in the area. Actual income may vary.
Market Data — Mississauga
Days on market18 days
Buyer's MarketSeller's Market
Based on active listings in Mississauga. Data updates daily.
Demographics — Mississauga
Population
717,961
Avg Household Income
$105,000
Age Distribution
0-19
21%
20-34
20%
35-49
21%
50-64
20%
65+
18%
Ownership71% own · 29% rent
EnglishUrduArabicPunjabiPolish
Getting around
How walkable, bikeable, and transit-friendly this neighbourhood is.
74
/ 100
Walk Score
Very Walkable
58
/ 100
Transit Score
Good Transit
74
/ 100
Bike Score
Very Bikeable
Scores are estimates based on neighbourhood data and are for informational purposes only.
MLS® data courtesy of the Toronto Regional Real Estate Board (TRREB).
The information provided herein must only be used by consumers that have a bona fide interest in the purchase, sale, or lease of real estate and may not be used for any commercial purpose or any other purpose. Listing information is deemed reliable but is not guaranteed accurate by the Toronto Regional Real Estate Board, the listing brokerage, or this website. The trademarks REALTOR®, REALTORS® and the REALTOR® logo are controlled by The Canadian Real Estate Association (CREA) and identify real estate professionals who are members of CREA. MLS®, Multiple Listing Service®, and the associated logos are owned by CREA. Not intended to solicit properties currently listed for sale or buyers under contract.
You may also like
More homes in Mississauga
Hand-picked listings with a similar price range and style.
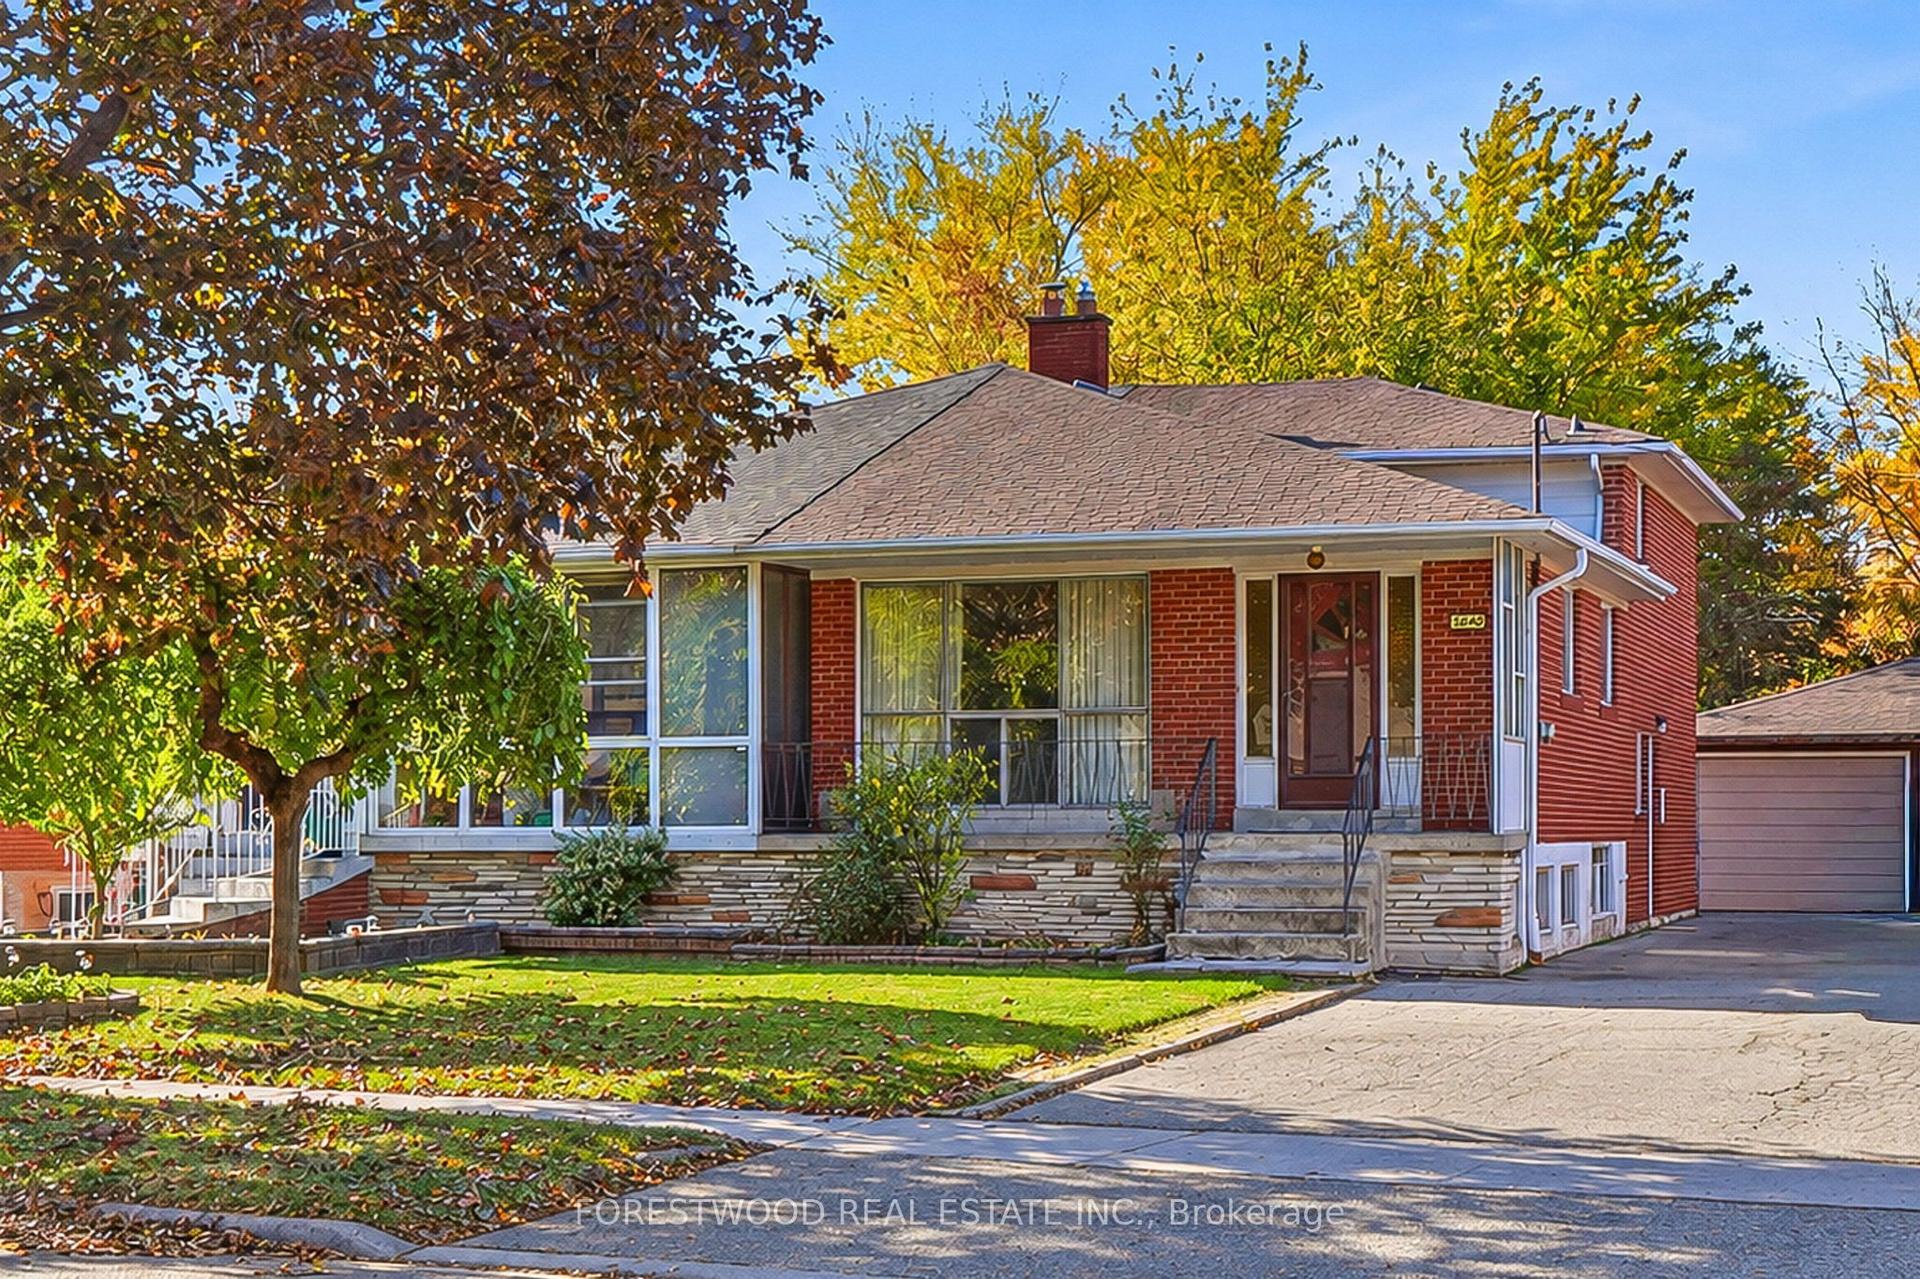
For Sale13 days ago
$819,000
Semi-Detached
est. $3,591/mo
3640 Holden Crescent, Mississauga Valleys
Mississauga, ON
4+1 bd
2 ba
1,300
5
MLS# W14145258Forestwood Real Estate Inc.
WhatsApp Aman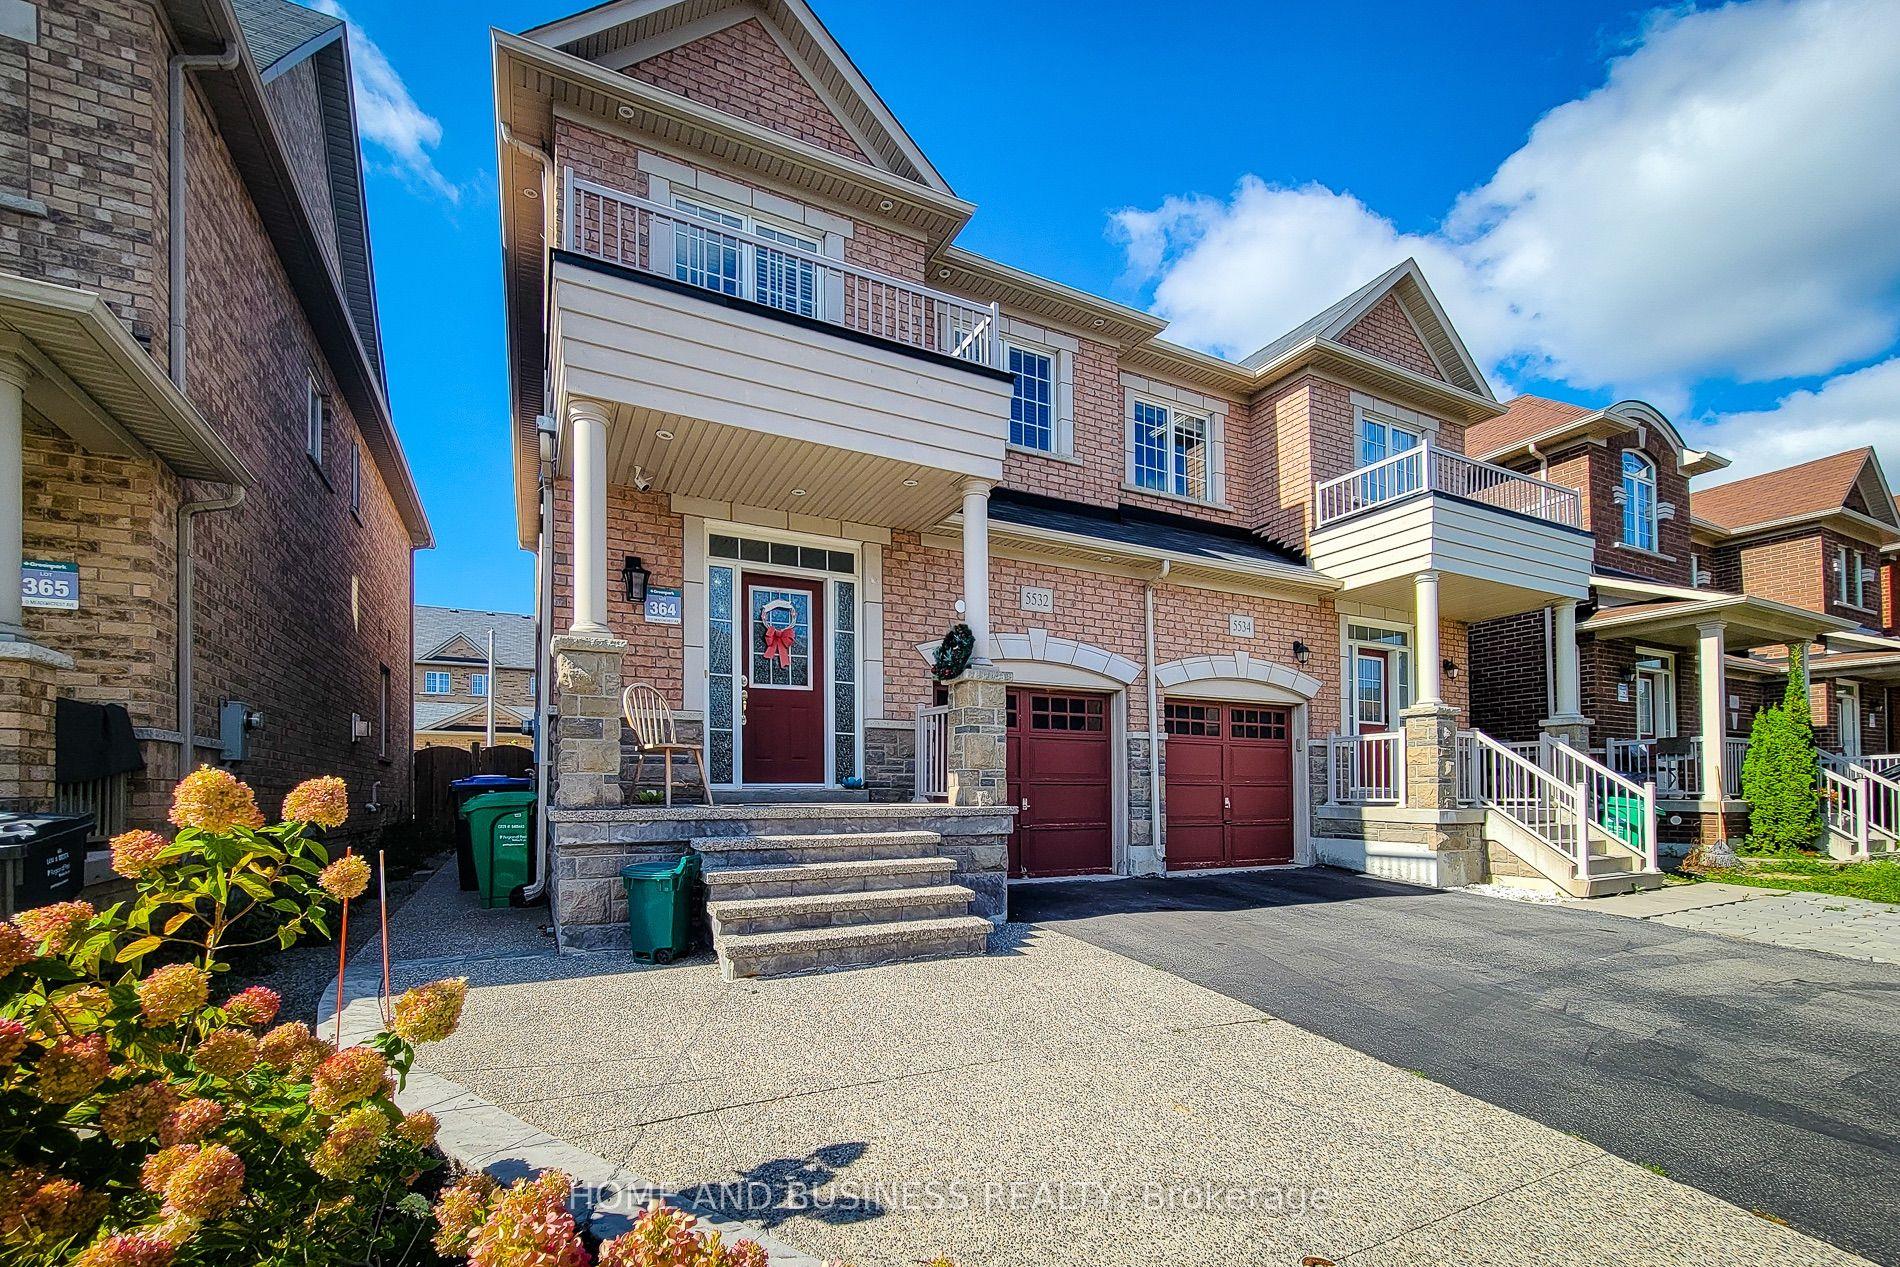
For Sale11 days ago
$899,998
Semi-Detached
est. $3,946/mo
5532 Meadowcrest Avenue, Churchill Meadows
Mississauga, ON
3 bd
4 ba
1,750
3
MLS# W14151984Home And Business Realty
WhatsApp Aman