For Sale
Open House Sat 18–21
5260 Mcfarren Boulevard 35 #35
Central Erin Mills, Mississauga, ON
$798,000
3Bd
4Ba
1,300+sqft
2Parking
$614/sqft
Condo TownMLS# W14130638Listed 2026-10-3012 DOM
Cooling
Central Air
Basement
Walk-Out
About this home
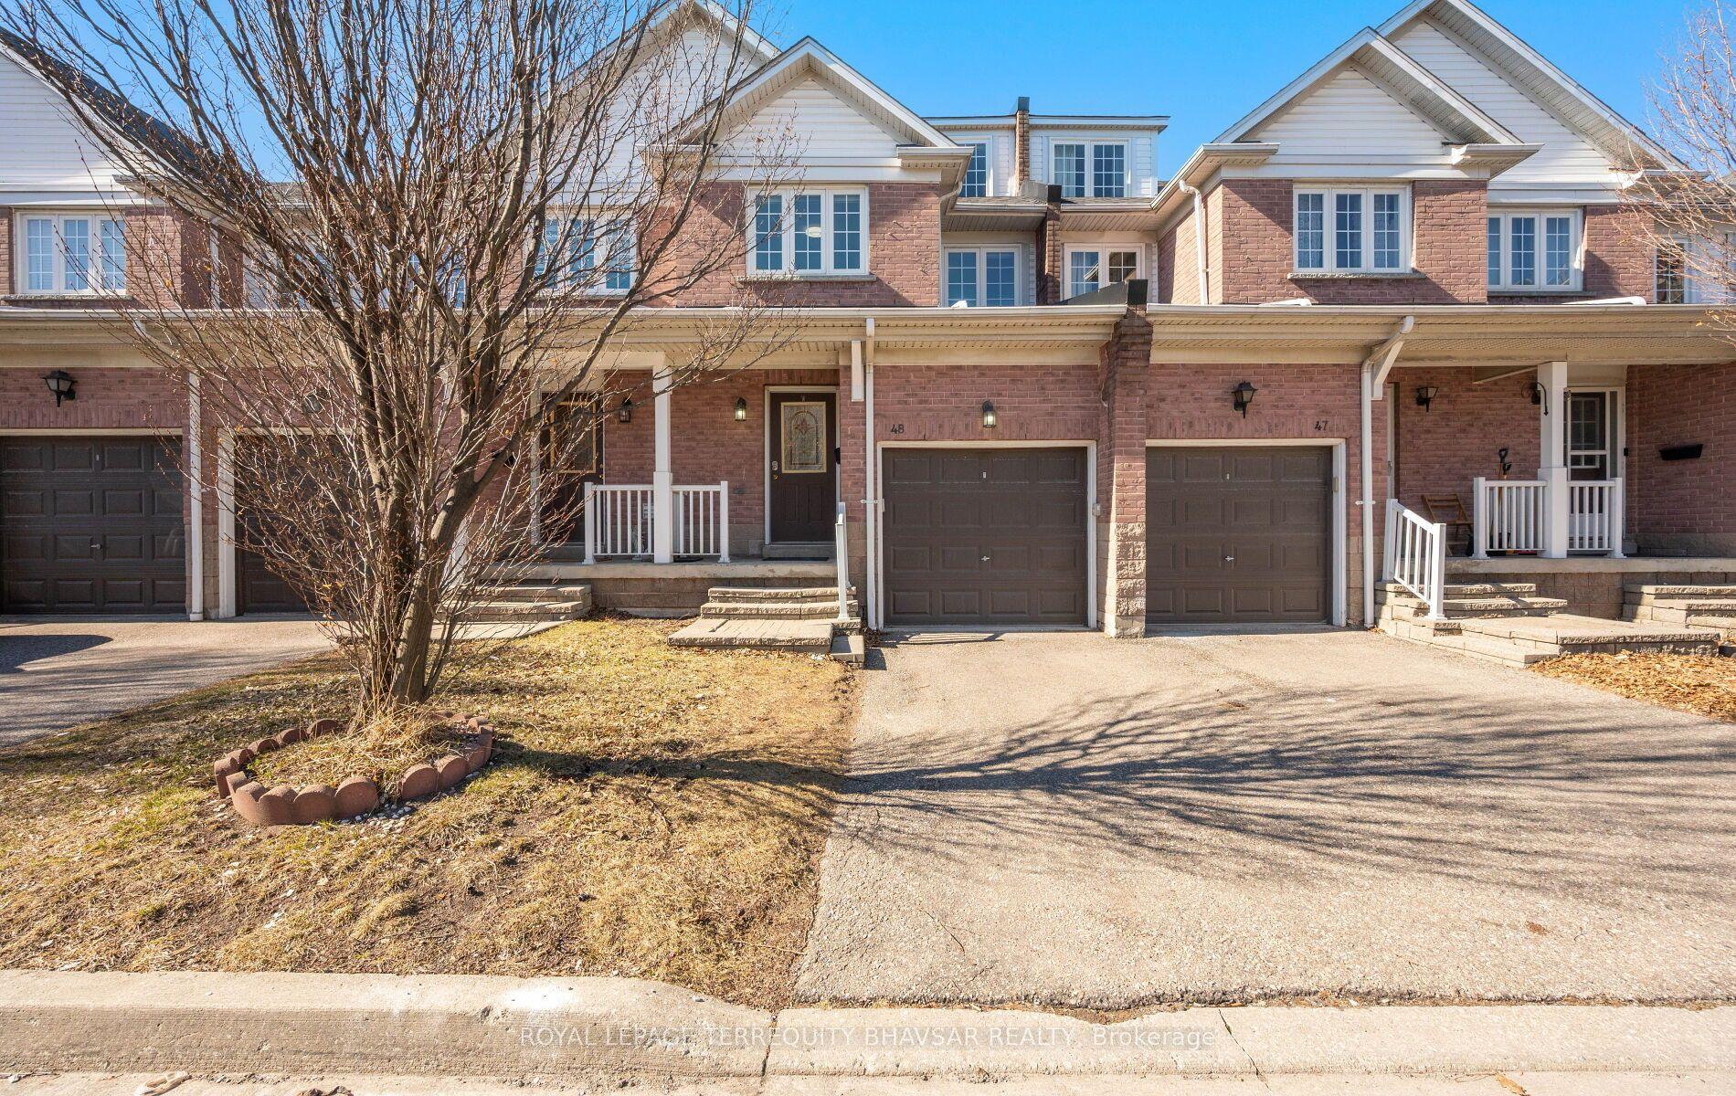
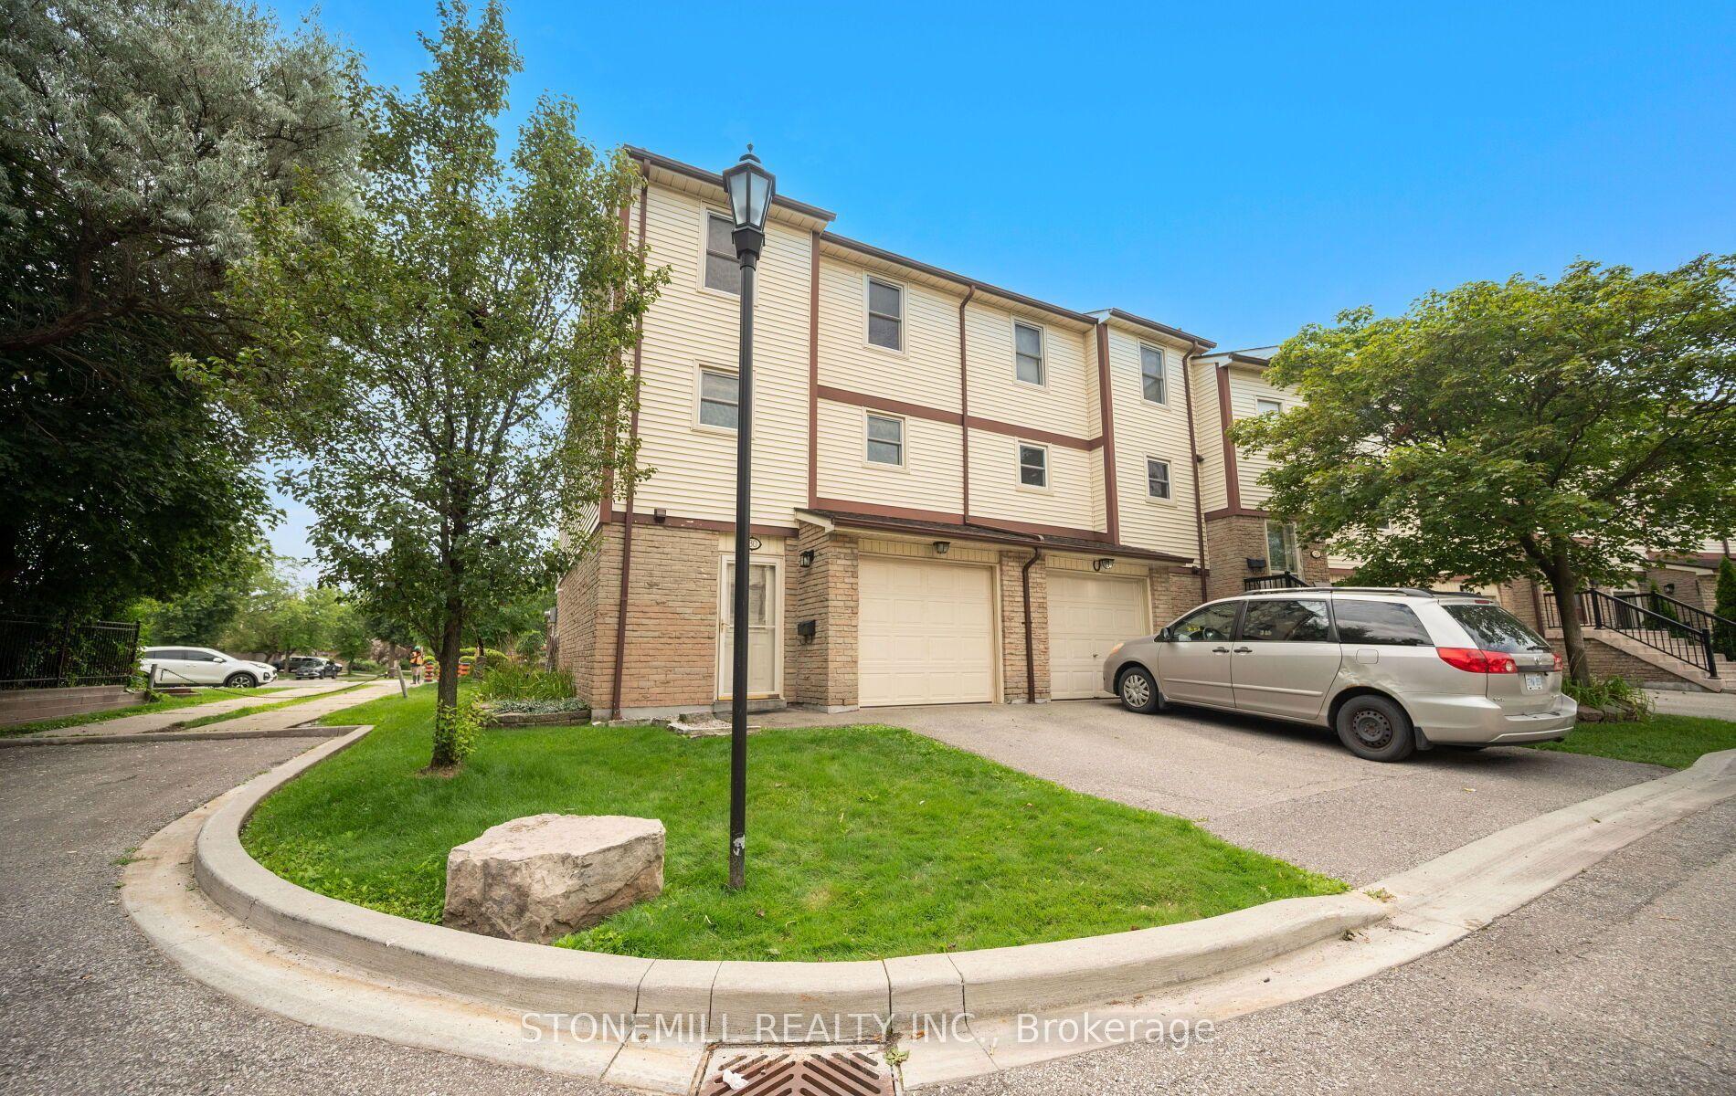
Open House Sat & Sun (Nov 14 & 15th) form 1-4pm. Ideally located in Central Erin Mills, this exceptional property at 5260 McFarren Blvd offers over 1900sqft of finished living space and offers modern convenience.. Minutes from Thomas St & Queen St S, you are steps away from the vibrant village of Streetsville, renowned for its local shops, cafes, restaurants, and family-friendly community events. Enjoy effortless everyday living with top-tier amenities at your doorstep, including the Erin Mills Town Centre, Credit Valley Hospital, and the Streetsville GO Station for an easy commute. Surrounded by top-rated schools, lush parks, and scenic walking trails, this location truly offers the best of two highly sought-after communities. This beautiful home is in absolute move-in condition, boasting an array of premium updates and inclusions. Main level features durable vinyl plank flooring (21), leading up to the second level finished with engineered hardwood (24) and fresh broadloom on the stairs (26). The bright walk-out basement was fully renovated (20) to add incredible living space, complete with quality laminate flooring and a modern 4-piece bathroom .Enjoy year-round comfort with a high-efficiency natural gas forced-air furnace (22), central air conditioner (22), and a direct vent hot water tank providing better efficiency and safety. The exterior features a newly completed condo-installed backyard privacy partition fence (26). Included with the home are a fridge(26), stove (25), range hood(26),built-in dishwasher (25), clothes washer (25) & dryer (25), all electric light fixtures, window coverings, bathroom mirrors, garage door opener with two remotes, and convenient TV wall mounts in both the second bedroom and the basement. Whether you are looking for a vibrant neighborhood atmosphere or seamless access to transit and shopping, this home provides an unparalleled lifestyle opportunity. Don't miss your chance to live in one of Mississauga's premier pockets!
GarageRenovatedHardwood
Rooms
Main Floor
| Living Room | 7.37 × 2.69 m | Vinyl Floor Large Window |
| Dining Room | 2.87 × 2.49 m | Vinyl Floor Large Window |
| Kitchen | 2.87 × 2.31 m | Vinyl Floor Breakfast Bar Ceramic Backsplash |
Second Floor
| Primary Bedroom | 4.01 × 3.38 m | Hardwood Floor Ensuite Bath Walk-In Closet(s) |
| Bedroom 2 | 4.29 × 2.57 m | Hardwood Floor Closet |
| Bedroom 3 | 3.30 × 2.51 m | Hardwood Floor Closet |
Basement
| Recreation | 4.72 × 2.67 m | Laminate Sliding Doors W/O To Patio |
| Office | 3.40 × 2.54 m | Laminate |
Features
- None
- Full
- Walk-Out
- Finished
- Central Air
- 2-Storey
Financials
Annual Taxes
$4,852.04
Estimated Rental Income
Entire property$3,200 – $4,200/mo
Rental yield4.8% – 6.3%
*Estimates based on comparable rentals in the area. Actual income may vary.
Market Data — Mississauga
Days on market12 days
Buyer's MarketSeller's Market
Based on active listings in Mississauga. Data updates daily.
Demographics — Mississauga
Population
717,961
Avg Household Income
$105,000
Age Distribution
0-19
21%
20-34
20%
35-49
21%
50-64
20%
65+
18%
Ownership71% own · 29% rent
EnglishUrduArabicPunjabiPolish
Getting around
How walkable, bikeable, and transit-friendly this neighbourhood is.
91
/ 100
Walk Score
Walker's Paradise
77
/ 100
Transit Score
Excellent Transit
68
/ 100
Bike Score
Bikeable
Scores are estimates based on neighbourhood data and are for informational purposes only.
MLS® data courtesy of the Toronto Regional Real Estate Board (TRREB).
The information provided herein must only be used by consumers that have a bona fide interest in the purchase, sale, or lease of real estate and may not be used for any commercial purpose or any other purpose. Listing information is deemed reliable but is not guaranteed accurate by the Toronto Regional Real Estate Board, the listing brokerage, or this website. The trademarks REALTOR®, REALTORS® and the REALTOR® logo are controlled by The Canadian Real Estate Association (CREA) and identify real estate professionals who are members of CREA. MLS®, Multiple Listing Service®, and the associated logos are owned by CREA. Not intended to solicit properties currently listed for sale or buyers under contract.
You may also like
More homes in Mississauga
Hand-picked listings with a similar price range and style.
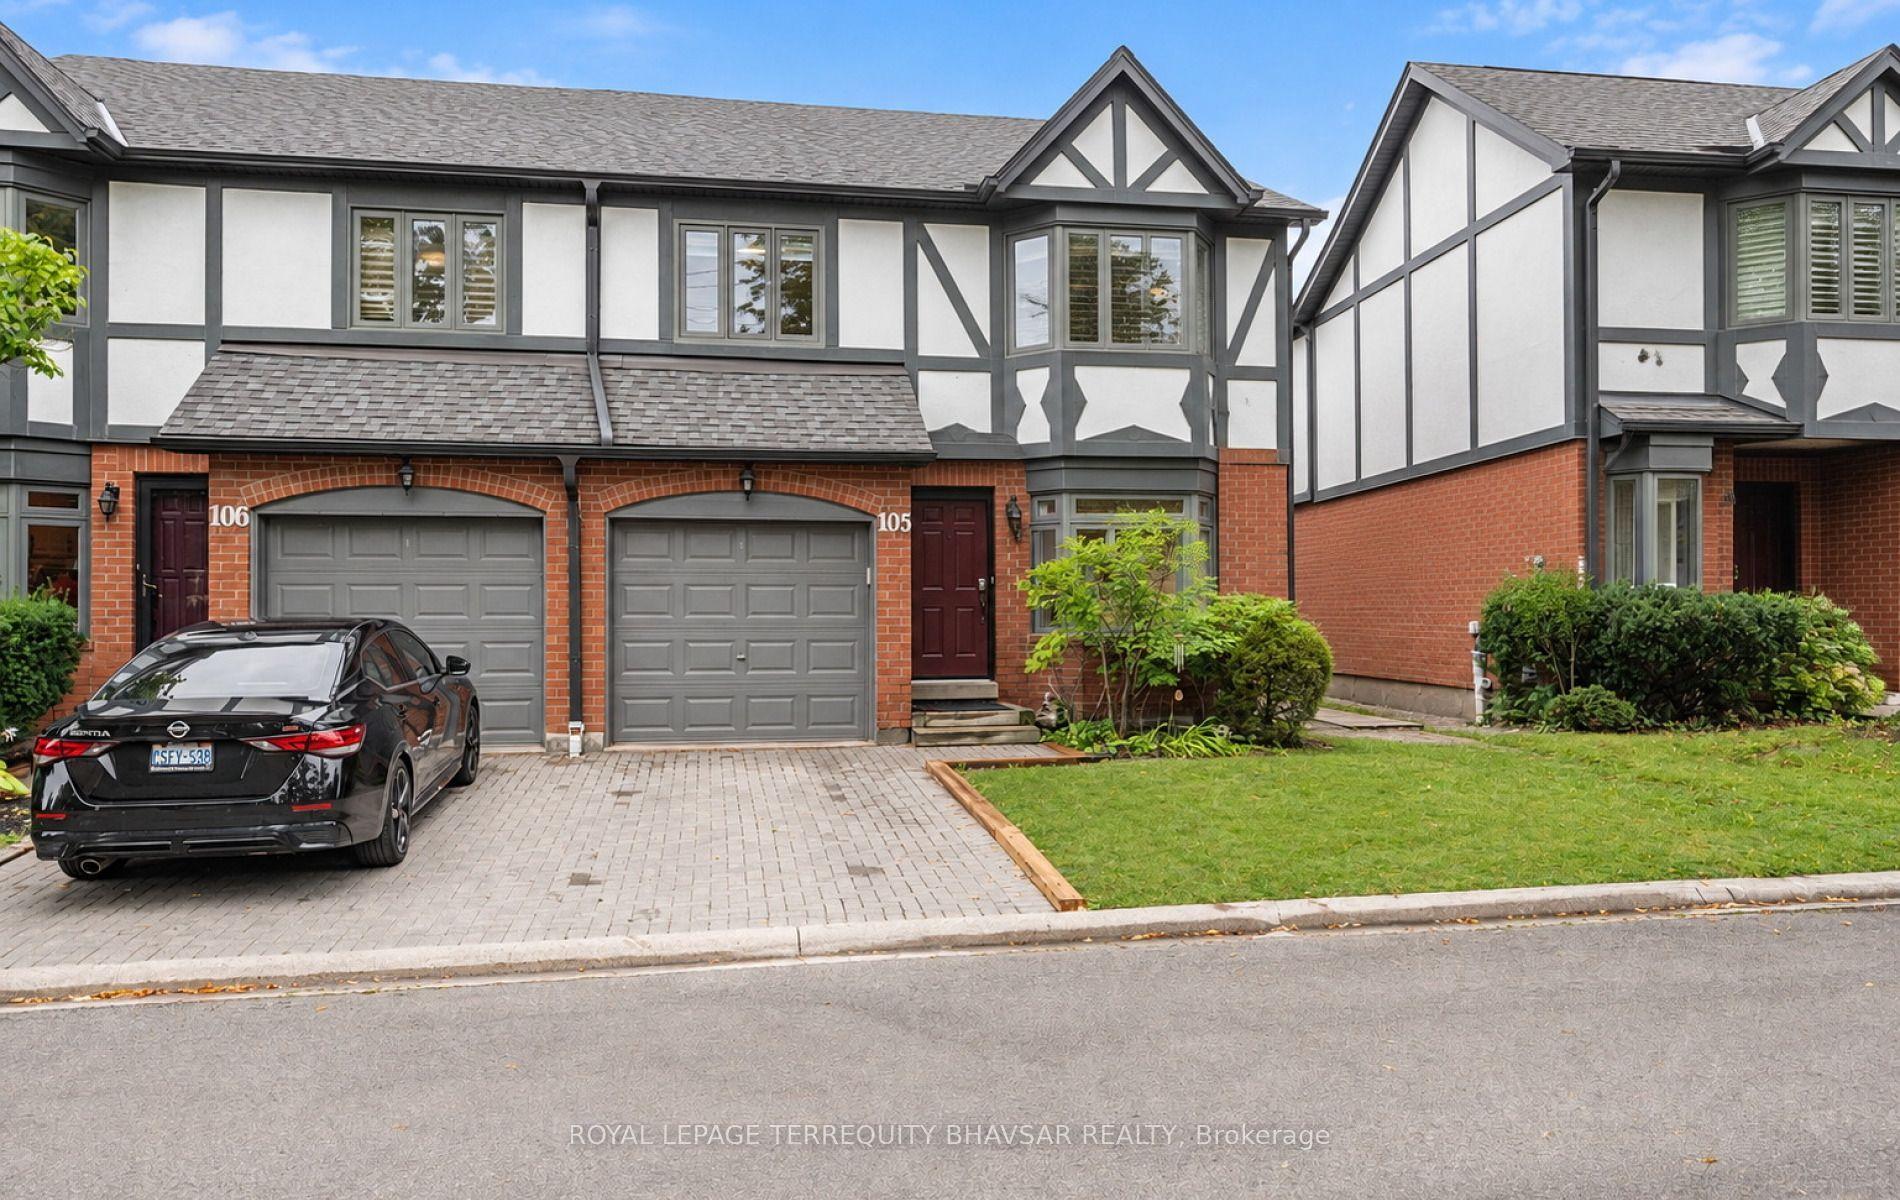
For Sale22 days ago
$779,900
Condo Town
est. $3,419/mo
3050 Orleans Road 105 #105, Erin Mills
Mississauga, ON
3+1 bd
4 ba
1,700
2
MLS# W14101510Royal Lepage Terrequity Bhavsar R…
WhatsApp Aman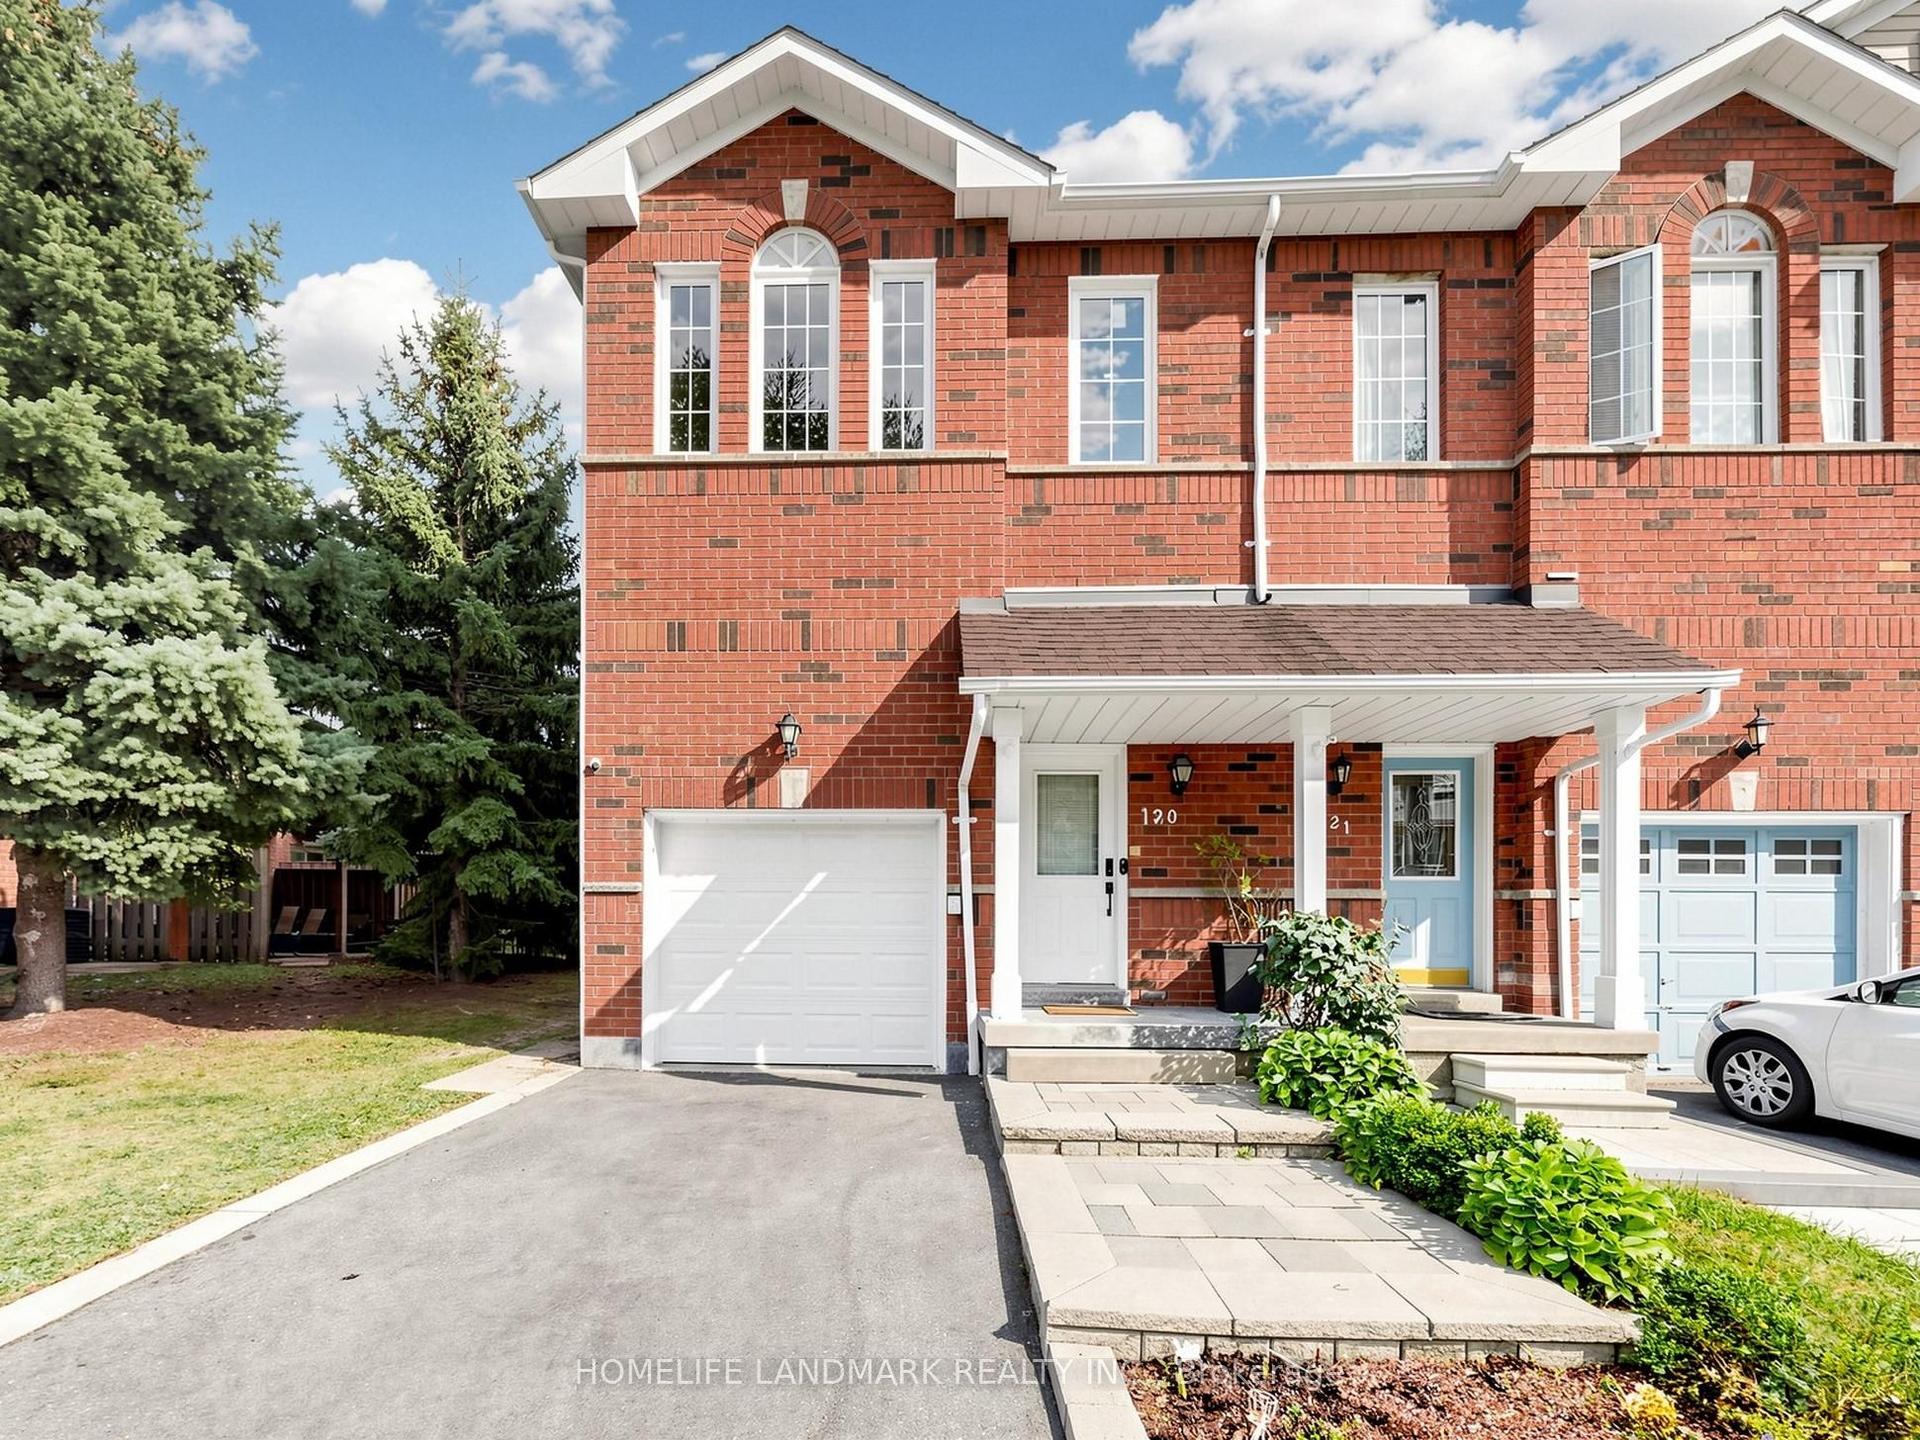
For Sale20 days ago
$795,000
Condo Town
est. $3,485/mo
1480 Britannia Road W 120 #120, East Credit
Mississauga, ON
3+1 bd
4 ba
1,300
2
MLS# W14109742Homelife Landmark Realty Inc.
WhatsApp Aman