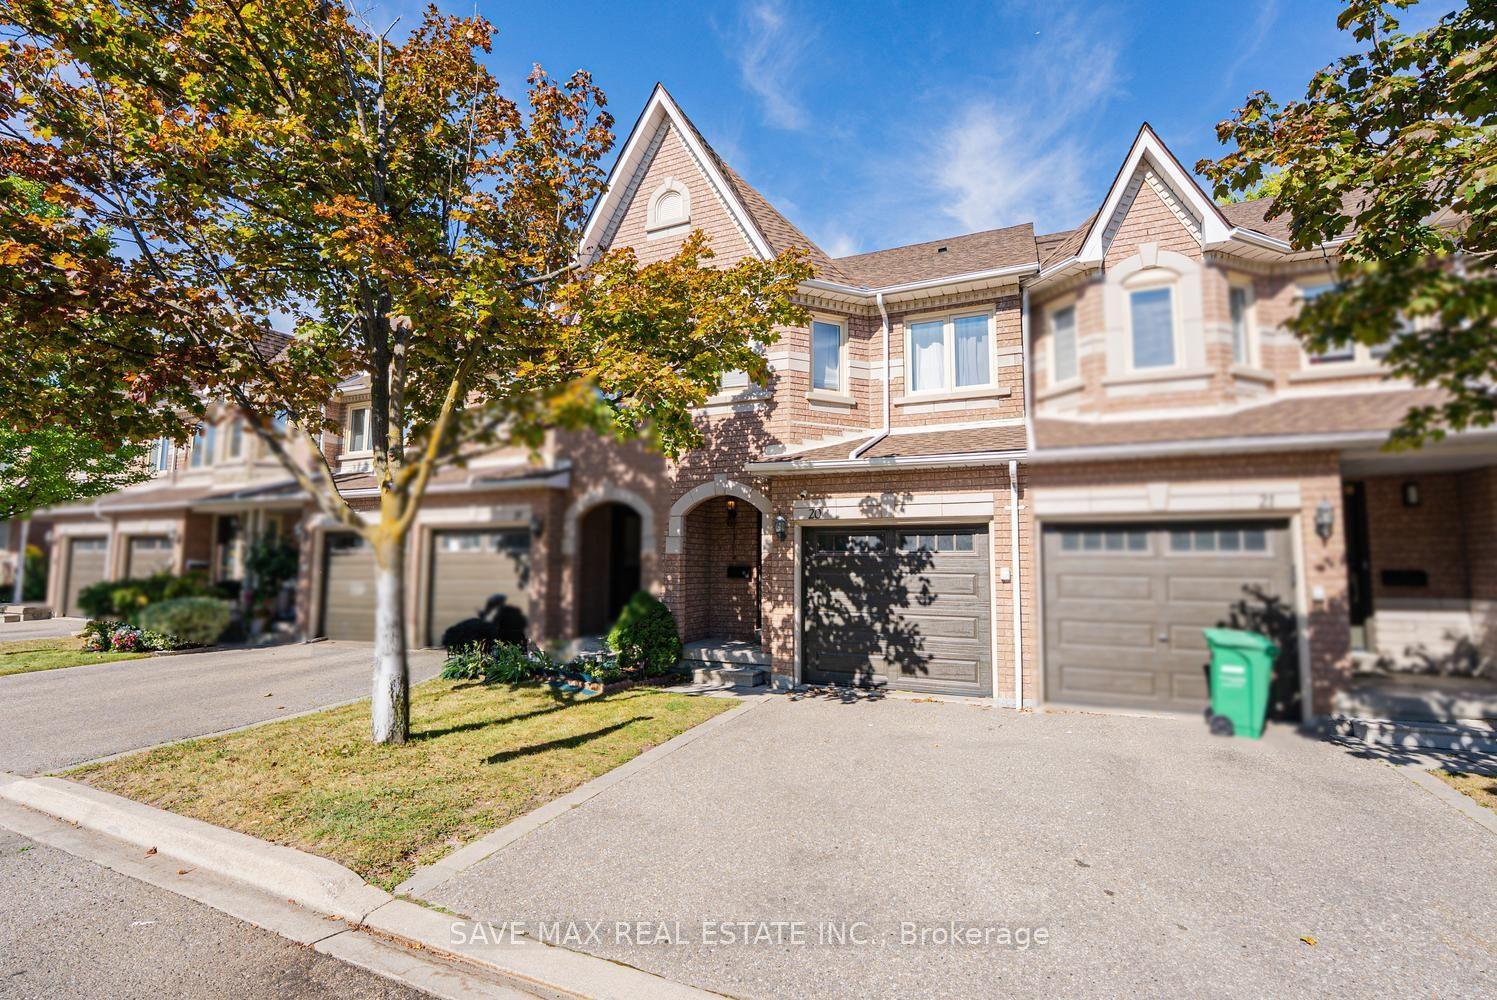
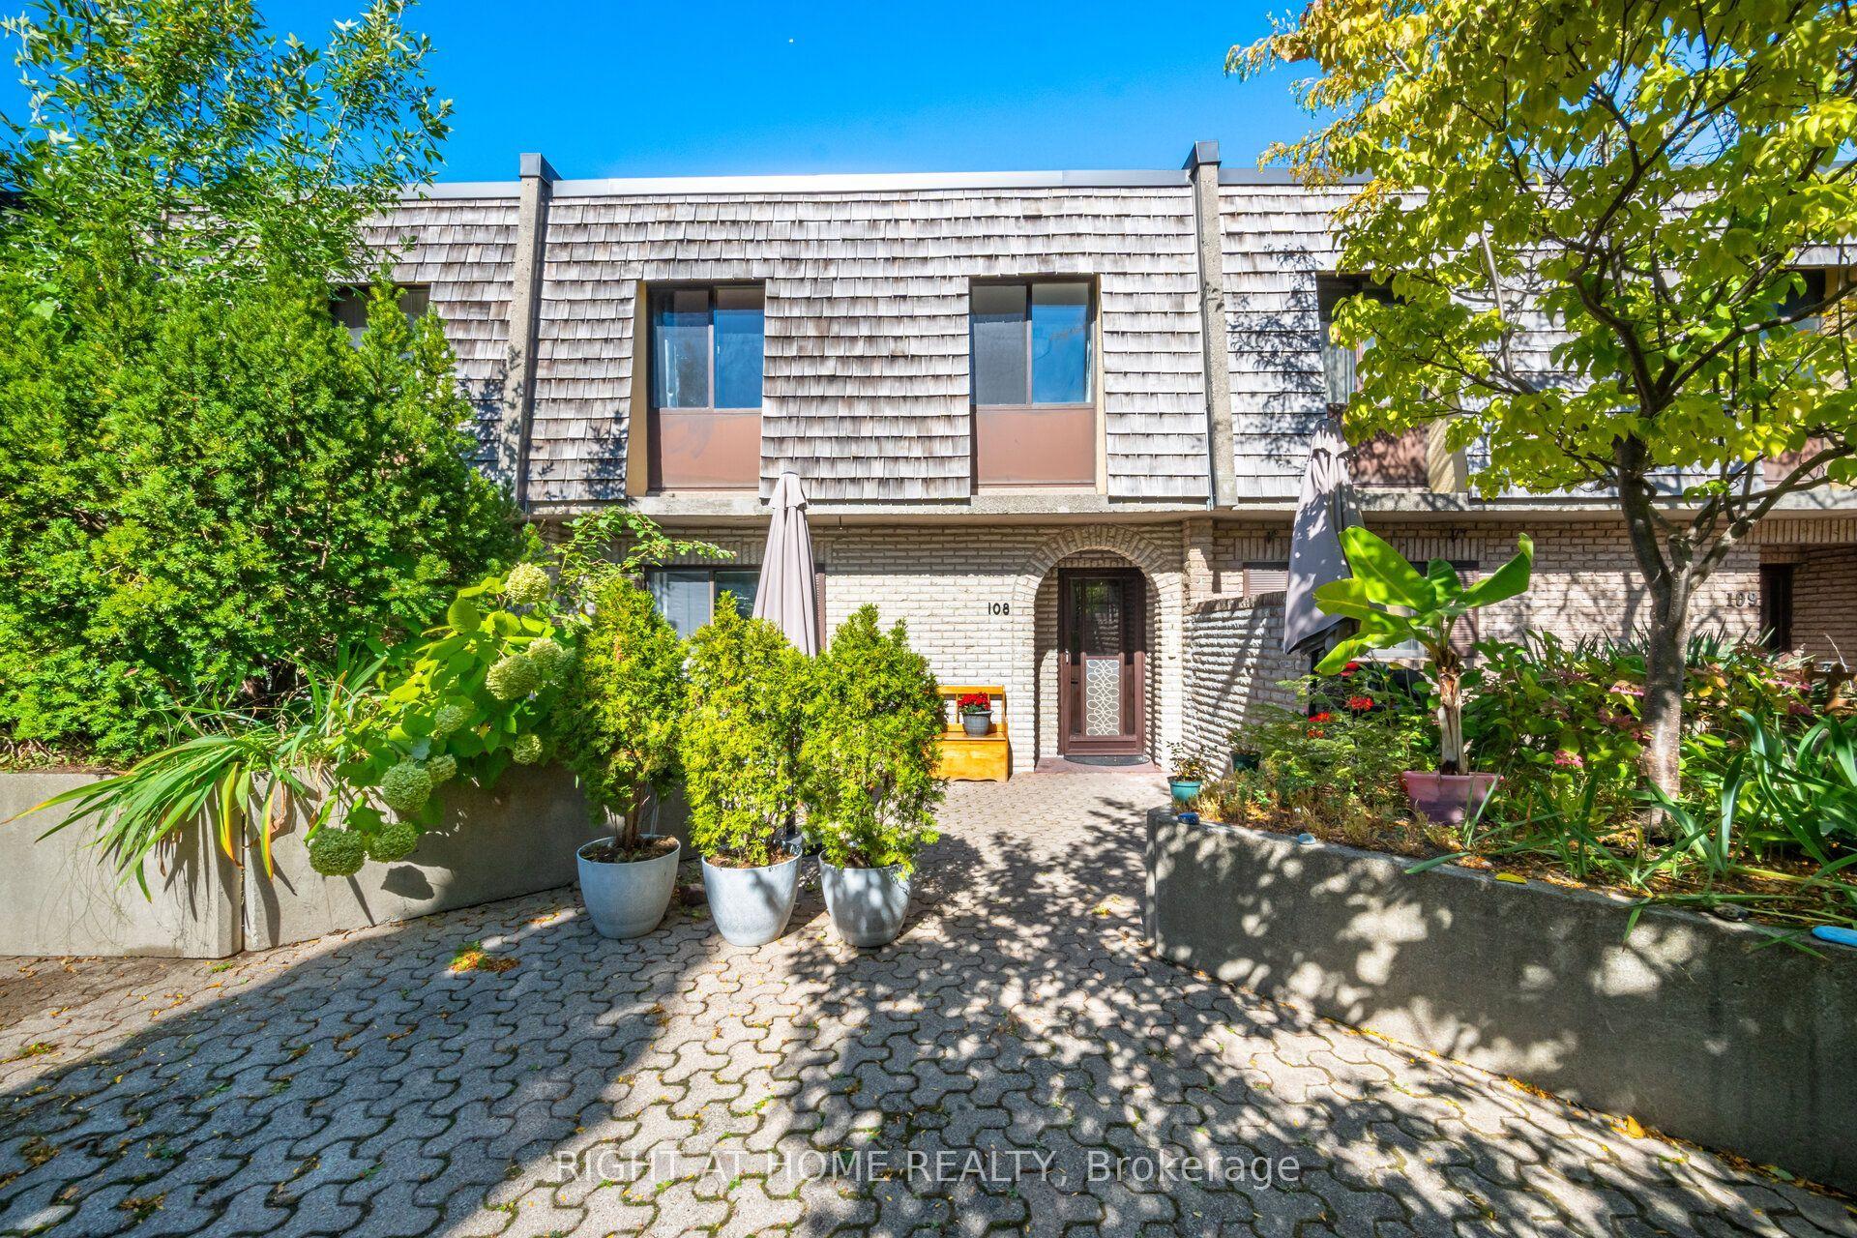
For Sale
Open House Sun 18–20
7340 Copenhagen Road 30 #30
Meadowvale, Mississauga, ON
$644,900
3Bd
2Ba
1,500+sqft
2Parking
$430/sqft
Condo TownMLS# W13651356Listed 2026-08-0750 DOM
Cooling
Central Air
On the market for 50 days — longer than average. The seller may be open to negotiation.
About this home
Spacious 3-bedroom end-unit townhome that feels like a semi-detached home! Ideally situated on a quiet dead-end section of the complex, this home offers exceptional side yard space with virtually no through traffic, making it a perfect place for children to play safely. This well-maintained family home features generously sized rooms, a bright and functional layout, and has been freshly painted in modern neutral tones. Enjoy the privacy of a fully fenced backyard, ideal for children, pets, and entertaining. Located in a quiet, well-maintained complex surrounded by mature trees, parks, and walking trails. Recent upgrades include a new furnace and air conditioner (July 2026) and a new smart garage door opener (July 2026) with convenient cell phone remote access, providing added security and peace of mind. Maintenance fees include Bell Wi-Fi, adding excellent value and convenience. Situated in a highly desirable neighbourhood with excellent schools, shopping, public transit, and all amenities just minutes away. An exceptional opportunity for first-time buyers, young families, or anyone looking for a move-in-ready home in a fantastic family-friendly community.
Garage
Rooms
Second Floor
| Kitchen | 3.23 × 2.76 m | Laminate Window Stainless Steel Appl |
| Breakfast | 2.76 × 3.25 m | Laminate Window Pantry |
| Dining Room | 2.52 × 3.03 m | Parquet Combined w/Kitchen Combined w/Living |
| Living Room | 5.91 × 3.18 m | Parquet Window Combined w/Dining |
Third Floor
| Primary Bedroom | 5.18 × 3.13 m | Parquet Double Closet Window |
| Bedroom 2 | 3.08 × 3.79 m | Parquet Window Closet |
| Room | 3.25 × 2.76 m | Parquet Window Closet |
Other
| Recreation | 2.93 × 4.02 m | W/O To Deck Ceramic Floor W/O To Garage |
| Powder Room | 0.00 × 0.00 m | 2 Pc Bath |
Features
- Auto Garage Door Remote
- Carpet Free
- None
- Central Air
- 3-Storey
Financials
Annual Taxes
$3,943.44
Estimated Rental Income
Entire property$3,200 – $4,200/mo
Rental yield6.0% – 7.8%
*Estimates based on comparable rentals in the area. Actual income may vary.
Market Data — Mississauga
Days on market50 days
Buyer's MarketSeller's Market
Based on active listings in Mississauga. Data updates daily.
Demographics — Mississauga
Population
717,961
Avg Household Income
$105,000
Age Distribution
0-19
21%
20-34
20%
35-49
21%
50-64
20%
65+
18%
Ownership71% own · 29% rent
EnglishUrduArabicPunjabiPolish
Getting around
How walkable, bikeable, and transit-friendly this neighbourhood is.
81
/ 100
Walk Score
Very Walkable
79
/ 100
Transit Score
Excellent Transit
66
/ 100
Bike Score
Bikeable
Scores are estimates based on neighbourhood data and are for informational purposes only.
MLS® data courtesy of the Toronto Regional Real Estate Board (TRREB).
The information provided herein must only be used by consumers that have a bona fide interest in the purchase, sale, or lease of real estate and may not be used for any commercial purpose or any other purpose. Listing information is deemed reliable but is not guaranteed accurate by the Toronto Regional Real Estate Board, the listing brokerage, or this website. The trademarks REALTOR®, REALTORS® and the REALTOR® logo are controlled by The Canadian Real Estate Association (CREA) and identify real estate professionals who are members of CREA. MLS®, Multiple Listing Service®, and the associated logos are owned by CREA. Not intended to solicit properties currently listed for sale or buyers under contract.
You may also like
More homes in Mississauga
Hand-picked listings with a similar price range and style.
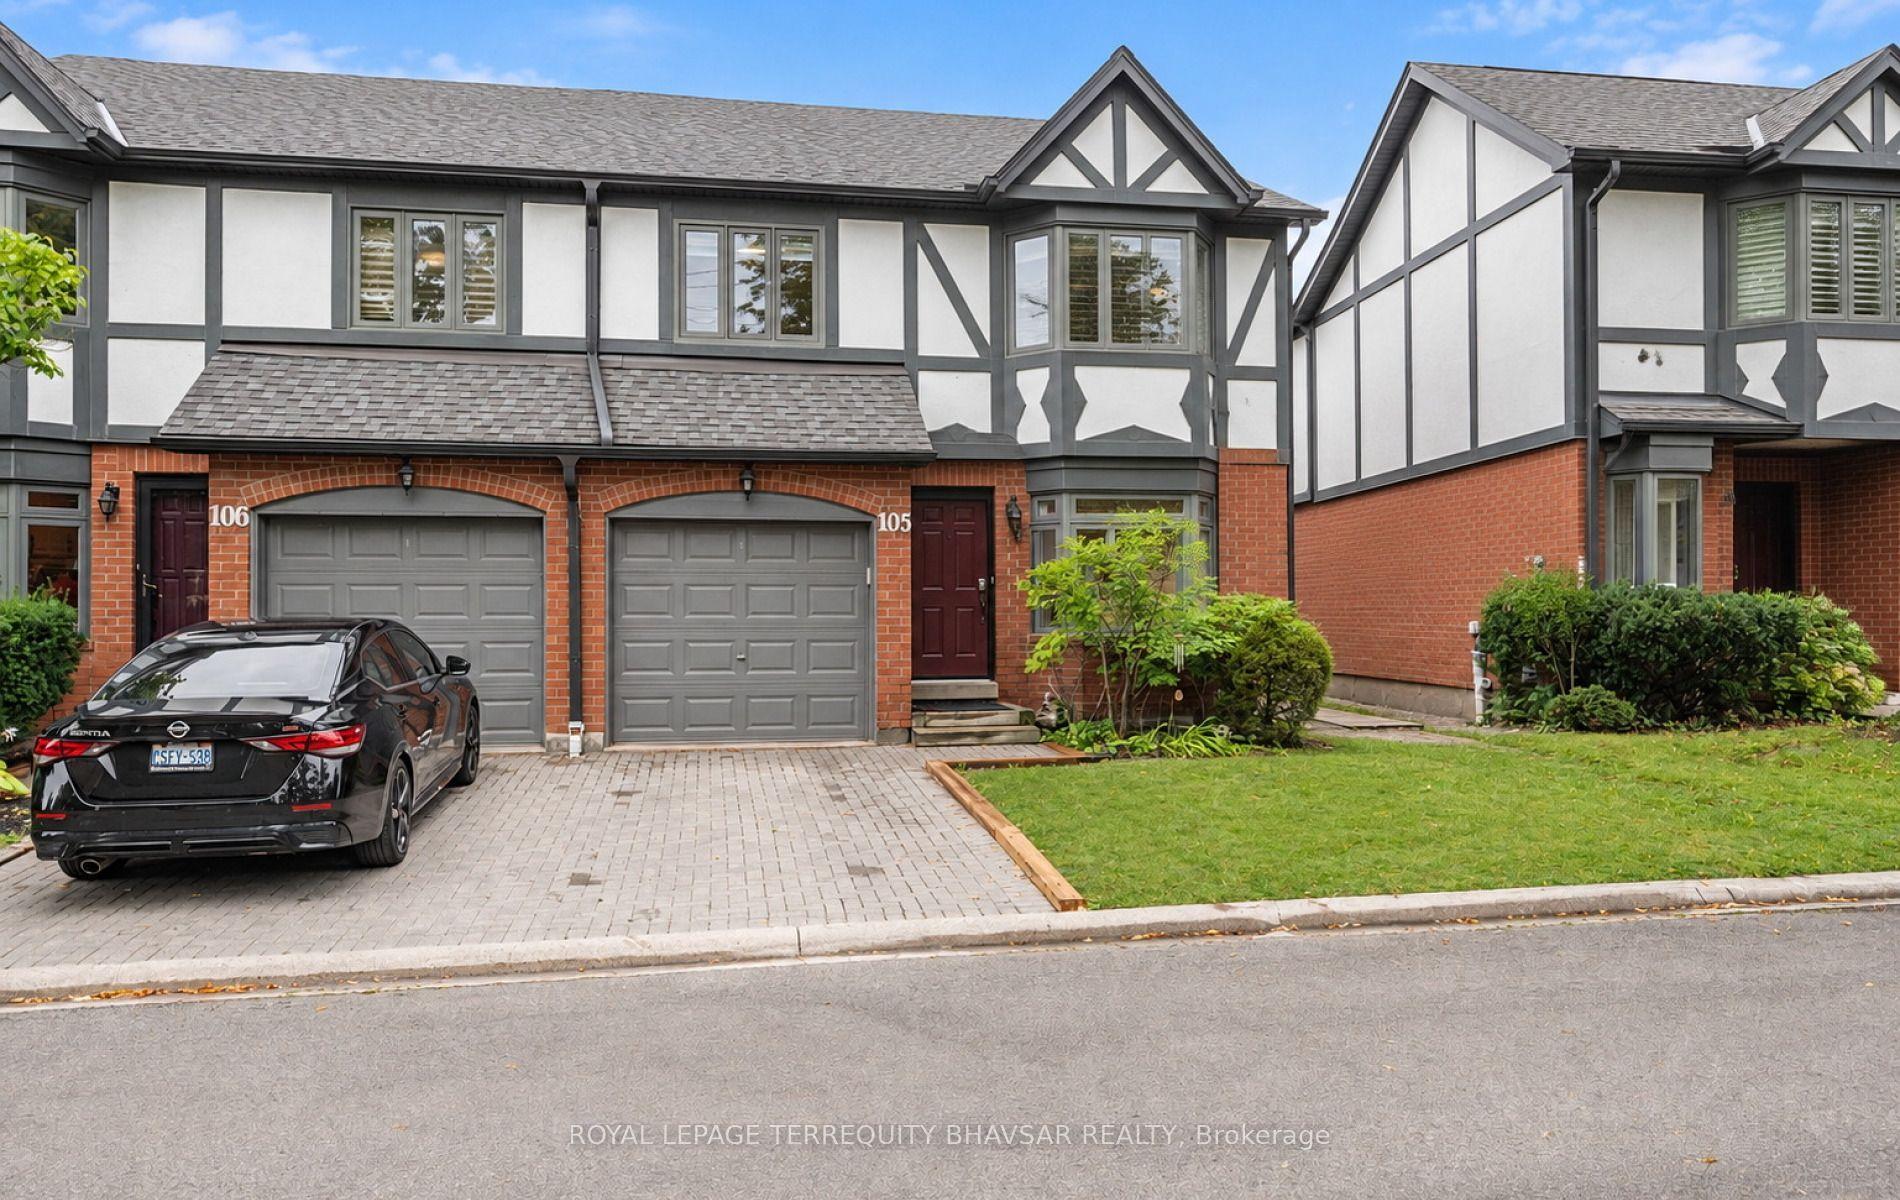
For Sale23 days ago
$799,900
Condo Town
est. $3,507/mo
3050 Orleans Road 105 #105, Erin Mills
Mississauga, ON
3+1 bd
4 ba
1,700
2
MLS# W13745202Royal Lepage Terrequity Bhavsar R…
WhatsApp Aman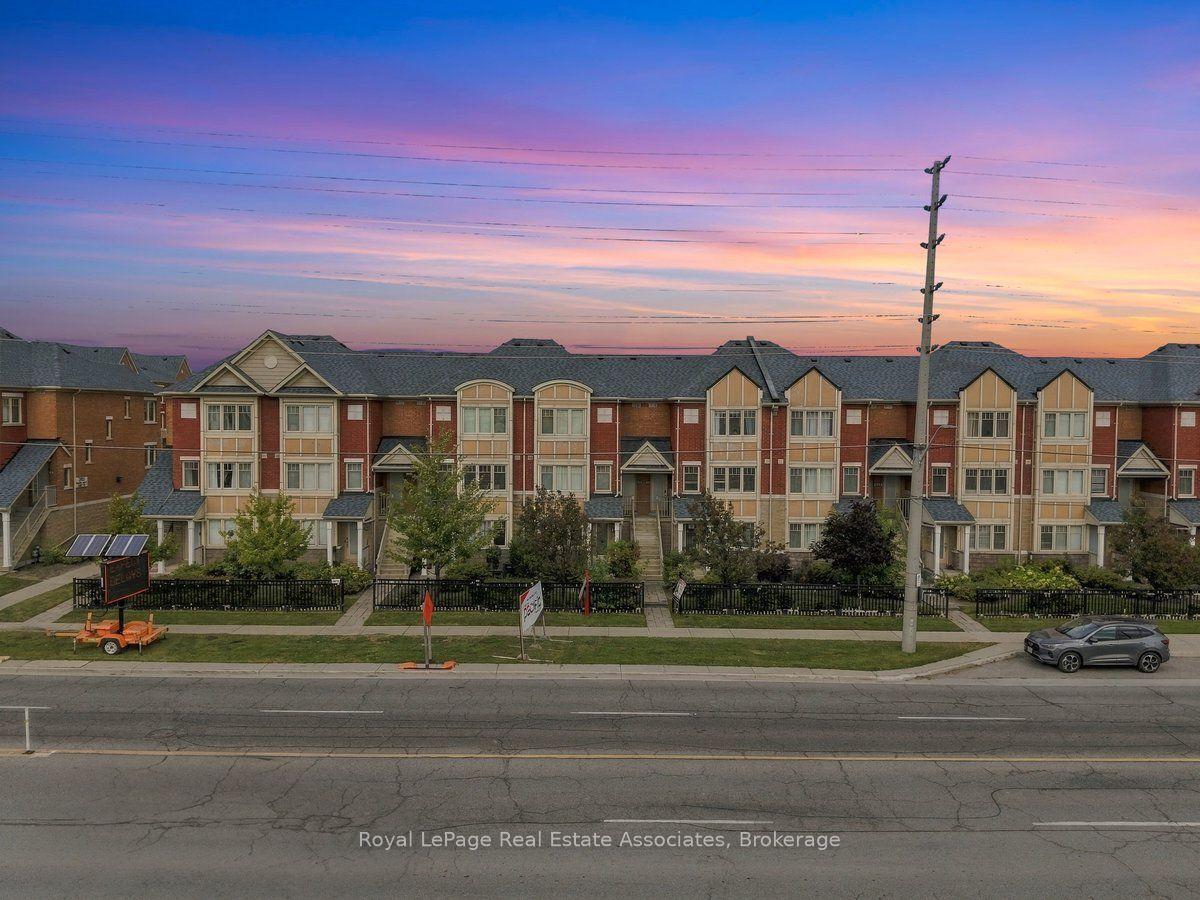
For Sale4 days ago
$599,900
Condo Town
est. $2,630/mo
3975 Eglinton Avenue W 16 #16, Churchill Meadows
Mississauga, ON
2 bd
2 ba
1,100
1
MLS# W13821450Royal LePage Real Estate Associat…
WhatsApp Aman