For Sale
Just Listed
89 Forsythe Street
1002 - CO Central, Oakville, ON
$2,700,000
2Bd
3Ba
2,750+sqft
3Parking
22.74 x 100.95 ftlot
$982/sqft
TownhouseMLS# W14131048Listed 2026-10-300 DOM
Cooling
Central Air
Basement
Partial Basement
Just listed! New listings in Oakville often receive offers within the first week.
About this home
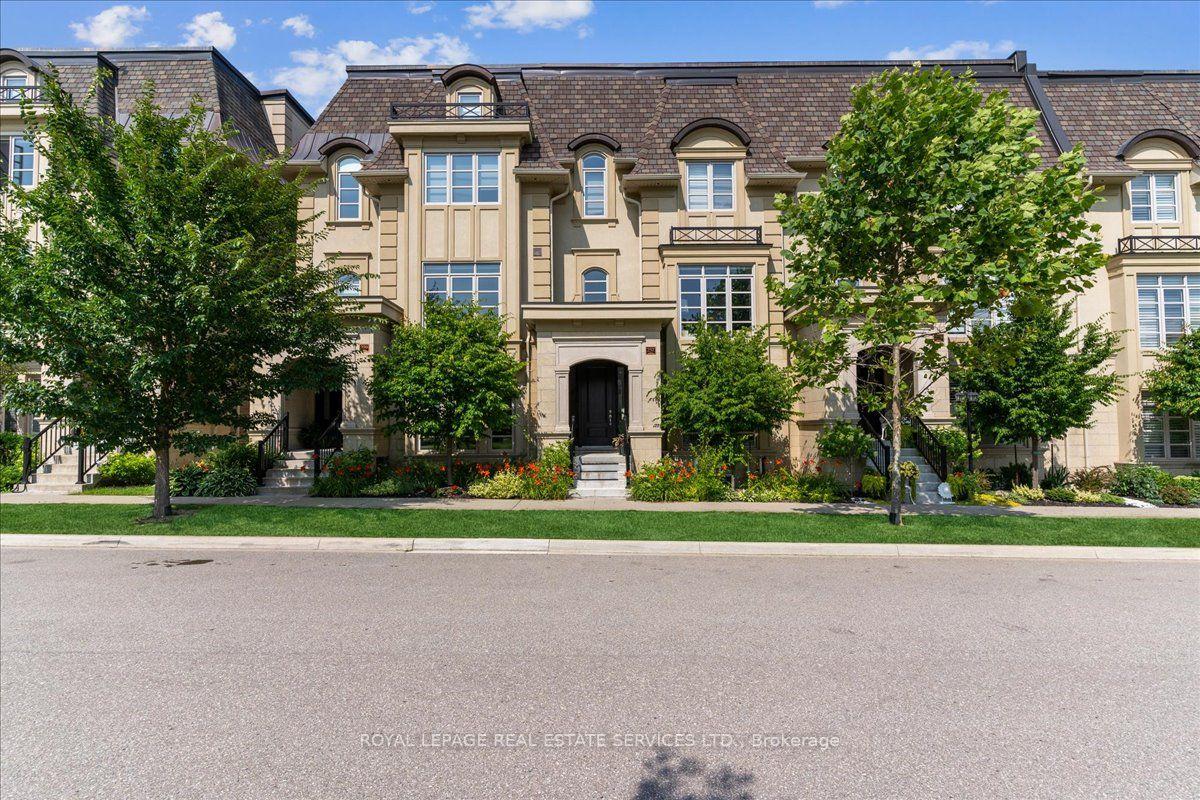
Unrivalled downtown location backing onto 16 Mile Creek. A generous 2-storey freehold TH 2800+ SF (per floor plans) with another 300+ SF in the partial basement lower level walkout area. No shovelling to do as it is covered in the once a year (< $2,000) annual fee which clears the snow on your pathway and steps as well as to the entrance of the built-in grade-level entry garage. This fee also covers maintenance of the small hedges at the front of the home. A perfect location for boaters and those who travel extensively. Walk to everything including the Tannery Park waterfront trail. And this tasteful split bedroom plan was designed by the renowned Gren Weiss. There are three skylights on the second floor, one at the top of the stairs of the 15' high bright landing area and 1 in each of the bathrooms. 2 Phantom screens improve air circulation and there are 4 out door spots to choose from to catch some sun and fresh air. This TH offers plenty of room to welcome family, friends and guests. Potential for an elevator.
GarageWaterfrontWalkout
Rooms
Second Floor
| Foyer | 5.20 × 3.31 m | Skylight Hardwood Floor |
| Primary Bedroom | 5.34 × 5.30 m | W/O To Balcony 5 Pc Ensuite Hardwood Floor |
| Bedroom 2 | 4.88 × 4.87 m | W/O To Deck Hardwood Floor |
Lower
| Family Room | 5.97 × 4.33 m | Gas Fireplace Ceramic Floor W/O To Deck |
Other
| Foyer | 2.56 × 2.38 m | Marble Floor Double Closet Crown Moulding |
| Office | 3.99 × 3.99 m | Hardwood Floor B/I Bookcase French Doors |
| Kitchen | 5.77 × 3.00 m | B/I Appliances Pantry Combined w/Sitting |
| Sitting | 3.87 × 2.88 m | Hardwood Floor Halogen Lighting Open Concept |
| Dining Room | 4.08 × 2.88 m | Combined w/Living Open Concept Hardwood Floor |
| Living Room | 5.16 × 3.95 m | W/O To Terrace Gas Fireplace Hardwood Floor |
| Room | 2.47 × 2.18 m | Ceramic Floor |
Features
- Carpet Free
- Workbench
- Partial Basement
- Central Air
- 2-Storey
Financials
Annual Taxes
$13,527
Estimated Rental Income
Entire property$2,600 – $3,800/mo
Basement apartment$1,800 – $2,500/mo
Rental yield1.2% – 1.7%
*Estimates based on comparable rentals in the area. Actual income may vary.
Market Data — Oakville
Days on market0 days
Buyer's MarketSeller's Market
Based on active listings in Oakville. Data updates daily.
Demographics — Oakville
Population
213,759
Avg Household Income
$152,000
Age Distribution
0-19
22%
20-34
16%
35-49
21%
50-64
22%
65+
19%
Ownership78% own · 22% rent
EnglishMandarinUrduArabicFrench
Getting around
How walkable, bikeable, and transit-friendly this neighbourhood is.
58
/ 100
Walk Score
Somewhat Walkable
49
/ 100
Transit Score
Some Transit
46
/ 100
Bike Score
Somewhat Bikeable
Scores are estimates based on neighbourhood data and are for informational purposes only.
MLS® data courtesy of the Toronto Regional Real Estate Board (TRREB).
The information provided herein must only be used by consumers that have a bona fide interest in the purchase, sale, or lease of real estate and may not be used for any commercial purpose or any other purpose. Listing information is deemed reliable but is not guaranteed accurate by the Toronto Regional Real Estate Board, the listing brokerage, or this website. The trademarks REALTOR®, REALTORS® and the REALTOR® logo are controlled by The Canadian Real Estate Association (CREA) and identify real estate professionals who are members of CREA. MLS®, Multiple Listing Service®, and the associated logos are owned by CREA. Not intended to solicit properties currently listed for sale or buyers under contract.
You may also like
More homes in Oakville
Hand-picked listings with a similar price range and style.
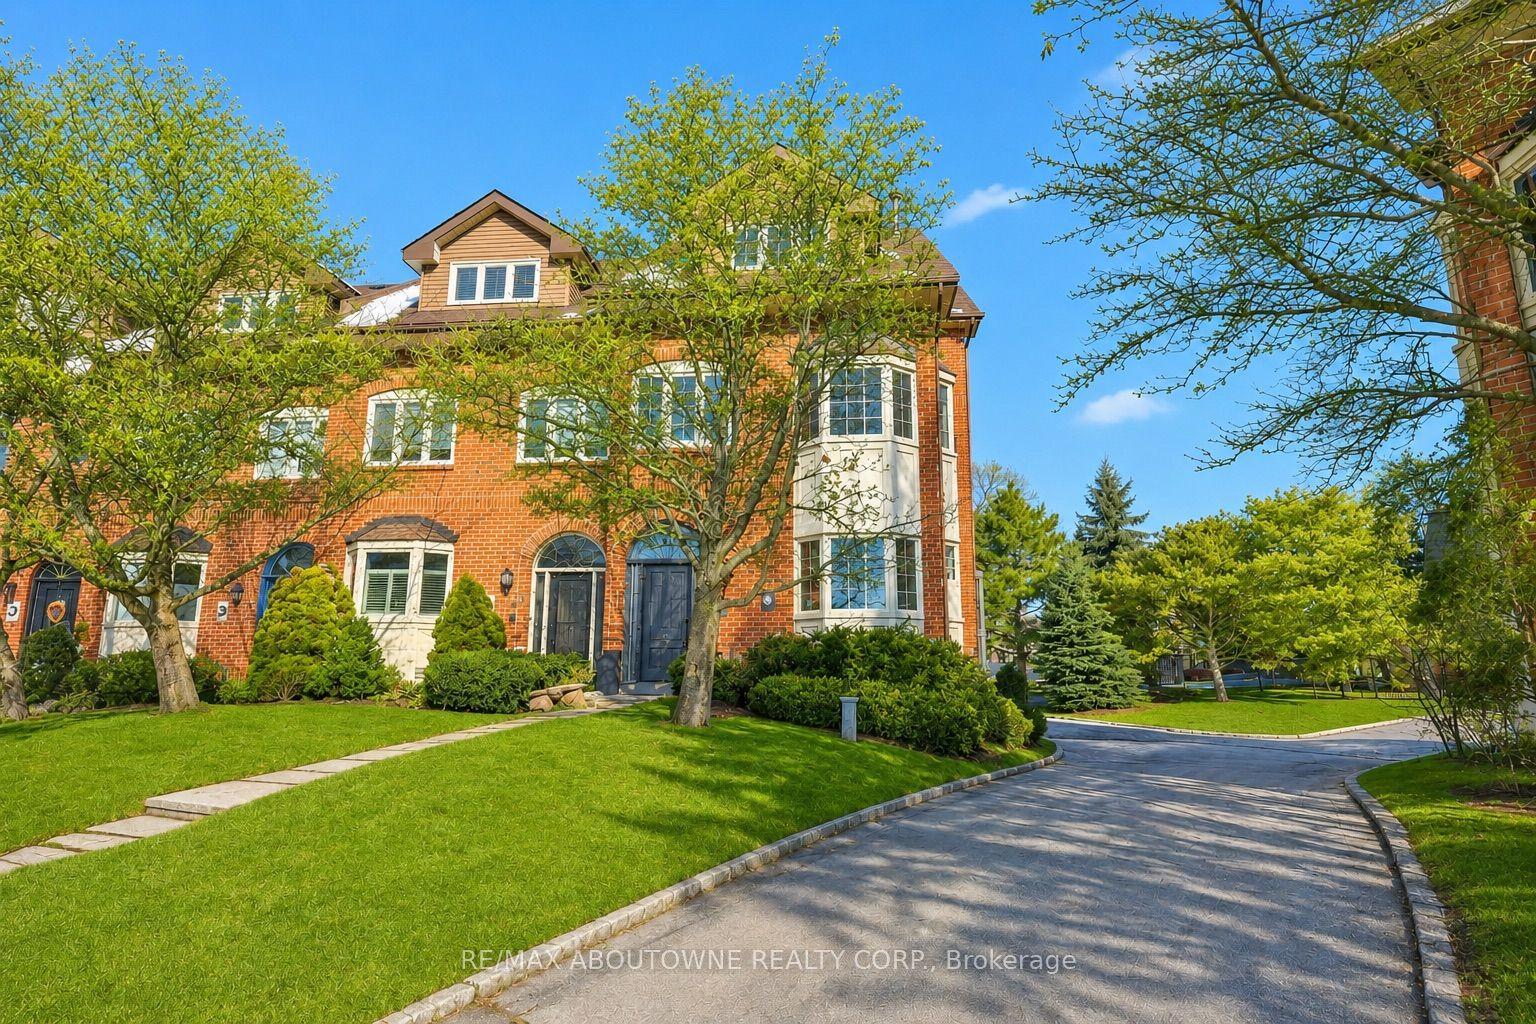
For Sale4 months ago
$2,150,000
Townhouse
est. $9,426/mo
63 Tradewind Drive, 1001 - BR Bronte
Oakville, ON
4 bd
3 ba
2,750
3
MLS# W13548616Re/Max Aboutowne Realty Corp.
WhatsApp Aman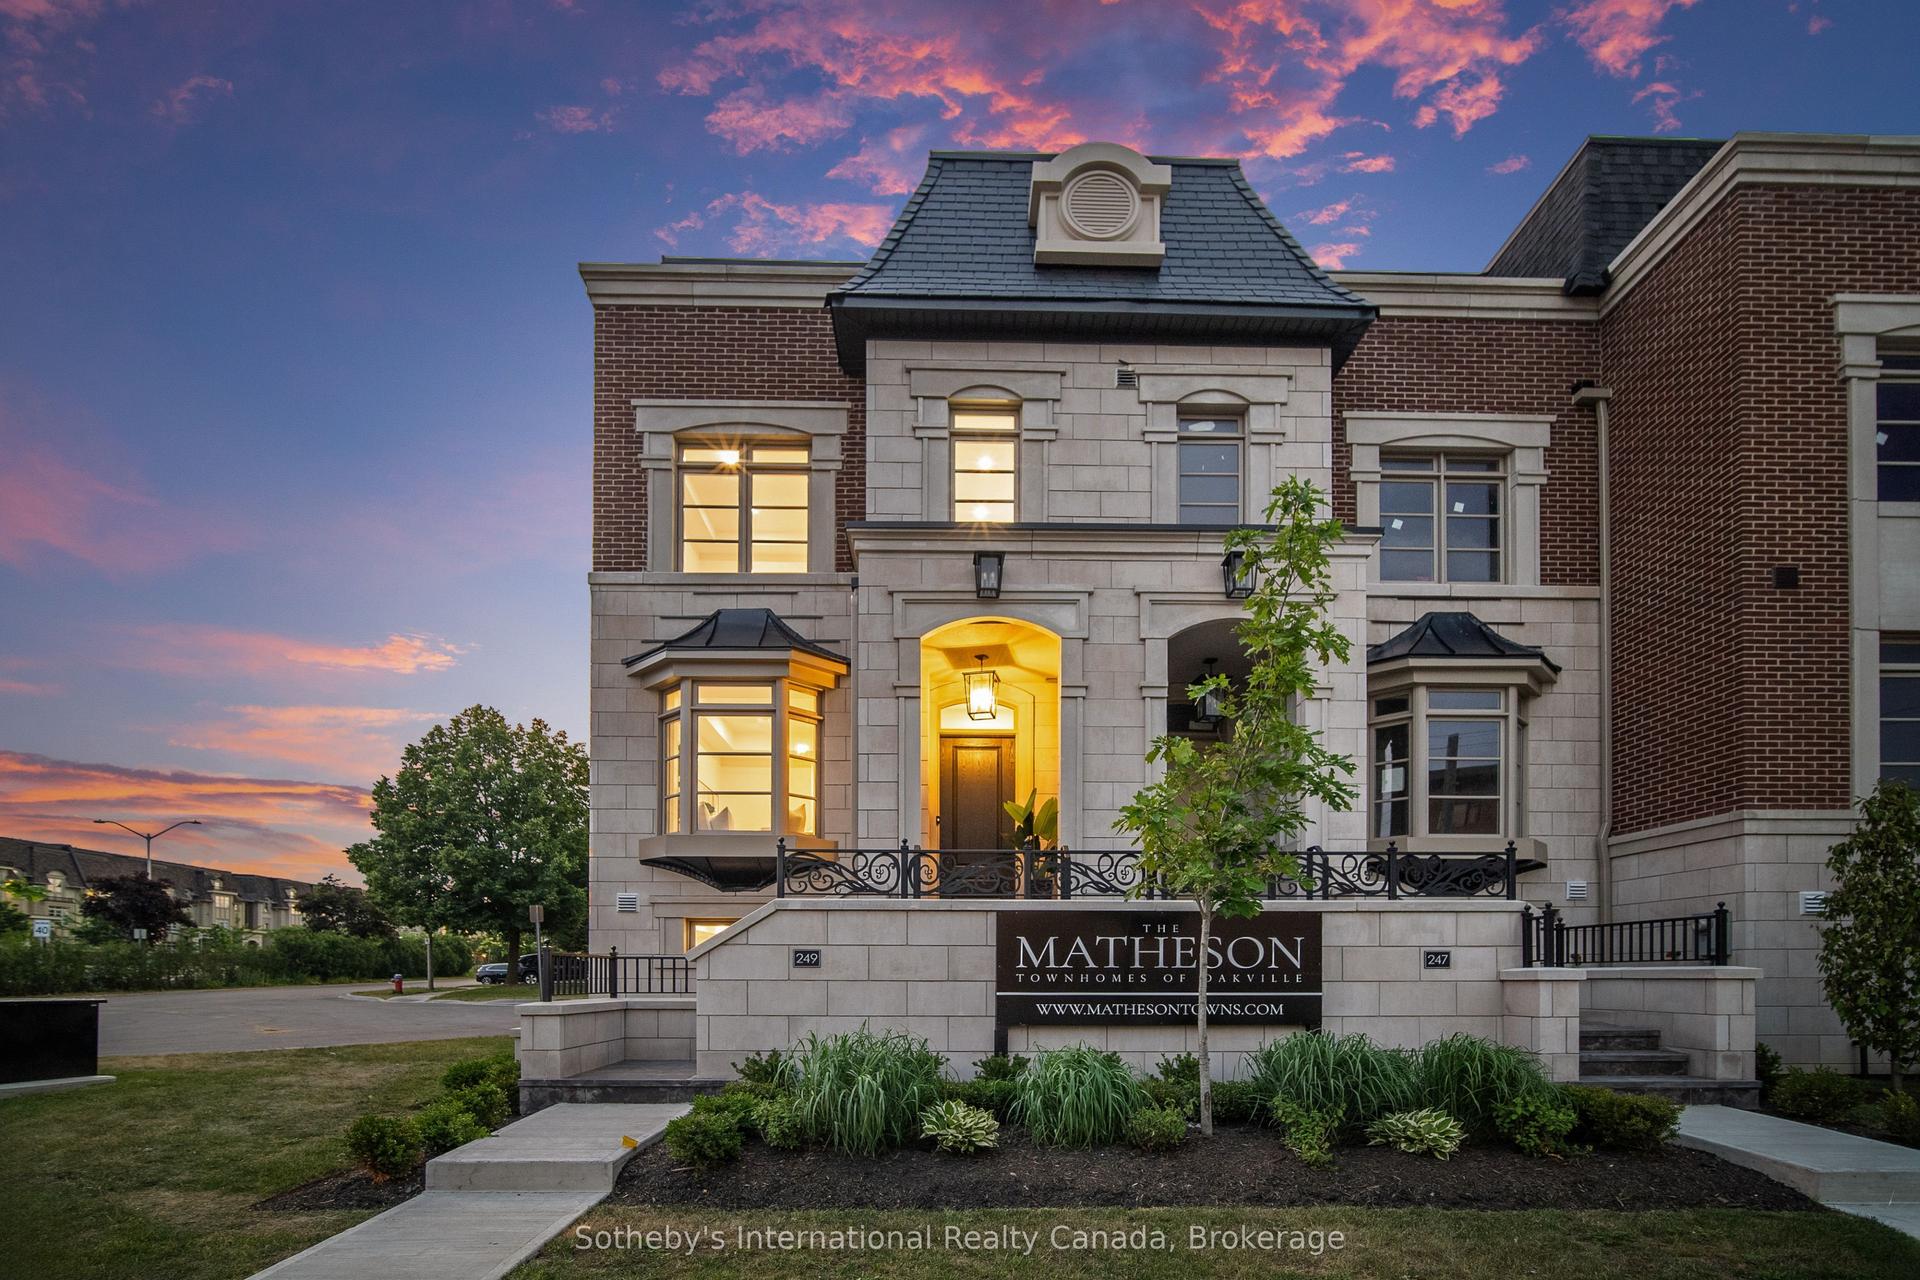
For Sale7 days ago
$2,499,999
Townhouse
est. $10,960/mo
249 Rebecca Street, 1002 - CO Central
Oakville, ON
3 bd
4 ba
2,750
4
MLS# W14112836Sotheby's International Realty Ca…
WhatsApp Aman