For Sale
495 Blinco Terrace
1027 - CL Clarke, Milton, ON
$1,099,000
4+2Bd
4Ba
2,750+sqft
3Parking
38.22 x 89 ftlot
$400/sqft
DetachedMLS# W14131150Listed 2026-10-309 DOM
Basement
Finished
About this home
Discover exceptional elegance in this stunning French Chateau-inspired detached home, ideally situated in one of Milton's most desirable neighbourhoods, just minutes from Highway 401 and James Snow Parkway. Offering 2,835 sq. ft. of beautifully appointed living space, this impressive residence features 4 spacious bedrooms, 4 bathrooms, and a professionally finished basement, perfect for extended family or additional living space.A striking brick and stucco exterior, upgraded fiberglass front entrance (2021), and double-car garage create a welcoming first impression. Inside, enjoy elegant hardwood flooring, crown moulding, and pot lights throughout the main level. The thoughtfully designed layout features a separate dining room and inviting great room with a cozy gas fireplace. The chef-inspired kitchen boasts a spacious centre island, quartz countertops, stylish backsplash, and premium Samsung Smart fridge, Bosch dishwasher, and KitchenAid oven (2021). Additional upgrades include reverse osmosis water filtration and a water softener (2021).The upper level offers four generously sized bedrooms, including a luxurious primary retreat with his-and-hers closets, abundant natural light, and a 5-piece ensuite. The finished basement (2020) adds exceptional versatility with two spacious bedrooms, a full 3-piece bathroom, and kitchen rough-in.Notable upgrades include a lifetime metal roof (2022), exposed aggregate driveway, side walkway and backyard (2021), and beautifully maintained lawn.Combining timeless architecture, modern upgrades, and generous living spaces in a sought-after Milton location, this exceptional home is a must-see!
GarageHardwoodFireplace
Rooms
Main Floor
| Great Room | 5.49 × 4.27 m | Hardwood Floor Open Concept Gas Fireplace |
| Breakfast | 3.66 × 3.05 m | Ceramic Floor Combined w/Kitchen W/O To Yard |
| Kitchen | 4.09 × 2.81 m | Ceramic Floor Stainless Steel Appl Pot Lights |
| Dining Room | 4.27 × 3.36 m | Hardwood Floor Separate Room Pot Lights |
| Family Room | 3.36 × 3.66 m | Hardwood Floor Separate Room Pot Lights |
Second Floor
| Primary Bedroom | 4.88 × 4.61 m | Broadloom 5 Pc Ensuite Window |
| Bedroom 2 | 3.66 × 3.05 m | Broadloom Closet Window |
| Bedroom 3 | 3.66 × 3.97 m | Broadloom Closet |
| Bedroom 4 | 4.64 × 3.36 m | Broadloom Closet |
Basement
| Bedroom 5 | 0.00 × 0.00 m | Laminate |
| Bedroom | 0.00 × 0.00 m | Laminate 3 Pc Ensuite |
Features
- Water Treatment
- Finished
- None
- 2-Storey
Financials
Annual Taxes
$5,490.41
Estimated Rental Income
Entire property$4,000 – $6,500/mo
Basement apartment$1,800 – $2,500/mo
Rental yield4.4% – 7.1%
*Estimates based on comparable rentals in the area. Actual income may vary.
Market Data — Milton
Days on market9 days
Buyer's MarketSeller's Market
Based on active listings in Milton. Data updates daily.
Demographics — Milton
Population
132,979
Avg Household Income
$132,000
Age Distribution
0-19
26%
20-34
20%
35-49
26%
50-64
17%
65+
11%
Ownership87% own · 13% rent
EnglishUrduPunjabiArabicHindi
Getting around
How walkable, bikeable, and transit-friendly this neighbourhood is.
64
/ 100
Walk Score
Somewhat Walkable
39
/ 100
Transit Score
Some Transit
48
/ 100
Bike Score
Somewhat Bikeable
Scores are estimates based on neighbourhood data and are for informational purposes only.
MLS® data courtesy of the Toronto Regional Real Estate Board (TRREB).
The information provided herein must only be used by consumers that have a bona fide interest in the purchase, sale, or lease of real estate and may not be used for any commercial purpose or any other purpose. Listing information is deemed reliable but is not guaranteed accurate by the Toronto Regional Real Estate Board, the listing brokerage, or this website. The trademarks REALTOR®, REALTORS® and the REALTOR® logo are controlled by The Canadian Real Estate Association (CREA) and identify real estate professionals who are members of CREA. MLS®, Multiple Listing Service®, and the associated logos are owned by CREA. Not intended to solicit properties currently listed for sale or buyers under contract.
You may also like
More homes in Milton
Hand-picked listings with a similar price range and style.
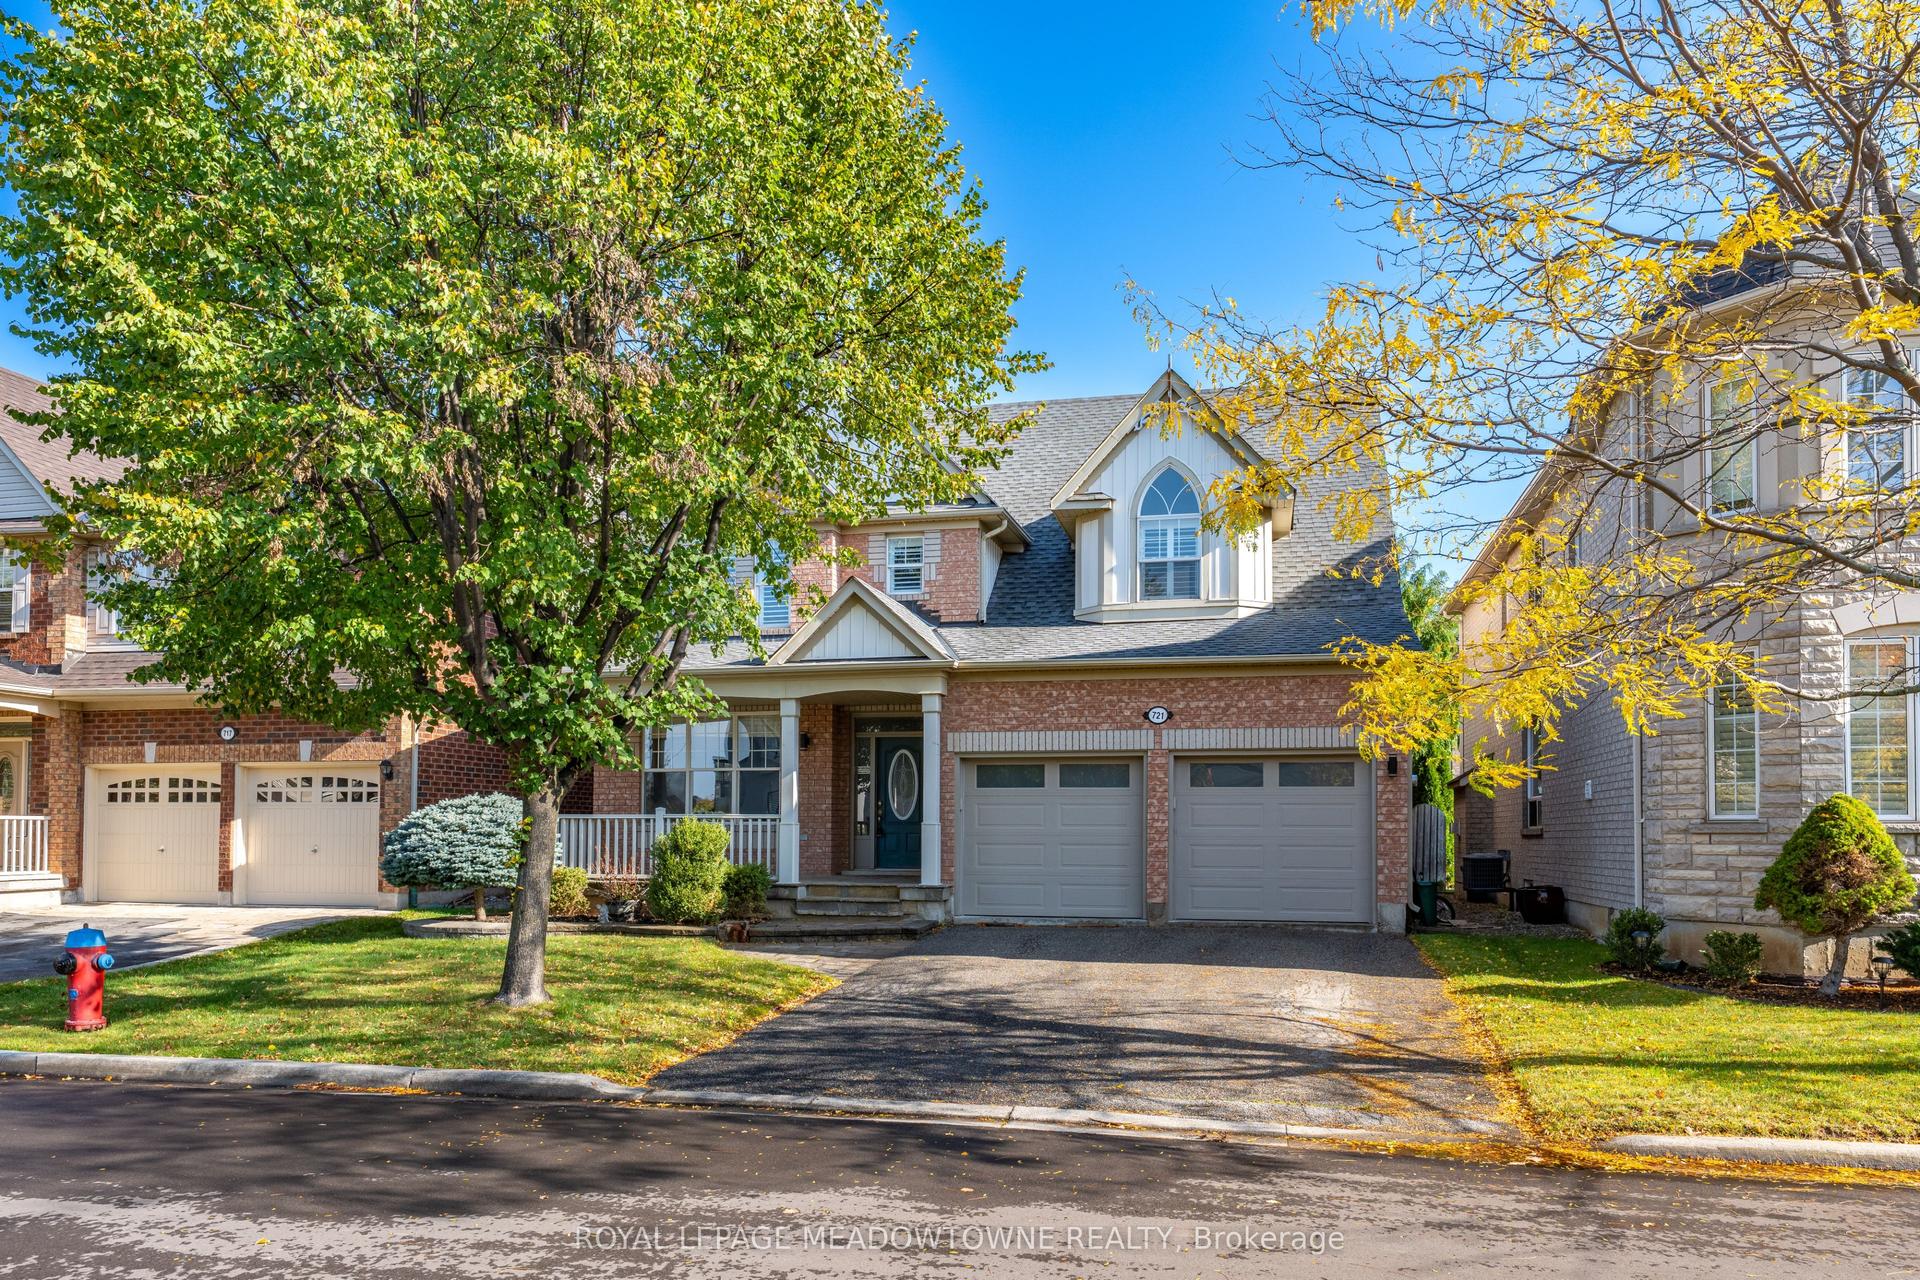
For Sale6 days ago
$1,095,000
Detached
est. $4,801/mo
721 Switzer Crescent, 1028 - CO Coates
Milton, ON
4 bd
3 ba
2,250
6
MLS# W14139032Royal Lepage Meadowtowne Realty
WhatsApp Aman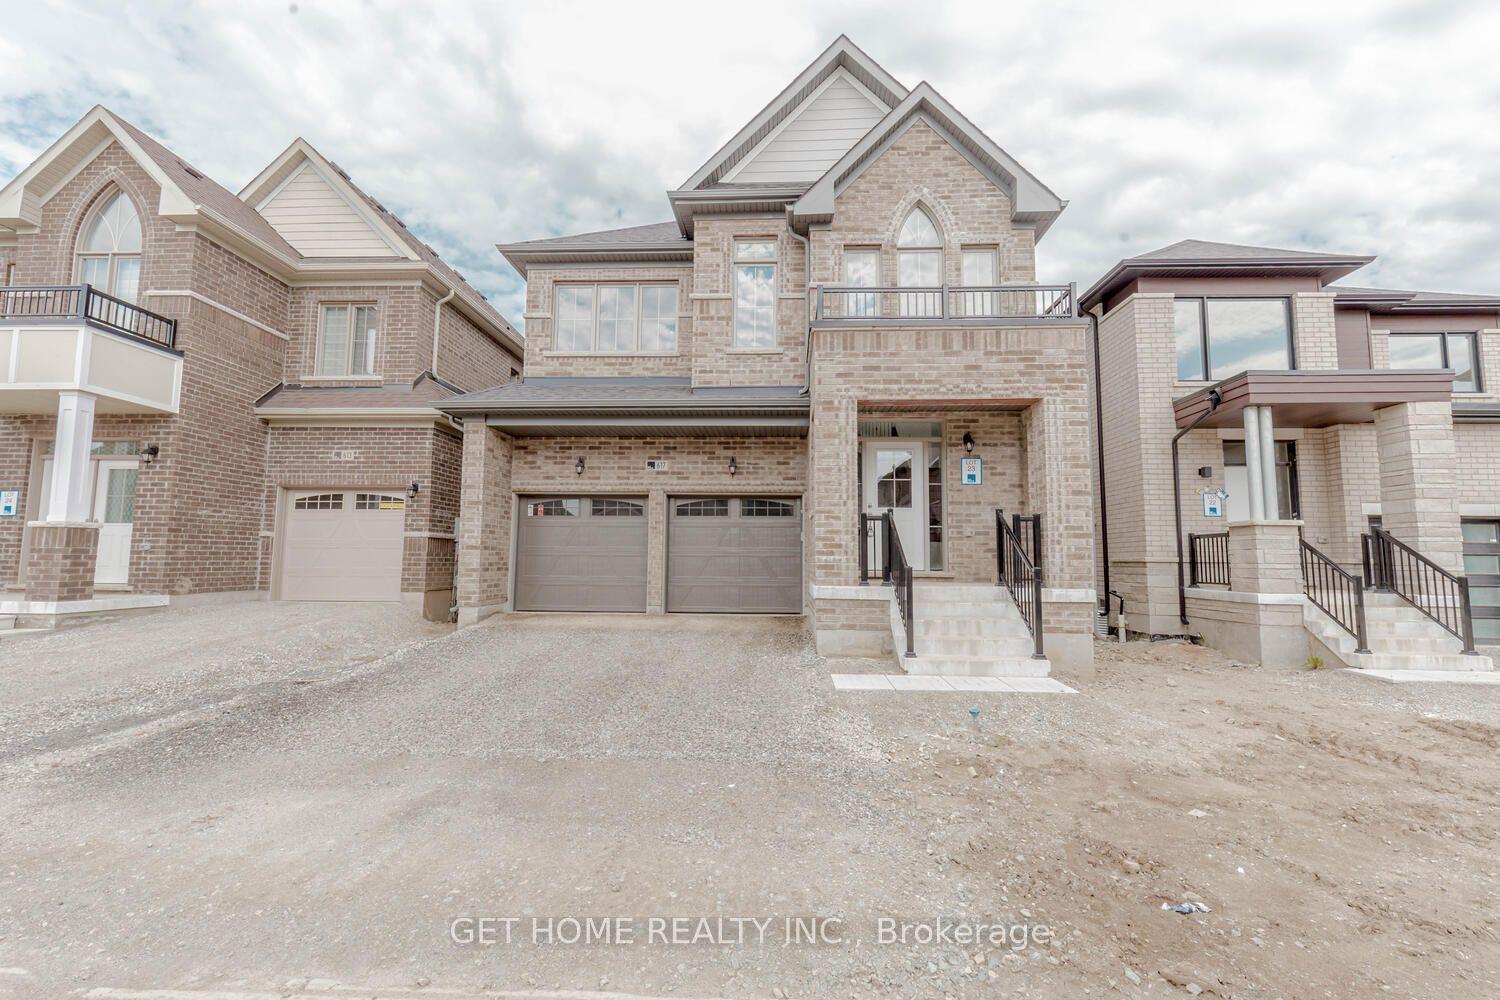
For Sale17 days ago
$999,000
Detached
est. $4,380/mo
617 Fullum Landing, 1026 - CB Cobban
Milton, ON
4 bd
4 ba
2,250
4
MLS# W14105054Get Home Realty Inc.
WhatsApp Aman
