For Sale
468 Tonelli Lane
1033 - HA Harrison, Milton, ON
$1,150,000
3+1Bd
4Ba
1,750+sqft
3Parking
36.09 x 91.35 ftlot
$657/sqft
DetachedMLS# W13801764Listed 2026-09-1851 DOM
Heating
Water Heater
Cooling
Central Air
Basement
Finished
On the market for 51 days — longer than average. The seller may be open to negotiation.
About this home
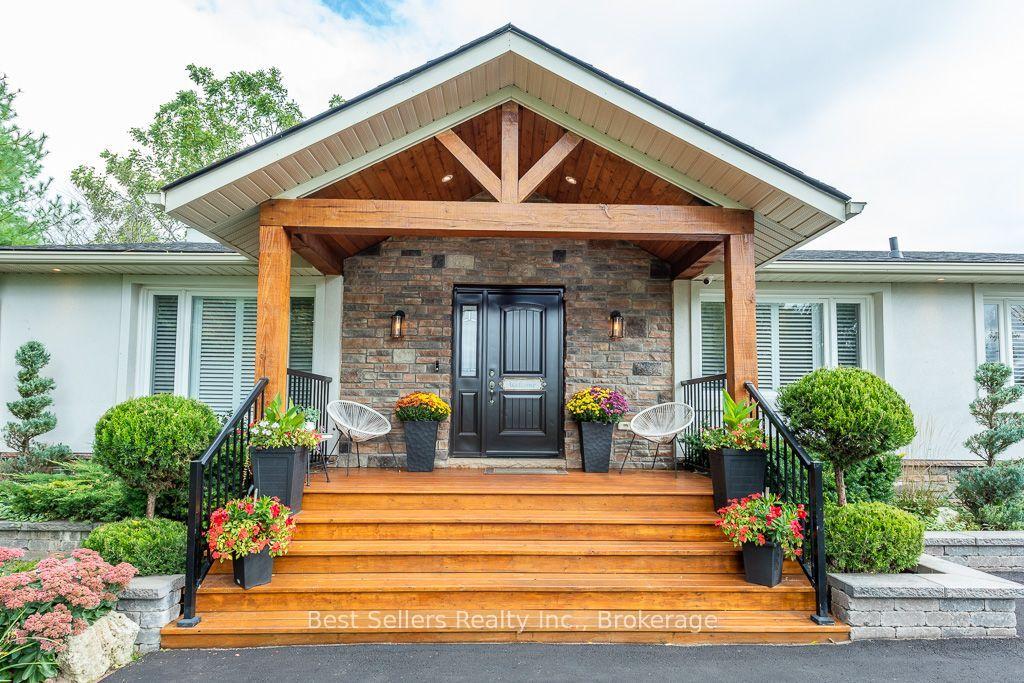
Welcome to this immaculate, move-in-ready home, perfectly situated on a quiet street directly across from the neighbourhood park, with beautiful Escarpment views.Offering over 1,800 sq. ft. of living space plus a finished basement, this home features 4 bedrooms, 4 bathrooms, and a thoughtfully designed layout with beautiful finishes throughout.The stunning and functional kitchen opens into a spacious family room featuring a cozy gas fireplace and impressive vaulted ceiling-perfect for everyday living and entertaining.Step outside to an extended backyard complete with a deck, pool, and plenty of space to relax and enjoy. The beautifully landscaped front yard is complemented by an exposed aggregate porch and driveway, adding to the home's fantastic curb appeal.Beautifully maintained, thoughtfully designed, and truly turn-key-this is one you'll want to see in person!
PoolFireplace
Rooms
Main Floor
| Living Room | 3.35 × 3.25 m | Hardwood Floor Large Window Open Concept |
| Dining Room | 3.23 × 3.05 m | Hardwood Floor Large Window |
| Kitchen | 4.29 × 3.96 m | Hardwood Floor Quartz Counter Pot Lights |
| Family Room | 4.57 × 3.96 m | Hardwood Floor Gas Fireplace Vaulted Ceiling(s) |
Second Floor
| Primary Bedroom | 4.60 × 3.76 m | Broadloom California Shutters 4 Pc Ensuite |
| Bedroom 2 | 4.35 × 3.20 m | Broadloom Large Window Double Closet |
| Bedroom 3 | 3.23 × 3.05 m | Broadloom Large Window Closet |
Basement
| Bedroom 4 | 3.23 × 3.05 m | Laminate Double Closet Window |
| Recreation | 8.84 × 3.96 m | Laminate Fireplace Pot Lights |
Features
- Water Heater
- Finished
- Full
- Central Air
- 2-Storey
Financials
Annual Taxes
$4,898
Estimated Rental Income
Entire property$3,200 – $4,800/mo
Basement apartment$1,800 – $2,500/mo
Rental yield3.3% – 5.0%
*Estimates based on comparable rentals in the area. Actual income may vary.
Market Data — Milton
Days on market51 days
Buyer's MarketSeller's Market
Based on active listings in Milton. Data updates daily.
Demographics — Milton
Population
132,979
Avg Household Income
$132,000
Age Distribution
0-19
26%
20-34
20%
35-49
26%
50-64
17%
65+
11%
Ownership87% own · 13% rent
EnglishUrduPunjabiArabicHindi
Getting around
How walkable, bikeable, and transit-friendly this neighbourhood is.
52
/ 100
Walk Score
Somewhat Walkable
37
/ 100
Transit Score
Some Transit
48
/ 100
Bike Score
Somewhat Bikeable
Scores are estimates based on neighbourhood data and are for informational purposes only.
MLS® data courtesy of the Toronto Regional Real Estate Board (TRREB).
The information provided herein must only be used by consumers that have a bona fide interest in the purchase, sale, or lease of real estate and may not be used for any commercial purpose or any other purpose. Listing information is deemed reliable but is not guaranteed accurate by the Toronto Regional Real Estate Board, the listing brokerage, or this website. The trademarks REALTOR®, REALTORS® and the REALTOR® logo are controlled by The Canadian Real Estate Association (CREA) and identify real estate professionals who are members of CREA. MLS®, Multiple Listing Service®, and the associated logos are owned by CREA. Not intended to solicit properties currently listed for sale or buyers under contract.
You may also like
More homes in Milton
Hand-picked listings with a similar price range and style.
For Sale9 days ago
$1,099,000
Detached
est. $4,818/mo
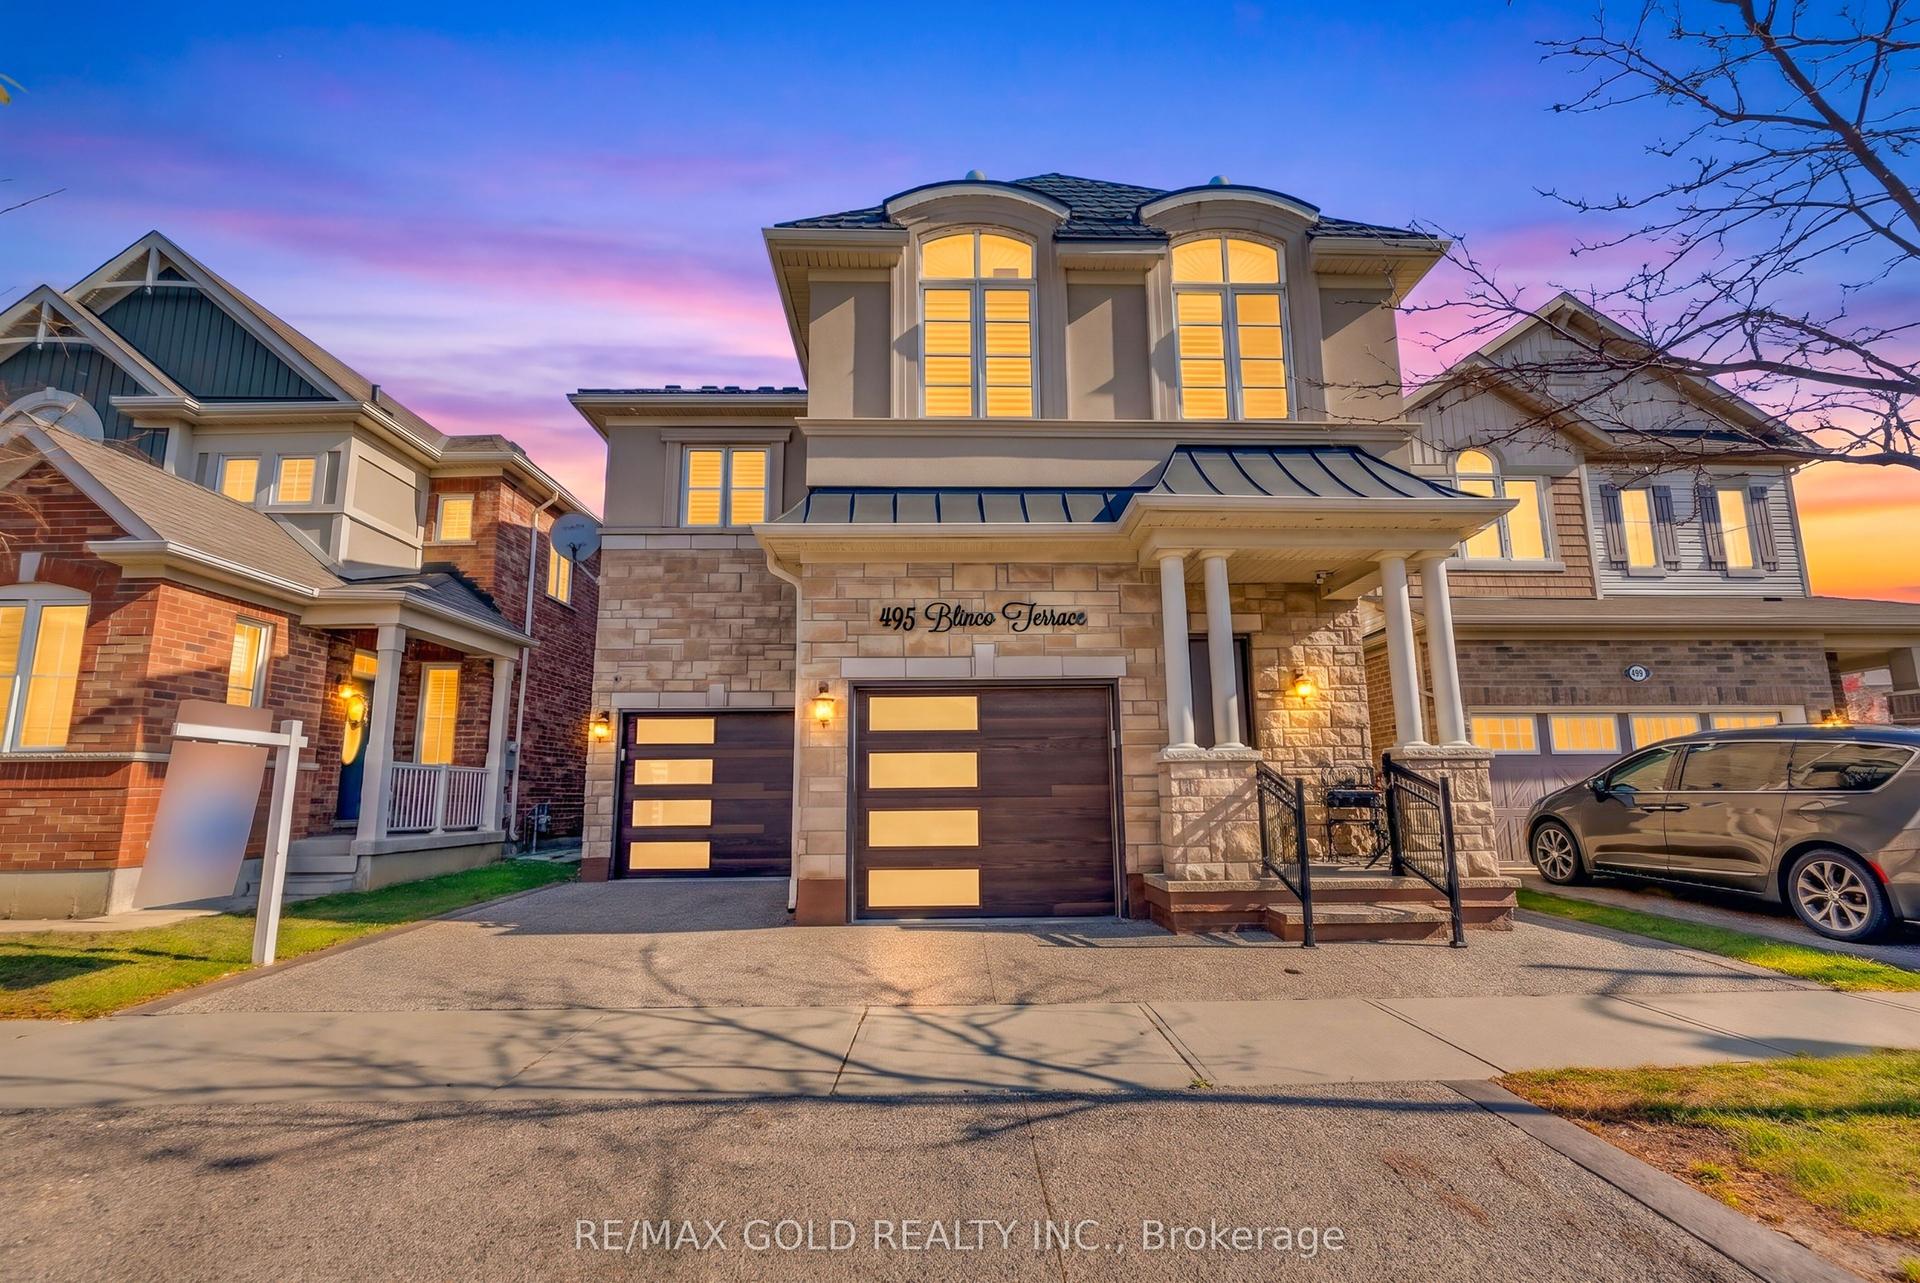
495 Blinco Terrace, 1027 - CL Clarke
Milton, ON
4+2 bd
4 ba
2,750
3
MLS# W14131150Re/Max Gold Realty Inc.
WhatsApp Aman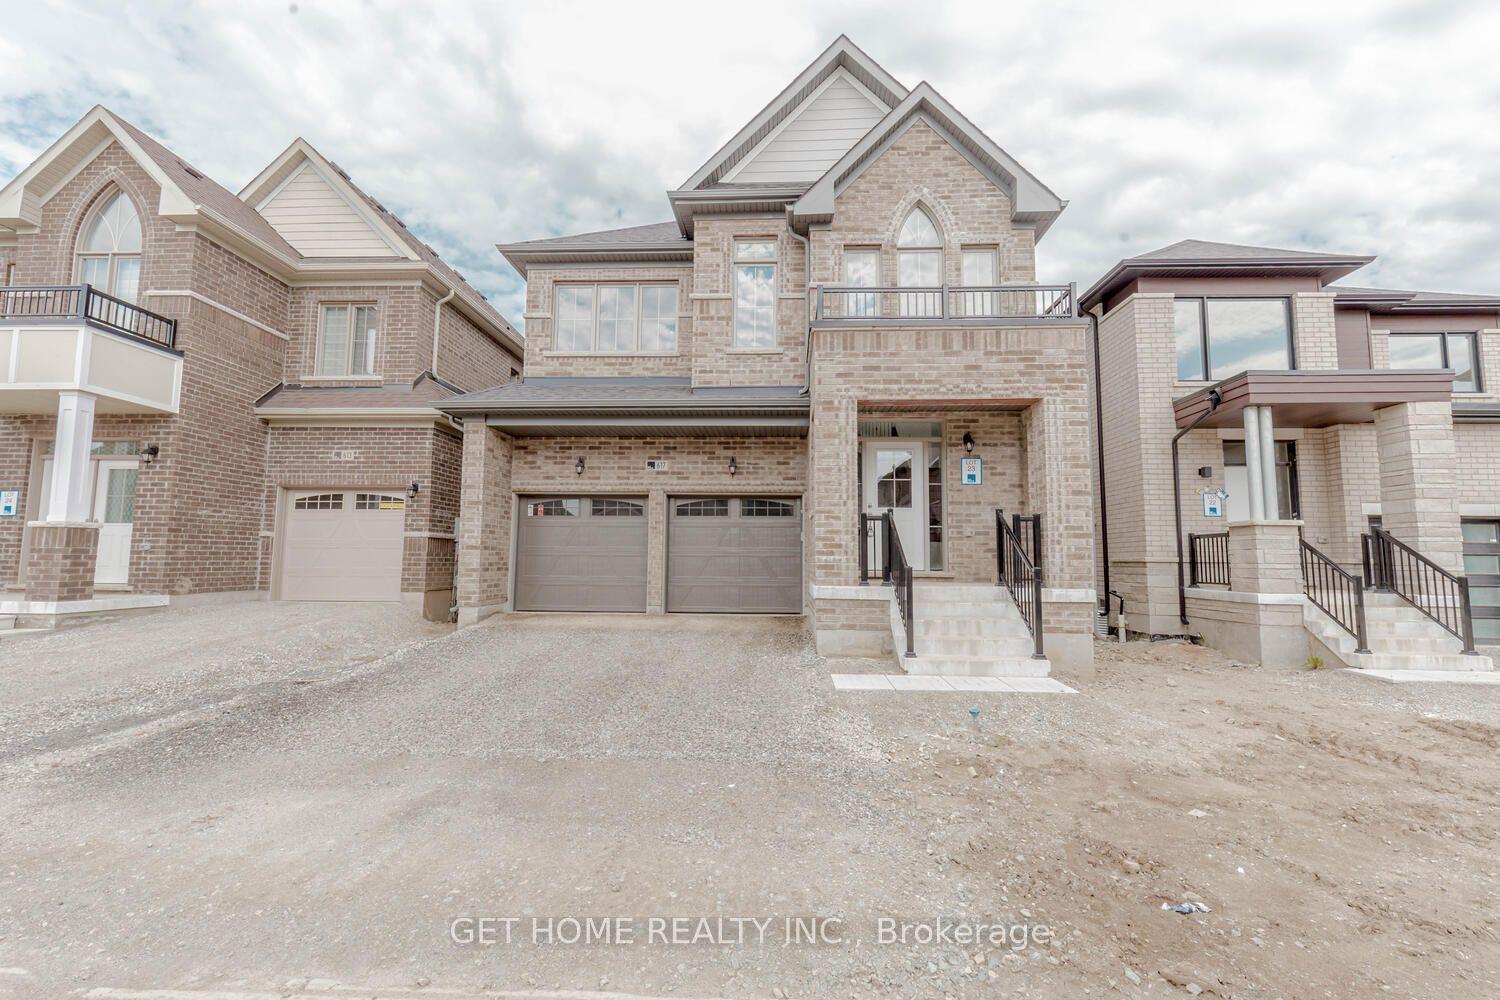
For Sale17 days ago
$999,000
Detached
est. $4,380/mo
617 Fullum Landing, 1026 - CB Cobban
Milton, ON
4 bd
4 ba
2,250
4
MLS# W14105054Get Home Realty Inc.
WhatsApp Aman