For Sale
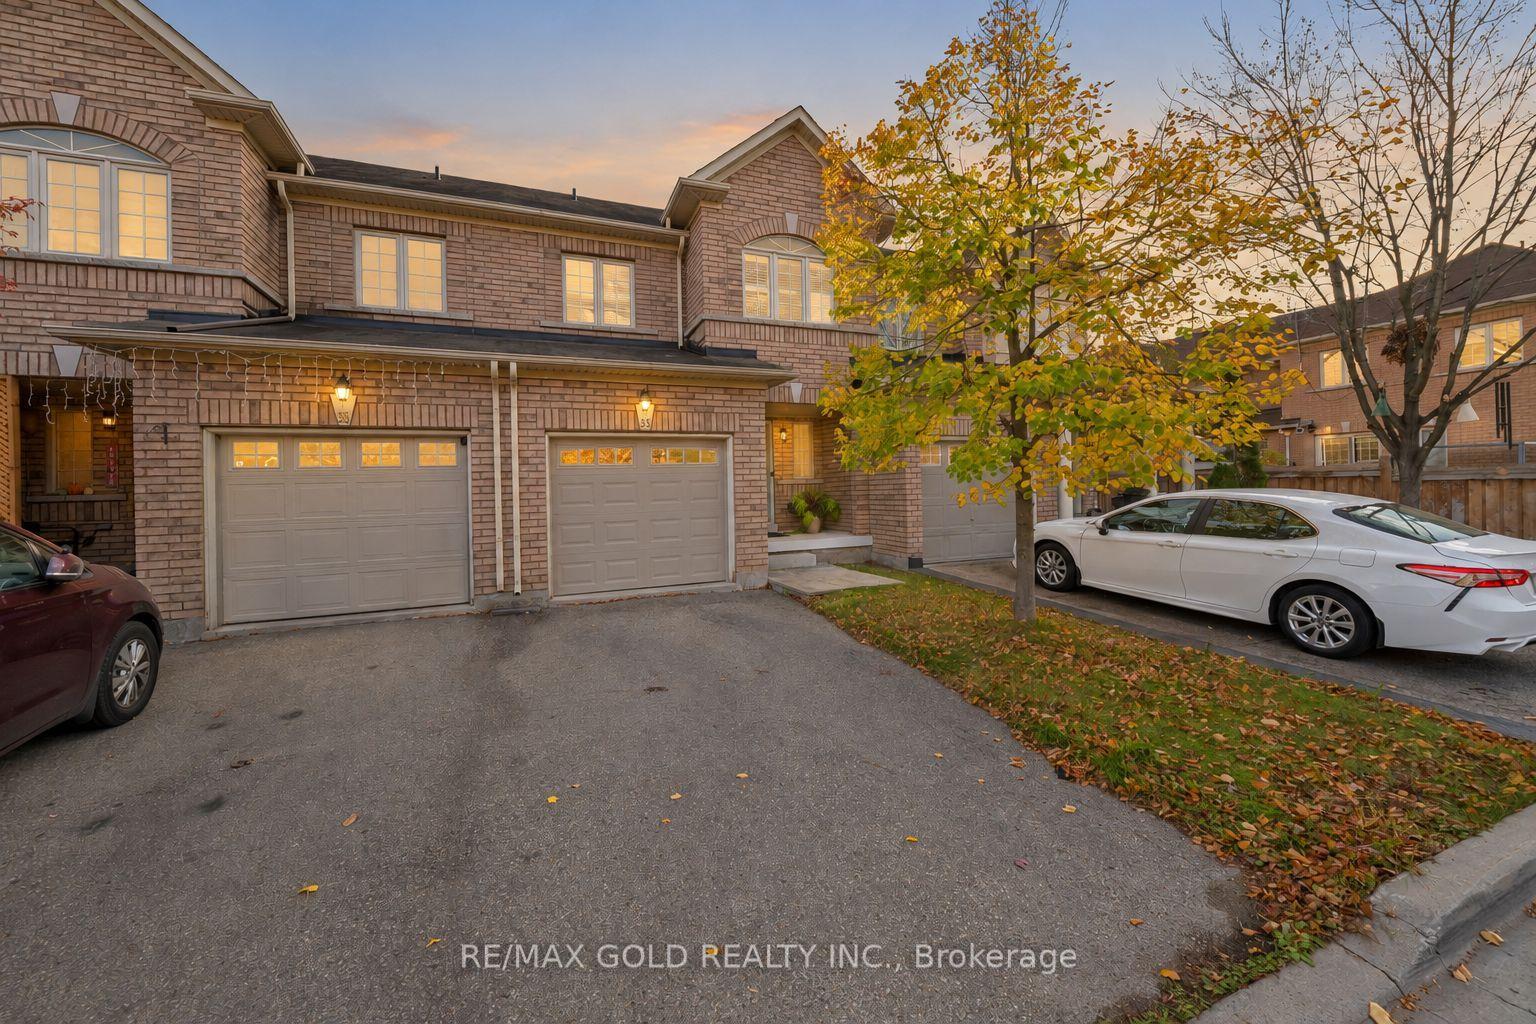
98 Teal Crest Circle
Credit Valley, Brampton, ON
$799,000
3+1Bd
4Ba
1,750+sqft
2Parking
25.92 x 101.71 ftlot
$457/sqft
TownhouseMLS# W14131596Listed 2026-10-3020 DOM
Cooling
Central Air
Basement
Finished
About this home
Elegant Executive Townhome In The Prestigious Credit Valley Community Of Brampton! Surrounded by million-dollar homes, this impressive 3+1 bedroom, 4-bathroom residence offers a perfect blend of style, space, and functionality. The main level features a bright, open-concept design with a spacious living area, an upgraded kitchen with ample room for meal preparation, and a dining area with a walk-out to the backyard-ideal for entertaining and family gatherings. The upper level boasts a generous primary bedroom complete with a walk-in closet and 4-piece ensuite, along with two additional well-sized bedrooms. The finished basement provides valuable extra living space, perfect for a recreation room, home office, or guest accommodation.Conveniently located close to grocery stores, restaurants, banks, parks, and everyday amenities, with access to highly regarded Springbrook Public School and David Suzuki Secondary School. An excellent opportunity for families, first-time buyers, or downsizers seeking a spacious home in one of Brampton's most desirable neighbourhoods!
Rooms
Main Floor
| Living Room | 2.83 × 5.36 m | Hardwood Floor Fireplace Open Concept |
| Dining Room | 3.01 × 4.02 m | Hardwood Floor |
| Kitchen | 2.14 × 3.36 m | Ceramic Floor Open Concept Stainless Steel Appl |
| Breakfast | 2.14 × 3.84 m | Ceramic Floor W/O To Patio |
Second Floor
| Primary Bedroom | 3.20 × 5.40 m | Broadloom Walk-In Closet(s) Large Window |
| Bedroom 2 | 2.74 × 3.66 m | Broadloom Closet Window |
| Bedroom 3 | 2.93 × 3.90 m | Broadloom Closet Window |
Basement
| Recreation | 4.94 × 7.08 m | Broadloom |
Features
- In-Law Capability
- Other
- Finished
- Central Air
- 2-Storey
Financials
Annual Taxes
$5,865.82
Estimated Rental Income
Entire property$3,200 – $4,800/mo
Basement apartment$1,800 – $2,500/mo
Rental yield4.8% – 7.2%
*Estimates based on comparable rentals in the area. Actual income may vary.
Market Data — Brampton
Days on market20 days
Buyer's MarketSeller's Market
Based on active listings in Brampton. Data updates daily.
Demographics — Brampton
Population
656,480
Avg Household Income
$98,000
Age Distribution
0-19
24%
20-34
22%
35-49
22%
50-64
19%
65+
13%
Ownership79% own · 21% rent
EnglishPunjabiHindiUrduGujarati
Getting around
How walkable, bikeable, and transit-friendly this neighbourhood is.
76
/ 100
Walk Score
Very Walkable
62
/ 100
Transit Score
Good Transit
62
/ 100
Bike Score
Bikeable
Scores are estimates based on neighbourhood data and are for informational purposes only.
MLS® data courtesy of the Toronto Regional Real Estate Board (TRREB).
The information provided herein must only be used by consumers that have a bona fide interest in the purchase, sale, or lease of real estate and may not be used for any commercial purpose or any other purpose. Listing information is deemed reliable but is not guaranteed accurate by the Toronto Regional Real Estate Board, the listing brokerage, or this website. The trademarks REALTOR®, REALTORS® and the REALTOR® logo are controlled by The Canadian Real Estate Association (CREA) and identify real estate professionals who are members of CREA. MLS®, Multiple Listing Service®, and the associated logos are owned by CREA. Not intended to solicit properties currently listed for sale or buyers under contract.
You may also like
More homes in Brampton
Hand-picked listings with a similar price range and style.
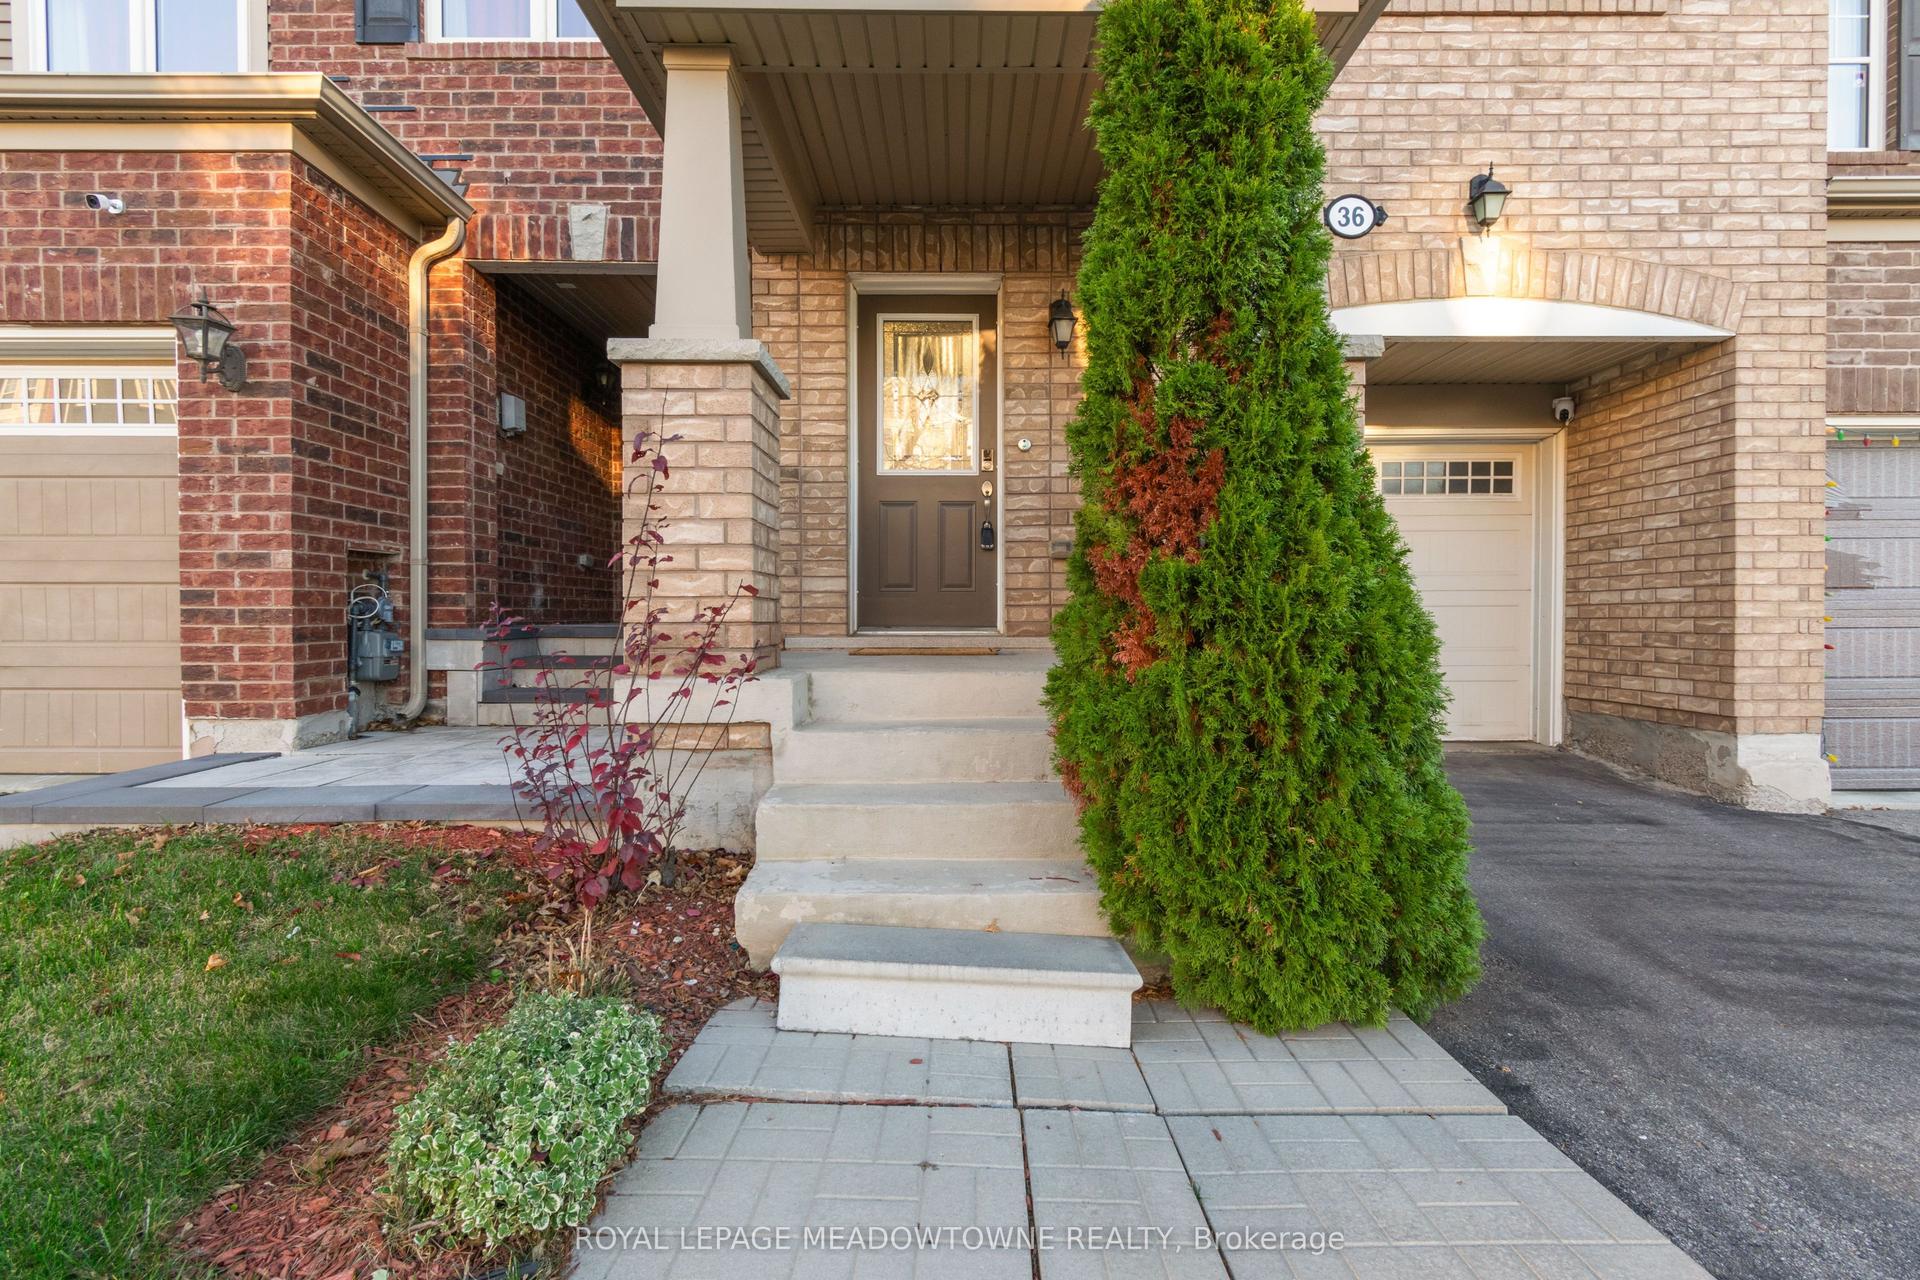
For SaleJust listed
$729,999
Townhouse
est. $3,200/mo
36 Mercedes Road, Northwest Brampton
Brampton, ON
3 bd
3 ba
1,750
3
MLS# W14197306Royal Lepage Meadowtowne Realty
WhatsApp Aman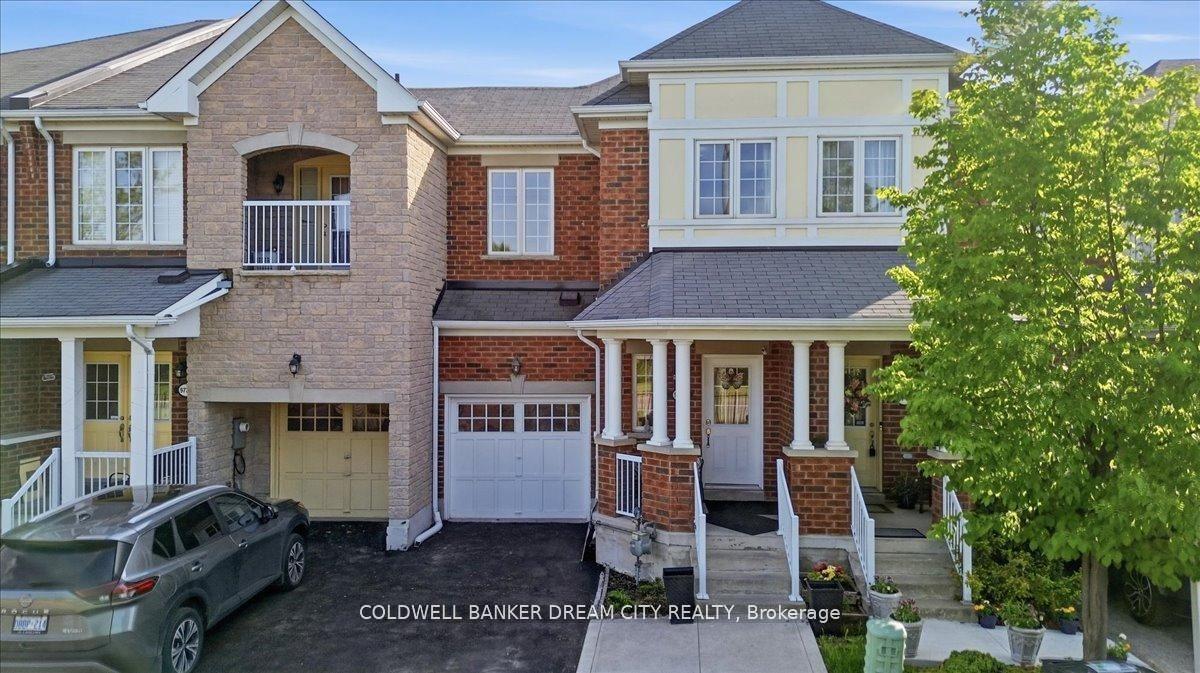
For Sale3 months ago
$788,000
Townhouse
est. $3,455/mo
9738 Mclaughlin Road, Fletcher's Creek Village
Brampton, ON
3+1 bd
4 ba
1,750
3
MLS# W13714518Coldwell Banker Dream City Realty
WhatsApp Aman