For Sale
Just Listed
36 Mercedes Road
Northwest Brampton, Brampton, ON
$729,999
3Bd
3Ba
1,750+sqft
3Parking
18.34 x 82.02 ftlot
$417/sqft
TownhouseMLS# W14197306Listed 2026-11-200 DOM
Heating
Water Heater
Cooling
Central Air
Basement
Finished with Walk-Out
Just listed! New listings in Brampton often receive offers within the first week.
About this home
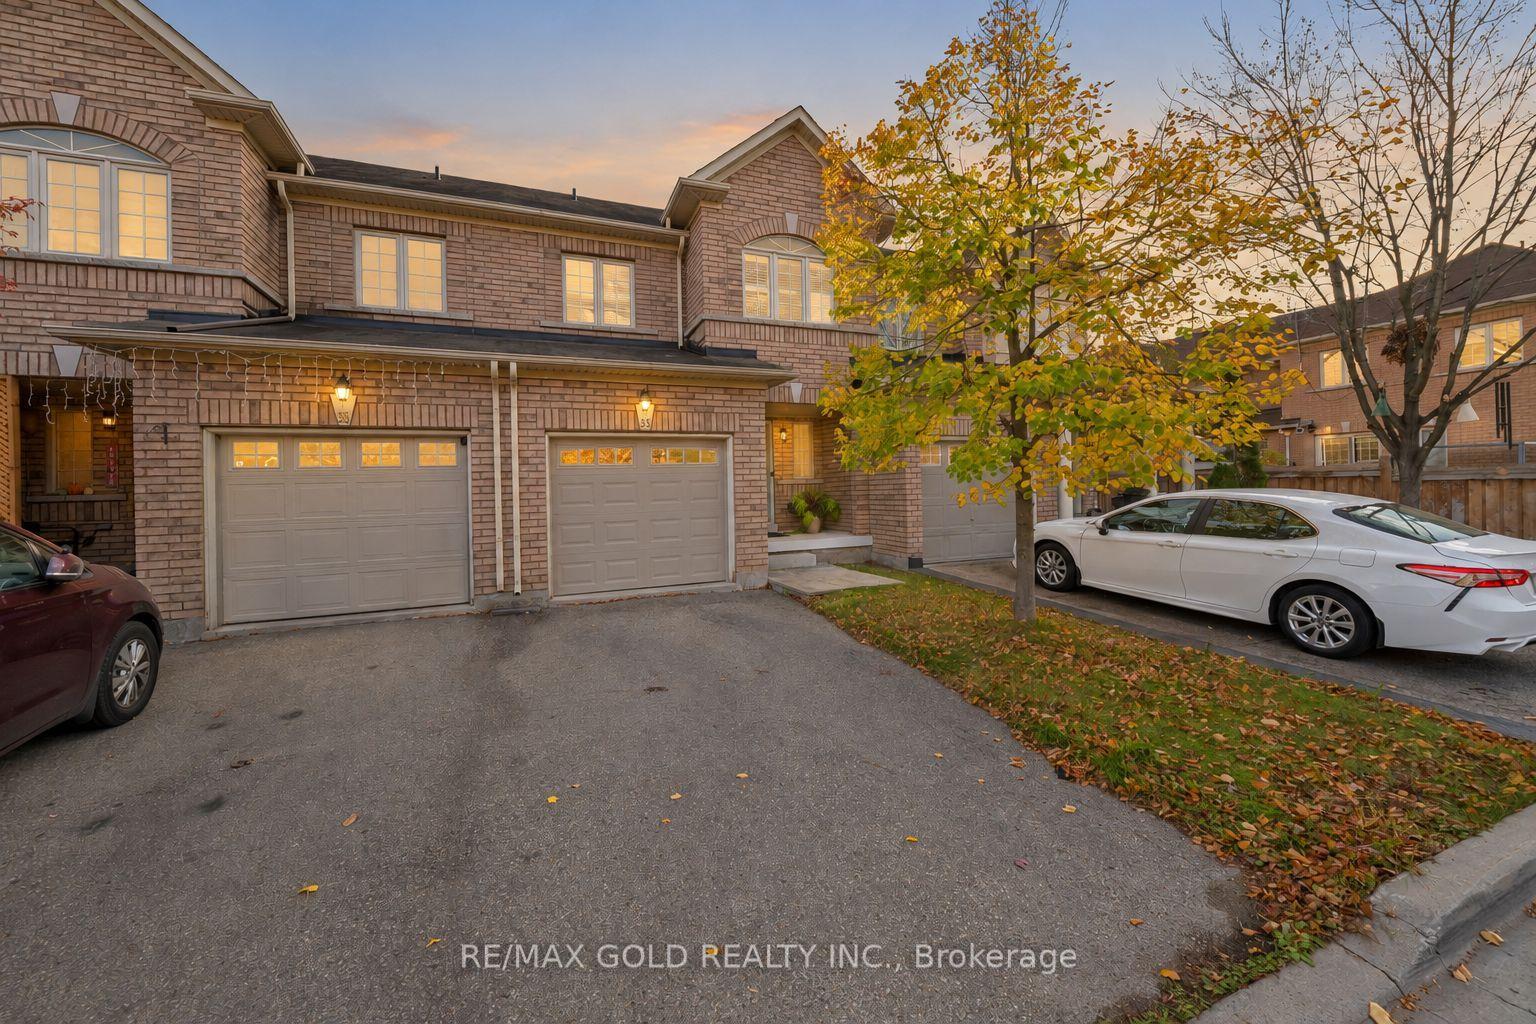
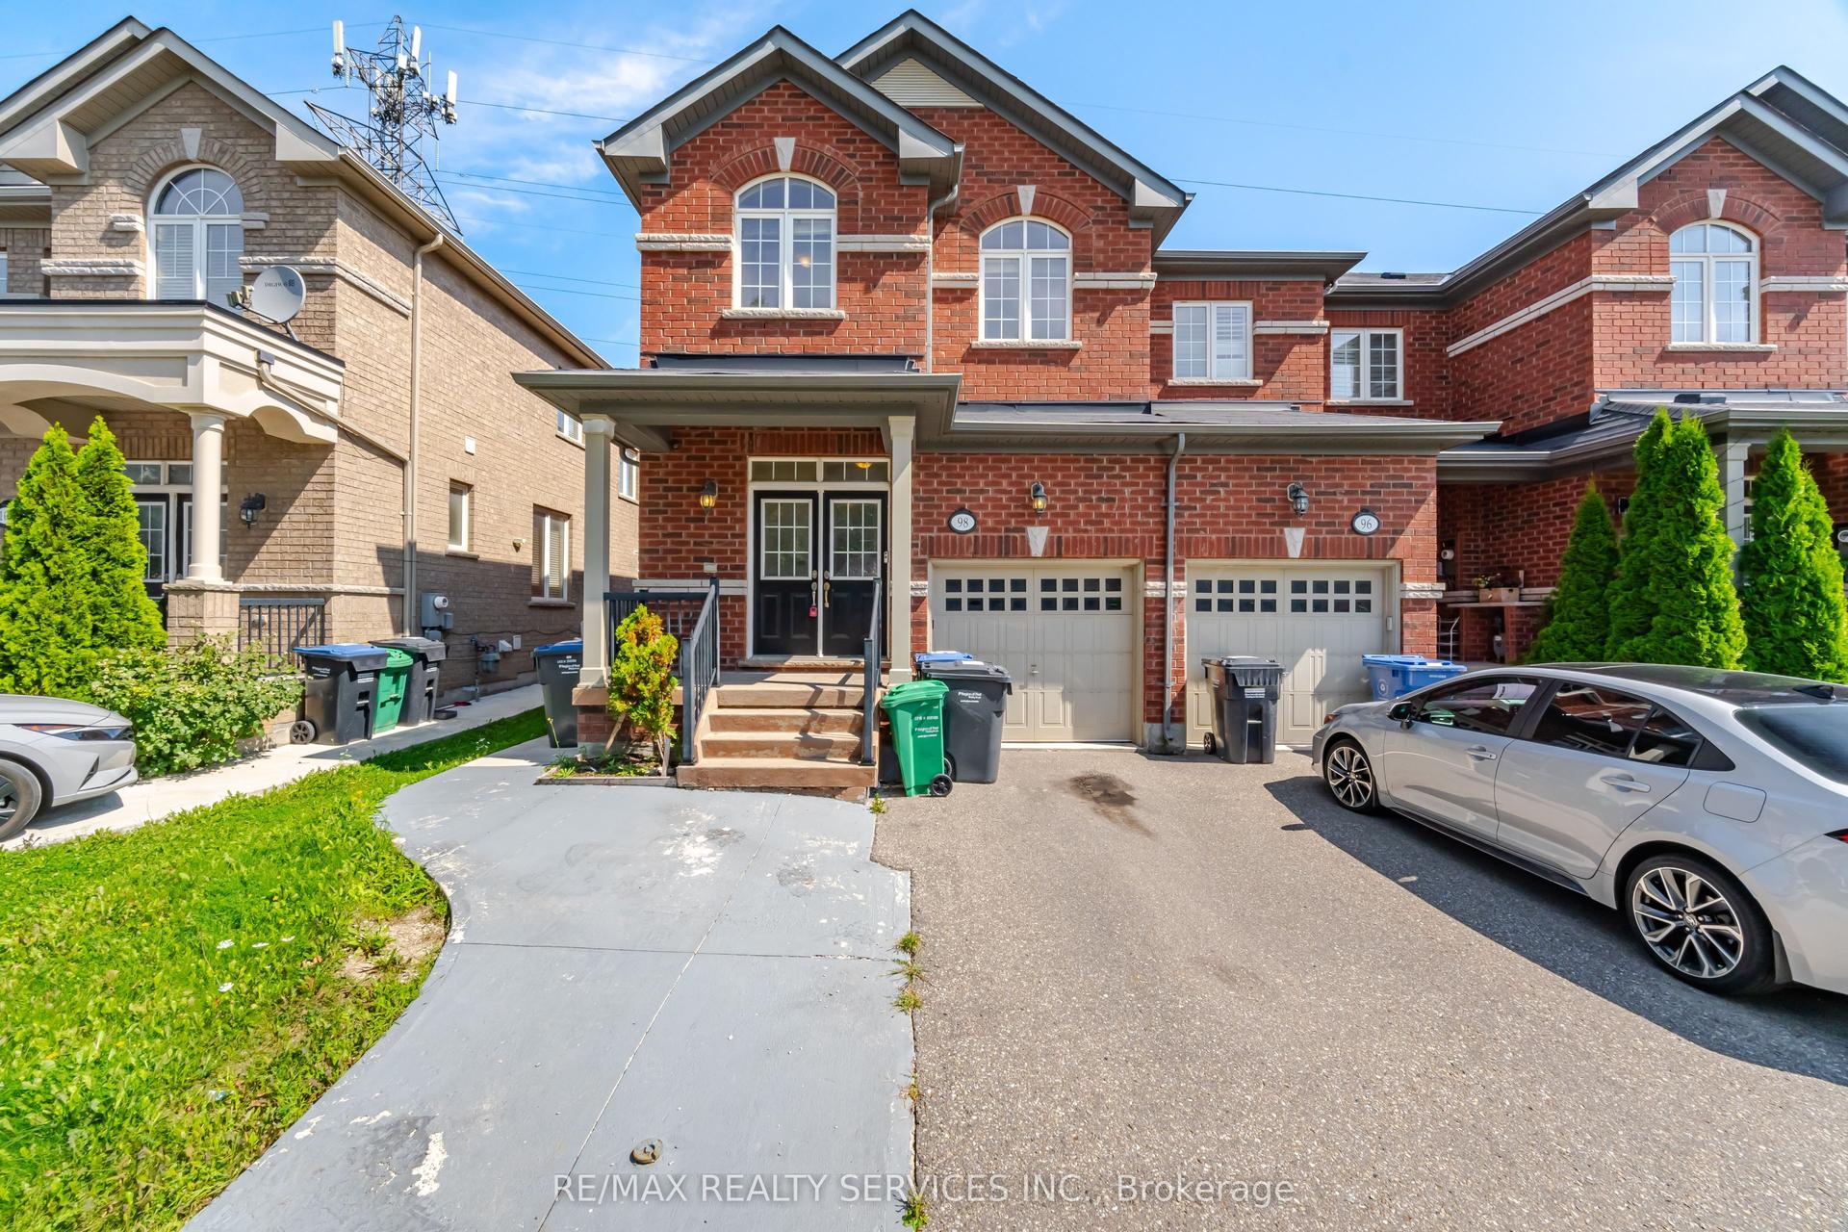
Welcome to this beautifully updated, bright and spacious FREEHOLD 3-storey townhouse offering over 1,700 sq. ft. of versatile living space, 3+1 bedrooms, 3 bathrooms and RARE 3-CAR PARKING! Perfect for growing families and investors alike! FRESHLY UPDATED & MOVE-IN READY! Recent improvements include NEW laminate flooring, NEW carpeting, fresh paint throughout and NEW light fixtures. Enjoy added comfort, convenience and security with SMART HOME FEATURES, including a SkyBell security system with HD video doorbell and driveway camera, remotely accessible via smartphone, Nest thermostat, 2 living room smart switches and key/keyless entry door lock. Also included is a garage door opener with 2 remotes and exterior keypad! Inside is a thoughtfully designed layout with room for everyone! The sun-filled, open concept living and dining areas are perfect for entertaining and everyday family life. The spacious kitchen offers ample cabinetry, generous counter space and a convenient butler's pantry for added functionality. Upstairs, you'll find 3 generously sized bedrooms, including a spacious primary bedroom with its own private 3-piece ensuite. The versatile main level offers exceptional flexibility, featuring a BONUS ROOM with a walkout to the backyard, ideal for a home office, gym, recreation room, or additional living space. LOCATION, LOCATION, LOCATION! Situated in a family-friendly community, minutes from schools including St. Edmund Campion SS, Creditview/Sandalwood Park, Cassie Campbell Community Centre, Mount Plesant Library, shopping, transit, and Mount Plesant Go Station.
GarageWalkout
Rooms
Second Floor
| Living Room | 3.87 × 0.92 m | Laminate Combined w/Dining Overlooks Backyard |
| Kitchen | 0.75 × 1.03 m | Combined w/Dining Ceramic Floor Pantry |
| Family Room | 3.55 × 5.30 m | Laminate |
| Dining Room | 3.87 × 0.92 m | Ceramic Floor Combined w/Living |
| Bathroom | 1.62 × 1.40 m | 2 Pc Bath Ceramic Floor |
Third Floor
| Primary Bedroom | 1.18 × 3.68 m | 3 Pc Ensuite Walk-In Closet(s) |
| Bedroom 2 | 4.19 × 2.59 m | Broadloom Large Closet Large Window |
| Bedroom 3 | 4.27 × 2.59 m | Broadloom Large Window Large Closet |
| Bathroom | 1.45 × 1.51 m | 4 Pc Bath Ceramic Floor |
Other
| Great Room | 3.04 × 1.88 m | Laminate W/O To Yard |
| Laundry | 1.42 × 1.43 m | W/O To Garage W/O To Yard |
Features
- Water Heater
- Finished with Walk-Out
- Central Air
- 3-Storey
Financials
Annual Taxes
$5,502.34
Estimated Rental Income
Entire property$3,200 – $4,800/mo
Rental yield5.3% – 7.9%
*Estimates based on comparable rentals in the area. Actual income may vary.
Market Data — Brampton
Days on market0 days
Buyer's MarketSeller's Market
Based on active listings in Brampton. Data updates daily.
Demographics — Brampton
Population
656,480
Avg Household Income
$98,000
Age Distribution
0-19
24%
20-34
22%
35-49
22%
50-64
19%
65+
13%
Ownership79% own · 21% rent
EnglishPunjabiHindiUrduGujarati
Getting around
How walkable, bikeable, and transit-friendly this neighbourhood is.
69
/ 100
Walk Score
Somewhat Walkable
69
/ 100
Transit Score
Good Transit
59
/ 100
Bike Score
Bikeable
Scores are estimates based on neighbourhood data and are for informational purposes only.
MLS® data courtesy of the Toronto Regional Real Estate Board (TRREB).
The information provided herein must only be used by consumers that have a bona fide interest in the purchase, sale, or lease of real estate and may not be used for any commercial purpose or any other purpose. Listing information is deemed reliable but is not guaranteed accurate by the Toronto Regional Real Estate Board, the listing brokerage, or this website. The trademarks REALTOR®, REALTORS® and the REALTOR® logo are controlled by The Canadian Real Estate Association (CREA) and identify real estate professionals who are members of CREA. MLS®, Multiple Listing Service®, and the associated logos are owned by CREA. Not intended to solicit properties currently listed for sale or buyers under contract.
You may also like
More homes in Brampton
Hand-picked listings with a similar price range and style.
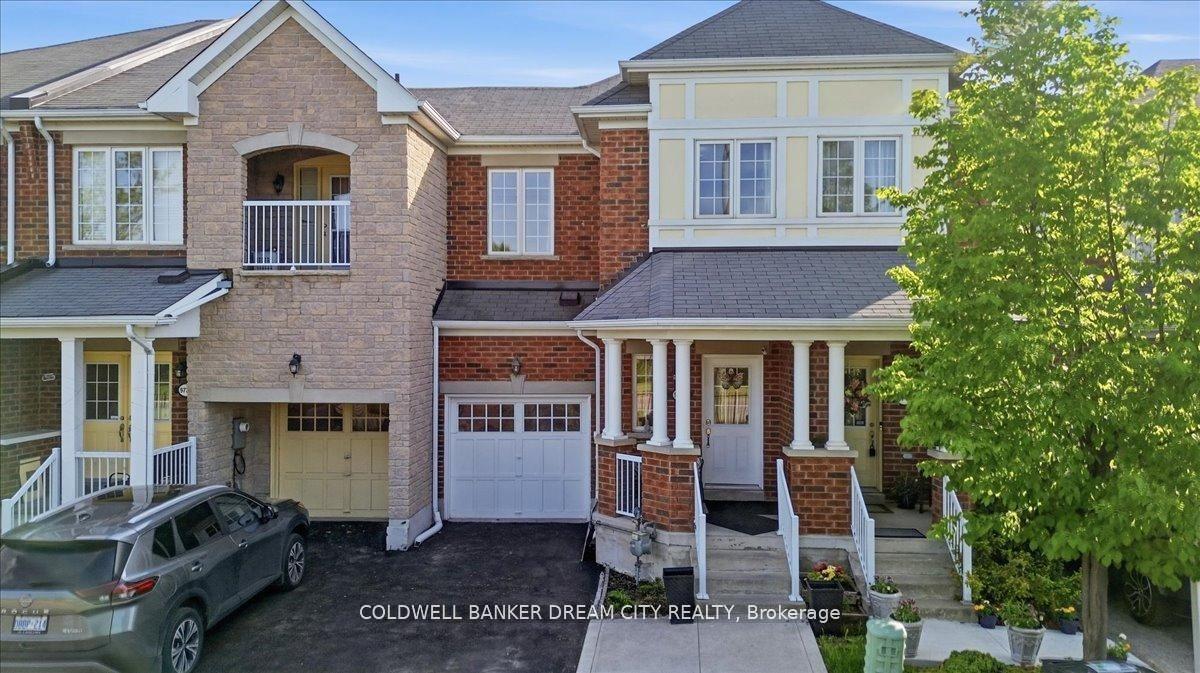
For Sale3 months ago
$788,000
Townhouse
est. $3,455/mo
9738 Mclaughlin Road, Fletcher's Creek Village
Brampton, ON
3+1 bd
4 ba
1,750
3
MLS# W13714518Coldwell Banker Dream City Realty
WhatsApp Aman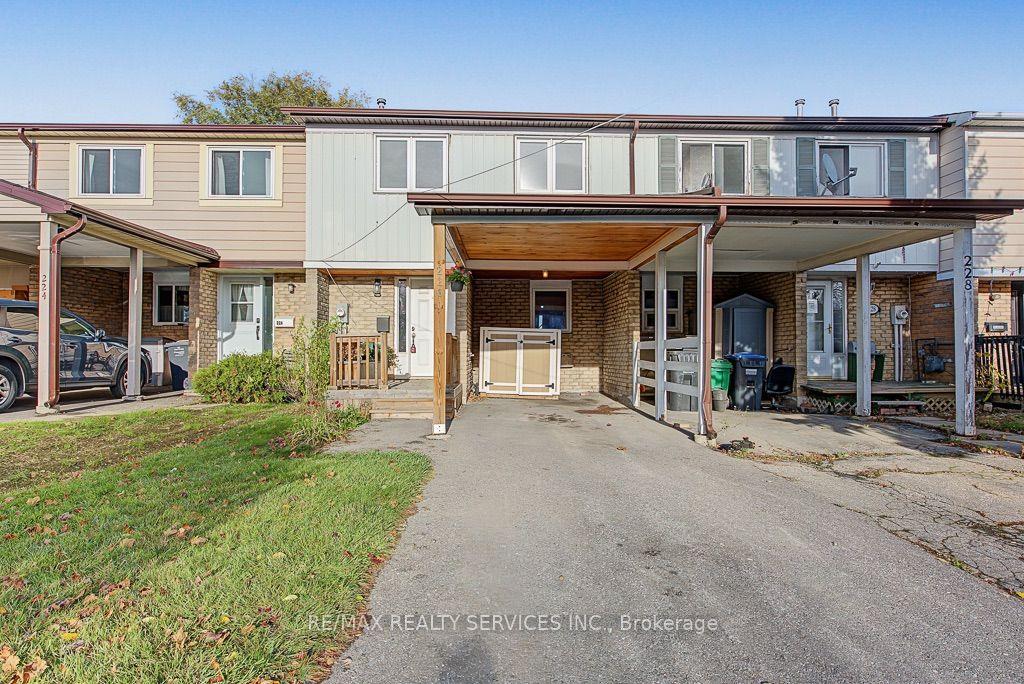
For Sale6 days ago
$579,900
Townhouse
est. $2,542/mo
226 Royal Salisbury Way, Madoc
Brampton, ON
3 bd
1 ba
1,300
3
MLS# W14180804Re/Max Realty Services Inc.
WhatsApp Aman