For Lease
Just Listed
236 Fairview Avenue
Junction Area, Toronto, ON
$5,200
2+1Bd
2Ba
1,300+sqft
1Parking
$4/sqft
Semi-DetachedMLS# W14131656Listed 2026-10-300 DOM
Cooling
Central Air
Basement
Finished
Just listed! New listings in Toronto often receive offers within the first week.
About this home
Welcome to the coolest New project in the Junction. This carefully designed and expertly built laneway home is featured in Architectural digest for the sheer creativity and well executed designs and layout. Be the first to inhabit it and put your own touch on this hidden gem. Deceiving from the outside, This house has everything you need, including the space that you desire. Brand New SS appliances in a very open concept and functional kitchen allows for easy entertaining or family gatherings. Walk out to the fenced yard with a tree. Primary Bed features big double closet with built in shelving and walk out to very private balcony. Serenity is key in this stunning home, separated from any busy street.
Rooms
Second Floor
| Primary Bedroom | 3.66 × 2.73 m | Double Closet B/I Shelves W/O To Balcony |
| Bedroom 2 | 2.79 × 3.30 m | Double Closet Window Hardwood Floor |
| Den | 1.86 × 1.85 m | Window Hardwood Floor |
| Bathroom | 2.48 × 1.77 m | 4 Pc Bath Window |
Basement
| Bathroom | 1.75 × 1.34 m | 3 Pc Bath |
Other
| Living Room | 3.33 × 2.68 m | |
| Dining Room | 4.80 × 3.07 m | Combined w/Living W/O To Yard W/O To Balcony |
| Kitchen | 2.84 × 3.75 m |
Features
- None
- Finished
- Full
- Central Air
- 2-Storey
Financials
Estimated Rental Income
Entire property$2,600 – $3,800/mo
Basement apartment$1,800 – $2,500/mo
Rental yield600.0% – 876.9%
*Estimates based on comparable rentals in the area. Actual income may vary.
Market Data — Toronto
Days on market0 days
Buyer's MarketSeller's Market
Based on active listings in Toronto. Data updates daily.
Demographics — Toronto
Population
2,794,356
Avg Household Income
$102,000
Age Distribution
0-19
19%
20-34
24%
35-49
21%
50-64
19%
65+
17%
Ownership53% own · 47% rent
EnglishMandarinCantoneseTagalogTamil
Other rentals like this
Similar rentals in Toronto
Same property type, similar price, similar size — currently for rent.
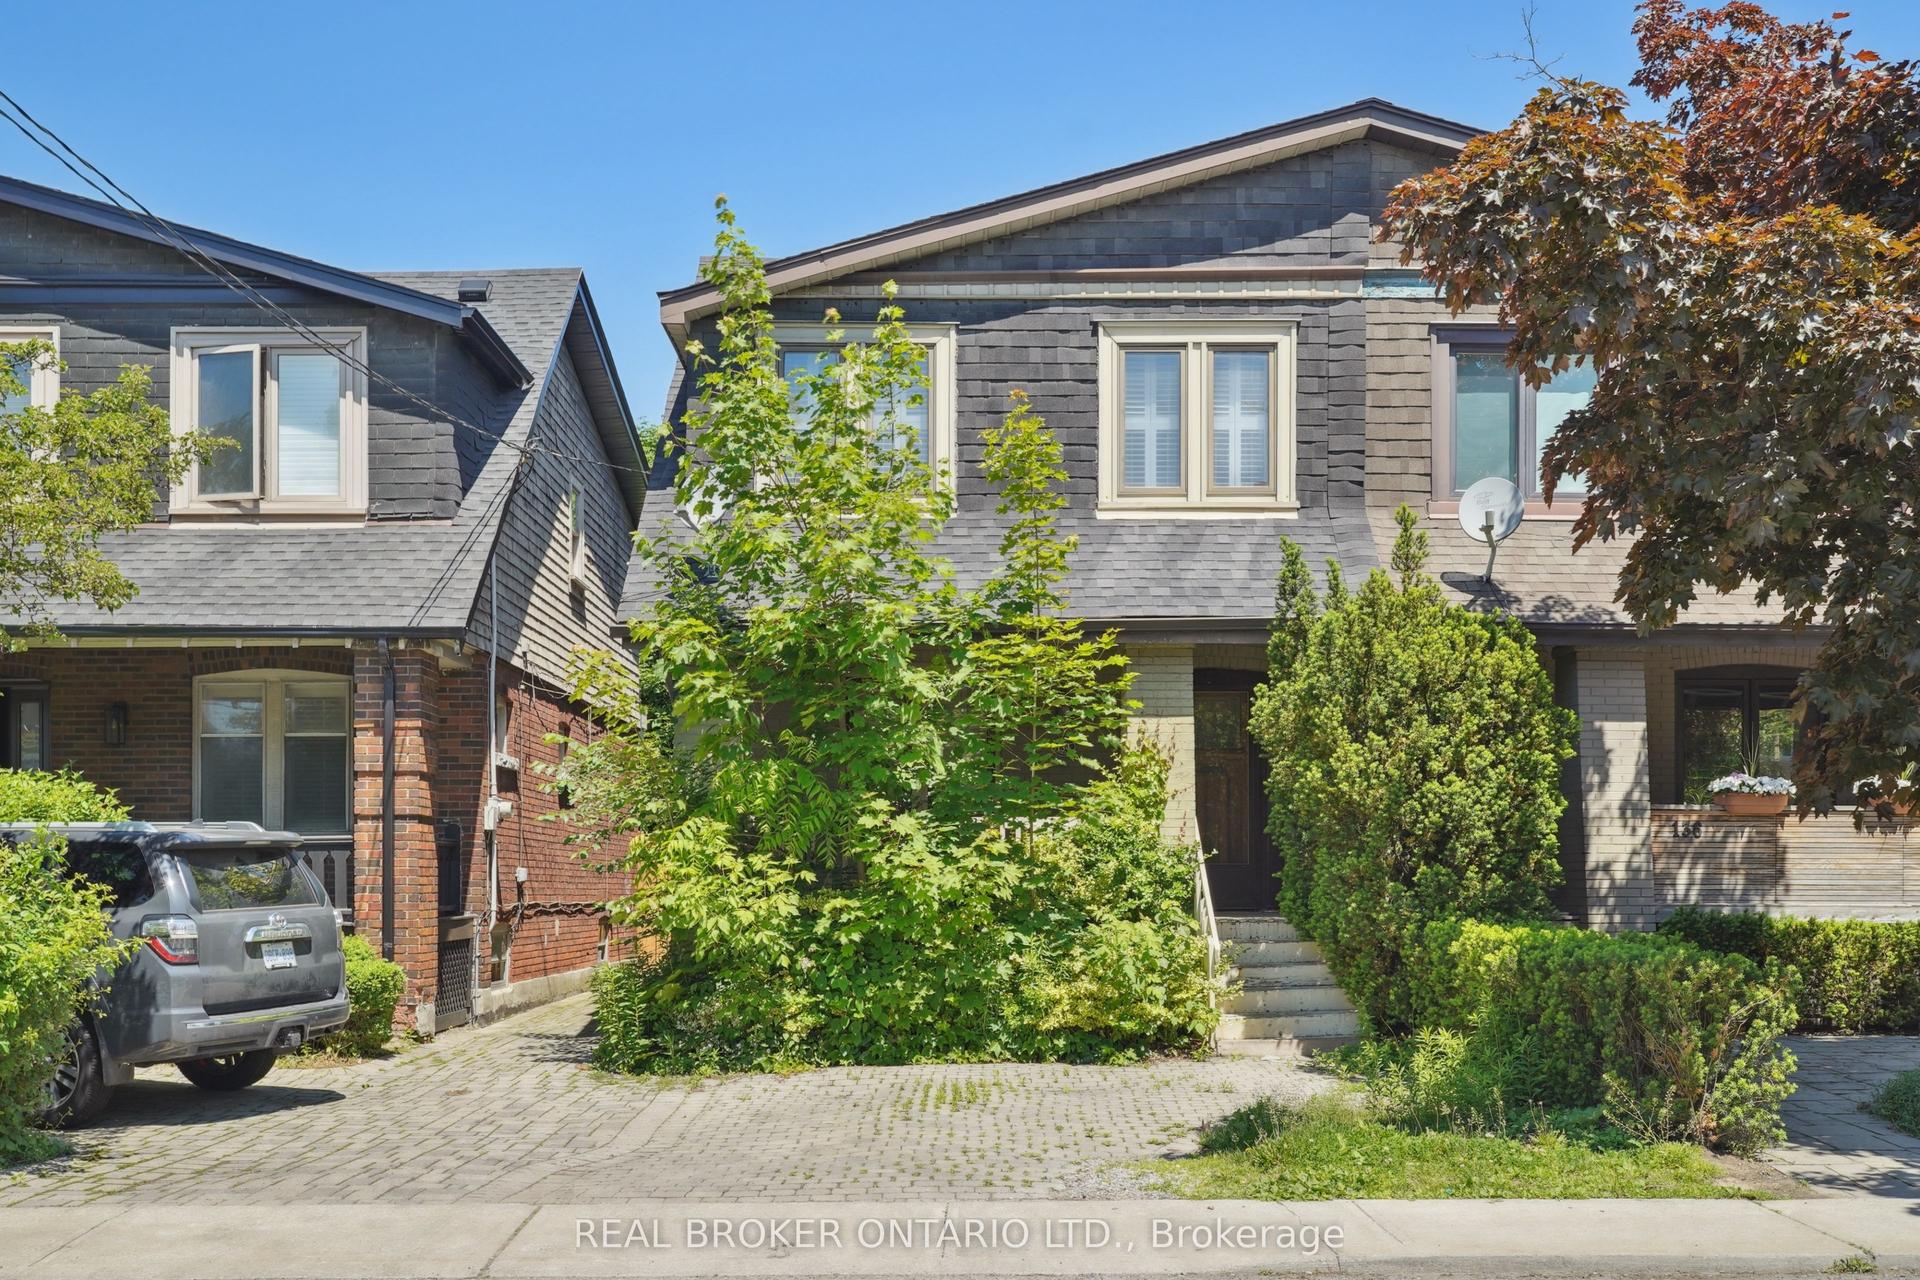
For Lease6 h ago
$4,490
Semi-Detached
134 Moore Avenue, Rosedale-Moore Park
Toronto, ON
3 bd
2 ba
1,300
1
MLS# C14132942Real Broker Ontario Ltd.
WhatsApp Aman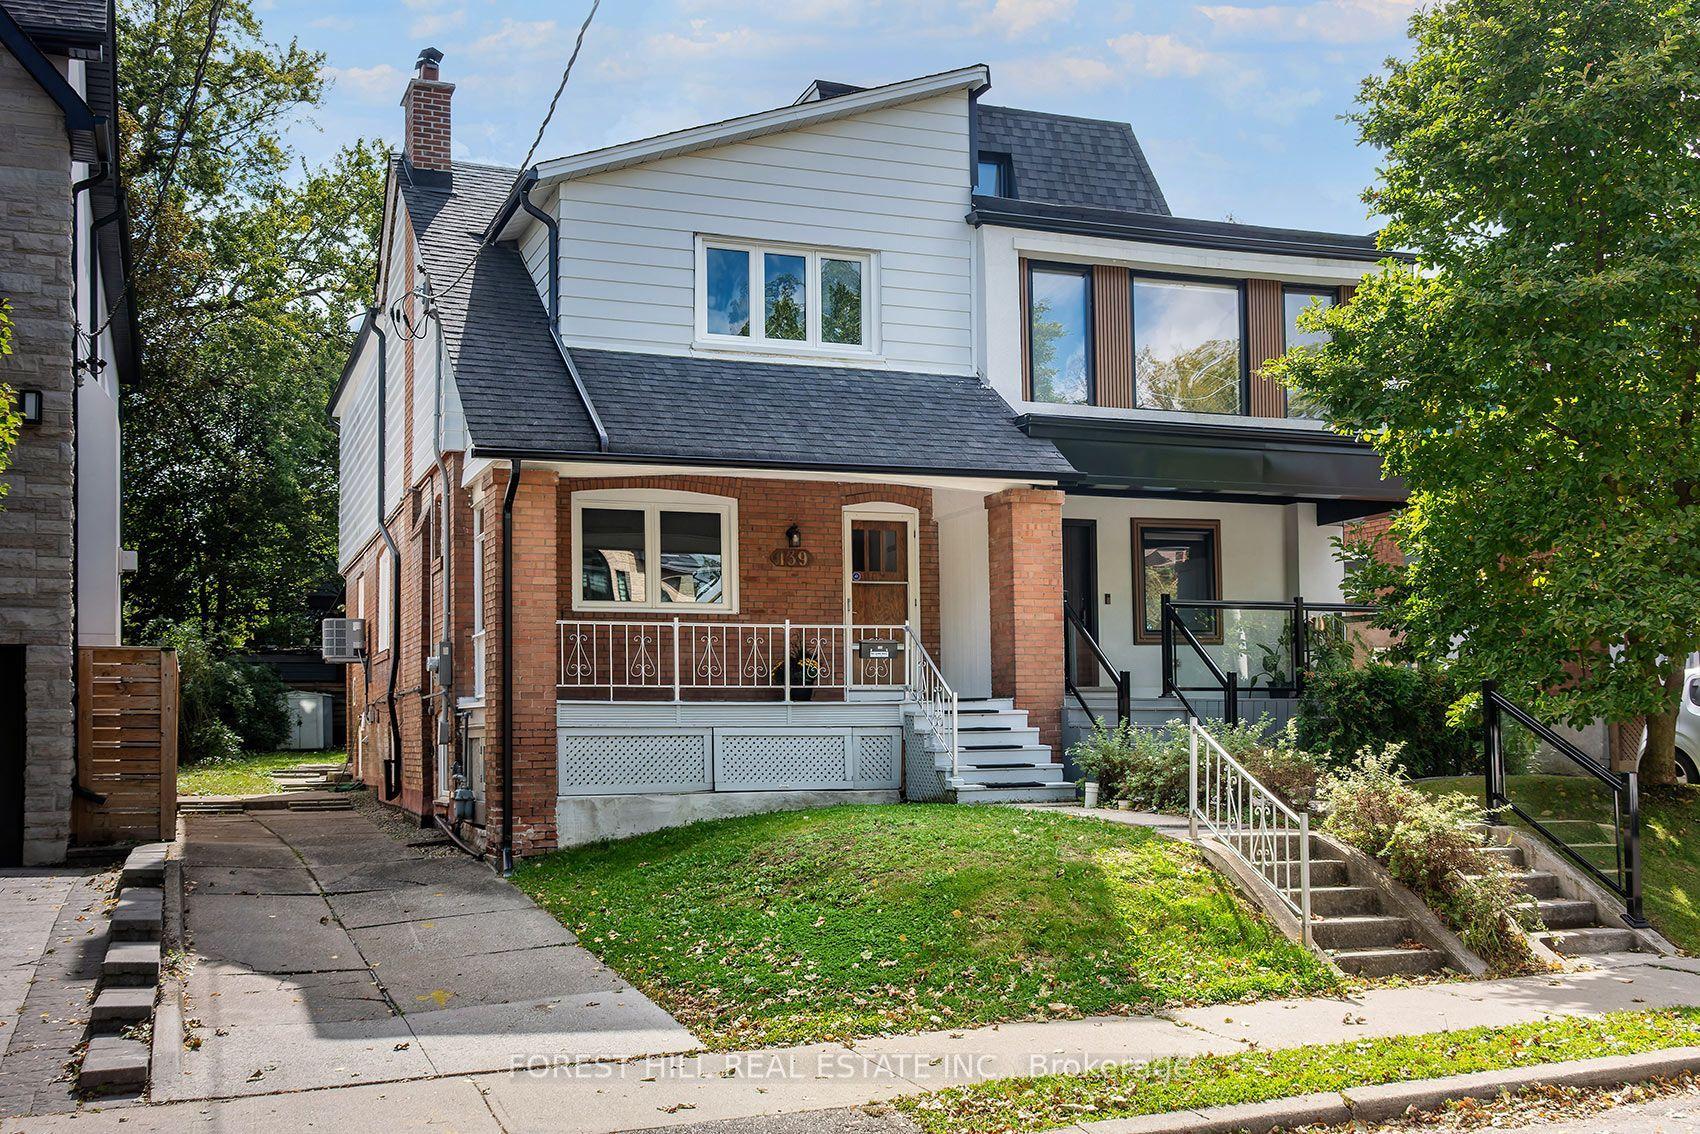
For Lease1 month ago
$6,495
Semi-Detached
139 Craighurst Avenue, Lawrence Park South
Toronto, ON
3+1 bd
3 ba
1,750
3
MLS# C13824266Forest Hill Real Estate Inc.
WhatsApp Aman
Getting around
How walkable, bikeable, and transit-friendly this neighbourhood is.
75
/ 100
Walk Score
Very Walkable
67
/ 100
Transit Score
Good Transit
67
/ 100
Bike Score
Bikeable
Scores are estimates based on neighbourhood data and are for informational purposes only.
MLS® data courtesy of the Toronto Regional Real Estate Board (TRREB).
The information provided herein must only be used by consumers that have a bona fide interest in the purchase, sale, or lease of real estate and may not be used for any commercial purpose or any other purpose. Listing information is deemed reliable but is not guaranteed accurate by the Toronto Regional Real Estate Board, the listing brokerage, or this website. The trademarks REALTOR®, REALTORS® and the REALTOR® logo are controlled by The Canadian Real Estate Association (CREA) and identify real estate professionals who are members of CREA. MLS®, Multiple Listing Service®, and the associated logos are owned by CREA. Not intended to solicit properties currently listed for sale or buyers under contract.